Active

300 W 11th Avenue #10E, Denver, CO, 80204
Add
MLS #REC8260477 image #0MLS #REC8260477 image #1MLS #REC8260477 image #2MLS #REC8260477 image #3MLS #REC8260477 image #4MLS #REC8260477 image #5MLS #REC8260477 image #6MLS #REC8260477 image #7MLS #REC8260477 image #8MLS #REC8260477 image #9MLS #REC8260477 image #10MLS #REC8260477 image #11MLS #REC8260477 image #12MLS #REC8260477 image #13MLS #REC8260477 image #14MLS #REC8260477 image #15MLS #REC8260477 image #16MLS #REC8260477 image #17MLS #REC8260477 image #18MLS #REC8260477 image #19MLS #REC8260477 image #20MLS #REC8260477 image #21MLS #REC8260477 image #22MLS #REC8260477 image #23MLS #REC8260477 image #24MLS #REC8260477 image #25MLS #REC8260477 image #26MLS #REC8260477 image #27MLS #REC8260477 image #28

Open House Aug 29, 2026
12:00 – 02:00

300 W 11th Avenue #10E, Denver, CO, 80204
2 Beds
2 Baths
1,400 SqFt
0 Acres

Listing Id

REC8260477
$635,000

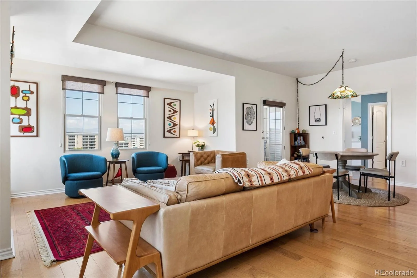
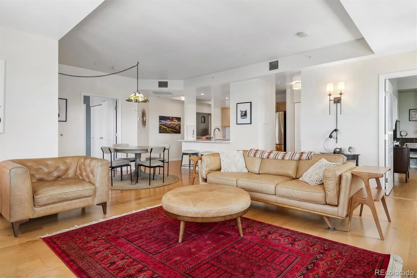
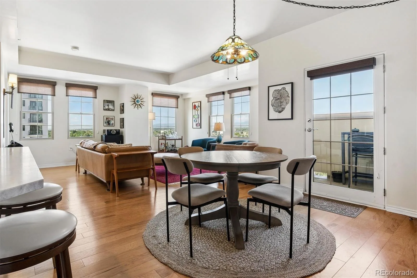
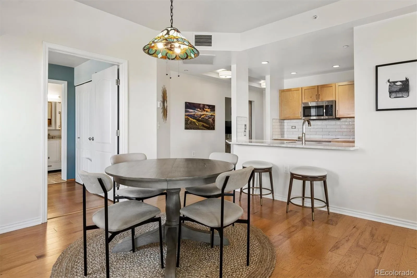
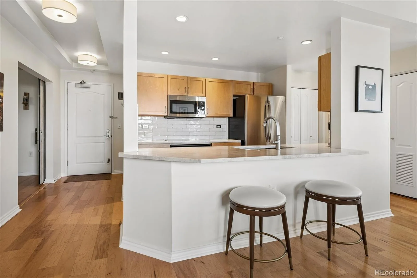
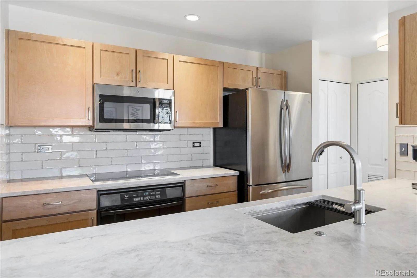
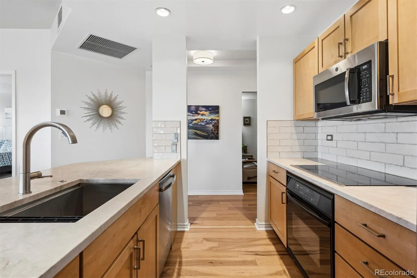
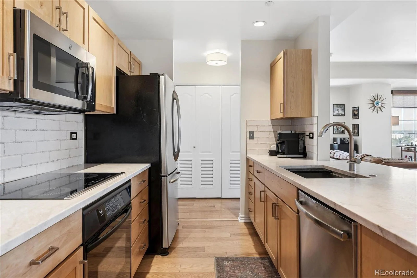
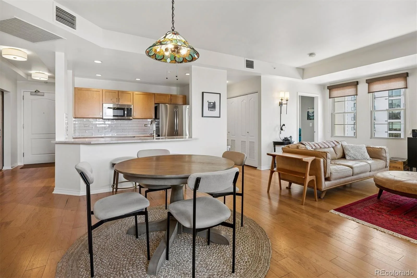
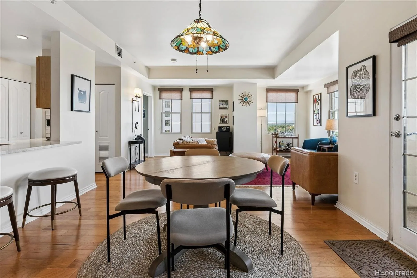
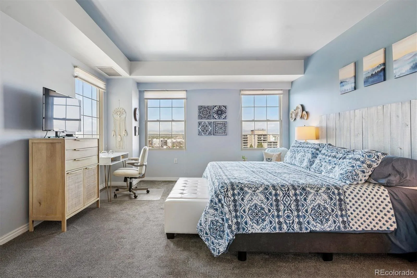
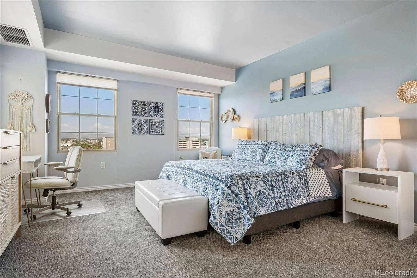
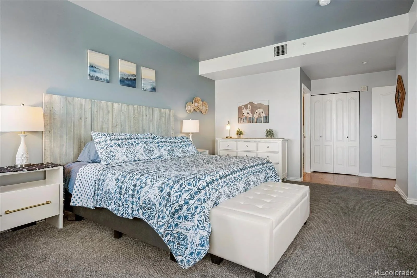
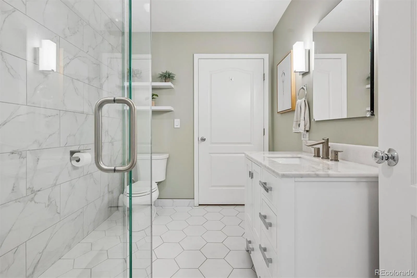
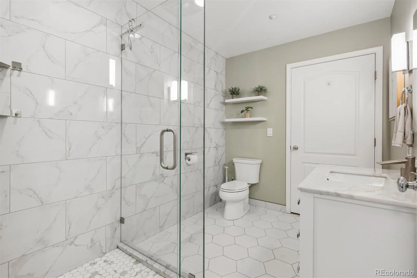
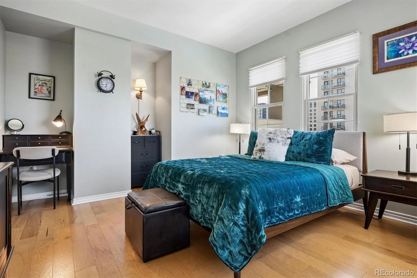
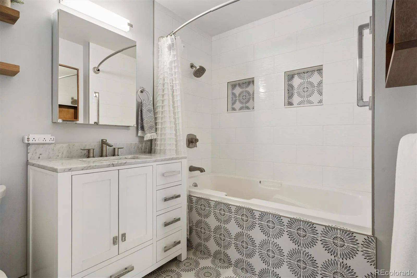
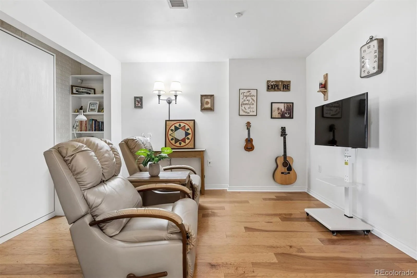
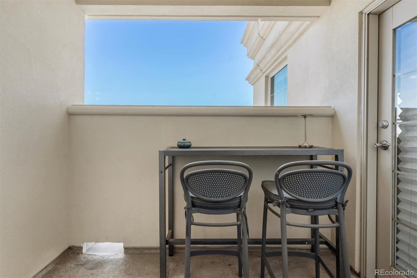
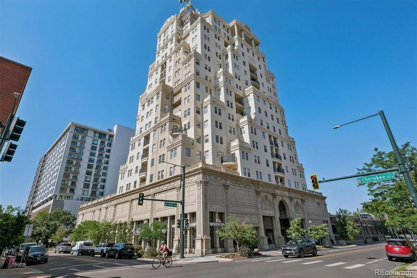
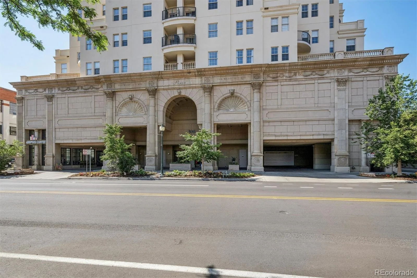
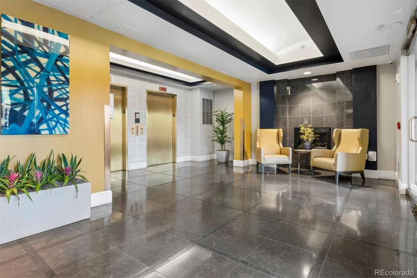
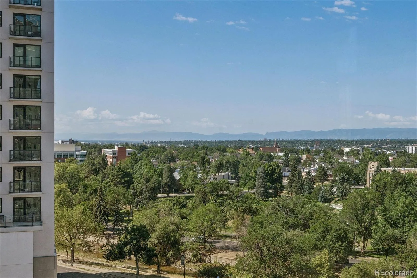
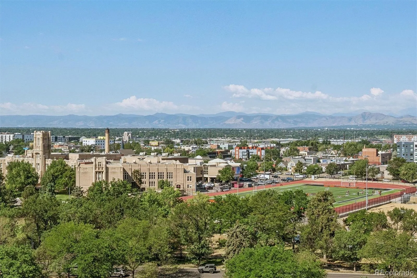
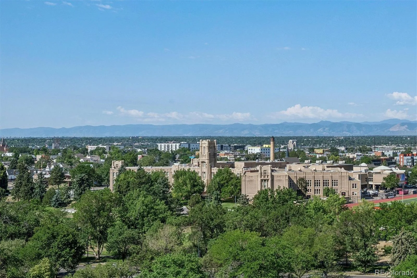
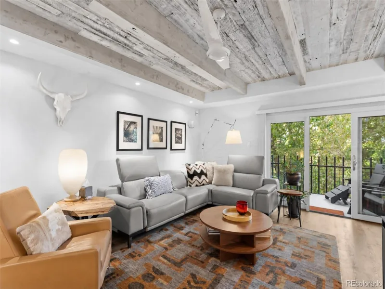
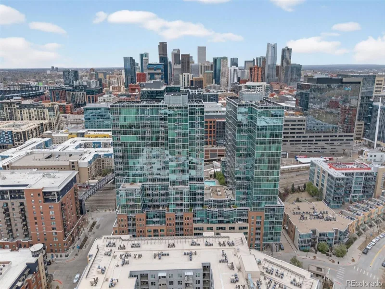
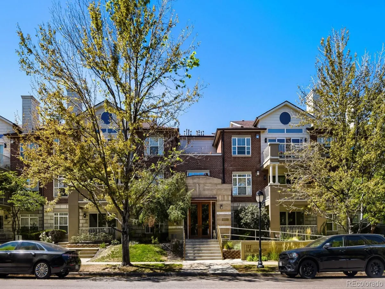
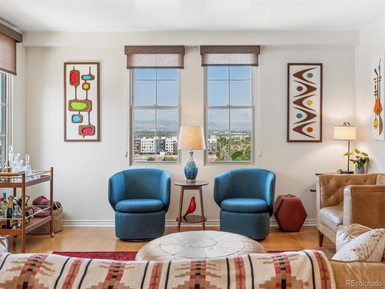
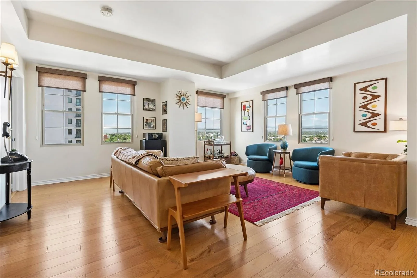
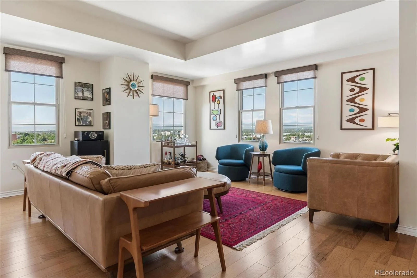
A rare blend of panoramic mountain views, thoughtful updates, and exceptional location awaits at The Prado. Set in the heart of Denver’s Golden Triangle, this two-bedroom plus study residence offers a refined retreat with the flexibility and comfort of a larger home. The open-concept interiors are filled with natural light and showcase western views from the living spaces, balcony, and primary suite. The versatile study features a built-in Murphy bed, while recent improvements include new windows with sound insulation, new air conditioning, updated bathrooms, new living room shades, and a refreshed primary bedroom with new carpet. The kitchen is beautifully appointed with quartzite countertops and a new induction stovetop. Enjoy effortless city living with two parking spaces near the elevator, a coffee shop within the building, walkable dining, Sunken Gardens Park nearby, and the Cherry Creek Trail just one block away. With the Denver Art Museum only three blocks from your door, this residence offers an unmatched blend of culture, convenience, and Colorado lifestyle. Two deeded parking spaces are conveniently located near the elevators and there is plenty of storage space with two storage units.

Property Details
Price:
$635,000
MLS #:
REC8260477
Status:
Active
Beds:
2
Baths:
2
Type:
Condo
Structure:
High Rise (8+)
Subdivision:
Civic Center
Finished Sq Ft:
1,400
Total Sq Ft:
1,400
Year Built:
2001
Urban ContemporaryCivic CenterDenver 1GreenleeKipp Sunshine Peak AcademyCompassion Road Academy
Interior
Above Grade Finished Area
1400
Bathrooms
2 Full Bathrooms
Cooling
Central Air
Heating
Forced Air
Levels
One
Main Level Bathrooms
2
Main Level Bedrooms
2
Exterior
Architectural Style
Urban Contemporary
Association Amenities
Bike Storage, Elevator(s), Front Desk, On Site Management, Parking
Common Walls
End Unit
Construction Materials
Brick, Frame
Direction Faces
Northwest
Parking Spots
2
Parking Total
2
Roof
Other
Security Features
Key Card Entry, Security Entrance
View
City, Mountain(s)
Window Features
Window Treatments
Schools
School District:
Denver 1
Elementary School:
Greenlee
Middle School:
KIPP Sunshine Peak Academy
High School:
Compassion Road Academy
Financial
HOA Fee
$889
HOA Fee 2 Frequency
Monthly
HOA Fee Frequency
Monthly
HOA Includes
Insurance, Maintenance Grounds, Maintenance Structure, Recycling, Snow Removal, Trash, Water
HOA Name
CAP Management
HOA Phone
3038322971
Tax Year
2025
Taxes
$3,049

Need more info?

Ask a Question

Ready to go see it?

Schedule a Showing

Similar Listings

broker reciprocity
MLS# REC2876459broker reciprocity
1700 Bassett Street #2012
Denver, CO

$825,000

1.7 miles away

broker reciprocity
MLS# RECIR1062228broker reciprocity
1616 14th Street #5B
Denver, CO

$825,000

1.2 miles away

broker reciprocity
MLS# REC2725523broker reciprocity
1745 Wazee Street #2D
Denver, CO

$825,000

1.4 miles away

Share this Property

300 W 11th Avenue #10E
Denver, CO