Active Under Contract

3428 N Steele Street, Denver, CO, 80205

Add
MLS #REC9500471 image #0

3428 N Steele Street, Denver, CO, 80205
3 Beds
2 Baths
1,477 SqFt
0.12 Acres

Listing Id

REC9500471
$599,000

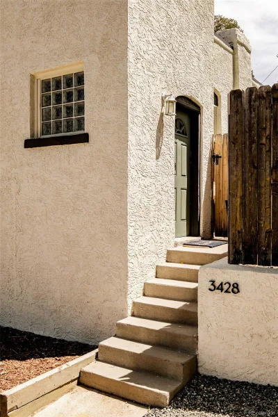
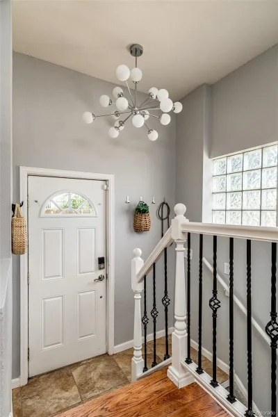
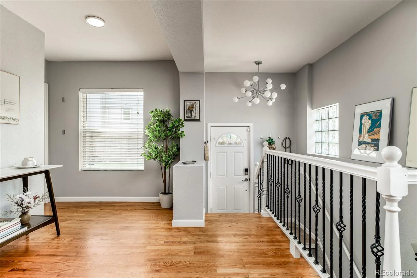
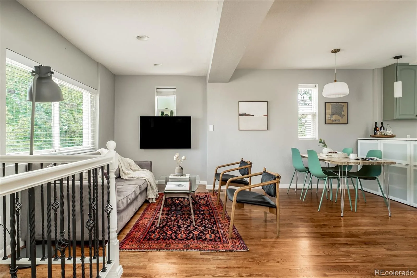
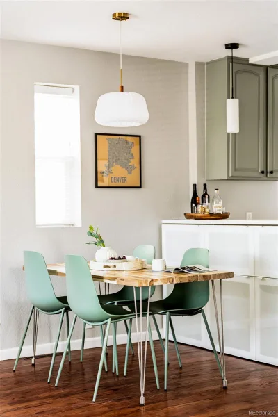
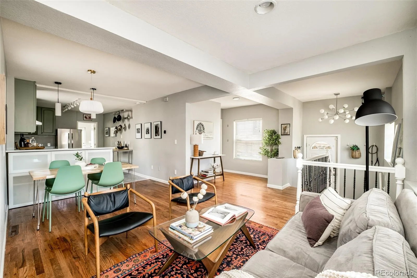
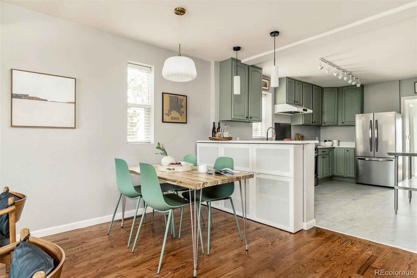
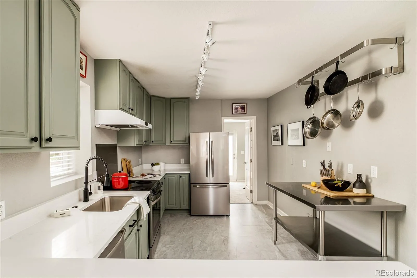
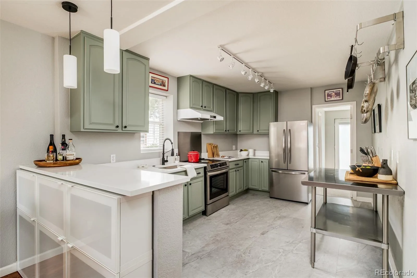
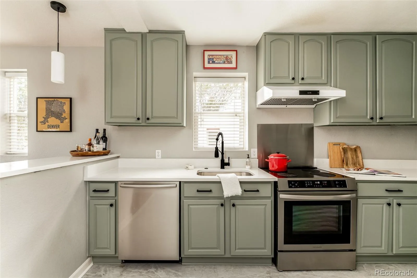
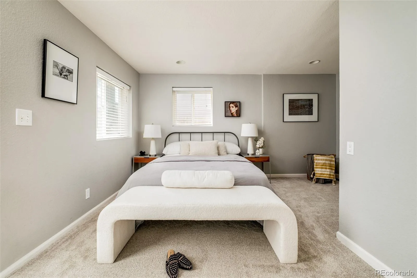
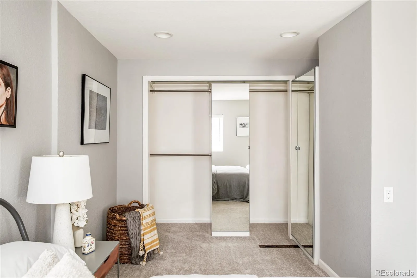
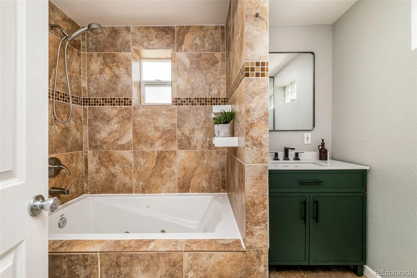
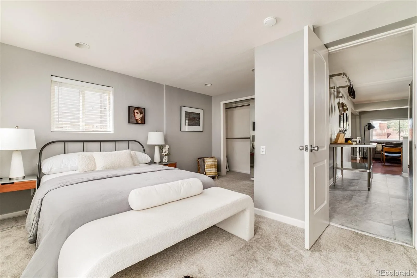
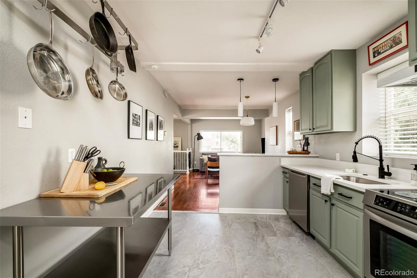
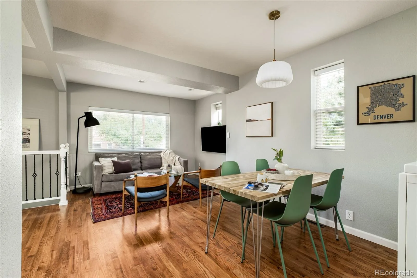
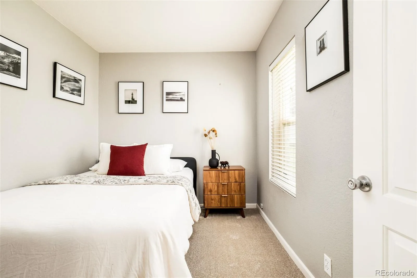
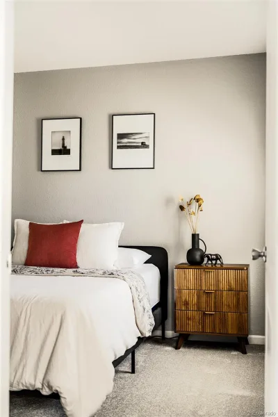
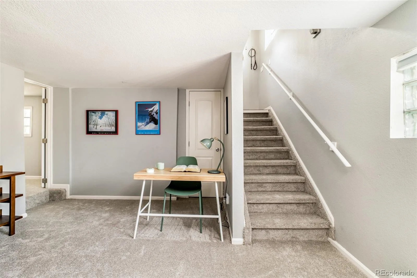
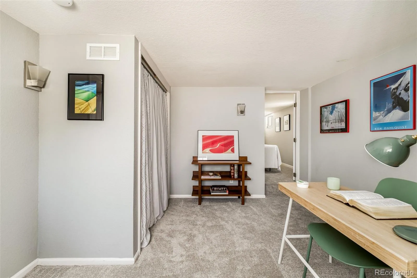
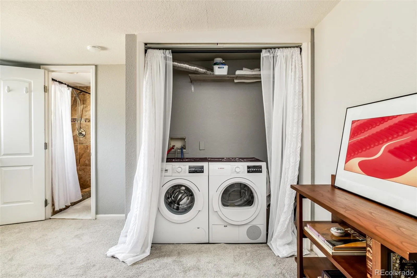
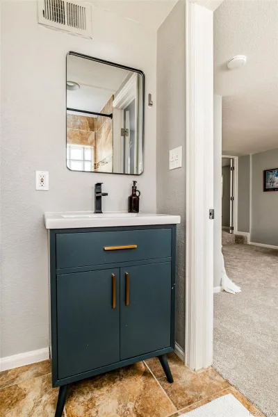
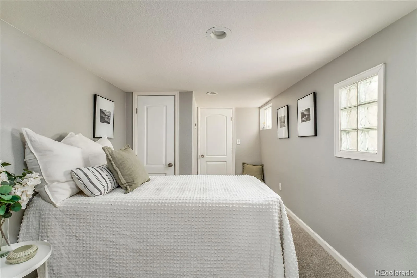
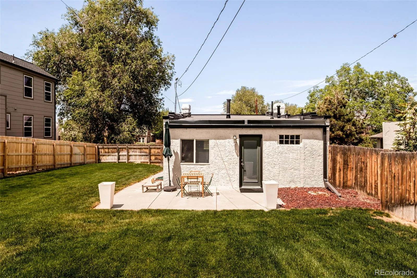
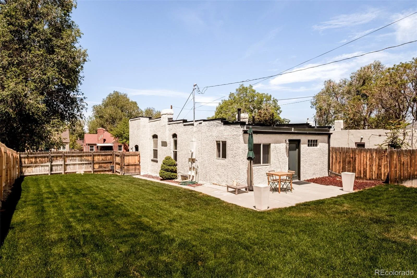
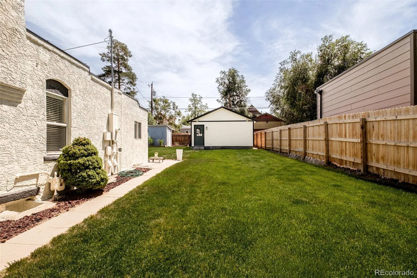
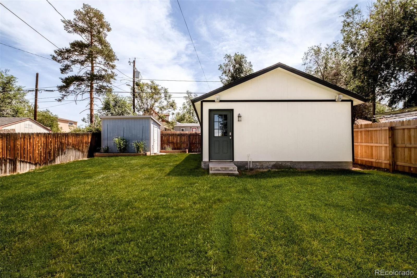
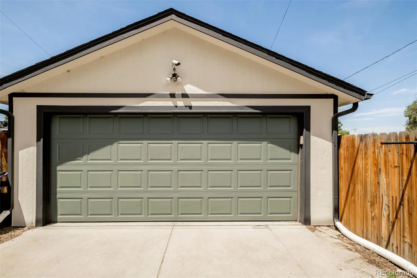
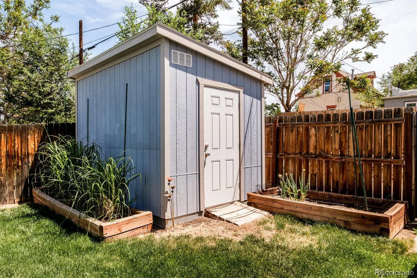
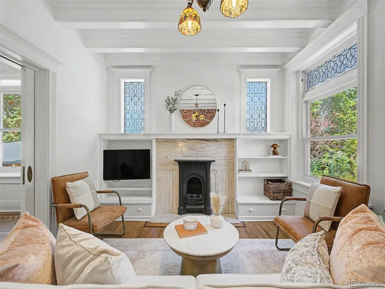
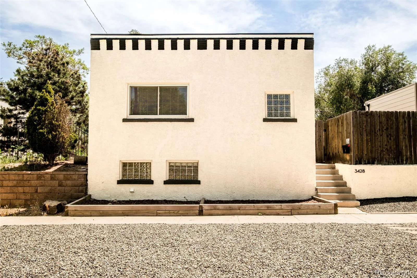
Rich with neighborhood history, this distinctive Clayton residence began its story as a beloved community grocery store and has since been thoughtfully reimagined into a refined residence. Set on an oversized, line-built lot, the property offers a generously proportioned backyard rarely found at this scale in the neighborhood, with future potential for elevated views if built out further. A new roof and updated exterior enhance the home’s enduring appeal, while inside, an open-concept layout flows seamlessly from a bright living area into the dining space. The kitchen is appointed with beautiful cabinetry, sleek new countertops and new stainless steel appliances, offering both style and function. Two main-level bedrooms share a full bath. Downstairs, a finished lower level adds an expansive primary suite and a rec room. A large two-car garage provides exceptional storage and convenience. Outside, a private fenced backyard completes this rare and character-rich Clayton offering. Includes build plans. Also this home qualifies for the community reinvestment act providing 1.75% of the loan amount credit towards buyer’s closing costs, pre-paids and discount points. Contact listing agent for more details.

Property Details
Price:
$599,000
MLS #:
REC9500471
Status:
Active Under Contract
Beds:
3
Baths:
2
Type:
Single Family
Structure:
House
Subdivision:
Clayton
Finished Sq Ft:
1,379
Total Sq Ft:
1,477
Lot Size:
5,210 sqft / 0.12 acres (approx)
Year Built:
1894
SpanishClaytonDenver 1HarringtonWhittier E-8ManualCity
Interior
Above Grade Finished Area
939
Appliances
Dishwasher, Disposal, Oven, Range, Range Hood, Refrigerator
Bathrooms
1 Full Bathroom, 1 Three Quarter Bathroom
Below Grade Finished Area
440
Below Grade Unfinished Area
98
Cooling
Central Air
Flooring
Carpet, Vinyl, Wood
Heating
Forced Air, Natural Gas
Interior Features
Eat-in Kitchen, Entrance Foyer, High Ceilings, Kitchen Island, Open Floorplan, Primary Suite
Laundry Features
In Unit
Levels
One
Main Level Bathrooms
1
Main Level Bedrooms
2
Exterior
Architectural Style
Spanish
Construction Materials
Brick, Stucco
Direction Faces
West
Exterior Features
Private Yard
Garage Spaces
2
Lot Features
Level, Sprinklers In Front, Sprinklers In Rear
Parking Spots
2
Parking Total
2
Patio And Porch Features
Patio
Roof
Other
Spa Features
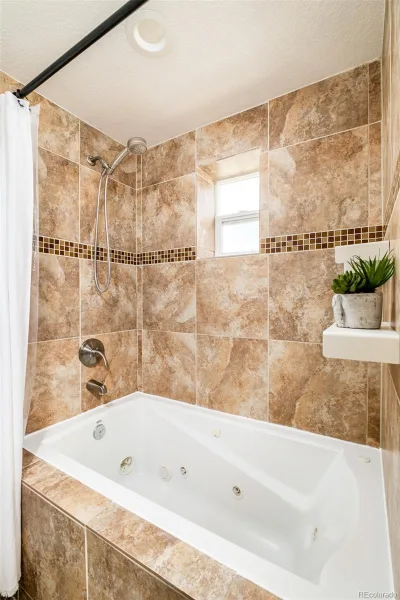
Bath
View
City
Window Features
Double Pane Windows, Window Coverings
Schools
School District:
Denver 1
Elementary School:
Harrington
Middle School:
Whittier E-8
High School:
Manual
Financial
Tax Year
2025
Taxes
$3,060

Need more info?

Ask a Question

Ready to go see it?

Schedule a Showing

Similar Listings

broker reciprocity
MLS# REC7471319broker reciprocity
1237 Pearl Street
Denver, CO

$775,000

2.6 miles away

broker reciprocity
MLS# REC7704438broker reciprocity
2929 Dexter Street
Denver, CO

$775,000

1.0 miles away

broker reciprocity
MLS# REC9385966broker reciprocity
1149 Garfield Street
Denver, CO

$775,000

2.1 miles away

Share this Property

3428 N Steele Street
Denver, CO