Active

1140 Columbine Street #201, Denver, CO, 80206
Add
MLS #3417061 image #0MLS #3417061 image #1MLS #3417061 image #2MLS #3417061 image #3MLS #3417061 image #4MLS #3417061 image #5MLS #3417061 image #6MLS #3417061 image #7MLS #3417061 image #8MLS #3417061 image #9MLS #3417061 image #10MLS #3417061 image #11MLS #3417061 image #12MLS #3417061 image #13MLS #3417061 image #14MLS #3417061 image #15MLS #3417061 image #16MLS #3417061 image #17MLS #3417061 image #18MLS #3417061 image #19MLS #3417061 image #20MLS #3417061 image #21MLS #3417061 image #22MLS #3417061 image #23MLS #3417061 image #24MLS #3417061 image #25MLS #3417061 image #26MLS #3417061 image #27MLS #3417061 image #28MLS #3417061 image #29MLS #3417061 image #30MLS #3417061 image #31MLS #3417061 image #32MLS #3417061 image #33MLS #3417061 image #34MLS #3417061 image #35MLS #3417061 image #36MLS #3417061 image #37MLS #3417061 image #38MLS #3417061 image #39MLS #3417061 image #40MLS #3417061 image #41MLS #3417061 image #42MLS #3417061 image #43MLS #3417061 image #44MLS #3417061 image #45MLS #3417061 image #46MLS #3417061 image #47

1140 Columbine Street #201, Denver, CO, 80206

2 Beds
2 Baths
1,844 SqFt
0 Acres

Listing Id

3417061
$899,000

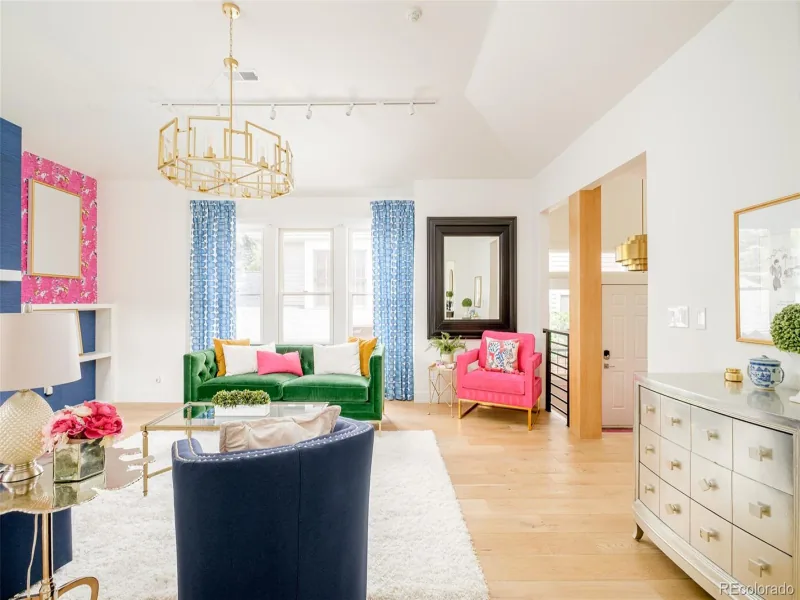
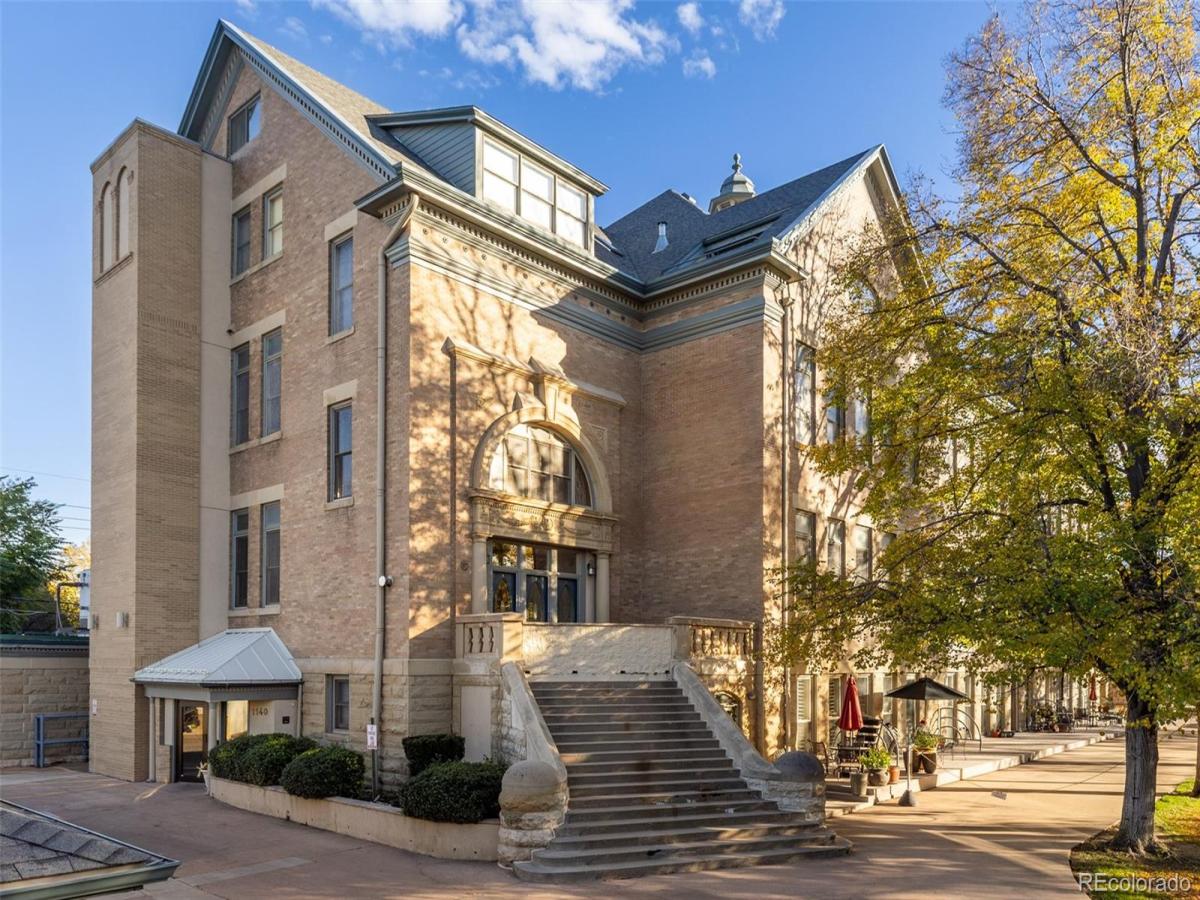
Denver history, a little chemistry, and a whole lot of style! Set inside the landmark Stevens School, Unit 201 is a one-of-a-kind Congress Park residence, renovated to the nines with clever nods to its academic past. The showpiece kitchen draws inspiration from an old-school chemistry lab, pairing polished & leathered countertops, variegated green backsplash tiles, and laboratory-inspired pendant lighting with top-tier Greenfield cabinetry and Sub-Zero and Wolf appliances. Nostalgic, sophisticated, and perfectly at home in this storied setting. Soaring ceilings, grand windows and beautiful molding fill the main level with light and architectural interest. A oversized chandelier crowns the dining room, while a gas fireplace anchors the family room. Custom closet systems and ample storage make the home every bit as functional as it is striking. Look closely and you’ll find pieces of the building’s history woven throughout – from the original bronze plaque to the name “Irene” carved into a wooden windowsill, perhaps left behind by a student long ago. The dramatic schoolhouse staircase leads to an entire upper level devoted to the primary suite. A beautifully remodeled five-piece bath with a freestanding pedestal tub creates a private retreat, while the bonus landing area overlooks the treetops and makes for the perfect office, workout area, or tucked-away reading spot. A secondary main-floor bedroom and adjacent remodeled bath complete the interior. A sought-after private patio provides even more room to relax and enjoy the leafy canopy of Congress Park. Add central air conditioning – a rarity within the building – interior entry, a nearby elevator, included ventless washer and dryer and a rare two-car garage, and this home becomes remarkably easy to live in. Every finish feels intentional and every project is already complete. Old-school character, beautifully brought forward. One thing is for sure, the principal’s office never looked this good.

Property Details
Price:
$899,000
MLS #:
3417061
Status:
Active
Beds:
2
Baths:
2
Type:
Condo
Subtype:
Condominium
Subdivision:
Congress Park
Finished Sq Ft:
1,844
Year Built:
1901
Urban ContemporaryCongress ParkDenver 1TellerMoreyEast
Interior
Appliances
Cooktop, Dishwasher, Disposal, Double Oven, Down Draft, Dryer, Microwave, Refrigerator, Self Cleaning Oven, Washer
Bathrooms
1 Full Bathroom, 1 Three Quarter Bathroom
Cooling
Central Air
Fireplaces Total
1
Flooring
Wood
Heating
Hot Water
Interior Features
Built-in Features, Ceiling Fan(s), Elevator, Five Piece Bath, Granite Counters, High Ceilings, High Speed Internet, Kitchen Island, Open Floorplan, Primary Suite, Smoke Free, Solid Surface Counters, Vaulted Ceiling(s)
Laundry Features
In Unit
Levels
Three Or More
Exterior
Architectural Style
Urban Contemporary
Construction Materials
Brick, Stone
Direction Faces
West
Exterior Features
Balcony, Elevator
Garage Spaces
2
Parking Features
Concrete
Patio And Porch Features
Patio
Roof
Composition
Window Features
Double Pane Windows
Schools
School District:
Denver 1
Elementary School:
Teller
Middle School:
Morey
High School:
East
Financial
HOA Fee
$1,260
HOA Fee Frequency
Monthly
HOA Includes
Cable TV, Reserve Fund, Electricity, Exterior Maintenance w/out Roof, Gas, Heat, Insurance, Maintenance Grounds, Maintenance Structure, Recycling, Sewer, Snow Removal, Trash, Water
Taxes
$3,918

Need more info?

Ask a Question

Ready to go see it?

Schedule a Showing

Similar Listings

broker reciprocity
MLS# 8902702broker reciprocity
891 14th Street #3809
Denver, CO

$1,150,000

2.2 miles away

broker reciprocity
MLS# 4531562broker reciprocity
1643 Boulder Street #210
Denver, CO

$1,150,000

3.3 miles away

broker reciprocity
MLS# 3803361broker reciprocity
374 Milwaukee Street
Denver, CO

$1,150,000

0.9 miles away

Share this Property

1140 Columbine Street #201
Denver, CO