Active

1375 S Elizabeth Street #L, Denver, CO, 80210
Add
MLS #8785935 image #0MLS #8785935 image #1MLS #8785935 image #2MLS #8785935 image #3MLS #8785935 image #4MLS #8785935 image #5MLS #8785935 image #6MLS #8785935 image #7MLS #8785935 image #8MLS #8785935 image #9MLS #8785935 image #10MLS #8785935 image #11MLS #8785935 image #12MLS #8785935 image #13MLS #8785935 image #14MLS #8785935 image #15MLS #8785935 image #16MLS #8785935 image #17MLS #8785935 image #18MLS #8785935 image #19MLS #8785935 image #20MLS #8785935 image #21MLS #8785935 image #22MLS #8785935 image #23MLS #8785935 image #24MLS #8785935 image #25MLS #8785935 image #26MLS #8785935 image #27MLS #8785935 image #28MLS #8785935 image #29MLS #8785935 image #30MLS #8785935 image #31MLS #8785935 image #32MLS #8785935 image #33MLS #8785935 image #34MLS #8785935 image #35MLS #8785935 image #36MLS #8785935 image #37MLS #8785935 image #38MLS #8785935 image #39MLS #8785935 image #40MLS #8785935 image #41MLS #8785935 image #42MLS #8785935 image #43MLS #8785935 image #44MLS #8785935 image #45MLS #8785935 image #46MLS #8785935 image #47MLS #8785935 image #48MLS #8785935 image #49

1375 S Elizabeth Street #L, Denver, CO, 80210

6 Beds
7 Baths
5,770 SqFt
0.14 Acres

Listing Id

8785935
$15,000

Main Floor Guest | Elevator | Tree-top terrace | Wellness Retreat with Hammam Steam Room | Infrared sauna | Yoga room | Dog wash | Executive office | Smart-home technology | Sought-after schools

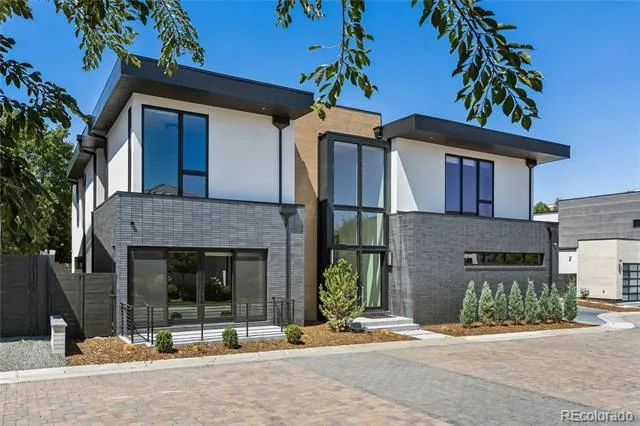
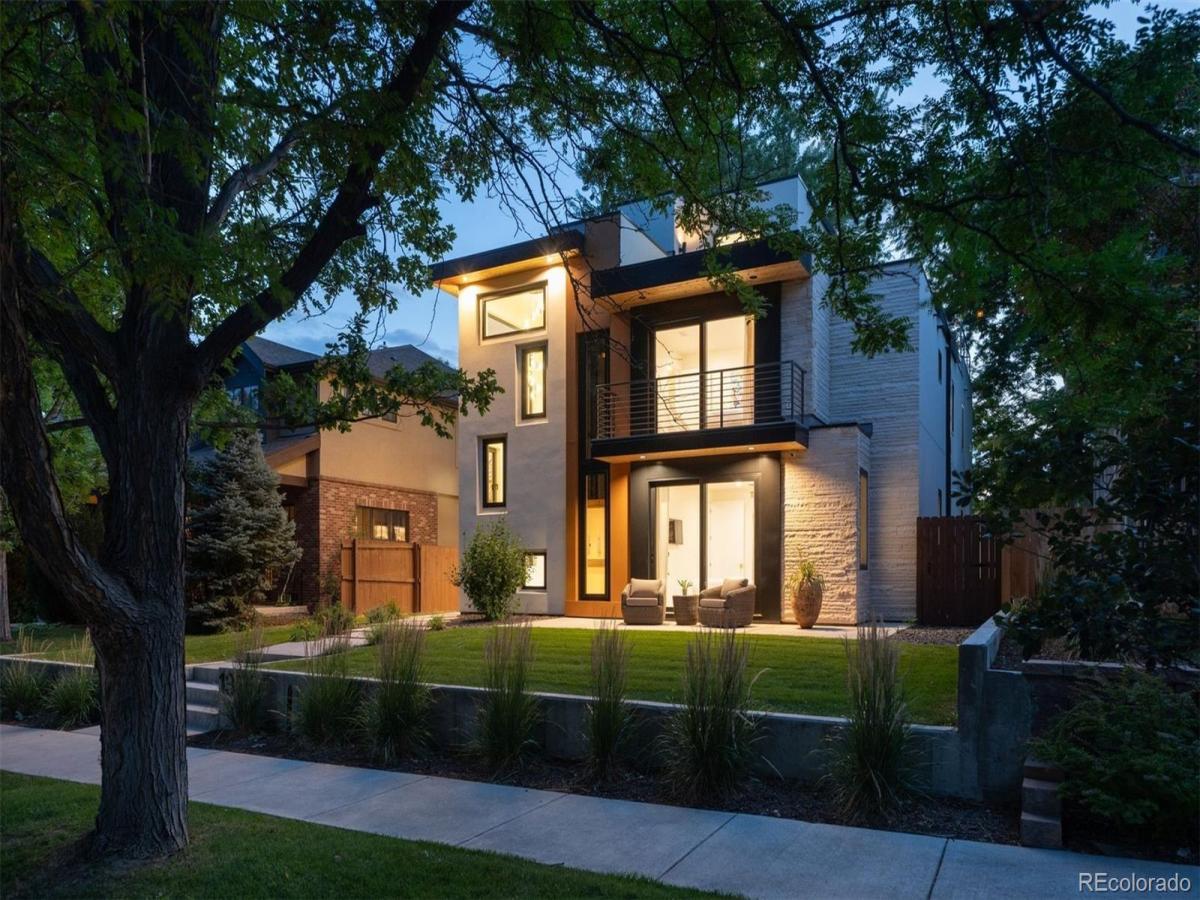
This home is truly a gem, custom-built in 2024. This must be seen in person.
Stepping inside this Cory-Merrill showpiece, the level of craftsmanship is immediately clear. Backlit Cristallo stone, Brazilian quartzite, custom walnut cabinetry, imported Italian marble, and wide-plank nine-inch European oak floors set the tone for the entire home. The open-concept main level is perfect for entertaining or a quiet night by the fire. The handcrafted backlit waterfall countertops make the perfect showpiece for this chef’s kitchen, complete with a professional-grade appliance package and Miele coffee system. Anchoring the living room are the impressive limestone fireplace, custom cabinetry, and an 18-foot European sliding glass wall. The lower level is a true retreat that takes wellness to a new level. Unwind in the authentic marble Hammam steam room, recharge in the infrared sauna with built-in lighting and sound, or use it as a yoga retreat. The stylish lounge with a custom Italian marble bar makes this a true retreat. Upstairs, each bedroom has its own en-suite bath. The primary suite feels like a luxury hotel, with heated marble floors, a striking Italian marble shower, a freestanding soaking tub, a custom walk-in closet, and a smart fireplace. The rooftop terrace, surrounded by mature trees, is the crowning feature. Gather around the built-in fire pit, dine outdoors, or take in a fall night! Applicant has the right to provide landlord with a Portable Tenant Screening Report (PTSR) that is not more than 30 days old, as defined in Section 38-12-902(2.5), Colorado Revised Statutes 2)if Applicant provides landlord with a PTSR, landlord is prohibited from a)charging Applicant a rental application fee; or b)charging Applicant a fee for landlord to access or use the PTSR.

Property Details
Price:
$15,000
MLS #:
8785935
Status:
Active
Beds:
6
Baths:
7
Type:
Rental
Subtype:
Single Family Residence
Subdivision:
Cory-Merrill
Finished Sq Ft:
5,770
Lot Size:
6,250 sqft / 0.14 acres (approx)
Year Built:
2024
ContemporaryCory-merrillDenver 1CoryMerrillSouth
Interior
Appliances
Bar Fridge, Convection Oven, Cooktop, Dishwasher, Disposal, Dryer, Freezer, Humidifier, Microwave, Oven, Range Hood, Refrigerator, Self Cleaning Oven, Smart Appliances, Sump Pump, Washer, Wine Cooler
Bathrooms
2 Full Bathrooms, 4 Three Quarter Bathrooms, 1 Half Bathroom
Cooling
Central Air
Flooring
Carpet, Laminate, Stone, Tile, Wood
Heating
Forced Air
Interior Features
Audio/Video Controls, Built-in Features, Ceiling Fan(s), Eat-in Kitchen, Entrance Foyer, Five Piece Bath, High Ceilings, High Speed Internet, Kitchen Island, Marble Counters, Open Floorplan, Pantry, Primary Suite, Quartz Counters, Radon Mitigation System, Sauna, Smart Ceiling Fan, Smart Lights, Smart Thermostat, Smoke Free, Sound System, Spa/Hot Tub, Utility Sink, Walk-In Closet(s)
Laundry Features
In Unit
Levels
Three Or More
Exterior
Architectural Style
Contemporary
Exterior Features
Balcony, Dog Run, Fire Pit, Gas Grill, Lighting, Private Yard, Rain Gutters, Smart Irrigation
Garage Spaces
2
Lot Features
Irrigated
Parking Features
Electric Vehicle Charging Station(s)
Patio And Porch Features
Covered, Front Porch, Patio, Rooftop
Schools
School District:
Denver 1
Elementary School:
Cory
Middle School:
Merrill
High School:
South
Financial

Need more info?

Ask a Question

Ready to go see it?

Schedule a Showing

Similar Listings

broker reciprocity
MLS# 7899715broker reciprocity
190 S Glencoe Street #R
Denver, CO

$18,500

2.2 miles away

broker reciprocity
MLS# 5866723broker reciprocity
2821 E Cedar Avenue #12
Denver, CO

$18,500

1.6 miles away

Share this Property

1375 S Elizabeth Street #L
Denver, CO