Active

1511 S Milwaukee Street, Denver, CO, 80210
Add
MLS #4756899 image #0MLS #4756899 image #1MLS #4756899 image #2MLS #4756899 image #3MLS #4756899 image #4MLS #4756899 image #5MLS #4756899 image #6MLS #4756899 image #7MLS #4756899 image #8MLS #4756899 image #9MLS #4756899 image #10MLS #4756899 image #11MLS #4756899 image #12MLS #4756899 image #13MLS #4756899 image #14MLS #4756899 image #15MLS #4756899 image #16MLS #4756899 image #17MLS #4756899 image #18MLS #4756899 image #19MLS #4756899 image #20MLS #4756899 image #21MLS #4756899 image #22MLS #4756899 image #23MLS #4756899 image #24MLS #4756899 image #25MLS #4756899 image #26MLS #4756899 image #27MLS #4756899 image #28MLS #4756899 image #29MLS #4756899 image #30MLS #4756899 image #31MLS #4756899 image #32MLS #4756899 image #33MLS #4756899 image #34MLS #4756899 image #35MLS #4756899 image #36MLS #4756899 image #37MLS #4756899 image #38MLS #4756899 image #39MLS #4756899 image #40MLS #4756899 image #41MLS #4756899 image #42MLS #4756899 image #43MLS #4756899 image #44MLS #4756899 image #45MLS #4756899 image #46MLS #4756899 image #47MLS #4756899 image #48MLS #4756899 image #49

1511 S Milwaukee Street, Denver, CO, 80210

6 Beds
6 Baths
4,984 SqFt
0.14 Acres

Listing Id

4756899
$2,450,000

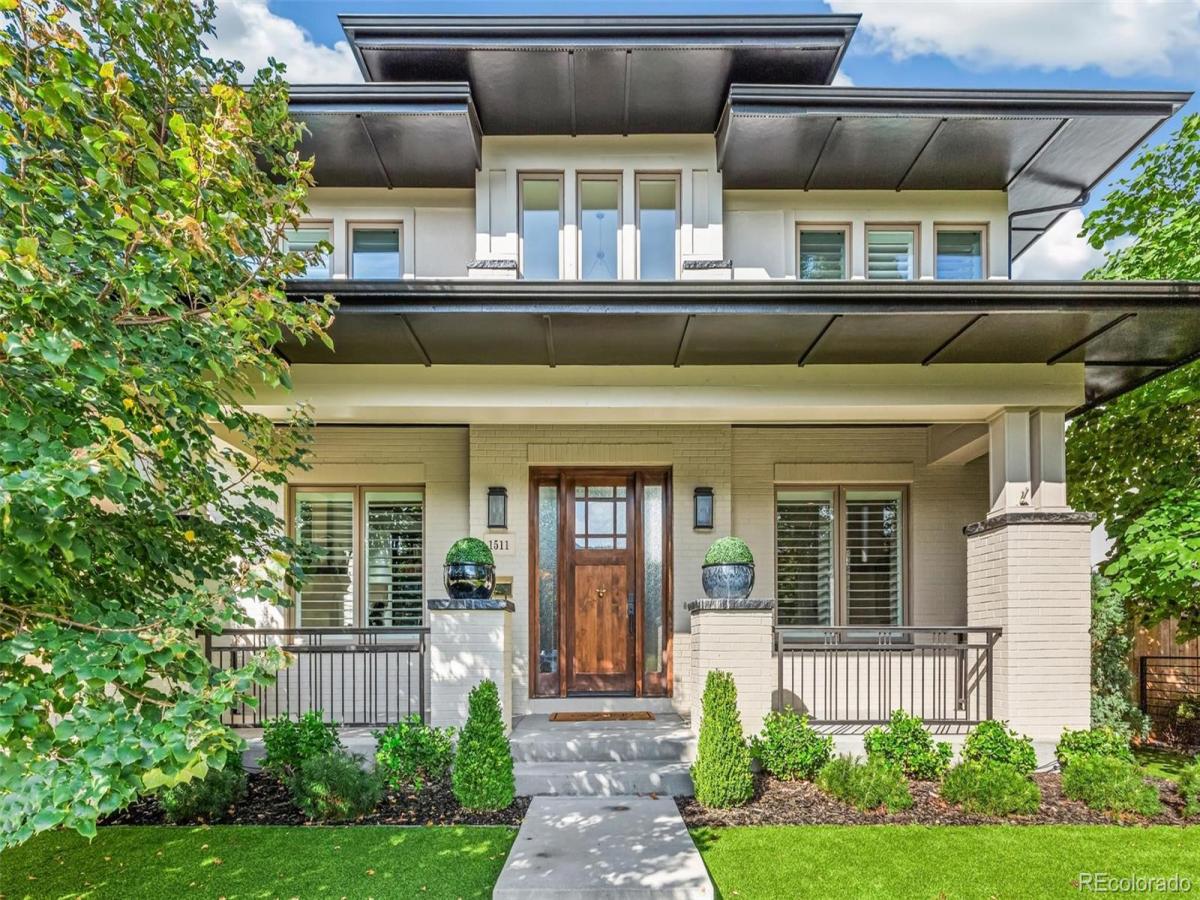
Exceptional modern Denver Square where timeless architecture meets sophisticated renovation. A striking two-story foyer introduces an interiors palette defined by natural light, custom millwork, statement lighting, plantation-shuttered windows & refinished light cherry hardwood floors. A spectacular chef’s kitchen with a complete ZLINE stainless steel appliance suite, including a 48-inch dual-fuel seven-burner, two oven range, 2 built-in refrigerator/freezers, dishwasher & microwave. Additional kitchen highlights include stainless & gold hood, black & natural wood cabinetry, double-thick Carrara quartz countertops with matching quartz backsplash & floating shelving, an expansive island & a butler’s pantry equipped with quartz counters, open shelving, a beverage fridge & walk-in pantry. The sun-filled great room centers around a sophisticated fireplace and opens effortlessly to the outdoor living space. A luxurious private office with fireplace & bookshelves, elegant formal dining room, mudroom & beautifully appointed powder room further elevate the main level. The private upper level is anchored by a serene primary suite with coffered ceiling, large windows & a spa-inspired bath featuring dual Carrara quartz vanities, freestanding tub, dramatic marble walk-in shower & custom walk-in closet. Three additional en-suite bedrooms offer generous closets, soaking tubs & beautifully appointed finishes. Laundry room doubles as an auxiliary primary closet with quartz counters & white cabinets. The finished basement is designed for entertaining & guests with a spacious two-zone family room, full wet bar with wine & beverage fridges plus an ice maker, two additional bedrooms, full bath & abundant storage. Outside features: newly painted exterior, covered front porch, pergola-covered back patio, fire pit, artificial turf & drought-tolerant landscaping in front & back yards. A two-car attached garage has a prep space with Dacor appliances & cabinets & 2 off-street parking spaces.

Property Details
Price:
$2,450,000
MLS #:
4756899
Status:
Active
Beds:
6
Baths:
6
Type:
Single Family
Subtype:
Single Family Residence
Subdivision:
Cory-Merrill
Finished Sq Ft:
4,984
Lot Size:
6,250 sqft / 0.14 acres (approx)
Year Built:
2014
Denver SquareCory-merrillDenver 1CoryMerrillSouth
Interior
Appliances
Bar Fridge, Cooktop, Dishwasher, Disposal, Double Oven, Microwave, Range, Range Hood, Refrigerator, Wine Cooler
Bathrooms
5 Full Bathrooms, 1 Half Bathroom
Cooling
Central Air
Fireplaces Total
2
Flooring
Carpet, Tile, Wood
Heating
Forced Air, Natural Gas
Interior Features
Built-in Features, Ceiling Fan(s), Eat-in Kitchen, Entrance Foyer, Granite Counters, High Ceilings, High Speed Internet, Kitchen Island, Open Floorplan, Pantry, Primary Suite, Quartz Counters, Smoke Free, Walk-In Closet(s), Wet Bar
Laundry Features
In Unit
Levels
Two
Exterior
Architectural Style
Denver Square
Attached Garage YN
1
Construction Materials
Brick, Frame, Stucco
Exterior Features
Fire Pit, Private Yard, Rain Gutters
Fencing
Partial
Garage Spaces
2
Lot Features
Landscaped, Level, Near Public Transit, Sprinklers In Front, Sprinklers In Rear
Patio And Porch Features
Covered, Front Porch, Patio
Roof
Composition
Window Features
Double Pane Windows, Egress Windows
Schools
School District:
Denver 1
Elementary School:
Cory
Middle School:
Merrill
High School:
South
Financial
Taxes
$11,265

Need more info?

Ask a Question

Ready to go see it?

Schedule a Showing

Similar Listings

broker reciprocity
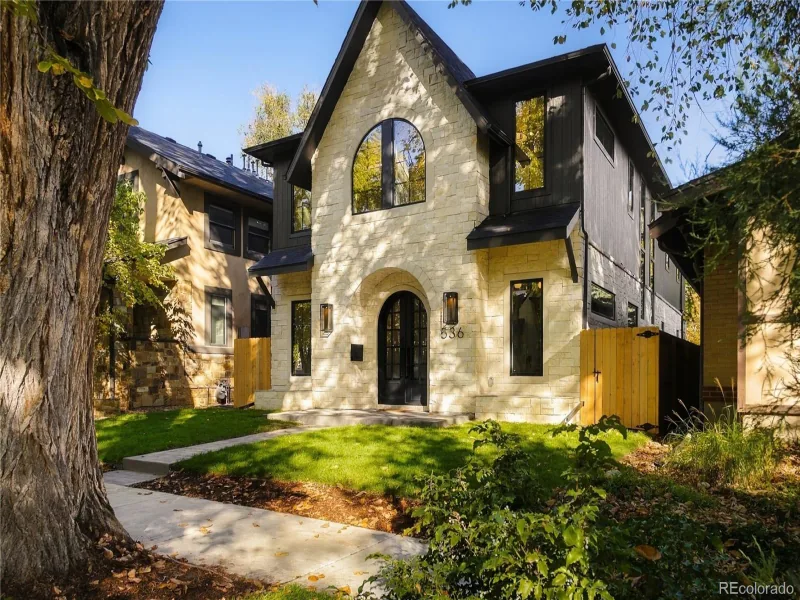
MLS# 8930438broker reciprocity
536 S High Street
Denver, CO

$3,095,000

1.4 miles away

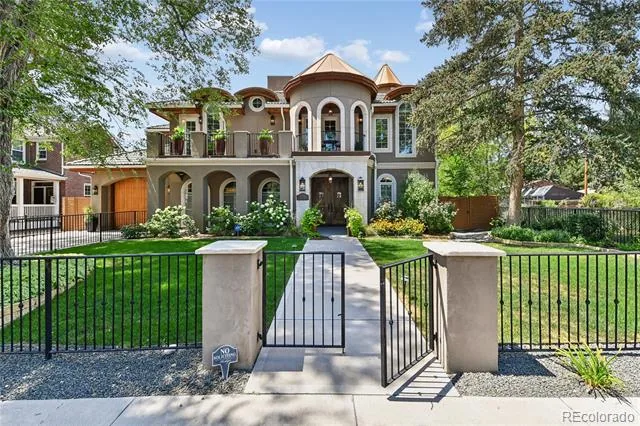
broker reciprocity
MLS# 4101143broker reciprocity
771 Jasmine Street
Denver, CO

$3,095,000

3.3 miles away

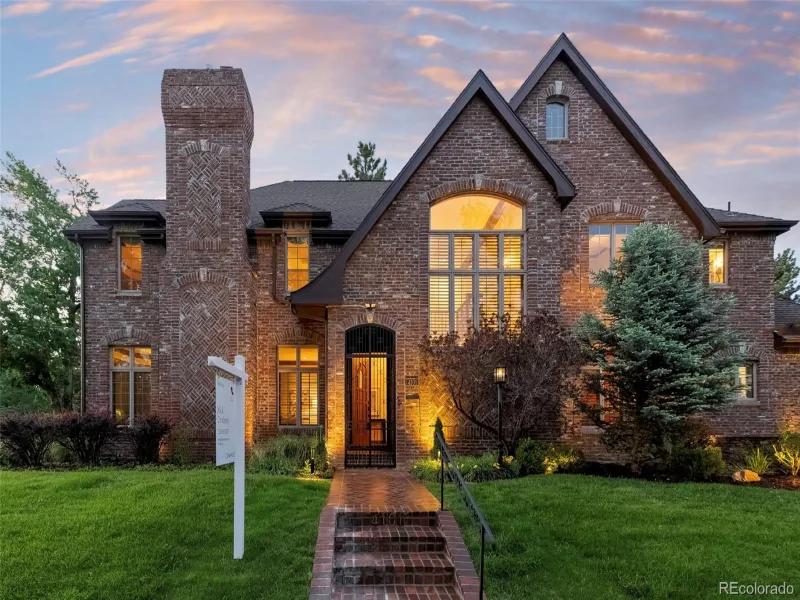
broker reciprocity
MLS# 4116197broker reciprocity
4101 E 2nd Avenue
Denver, CO

$3,000,000

2.2 miles away

Share this Property

1511 S Milwaukee Street
Denver, CO