Active

650 N Williams Street, Denver, CO, 80218
Add
MLS #2894421 image #0MLS #2894421 image #1MLS #2894421 image #2MLS #2894421 image #3MLS #2894421 image #4MLS #2894421 image #5MLS #2894421 image #6MLS #2894421 image #7MLS #2894421 image #8MLS #2894421 image #9MLS #2894421 image #10MLS #2894421 image #11MLS #2894421 image #12MLS #2894421 image #13MLS #2894421 image #14MLS #2894421 image #15MLS #2894421 image #16MLS #2894421 image #17MLS #2894421 image #18MLS #2894421 image #19MLS #2894421 image #20MLS #2894421 image #21MLS #2894421 image #22MLS #2894421 image #23MLS #2894421 image #24MLS #2894421 image #25MLS #2894421 image #26MLS #2894421 image #27MLS #2894421 image #28MLS #2894421 image #29MLS #2894421 image #30MLS #2894421 image #31MLS #2894421 image #32MLS #2894421 image #33MLS #2894421 image #34MLS #2894421 image #35MLS #2894421 image #36MLS #2894421 image #37

650 N Williams Street, Denver, CO, 80218

5 Beds
4 Baths
2,869 SqFt
0.06 Acres

Listing Id

2894421
$1,250,000

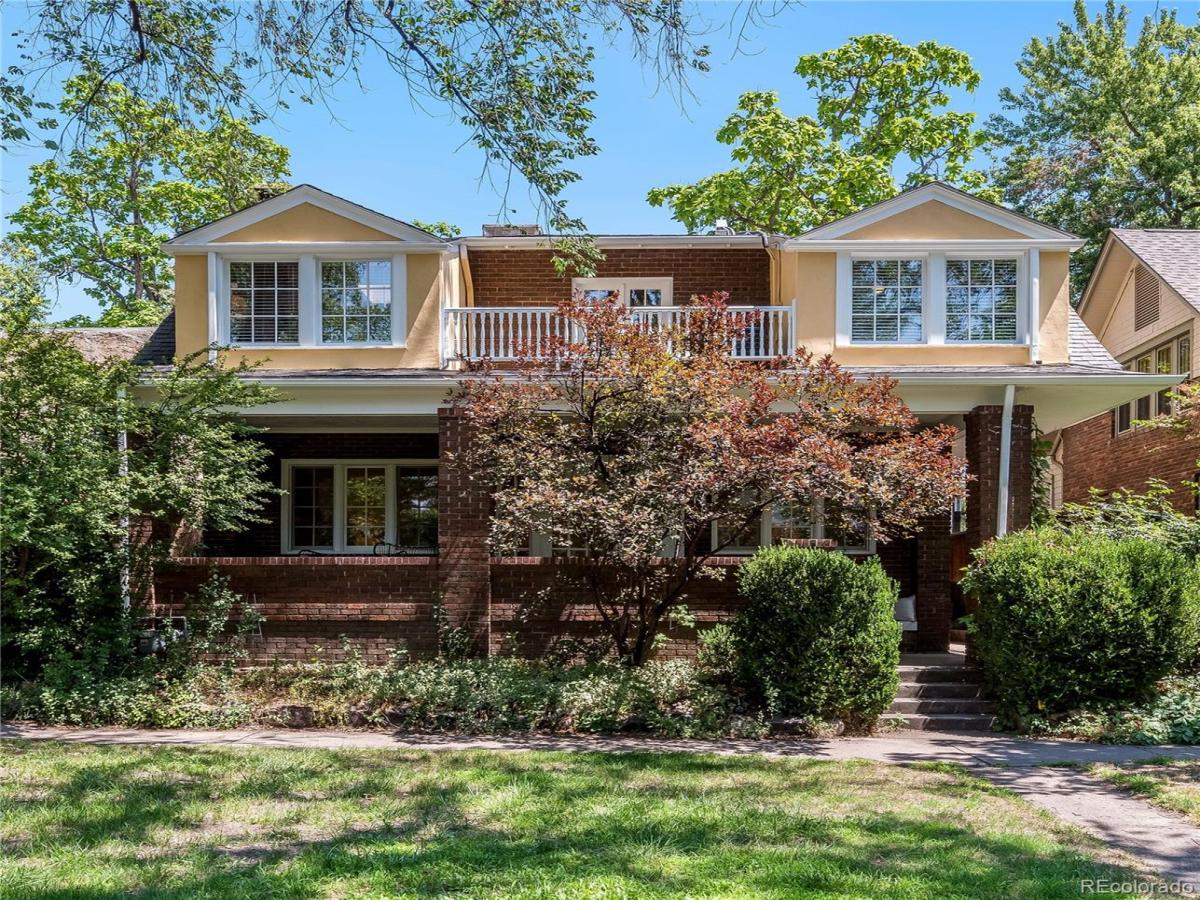
Situated on one of Country Club North’s most desirable Parkways, this exquisite 1913 residence offers a rare blend of historic charm and modern convenience just steps from Little Cheesman Park, the 7th Avenue Parkway, Cheesman Park and the Denver Botanic Gardens. The inviting front porch welcomes you to enjoy the peaceful, tree-lined street, while the interior retains its original character seamlessly integrated with updated baths and kitchen featuring new appliances. The home boasts a bright, spacious floor plan with excellent flow throughout. The upper level includes four bedrooms, highlighted by a primary suite with French doors opening to a private balcony overlooking the Parkway. An adjacent bedroom offers the potential to be converted into a luxurious primary walk-in closet or dressing room. Two additional bedrooms and hall bath complete the second floor. The home is completed by a versatile basement level featuring a recreation room, a non-conforming bedroom, bath, laundry and abundant storage space. Seller will pay a 25,000 credit at closing for Buy Downs or Closing Costs.

Property Details
Price:
$1,250,000
MLS #:
2894421
Status:
Active
Beds:
5
Baths:
4
Type:
Single Family
Subtype:
Single Family Residence
Subdivision:
Country Club North
Finished Sq Ft:
2,869
Lot Size:
2,440 sqft / 0.06 acres (approx)
Year Built:
1913
TraditionalCountry Club NorthDenver 1Dora MooreMoreyEast
Interior
Appliances
Dishwasher, Disposal, Dryer, Gas Water Heater, Microwave, Oven, Range, Refrigerator, Washer
Bathrooms
1 Full Bathroom, 2 Three Quarter Bathrooms, 1 Half Bathroom
Cooling
Air Conditioning-Room, Central Air
Flooring
Carpet, Wood
Heating
Baseboard, Hot Water
Interior Features
Built-in Features, Ceiling Fan(s), Eat-in Kitchen, Kitchen Island, Primary Suite, Radon Mitigation System, Smoke Free
Levels
Two
Exterior
Architectural Style
Traditional
Attached Garage YN
1
Construction Materials
Brick, Stucco
Direction Faces
South
Exterior Features
Balcony
Fencing
Partial
Garage Spaces
1
Lot Features
Historical District, Landscaped, Level, Sprinklers In Front
Patio And Porch Features
Covered, Front Porch
Roof
Shingle
Window Features
Skylight(s), Window Treatments
Schools
School District:
Denver 1
Elementary School:
Dora Moore
Middle School:
Morey
High School:
East
Financial
Taxes
$7,730

Need more info?

Ask a Question

Ready to go see it?

Schedule a Showing

Similar Listings

broker reciprocity
MLS# 8650917broker reciprocity
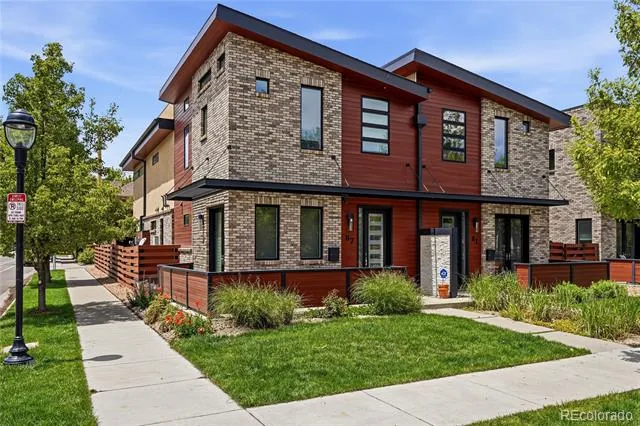
87 S Garfield Street
Denver, CO

$1,625,000

1.4 miles away

broker reciprocity
MLS# 4141973broker reciprocity
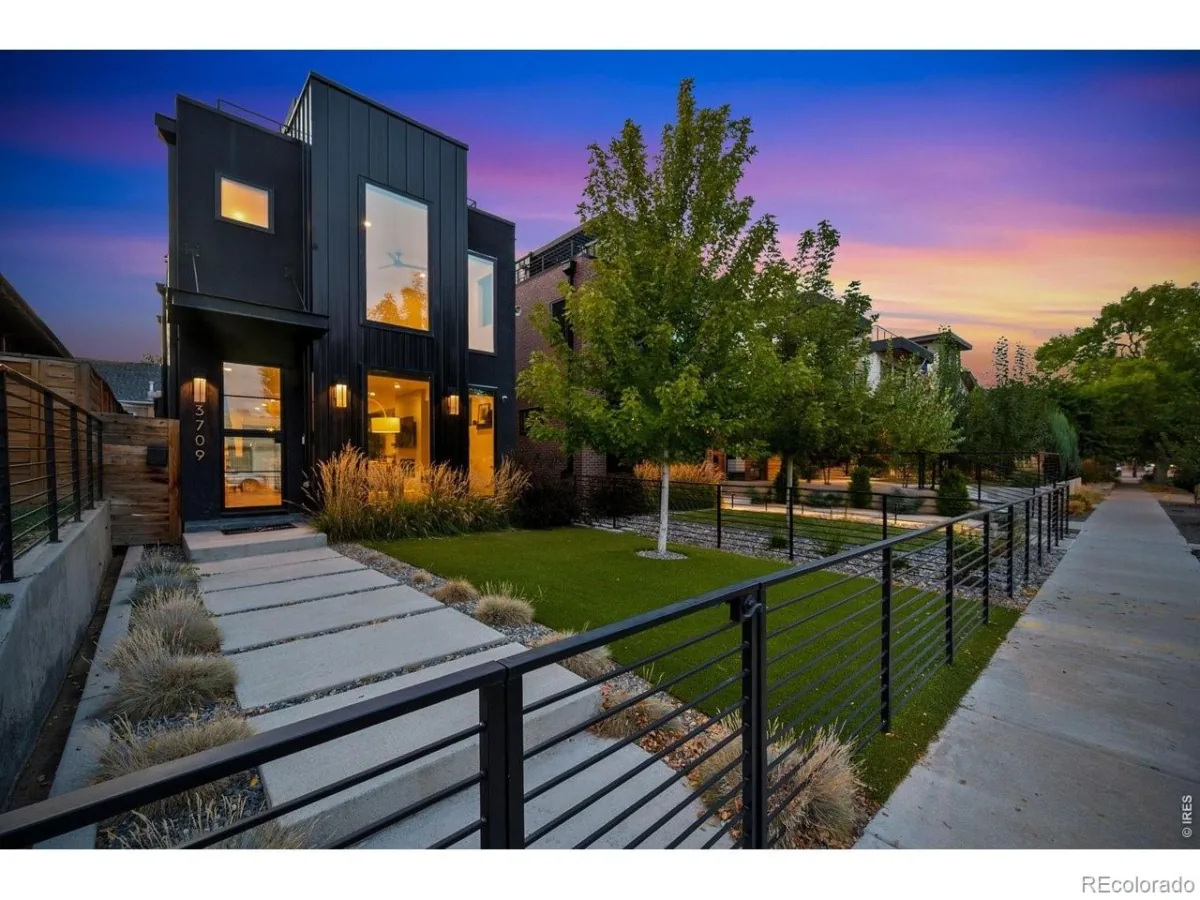
3709 Tejon Street
Denver, CO

$1,600,000

3.8 miles away

Share this Property

650 N Williams Street
Denver, CO