

141 N Gilpin Street, Denver, CO, 80218

141 N Gilpin Street, Denver, CO, 80218
Listing Id
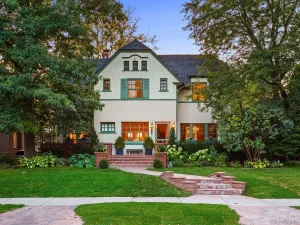
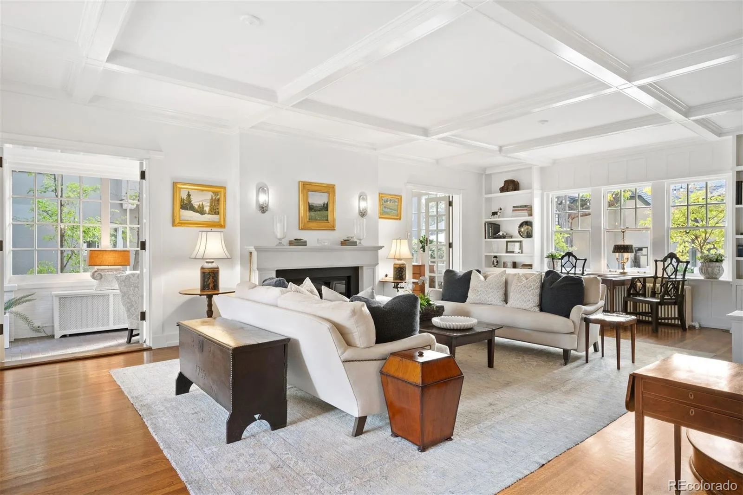
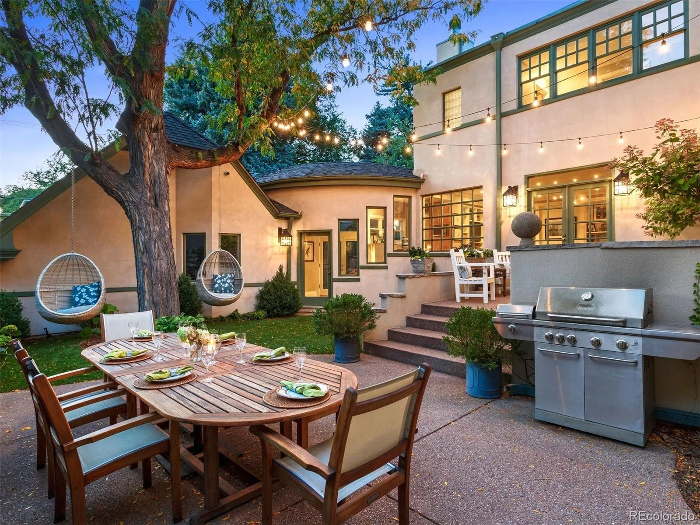
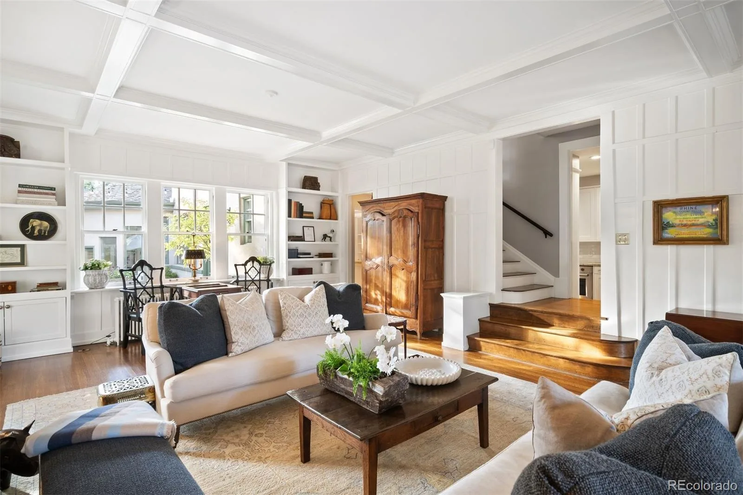
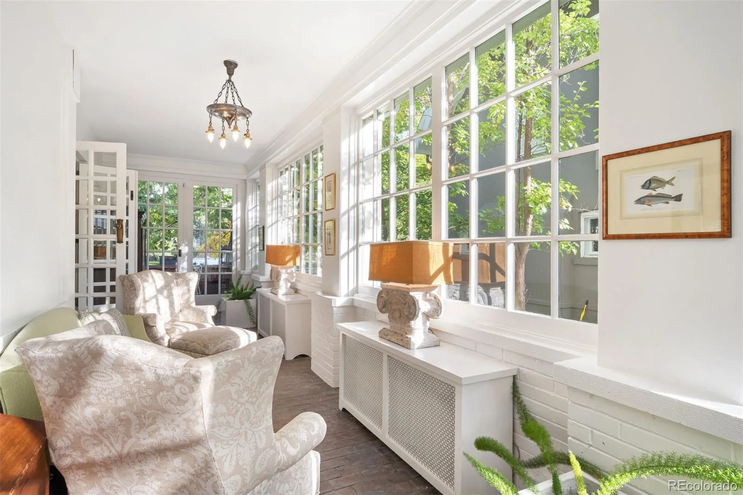
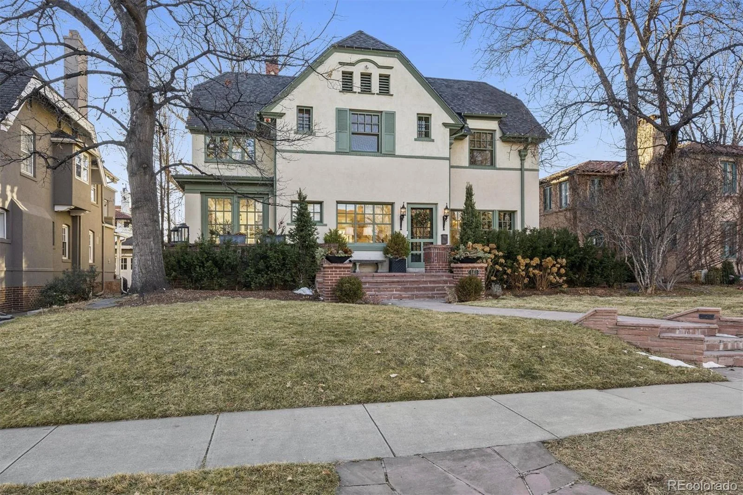
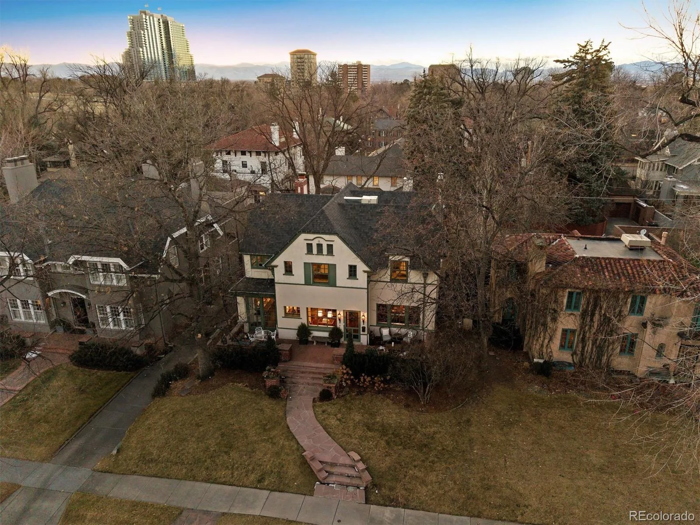
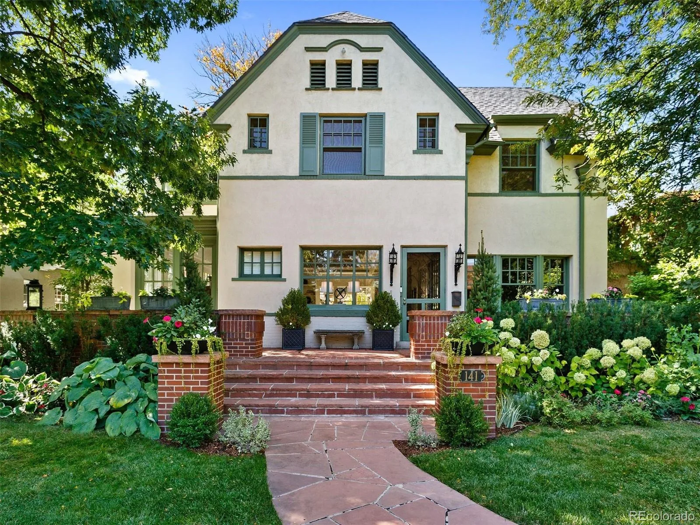
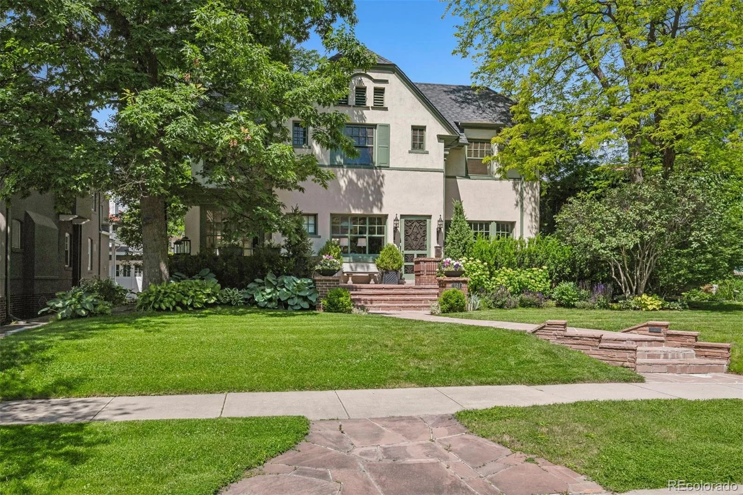
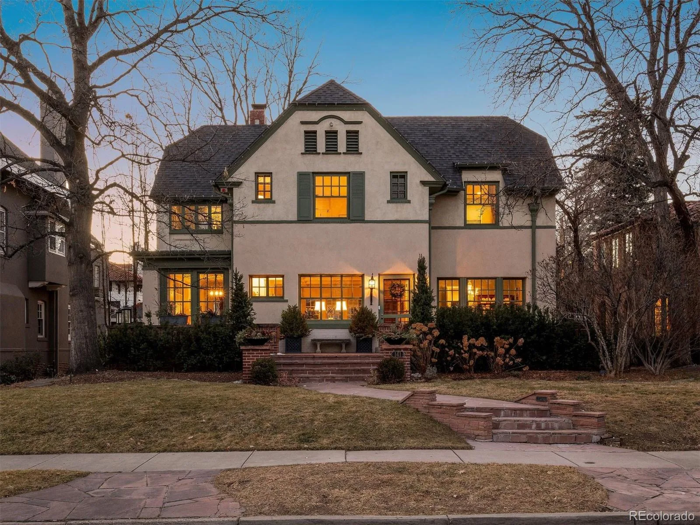
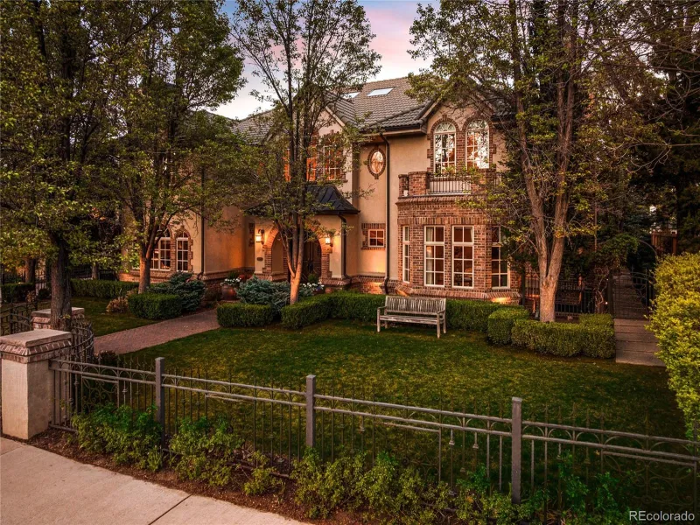
REC1801524Set on one of Country Club’s most desirable streets, 141 Gilpin Street is a remarkable 1910 Dutch-inspired residence where architectural integrity, modern livability, and exceptional outdoor spaces align. Original tiger-quarter sawn floors, beautifully restored original hardware, and period craftsmanship anchor the home in history, while thoughtful seller improvements enhance both interior and exterior living. Generous windows, high ceilings, and an open layout create a sunlit main level. The formal living room showcases extensive millwork, a boxed-beam ceiling, and a custom mantel. A sunroom connects the front and rear patios for seamless indoor–outdoor flow.
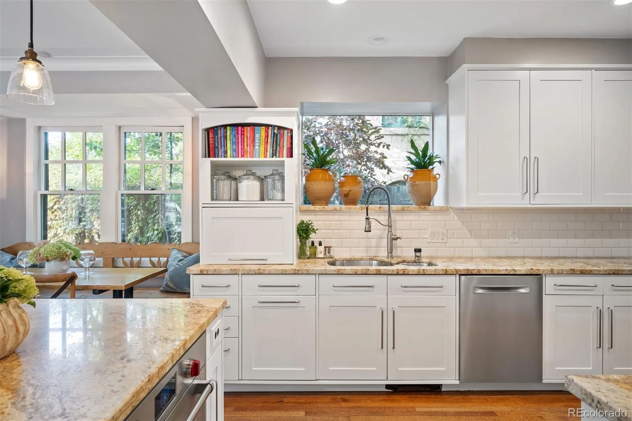
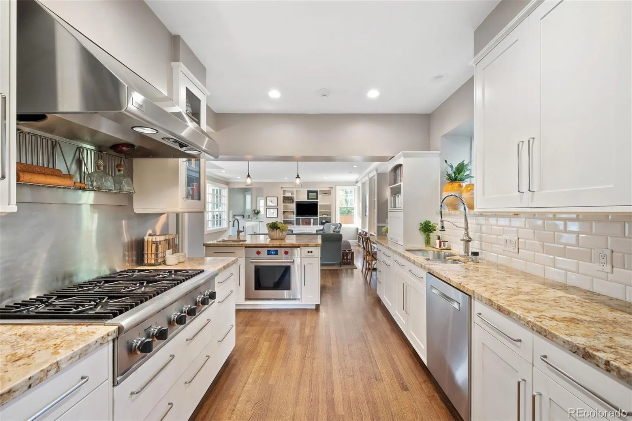
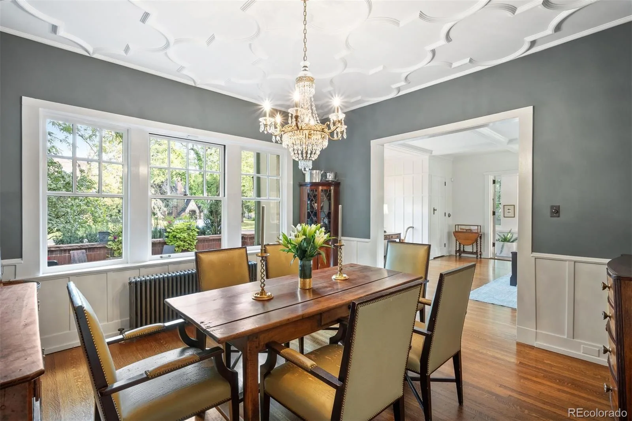
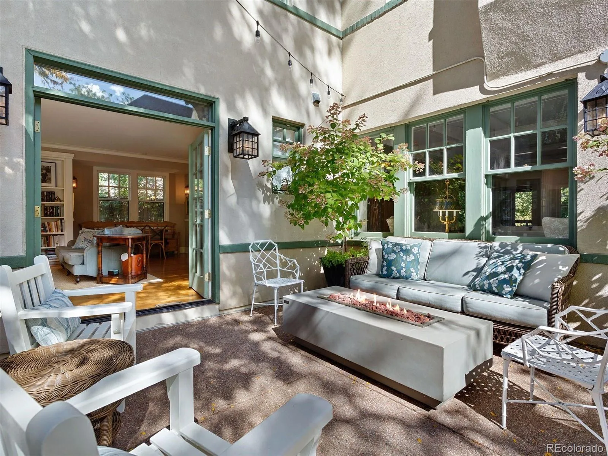
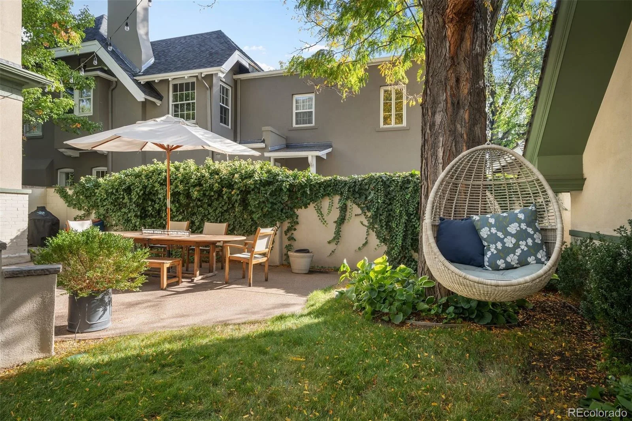
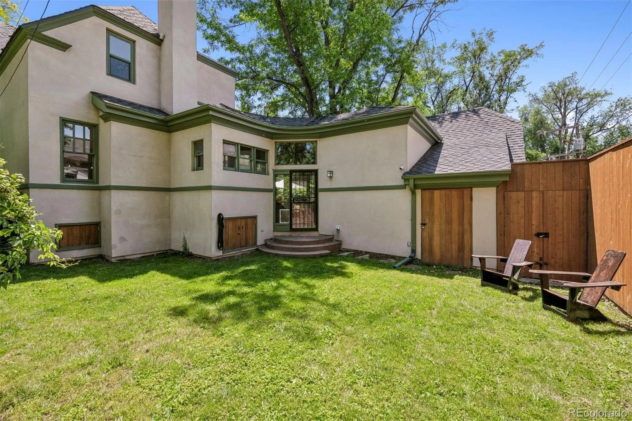
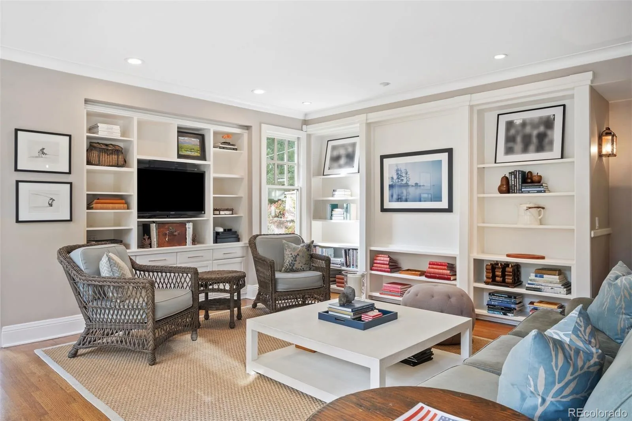
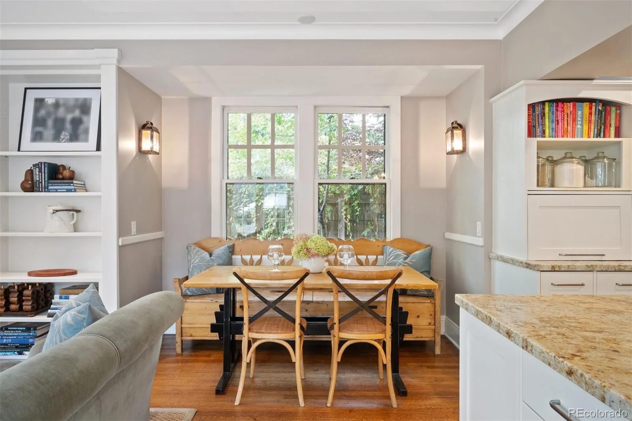
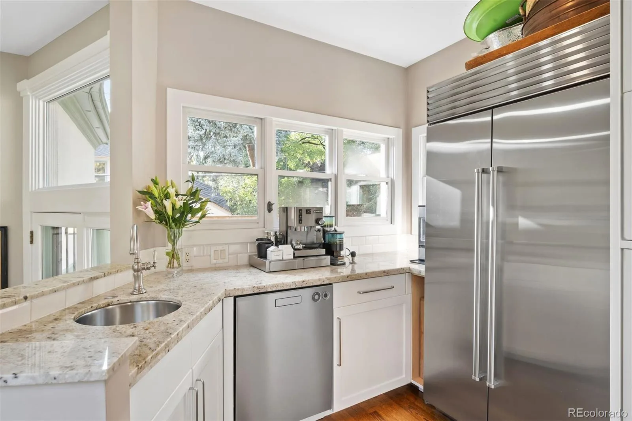
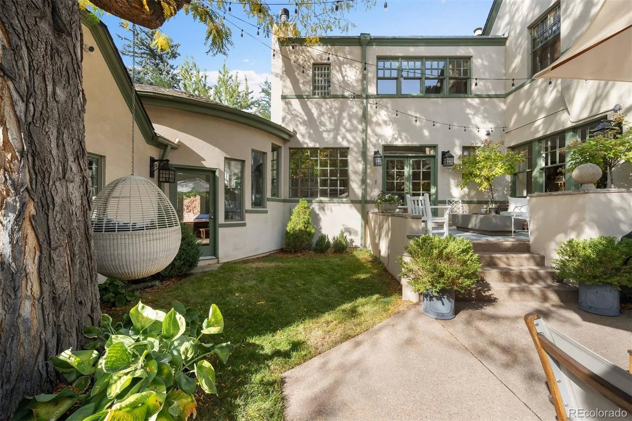
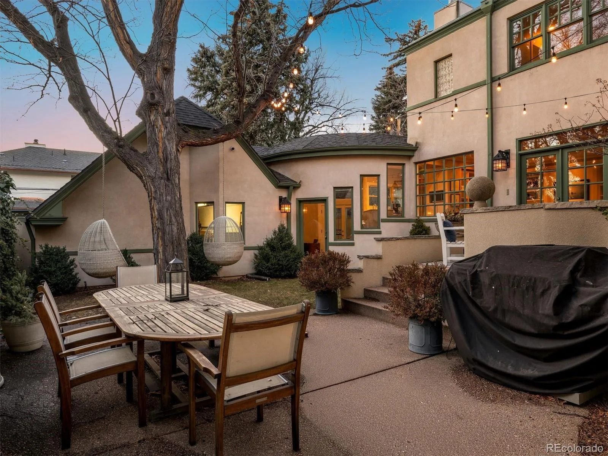
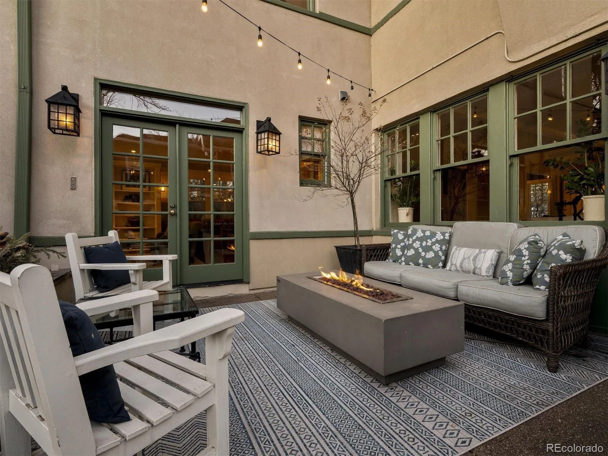
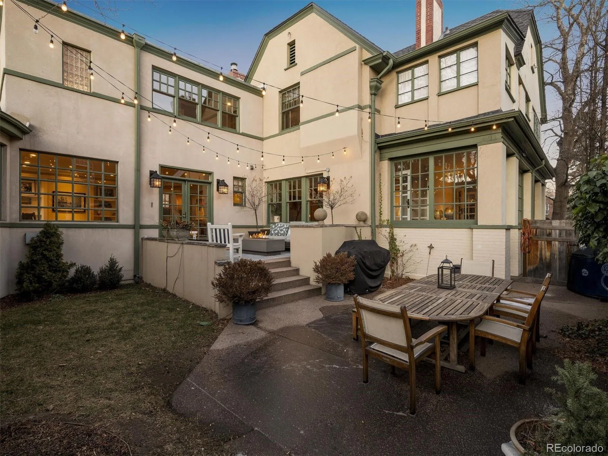
The dining room features original quatrefoil plaster detail and abundant natural light. The chef’s kitchen with granite countertops includes two Wolf ovens, a Sub-Zero refrigerator, Bosch dishwasher, island, and breakfast nook. The adjacent family room offers walls of built-ins and windows, plus a full wet bar with additional refrigeration and dishwasher. French doors open to south-facing, landscaped gardens with multiple patios and ambient lighting, along with a grassy play area near the garage.
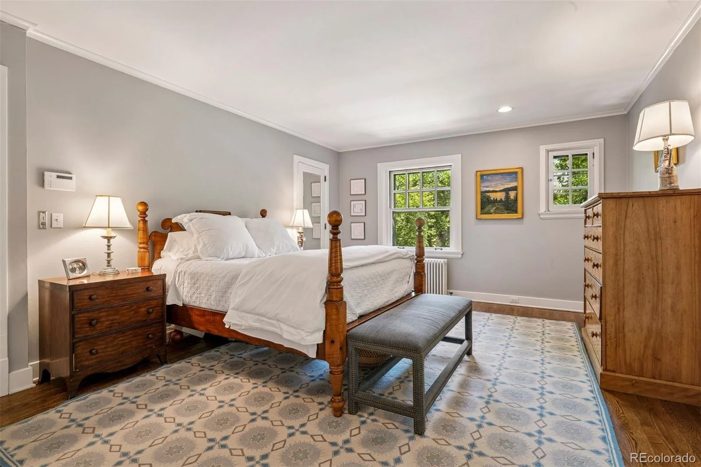
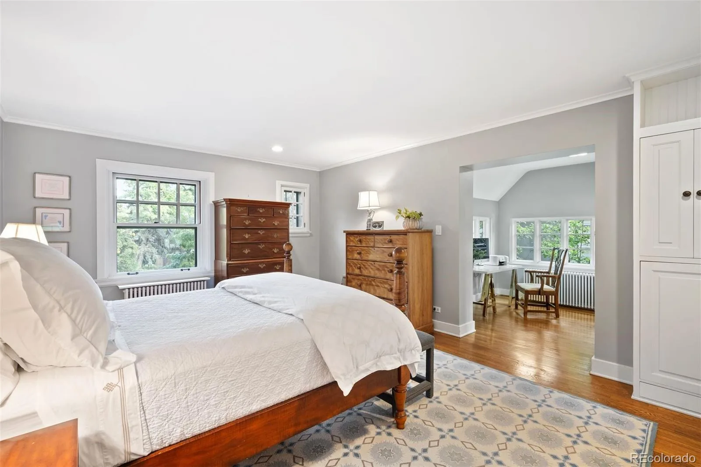
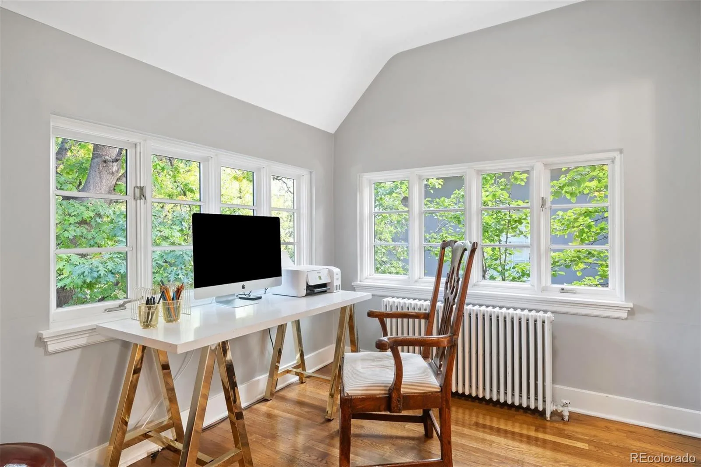
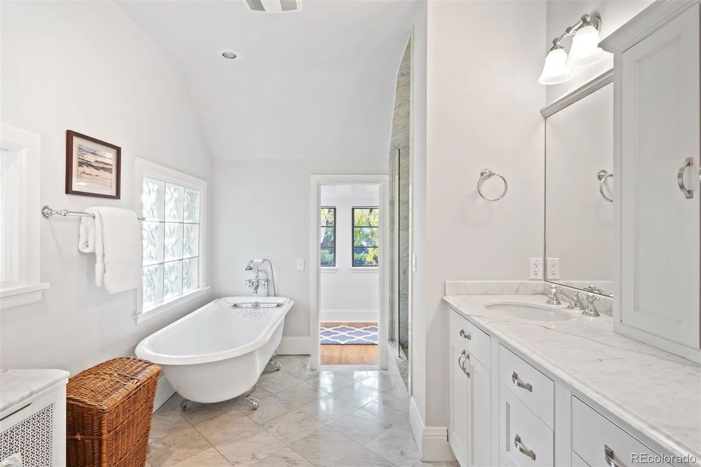
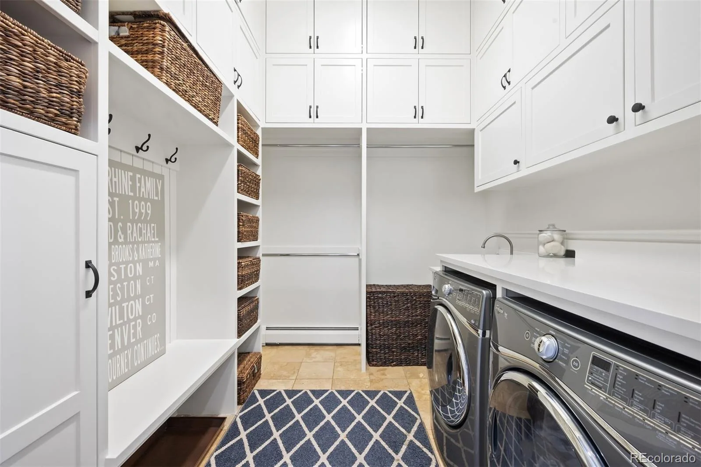
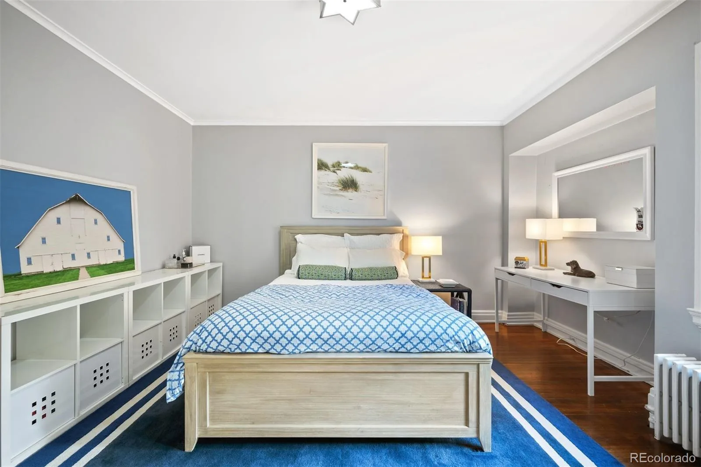
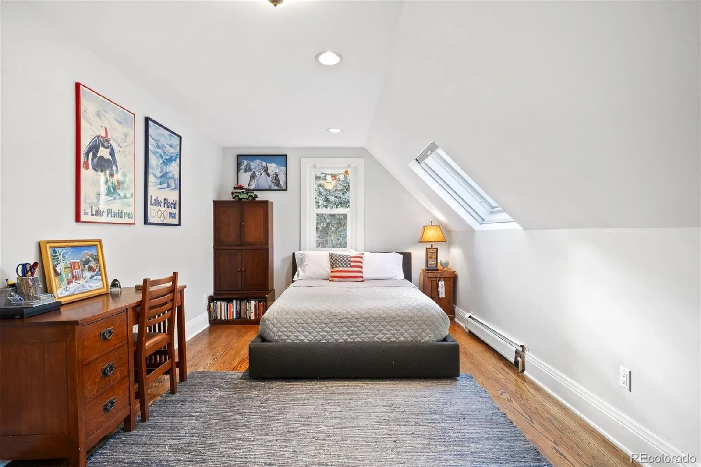
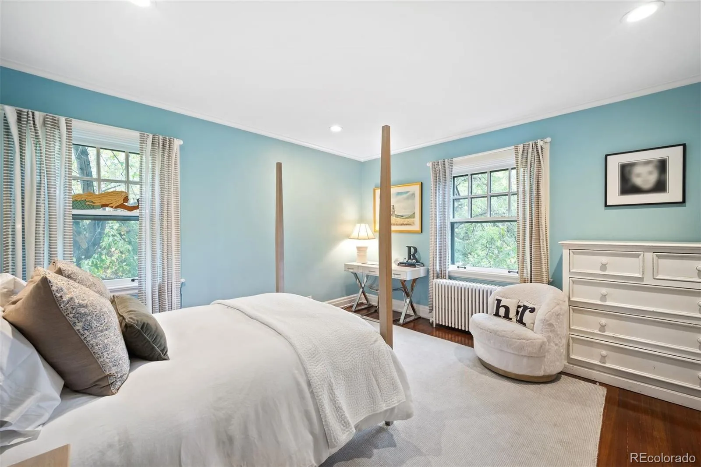
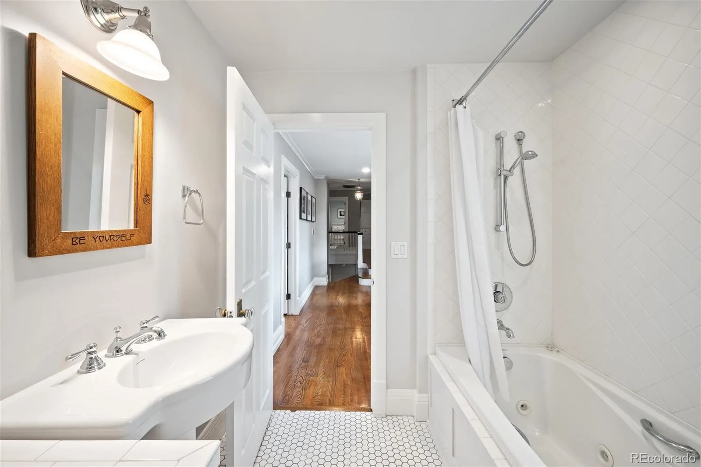
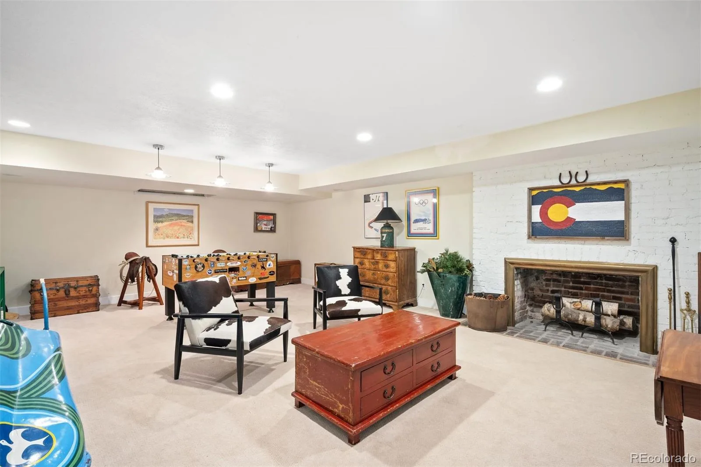
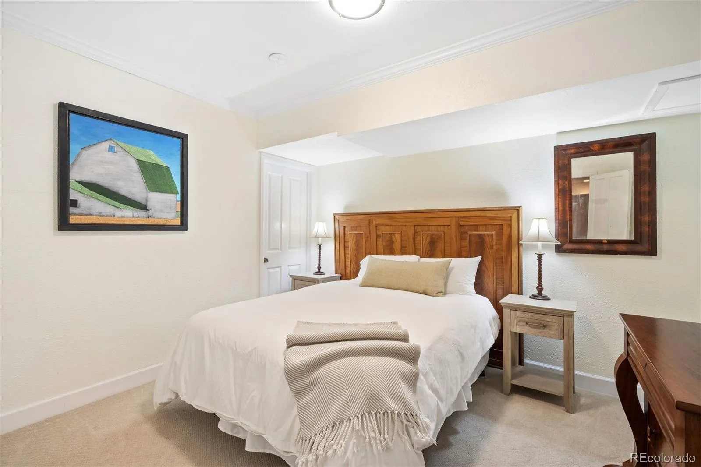
An exceptional laundry/mudroom provides generous storage, and the oversized two-car garage offers rare capacity. Upstairs, the primary suite includes ample closets, a light-filled sitting area or office, and a renovated five-piece bath. Three additional bedrooms, a flexible office or non-conforming bedroom, and two baths complete the level. The basement offers a rec room, full bath, non-conforming bedroom, and abundant storage.
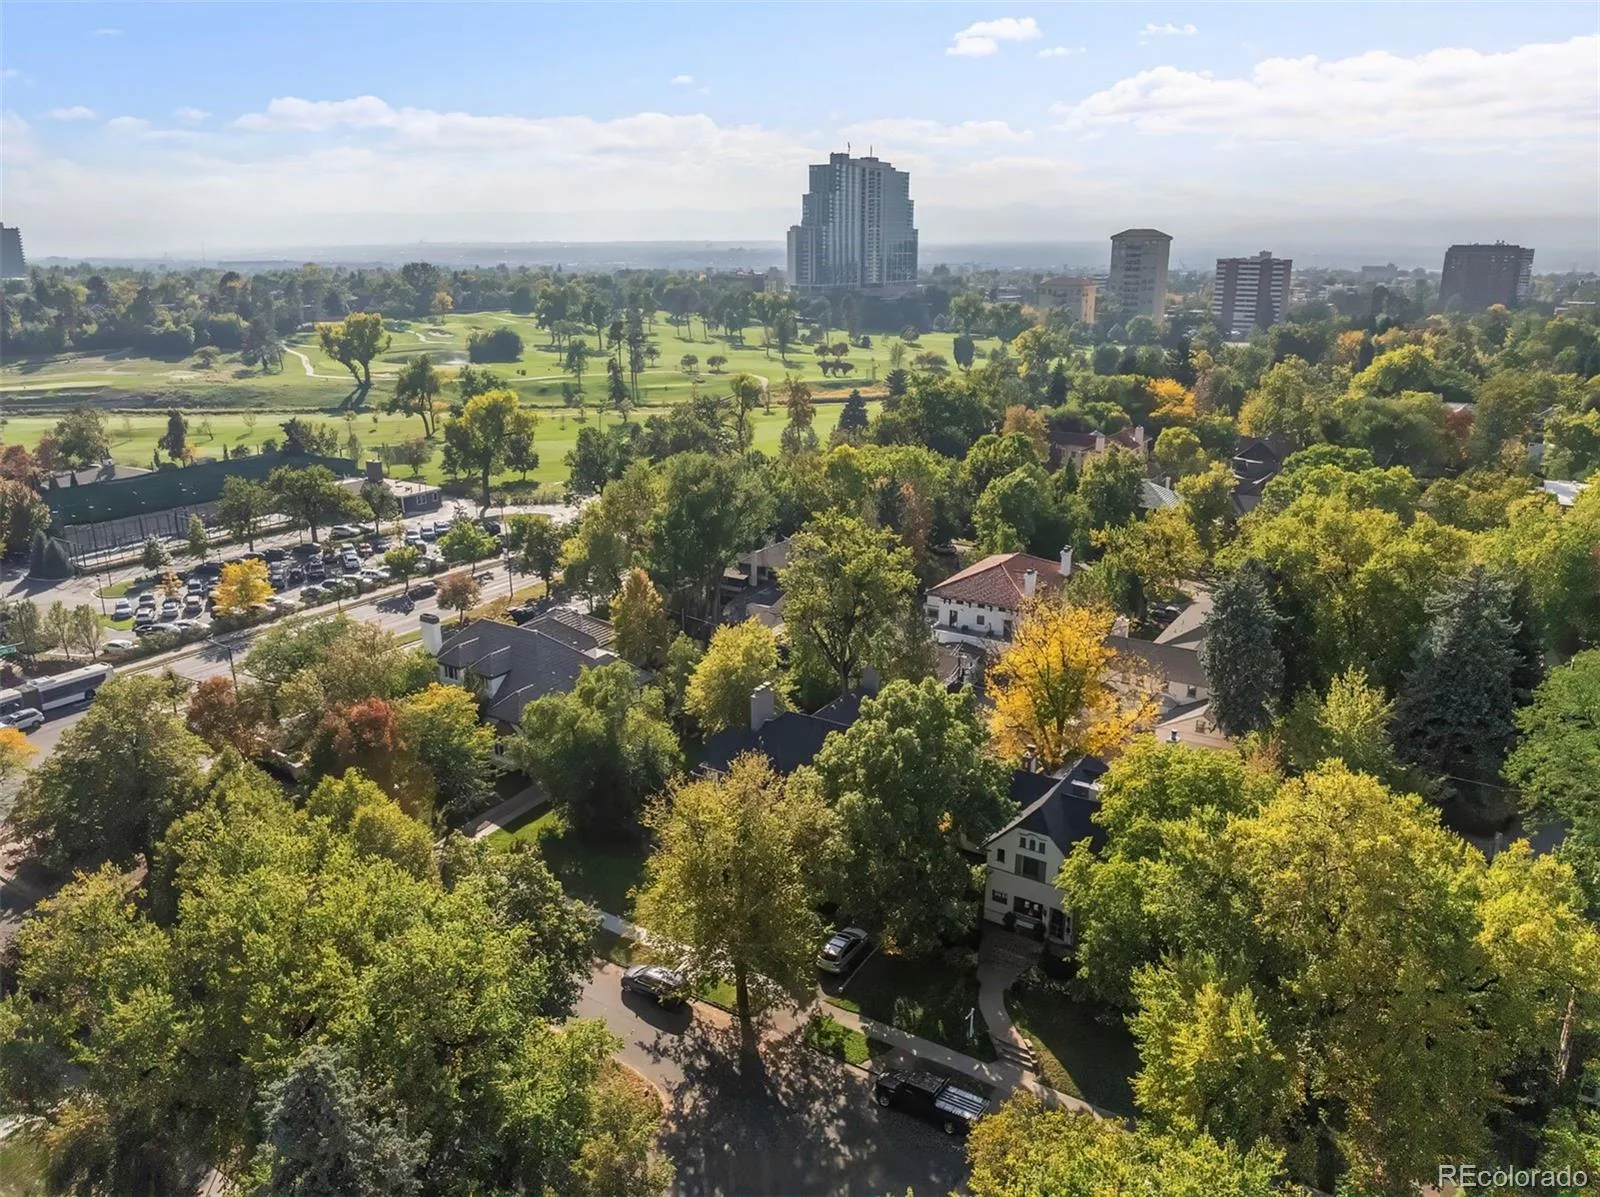
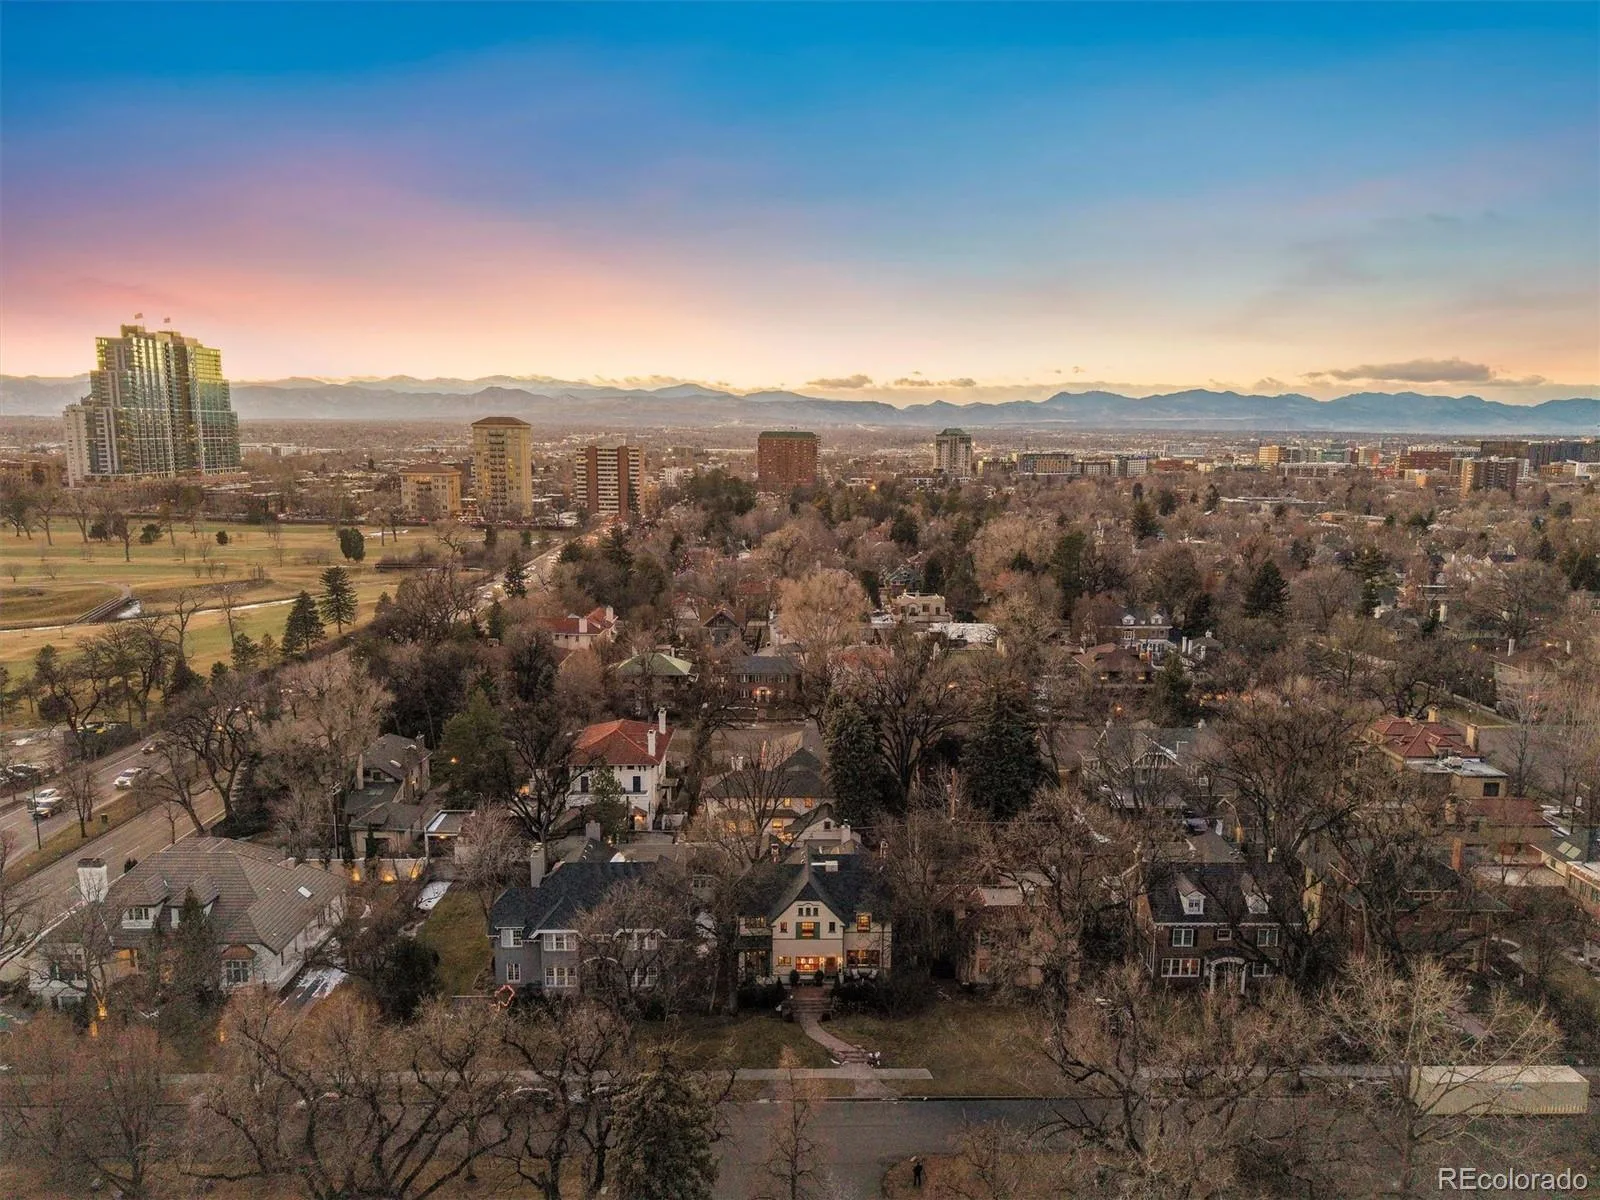
Just minutes from Cherry Creek North and steps from the Cherry Creek bike path and Denver Country Club, this residence offers enduring style in a location that defines lasting value.
Property Details
Interior
Exterior
Schools
Financial

Similar Listings


Copyright 2026. All rights reserved.