Active

274 Vine Street, Denver, CO, 80206
Add
MLS #REC5666933 image #0MLS #REC5666933 image #1MLS #REC5666933 image #2MLS #REC5666933 image #3MLS #REC5666933 image #4MLS #REC5666933 image #5MLS #REC5666933 image #6MLS #REC5666933 image #7MLS #REC5666933 image #8MLS #REC5666933 image #9MLS #REC5666933 image #10MLS #REC5666933 image #11MLS #REC5666933 image #12MLS #REC5666933 image #13MLS #REC5666933 image #14MLS #REC5666933 image #15MLS #REC5666933 image #16MLS #REC5666933 image #17MLS #REC5666933 image #18MLS #REC5666933 image #19MLS #REC5666933 image #20MLS #REC5666933 image #21MLS #REC5666933 image #22MLS #REC5666933 image #23MLS #REC5666933 image #24MLS #REC5666933 image #25MLS #REC5666933 image #26MLS #REC5666933 image #27MLS #REC5666933 image #28MLS #REC5666933 image #29MLS #REC5666933 image #30MLS #REC5666933 image #31MLS #REC5666933 image #32MLS #REC5666933 image #33MLS #REC5666933 image #34MLS #REC5666933 image #35MLS #REC5666933 image #36MLS #REC5666933 image #37MLS #REC5666933 image #38MLS #REC5666933 image #39MLS #REC5666933 image #40MLS #REC5666933 image #41MLS #REC5666933 image #42MLS #REC5666933 image #43MLS #REC5666933 image #44MLS #REC5666933 image #45MLS #REC5666933 image #46MLS #REC5666933 image #47MLS #REC5666933 image #48MLS #REC5666933 image #49

274 Vine Street, Denver, CO, 80206

6 Beds
6 Baths
5,755 SqFt
0.25 Acres

Listing Id

REC5666933
$4,250,000

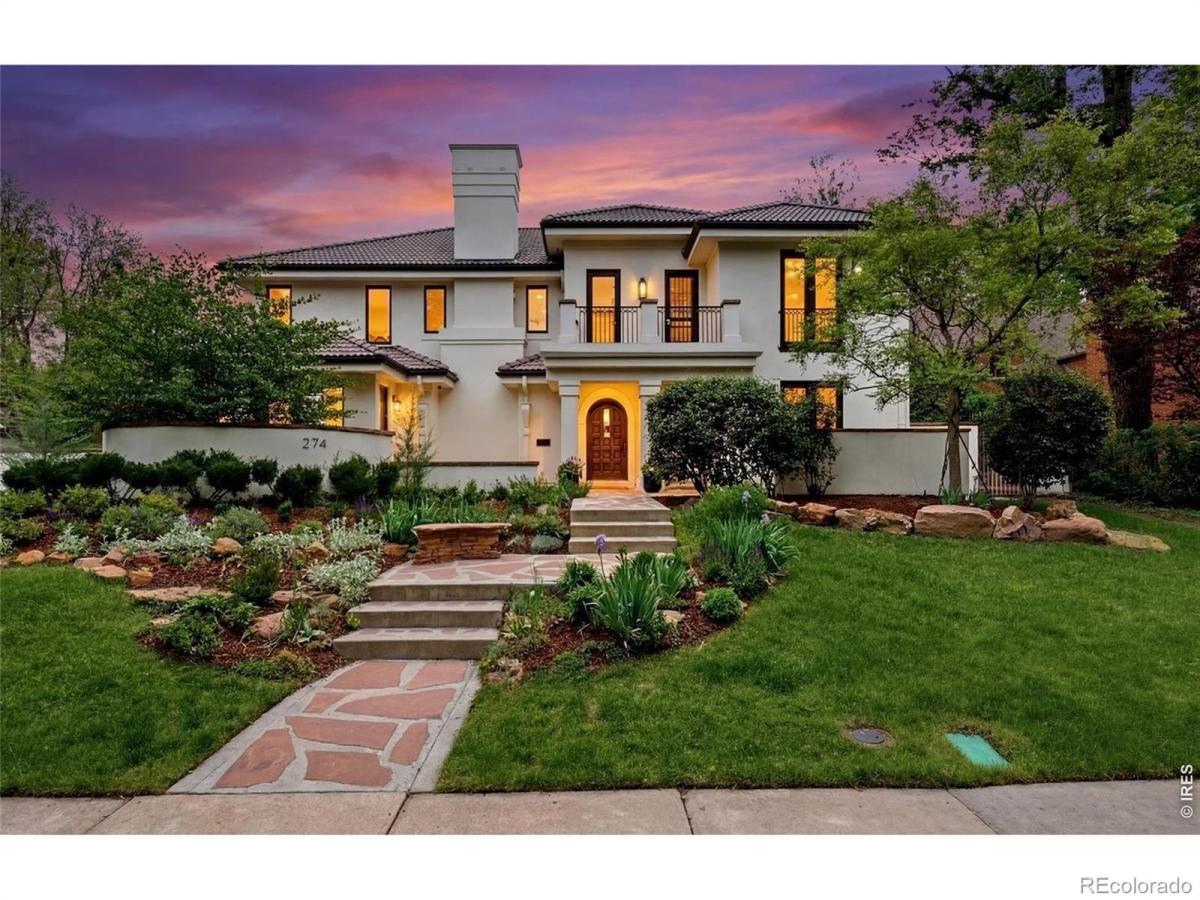
New in Denver’s prestigious Country Club Historic Neighborhood, where indoor-outdoor living comes together seamlessly. Thoughtfully reimagined after a $1M+ renovation, this light-filled residence blends refined craftsmanship with modern luxury. A dramatic circular staircase and sculptural chandelier make a striking first impression, while the architect-redesigned main level offers an open layout for entertaining. White oak herringbone floors, marble fireplace surrounds, and integrated audio add warmth and sophistication throughout. The chef’s kitchen is appointed with white oak cabinetry, Italian marble countertops, an AGA induction range, paneled Dacor refrigerator, and a butler’s pantry. The main-floor suite features a spa-inspired bath with Anne Sacks terrazzo tile, radiant heated floors, a freestanding soaking tub, dual showerheads, and designer finishes. Upstairs, the expansive primary suite with dual baths and walk-in closets offers the opportunity to create a retreat tailored to your vision, with seller-provided renderings available. Neighboring lots have sold for $2M–$2.8M for new custom residences, underscoring the rarity and long-term value of this offering. The transformed lower level features elevated ceilings, a terrazzo-clad fireplace, full wet bar, guest bedroom, and flexible gym or rec space. Outside, a redesigned landscape package enhances privacy with curated pathways, integrated lighting, outdoor speakers, and smart irrigation across the quarter-acre lot. Additional upgrades include a new furnace (’24), dual A/C systems (’22), whole-house filtration, leak detection, Ecobee thermostats, Lutron lighting, and a comprehensive security system. Exceptional location near Botanic Gardens, Cheesman Park, Denver Country Club, and Cherry Creek. Walk to Hillstone, Le Colonial, Uchiko, boutiques and cafés. This is a rare opportunity to own a turnkey residence in one of Denver’s most coveted neighborhoods.
Note: Some photos include virtual staging elements.

Property Details
Price:
$4,250,000
MLS #:
REC5666933
Status:
Active
Beds:
6
Baths:
6
Type:
Single Family
Structure:
House
Subdivision:
Country Club
Finished Sq Ft:
5,690
Total Sq Ft:
5,755
Lot Size:
10,900 sqft / 0.25 acres (approx)
Year Built:
2004
SpanishCountry ClubDenver 1BromwellMoreyEast
Interior
Above Grade Finished Area
4457
Appliances
Bar Fridge, Dishwasher, Disposal, Double Oven, Dryer, Microwave, Oven, Range, Range Hood, Refrigerator, Warming Drawer, Washer, Wine Cooler
Bathrooms
3 Full Bathrooms, 2 Three Quarter Bathrooms, 1 Half Bathroom
Below Grade Finished Area
1233
Below Grade Unfinished Area
65
Cooling
Attic Fan, Central Air
Fireplaces Total
4
Flooring
Carpet, Tile, Wood
Heating
Forced Air, Natural Gas
Interior Features
Audio/Video Controls, Built-in Features, Ceiling Fan(s), Eat-in Kitchen, Entrance Foyer, Five Piece Bath, Granite Counters, High Ceilings, In-Law Floorplan, Jack & Jill Bathroom, Kitchen Island, Marble Counters, Open Floorplan, Pantry, Primary Suite, Quartz Counters, Radon Mitigation System, Smart Light(s), Smart Thermostat, Sound System, Stone Counters, Tile Counters, Vaulted Ceiling(s), Walk-In Closet(s), Wet Bar, Wired for Data
Laundry Features
Sink, In Unit
Levels
Two
Main Level Bathrooms
2
Main Level Bedrooms
1
Exterior
Architectural Style
Spanish
Attached Garage YN
1
Construction Materials
Stucco
Direction Faces
West
Exterior Features
Balcony, Garden, Gas Grill, Heated Gutters, Lighting, Private Yard, Rain Gutters, Smart Irrigation, Water Feature
Fencing
Full
Garage Spaces
2
Lot Features
Corner Lot, Historical District, Irrigated, Landscaped, Level, Many Trees, Near Public Transit, Sprinklers In Front, Sprinklers In Rear
Parking Features
Concrete, Heated Driveway, Heated Garage, Oversized, Storage
Parking Spots
2
Parking Total
2
Patio And Porch Features
Covered, Deck, Front Porch, Patio
Roof
Concrete
Security Features
Carbon Monoxide Detector(s), Security System, Smart Cameras, Smart Security System, Smoke Detector(s), Water Leak/Flood Alarm
Spa Features
Bath, Steam Room
Window Features
Double Pane Windows, Egress Windows, Window Coverings
Schools
School District:
Denver 1
Elementary School:
Bromwell
Middle School:
Morey
High School:
East
Financial
Tax Year
2024
Taxes
$18,236

Need more info?

Ask a Question

Ready to go see it?

Schedule a Showing

Similar Listings

broker reciprocity
MLS# REC9391387broker reciprocity
2821 E Cedar Avenue #12
Denver, CO

$5,500,000

0.6 miles away

broker reciprocity
MLS# REC8237503broker reciprocity
2442 S Saint Paul Street
Denver, CO

$5,500,000

3.4 miles away

broker reciprocity
MLS# REC3156784broker reciprocity
5 Waterside Terrace
Cherry Hills Village, CO

$5,499,000

4.9 miles away

Share this Property

274 Vine Street
Denver, CO