

636 N Williams Street, Denver, CO, 80218

636 N Williams Street, Denver, CO, 80218
Listing Id
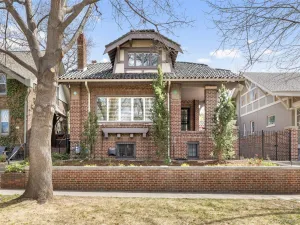
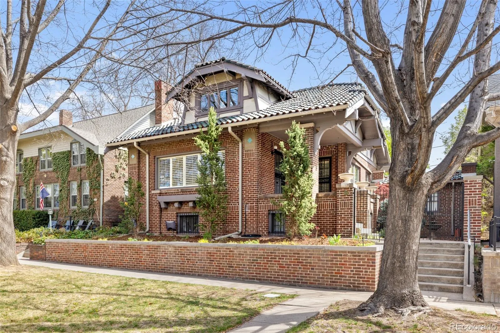
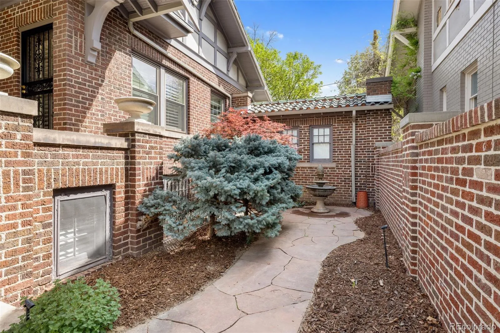
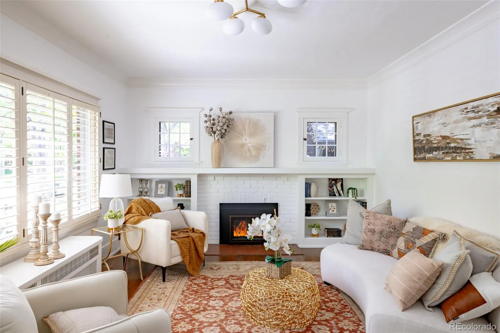
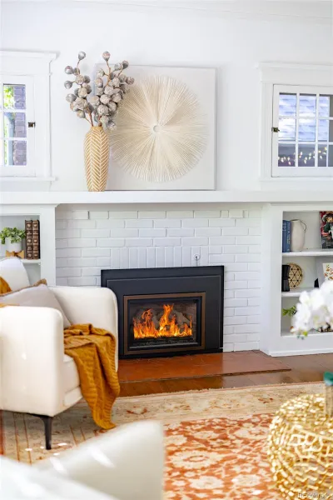
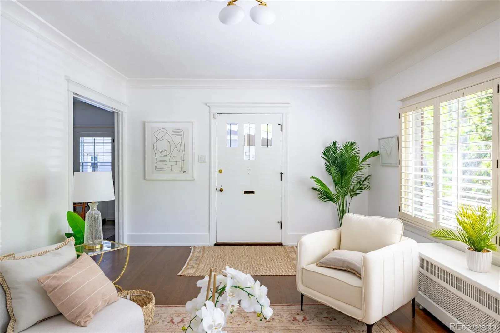
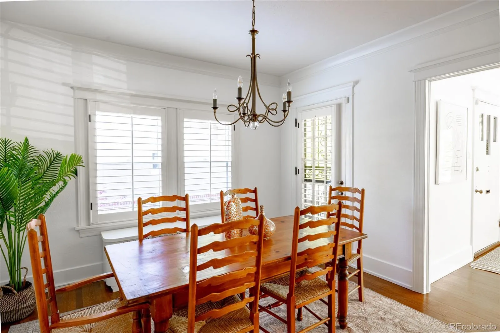
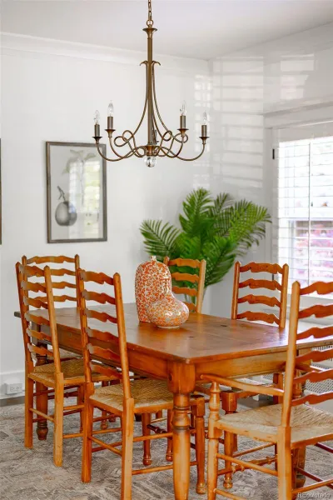
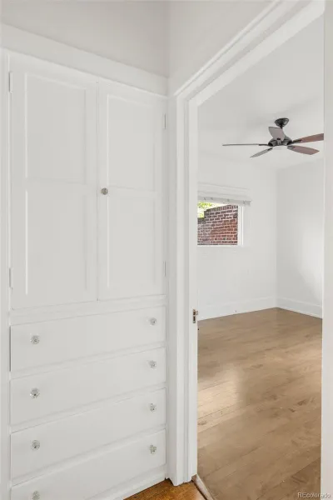
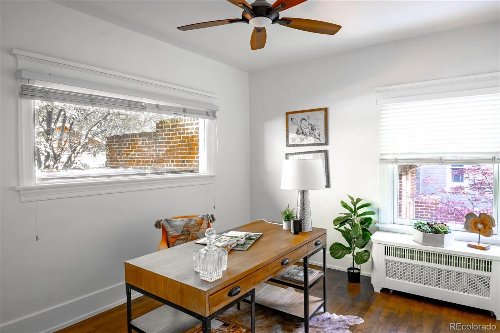
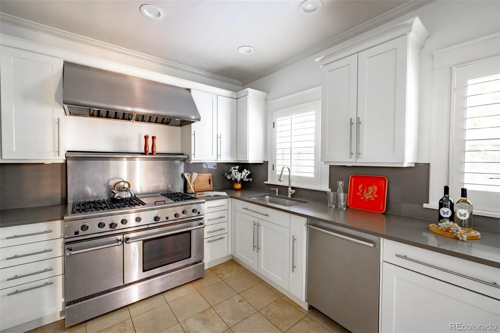
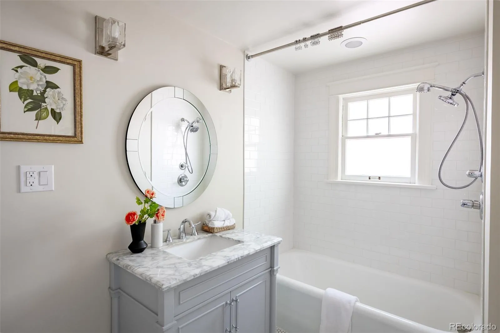
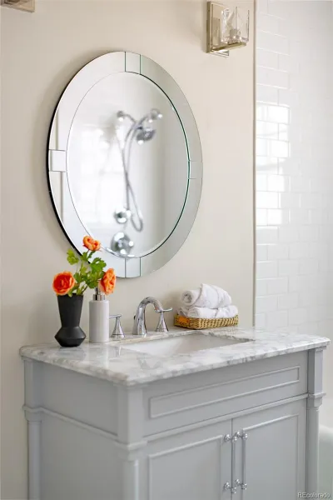
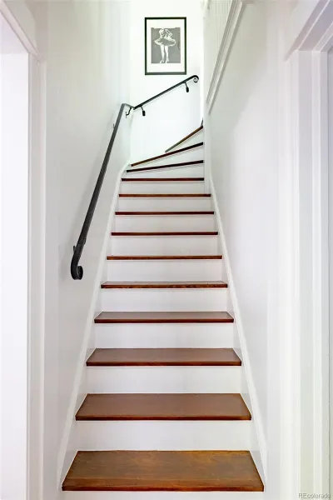
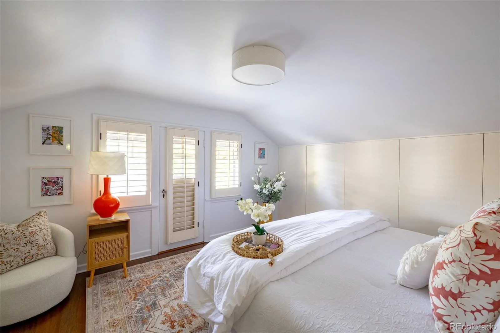
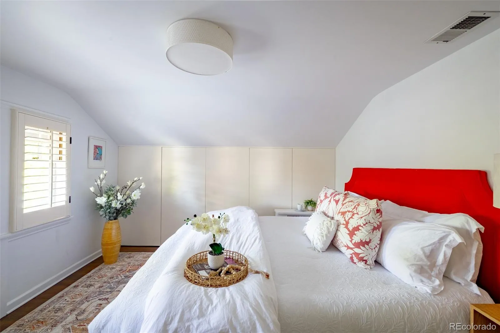
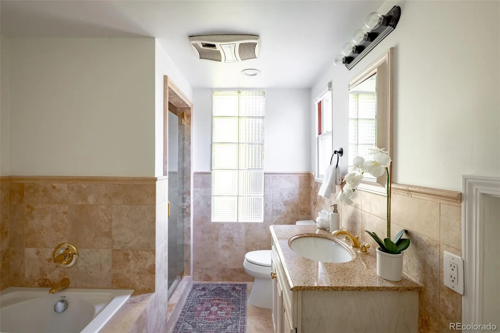
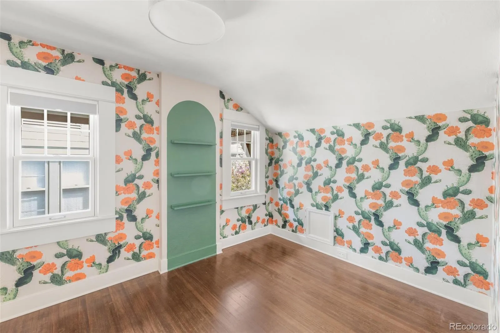
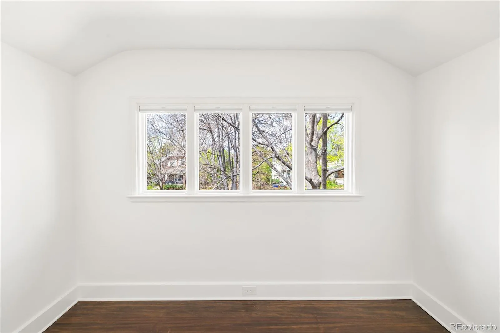
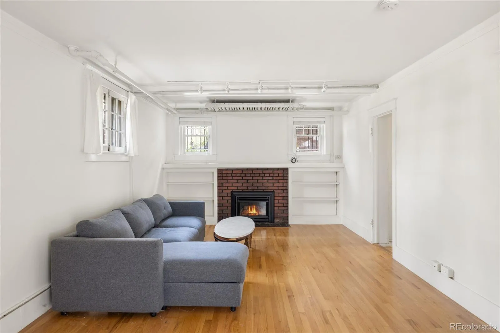
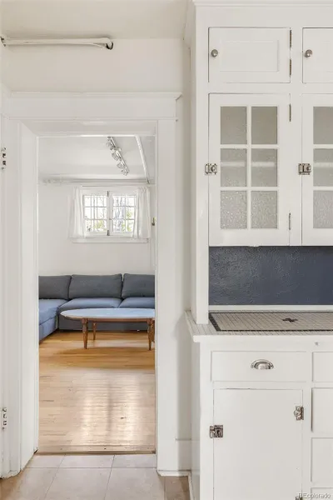
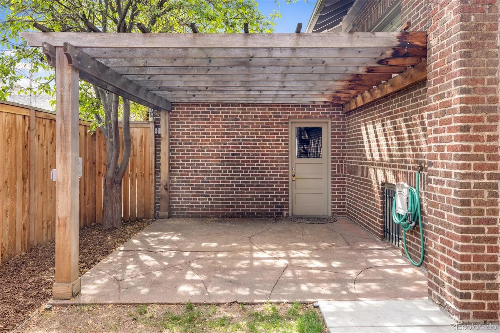
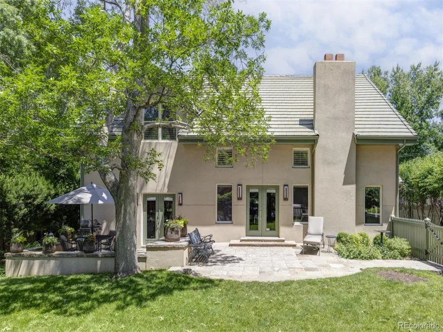
REC7109042Charming brick home in the coveted Country Club neighborhood, ideally positioned on picturesque Williams Street. Elevated above the street, this light-filled home offers timeless character and exceptional opportunity. A beautiful and private courtyard creates a welcoming entry into the main level, where rich hardwood floors extend throughout the living spaces. The living room is anchored by a fireplace, adjoining seamlessly into a dining area and an inviting kitchen. A main-floor bedroom and full bathroom provide flexibility for guests or a home office. Upstairs, two generously sized bedrooms are complemented by a well-appointed five-piece bathroom, while an additional third bedroom offers versatile space. The lower level presents a rare opportunity with its own private entrance, functioning as a fully equipped living space complete with kitchen, living room, bedroom with en-suite bathroom, and ample storage. Ideal for rental income, an au pair suite, extended guest accommodations, or it can easily be integrated into the above ground square footage – creating more entertaining and living spaces and adding to the overall versatility of the home. The backyard offers an intimate retreat, featuring a pergola-covered terrace area perfect for relaxing or entertaining and a 2 car garage. Set on one of Country Club’s most charming, tree-lined blocks, surrounded by historic architecture, this home enjoys close proximity to Little Cheesman, Cherry Creek’s premier dining, shopping, and everyday conveniences.
Property Details
Interior
Exterior
Schools
Financial

Similar Listings


Copyright 2026. All rights reserved.