Active

15 Crestmoor Drive, Denver, CO, 80220
Add
MLS #4037909 image #0MLS #4037909 image #1MLS #4037909 image #2MLS #4037909 image #3MLS #4037909 image #4MLS #4037909 image #5MLS #4037909 image #6MLS #4037909 image #7MLS #4037909 image #8MLS #4037909 image #9MLS #4037909 image #10MLS #4037909 image #11MLS #4037909 image #12MLS #4037909 image #13MLS #4037909 image #14MLS #4037909 image #15MLS #4037909 image #16MLS #4037909 image #17MLS #4037909 image #18MLS #4037909 image #19MLS #4037909 image #20MLS #4037909 image #21MLS #4037909 image #22MLS #4037909 image #23MLS #4037909 image #24MLS #4037909 image #25MLS #4037909 image #26MLS #4037909 image #27MLS #4037909 image #28MLS #4037909 image #29MLS #4037909 image #30MLS #4037909 image #31MLS #4037909 image #32MLS #4037909 image #33MLS #4037909 image #34MLS #4037909 image #35MLS #4037909 image #36MLS #4037909 image #37MLS #4037909 image #38MLS #4037909 image #39MLS #4037909 image #40MLS #4037909 image #41MLS #4037909 image #42MLS #4037909 image #43MLS #4037909 image #44MLS #4037909 image #45MLS #4037909 image #46MLS #4037909 image #47MLS #4037909 image #48MLS #4037909 image #49

Open House Nov 07, 2026
12:00 – 03:00

15 Crestmoor Drive, Denver, CO, 80220

5 Beds
5 Baths
5,291 SqFt
0.23 Acres

Listing Id

4037909
$3,750,000

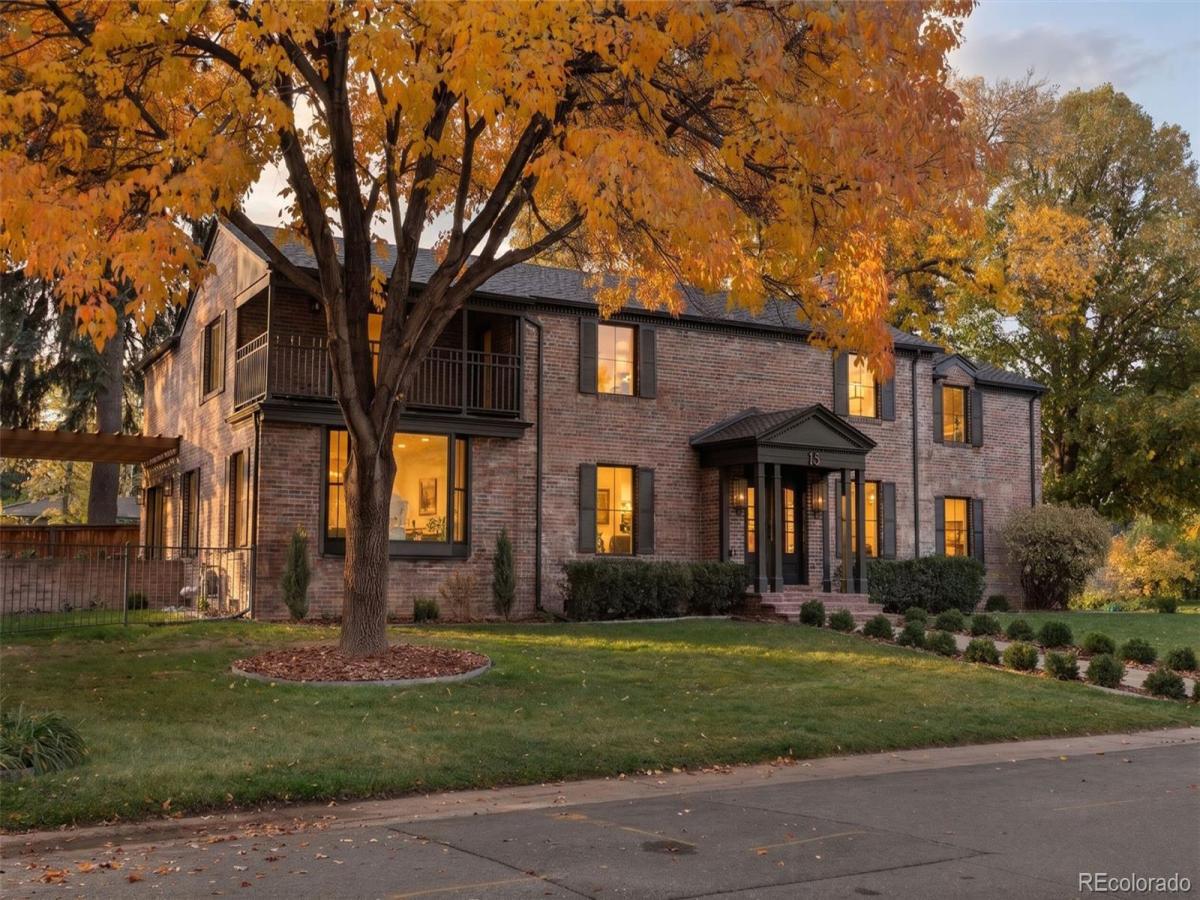
Available for the first time in nearly 70 years. Welcome to this rare stately brick residence in Crestmoor’s first filing. Completely reimagined, this classic brick residence pairs timeless character with modern living. Renovations include newly vaulted ceilings, spray foam insulation, two new AC units and all new plumbing, electrical systems, windows, doors, trim, lighting and plumbing fixtures. Featuring 5 bedrooms, 4.5 baths and thoughtfully designed spaces for gathering and retreat. Wrought iron double entry doors open to a color drenched office and dining room with butlers pantry. Beyond, an expansive living room flows into a fireside sitting area with a quartz clad mantle and hearth. A large accordion door opens to the backyard patio beneath a new pergola, creating a seamless indoor outdoor entertaining space. The kitchen centers on a large island with seating. It also features high end appliances, a pantry, and an adjoining scullery with a second dishwasher and mud room. A private garden courtyard off the kitchen offers another outdoor retreat. A dramatic color drenched powder room showcases a custom floating marble vanity. Upstairs 4 vaulted bedrooms include two primary suites. The main has heated floors and a spa like wet room with free standing tub, private water closet and a spacious walk in closet. Second primary suite features dual closets and ensuite. Two bedrooms share a jack and jill bath while the upstairs laundry room offers built in cabinetry and counters. The finished basement includes gym or bunk room space with walk in storage, a rec room, 5th bedroom and a full bath. A cedar room with slate flooring and a glass door offers potential for a wine cellar or sauna. The garage features new epoxy flooring and EV charging. New 200 Amp panel with new underground service. The large corner lot features an irrigation system with drip irrigation beds. Comes with a home warranty and certified roof. It was really a great honor to restore this home, enjoy

Property Details
Price:
$3,750,000
MLS #:
4037909
Status:
Active
Beds:
5
Baths:
5
Type:
Single Family
Subtype:
Single Family Residence
Subdivision:
Crestmoor Park
Finished Sq Ft:
5,291
Lot Size:
9,920 sqft / 0.23 acres (approx)
Year Built:
1938
TraditionalTennisCrestmoor ParkDenver 1CarsonHillGeorge Washington
Interior
Appliances
Bar Fridge, Dishwasher, Disposal, Dryer, Microwave, Oven, Range, Range Hood, Refrigerator, Tankless Water Heater, Washer, Wine Cooler
Bathrooms
4 Full Bathrooms, 1 Half Bathroom
Cooling
Central Air
Fireplaces Total
1
Flooring
Tile, Wood
Heating
Forced Air
Interior Features
Vaulted Ceiling(s), Walk-In Closet(s)
Levels
Two
Exterior
Architectural Style
Traditional
Association Amenities
Clubhouse, Pool, Tennis Court(s)
Attached Garage YN
1
Construction Materials
Brick
Exterior Features
Balcony, Garden, Private Yard
Fencing
Full
Garage Spaces
2
Lot Features
Landscaped, Many Trees
Parking Features
Electric Vehicle Charging Station(s), Floor Coating
Patio And Porch Features
Covered, Front Porch
Roof
Composition
Window Features
Egress Windows, Skylight(s)
Schools
School District:
Denver 1
Elementary School:
Carson
Middle School:
Hill
High School:
George Washington
Financial
HOA Fee
$225
HOA Fee Frequency
Annually
Taxes
$13,099

Need more info?

Ask a Question

Ready to go see it?

Schedule a Showing

Similar Listings

broker reciprocity
MLS# 2412640broker reciprocity
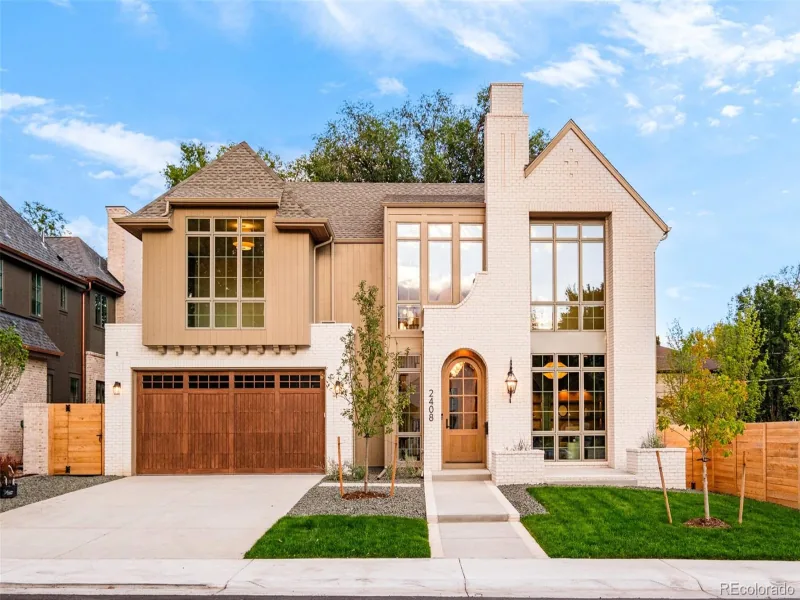
2408 S Monroe Street
Denver, CO

$4,750,000

3.8 miles away

broker reciprocity
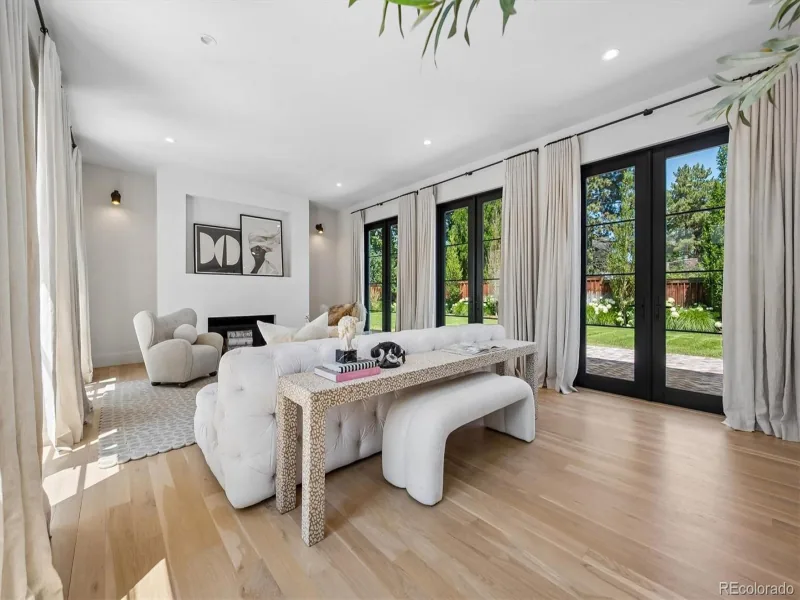
MLS# 5062905broker reciprocity
245 Gaylord Street
Denver, CO

$4,600,000

4.2 miles away

broker reciprocity
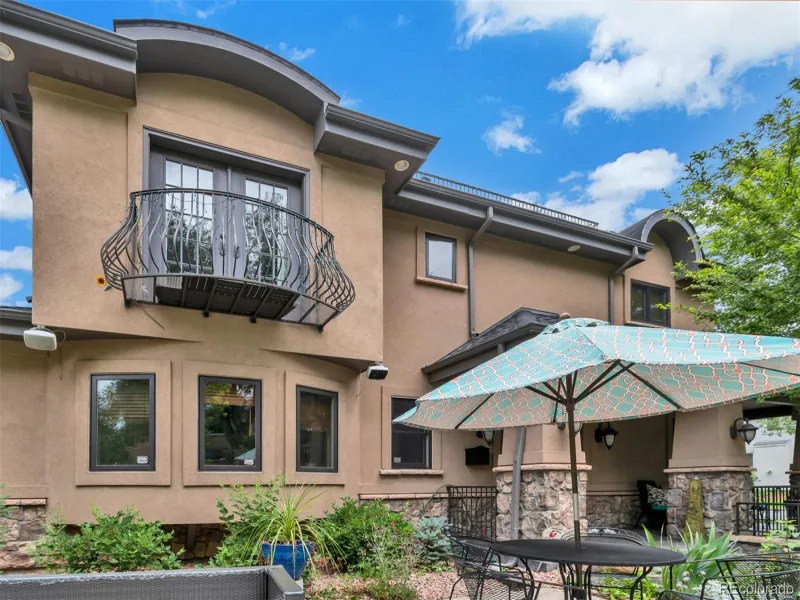
MLS# 9527338broker reciprocity
500 Jackson Street
Denver, CO

$4,500,000

1.2 miles away

Share this Property

15 Crestmoor Drive
Denver, CO