Active

200 Locust Street, Denver, CO, 80220
Add
MLS #REC2415283 image #0MLS #REC2415283 image #1MLS #REC2415283 image #2MLS #REC2415283 image #3MLS #REC2415283 image #4MLS #REC2415283 image #5MLS #REC2415283 image #6MLS #REC2415283 image #7MLS #REC2415283 image #8MLS #REC2415283 image #9MLS #REC2415283 image #10MLS #REC2415283 image #11MLS #REC2415283 image #12MLS #REC2415283 image #13MLS #REC2415283 image #14MLS #REC2415283 image #15MLS #REC2415283 image #16MLS #REC2415283 image #17MLS #REC2415283 image #18MLS #REC2415283 image #19MLS #REC2415283 image #20MLS #REC2415283 image #21MLS #REC2415283 image #22MLS #REC2415283 image #23MLS #REC2415283 image #24MLS #REC2415283 image #25MLS #REC2415283 image #26MLS #REC2415283 image #27MLS #REC2415283 image #28MLS #REC2415283 image #29MLS #REC2415283 image #30MLS #REC2415283 image #31MLS #REC2415283 image #32MLS #REC2415283 image #33MLS #REC2415283 image #34MLS #REC2415283 image #35MLS #REC2415283 image #36MLS #REC2415283 image #37MLS #REC2415283 image #38MLS #REC2415283 image #39MLS #REC2415283 image #40MLS #REC2415283 image #41MLS #REC2415283 image #42MLS #REC2415283 image #43MLS #REC2415283 image #44MLS #REC2415283 image #45MLS #REC2415283 image #46MLS #REC2415283 image #47

200 Locust Street, Denver, CO, 80220
5 Beds
3 Baths
3,686 SqFt
0.26 Acres

Listing Id

REC2415283
$1,725,000
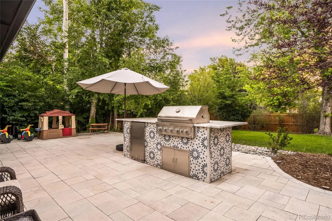
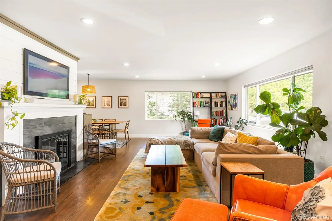
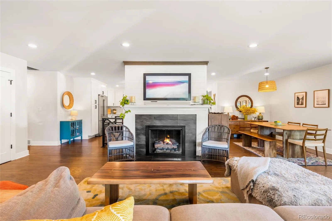
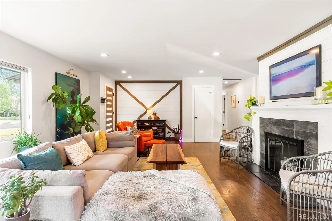
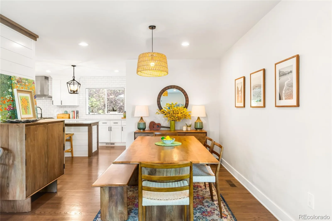
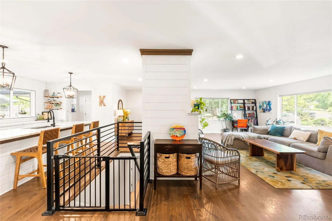
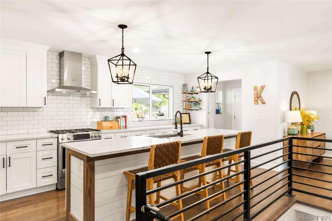
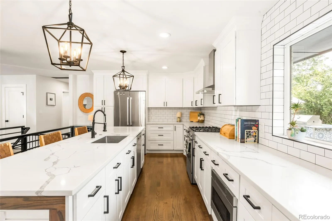
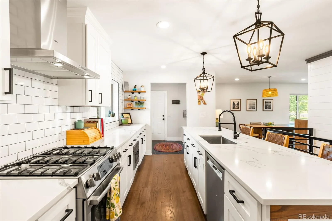
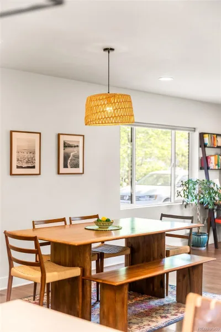
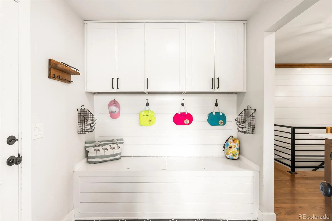
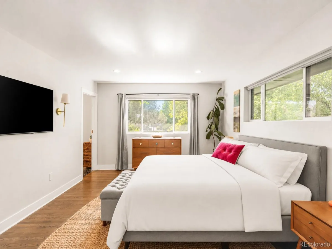
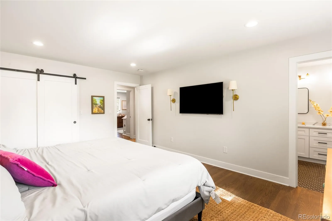
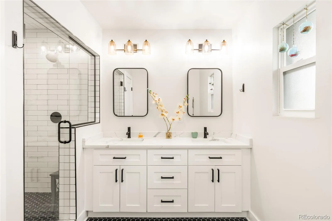
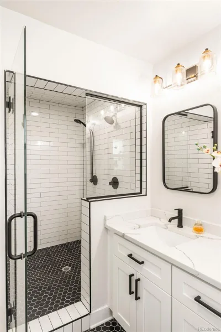
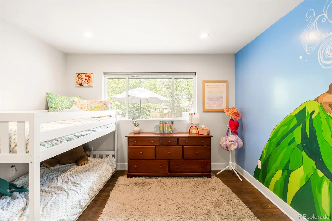
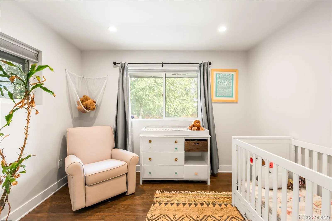
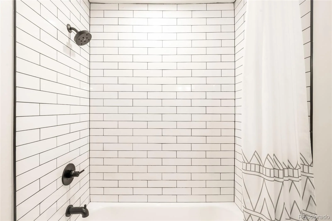
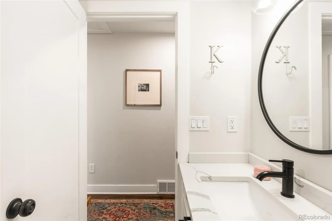
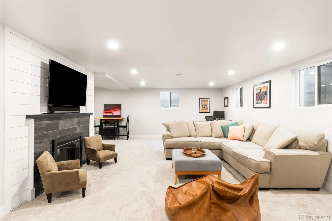
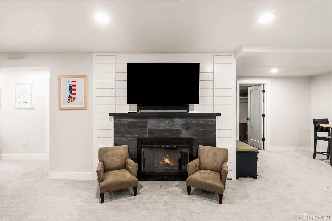
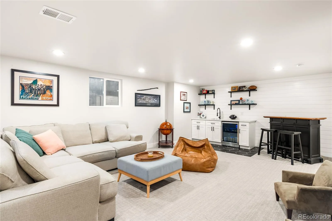
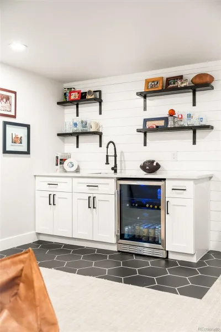
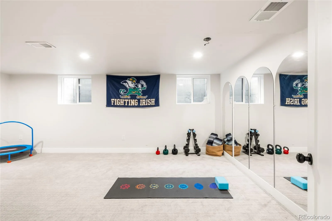
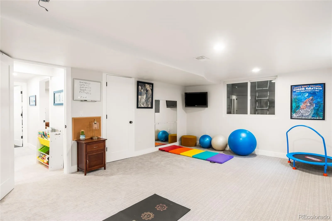
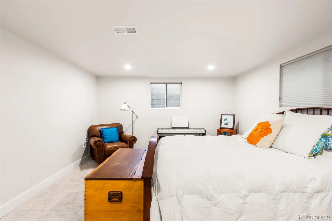
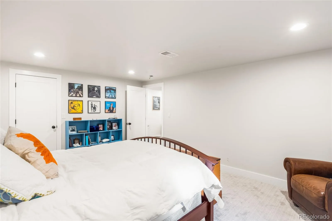
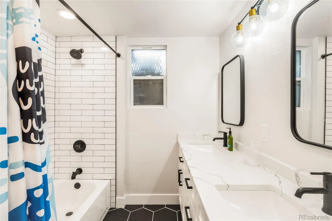
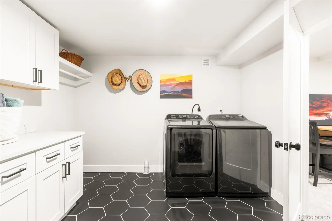
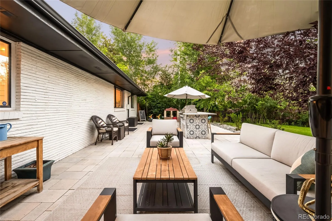
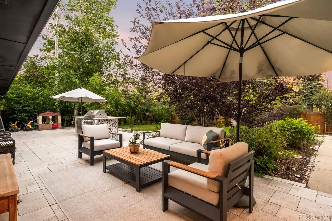
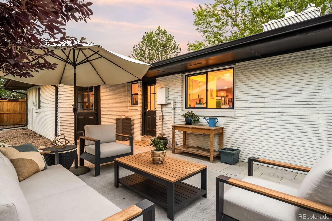
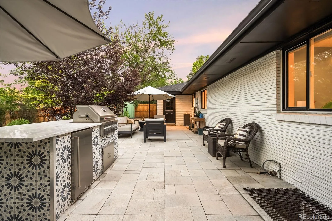
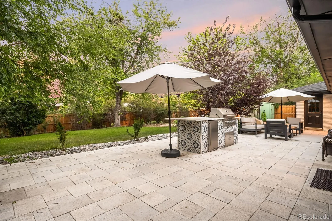
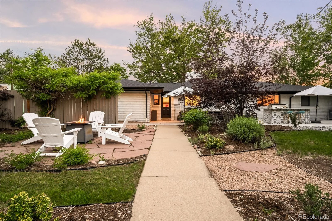
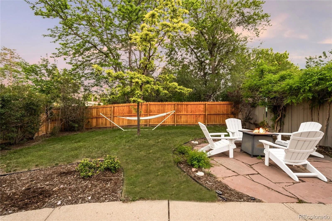
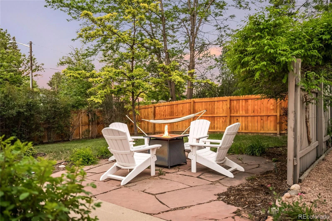
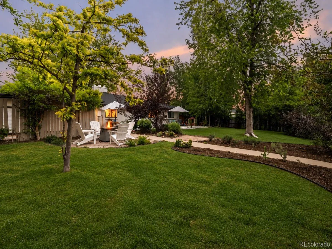
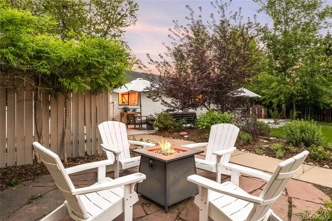
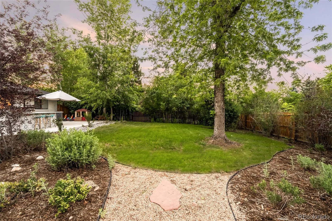
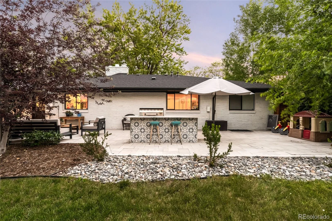
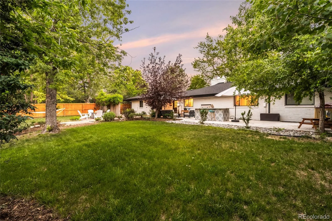
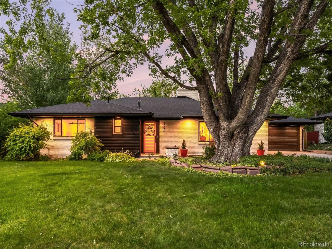
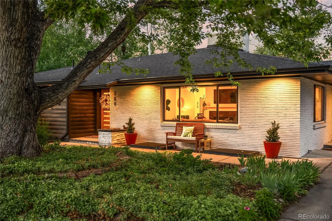
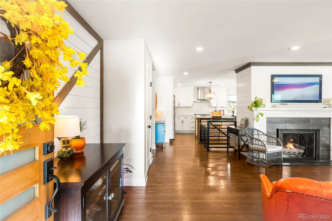
Steeped in an enviable locale on a 11,400 foot lot in the exclusive Crestmoor Park filing 2 with the highly sought after pool & tennis club, this turnkey mid-mod ranch won’t last long. Step onto a spacious front porch that lends a warm welcome into this fully renovated home. Flooded with natural light and large windows, the living space has flawless livability with hardwood floors, stylish finishes, a fireplace and timeless design. The open living space flows seamlessly into a chef’s kitchen that features high-end Bosch appliances, quartz countertops w/ seating for 5+, custom lighting and shaker cabinets. Enjoy easy access from the kitchen and dining space to the flourishing back stone patio via the expansive mudroom with built-ins. The outdoor oasis showcases multiple seating areas, a built-in gas grill w/ counter seating and a sprawling yard – a true entertainer’s or gardener’s dream. Back inside the home, the primary suite beckons peaceful rejuvenation with a dual vanity, custom shower and a walk-in closet that will comfortably fit the all-season wardrobes for two. The main floor also includes a sunny second and third bedroom + another full bath showcasing chic finishes. The fully-finished lower level plays host to a large living space w/ a fireplace, cabinets, wet-bar, two additional bedrooms, a full bathroom, an expansive laundry room and multiple storage closets. Relish in the convenience of an abundance of privacy, an oversized, attached 2-car garage, mature landscaping, automatic irrigation and a storage shed. With easy access to all of your favorite parks, restaurants, & shops just seconds away, this exceptionally rare opportunity awaits.

Property Details
Price:
$1,725,000
MLS #:
REC2415283
Status:
Active
Beds:
5
Baths:
3
Type:
Single Family
Structure:
House
Subdivision:
Crestmoor Park
Finished Sq Ft:
3,602
Total Sq Ft:
3,686
Lot Size:
11,400 sqft / 0.26 acres (approx)
Year Built:
1955
Mid-century ModernTennisCrestmoor ParkDenver 1CarsonHillGeorge Washington
Interior
Above Grade Finished Area
1843
Appliances
Convection Oven, Dishwasher, Disposal, Dryer, Gas Water Heater, Microwave, Range, Range Hood, Refrigerator, Washer, Wine Cooler
Bathrooms
3 Full Bathrooms
Below Grade Finished Area
1759
Below Grade Unfinished Area
84
Cooling
Central Air
Fireplaces Total
2
Flooring
Carpet, Tile, Wood
Heating
Forced Air
Interior Features
Built-in Features, Ceiling Fan(s), Eat-in Kitchen, Kitchen Island, Open Floorplan, Pantry, Primary Suite, Quartz Counters, Walk-In Closet(s), Wet Bar
Laundry Features
Sink, In Unit
Levels
One
Main Level Bathrooms
2
Main Level Bedrooms
3
Exterior
Architectural Style
Mid-Century Modern
Association Amenities
Clubhouse, Park, Playground, Pool, Tennis Court(s)
Attached Garage YN
1
Construction Materials
Brick, Wood Siding
Direction Faces
West
Exterior Features
Barbecue, Fire Pit, Gas Grill, Lighting, Private Yard, Rain Gutters
Fencing
Full
Garage Spaces
2
Lot Features
Landscaped, Level
Parking Features
Exterior Access Door, Oversized
Parking Spots
2
Parking Total
2
Patio And Porch Features
Patio
Roof
Composition
Window Features
Double Pane Windows, Window Coverings
Schools
School District:
Denver 1
Elementary School:
Carson
Middle School:
Hill
High School:
George Washington
Financial
HOA Fee
$150
HOA Fee Frequency
Annually
HOA Includes
Reserves
HOA Name
Crestmoor Park 2nd Filing
HOA Phone
303-204-9322
Tax Year
2024
Taxes
$8,449

Need more info?

Ask a Question

Ready to go see it?

Schedule a Showing

Similar Listings

broker reciprocity
MLS# REC5796916broker reciprocity
1585 S Fillmore Street
Denver, CO

$2,225,000

3.1 miles away

broker reciprocity
MLS# REC1825103broker reciprocity
1950 S Milwaukee Street
Denver, CO

$2,200,000

3.4 miles away

broker reciprocity
MLS# REC3241751broker reciprocity
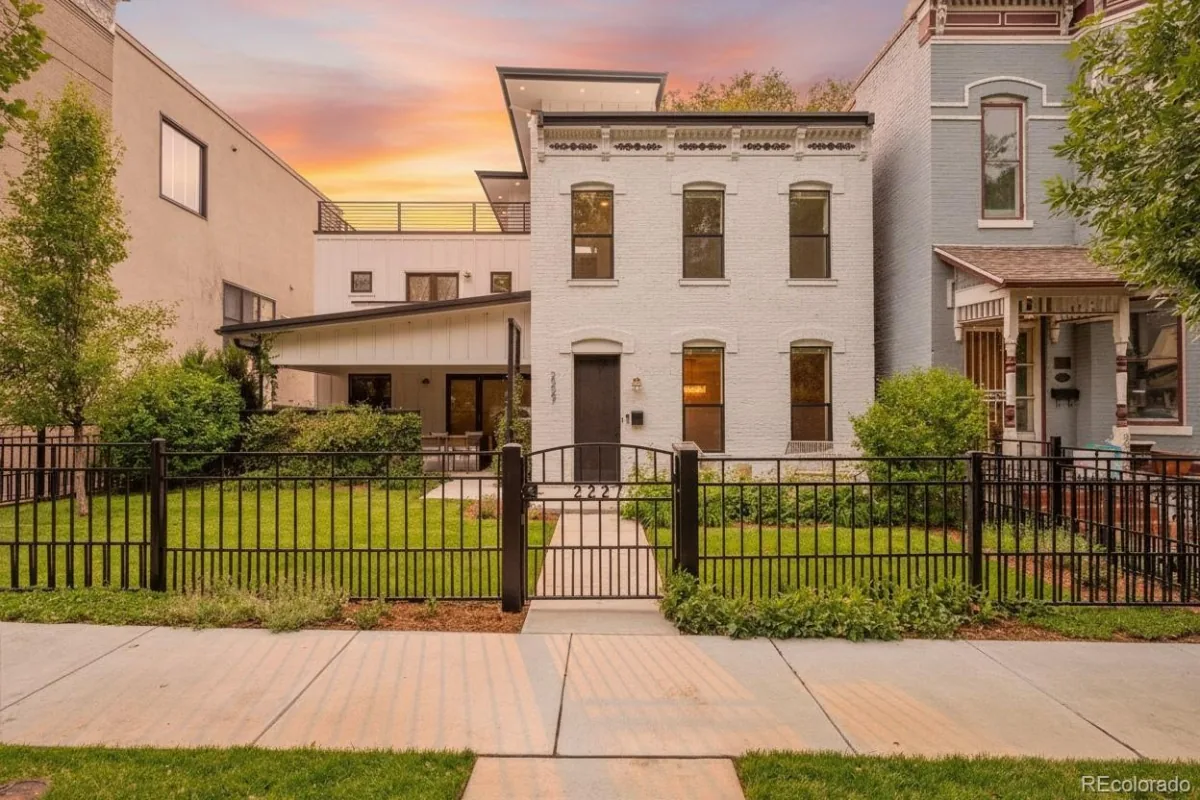
2227 N Clarkson Street
Denver, CO

$2,200,000

4.0 miles away

Share this Property

200 Locust Street
Denver, CO