Active

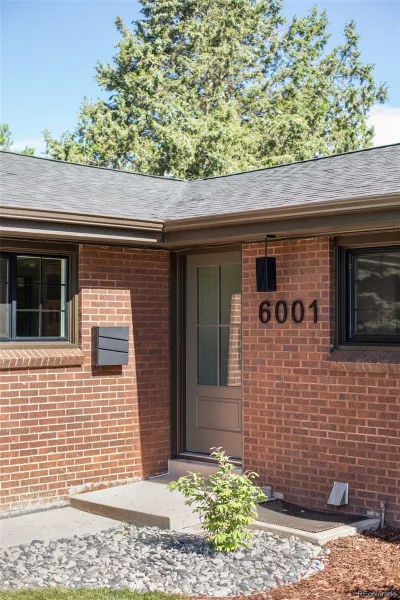
6001 E Cedar Avenue, Denver, CO, 80224
Add
MLS #REC6059939 image #0MLS #REC6059939 image #1MLS #REC6059939 image #2MLS #REC6059939 image #3MLS #REC6059939 image #4MLS #REC6059939 image #5MLS #REC6059939 image #6MLS #REC6059939 image #7MLS #REC6059939 image #8MLS #REC6059939 image #9MLS #REC6059939 image #10MLS #REC6059939 image #11MLS #REC6059939 image #12MLS #REC6059939 image #13MLS #REC6059939 image #14MLS #REC6059939 image #15MLS #REC6059939 image #16MLS #REC6059939 image #17MLS #REC6059939 image #18MLS #REC6059939 image #19MLS #REC6059939 image #20MLS #REC6059939 image #21MLS #REC6059939 image #22MLS #REC6059939 image #23MLS #REC6059939 image #24MLS #REC6059939 image #25MLS #REC6059939 image #26MLS #REC6059939 image #27MLS #REC6059939 image #28MLS #REC6059939 image #29MLS #REC6059939 image #30

6001 E Cedar Avenue, Denver, CO, 80224
4 Beds
3 Baths
2,392 SqFt
0.15 Acres

Listing Id

REC6059939
$1,479,000

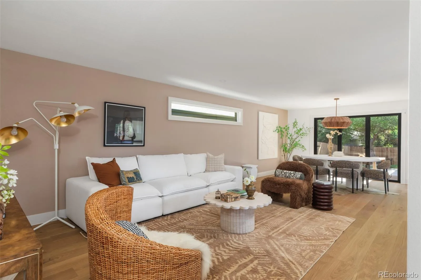
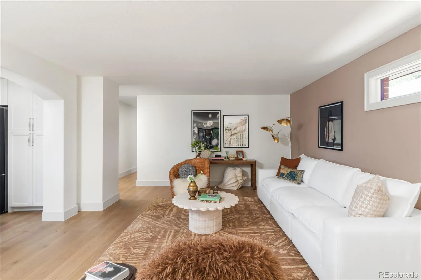
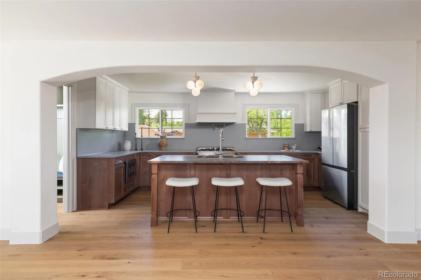
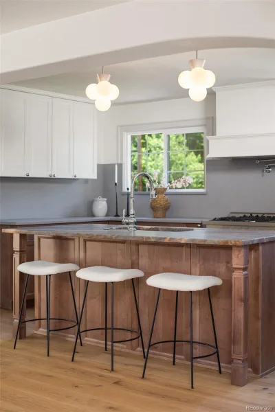
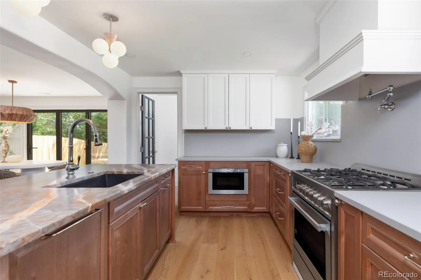
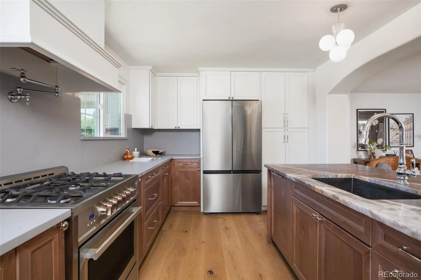
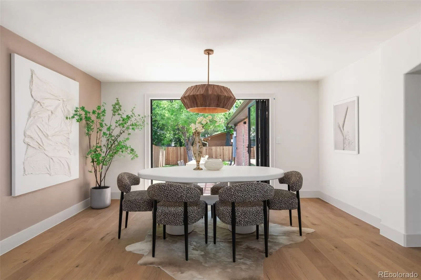
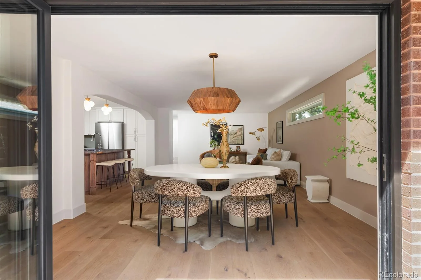
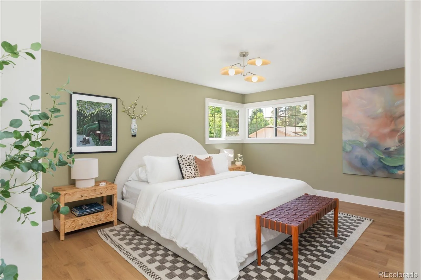
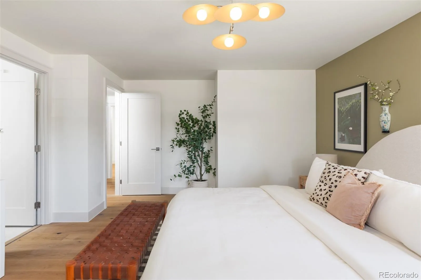
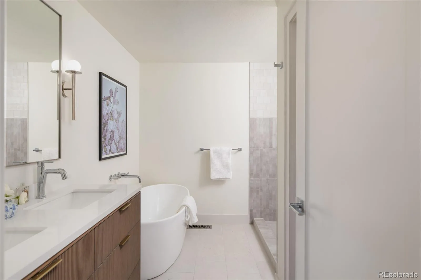
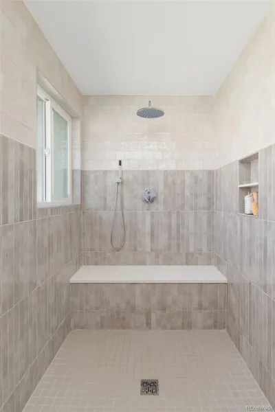
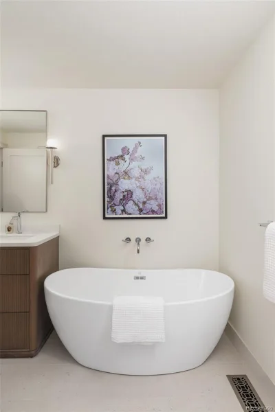
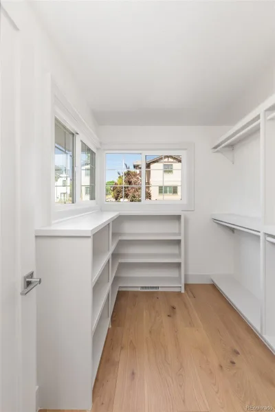
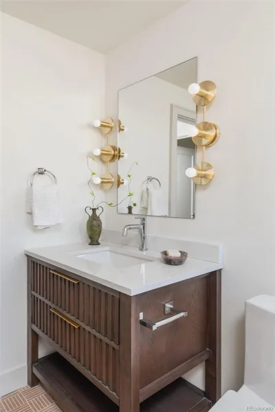
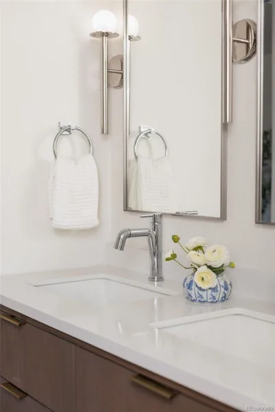
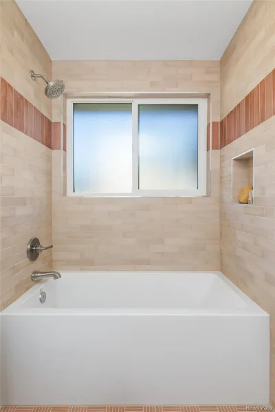
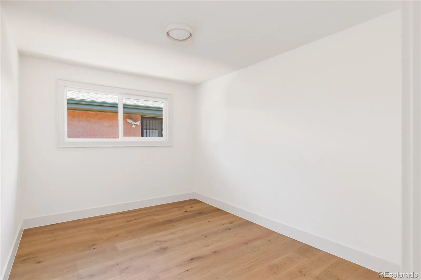
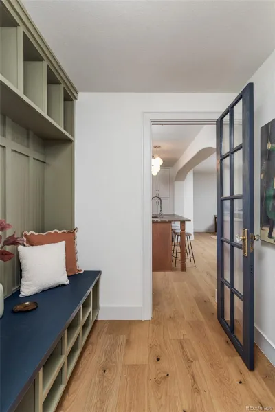
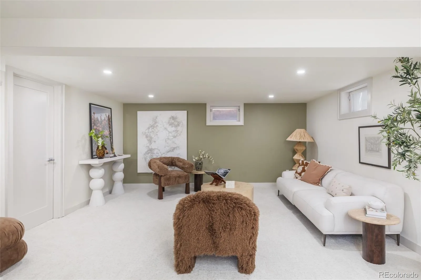
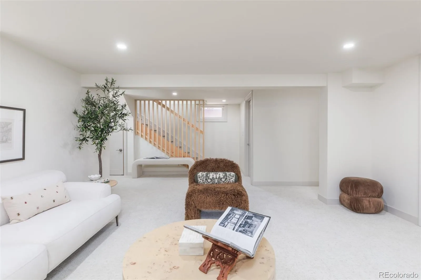
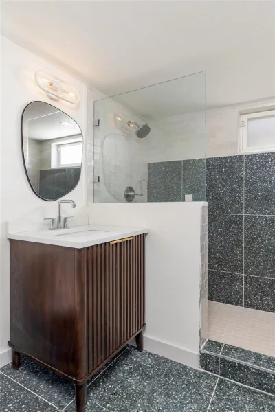
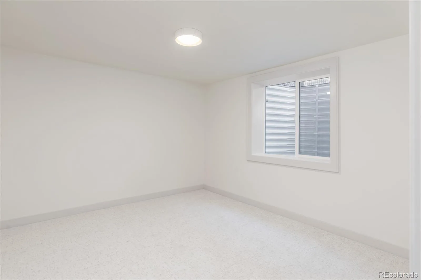
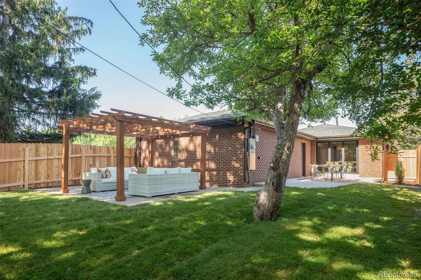
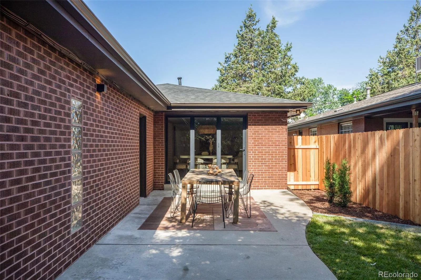
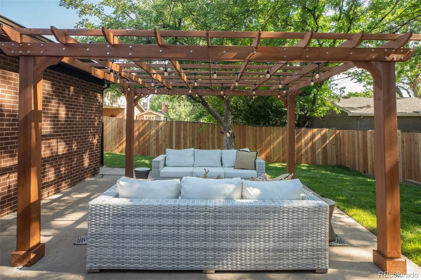
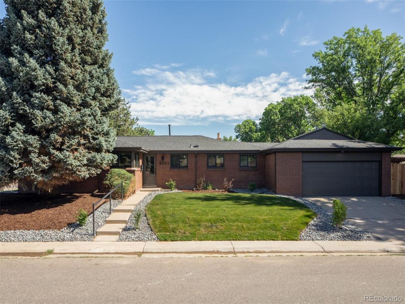
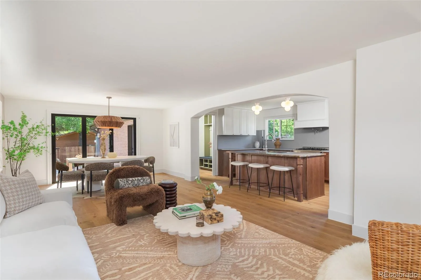
Nestled in Denver’s highly sought-after Crestmoor Park neighborhood, this exquisitely remodeled home is a true showpiece. Every detail has been thoughtfully designed, with no expense spared and no corner overlooked. The open yet intimate main level offers an ideal setting for both everyday living and entertaining. The designer kitchen features chef-grade appliances, custom-built cabinetry, anchored by the gorgeous Brazilian quartzite island. The serene primary suite includes a luxurious 5-piece en-suite bathroom and a generous walk-in closet with custom shelving. Exceptional location just steps away from Crestmoor Park, tennis courts, and pool. Also, only 3 blocks down the street from Pete’s Market, Park Burger, Call Your Mother Deli, and High Point Creamery.

Property Details
Price:
$1,479,000
MLS #:
REC6059939
Status:
Active
Beds:
4
Baths:
3
Type:
Single Family
Structure:
House
Subdivision:
Crestmoor Park
Finished Sq Ft:
2,392
Total Sq Ft:
2,392
Lot Size:
6,620 sqft / 0.15 acres (approx)
Year Built:
1956
Crestmoor ParkDenver 1CarsonHillGeorge Washington
Interior
Above Grade Finished Area
1639
Bathrooms
2 Full Bathrooms, 1 Three Quarter Bathroom
Below Grade Finished Area
753
Cooling
Central Air
Flooring
Wood
Heating
Forced Air
Interior Features
Five Piece Bath, Primary Suite
Levels
One
Main Level Bathrooms
2
Main Level Bedrooms
3
Exterior
Attached Garage YN
1
Construction Materials
Brick
Garage Spaces
2
Lot Features
Corner Lot
Parking Features
220 Volts
Parking Spots
2
Parking Total
2
Patio And Porch Features
Patio
Roof
Composition
Schools
School District:
Denver 1
Elementary School:
Carson
Middle School:
Hill
High School:
George Washington
Financial
Tax Year
2025
Taxes
$4,481

Need more info?

Ask a Question

Ready to go see it?

Schedule a Showing

Similar Listings

broker reciprocity
MLS# REC2016605broker reciprocity
4949 E 6th Avenue Parkway
Denver, CO

$1,895,000

1.0 miles away

broker reciprocity
MLS# REC8236290broker reciprocity
401 N High Street
Denver, CO

$1,895,000

2.6 miles away

broker reciprocity
MLS# RECIR1066882broker reciprocity
1121 N Humboldt Street
Denver, CO

$1,895,000

3.1 miles away

Share this Property

6001 E Cedar Avenue
Denver, CO