Active

2403 S Franklin, Denver, CO, 80210
Add
MLS #REC6481709 image #0MLS #REC6481709 image #1MLS #REC6481709 image #2MLS #REC6481709 image #3MLS #REC6481709 image #4MLS #REC6481709 image #5MLS #REC6481709 image #6MLS #REC6481709 image #7MLS #REC6481709 image #8MLS #REC6481709 image #9MLS #REC6481709 image #10MLS #REC6481709 image #11MLS #REC6481709 image #12MLS #REC6481709 image #13MLS #REC6481709 image #14MLS #REC6481709 image #15MLS #REC6481709 image #16MLS #REC6481709 image #17MLS #REC6481709 image #18MLS #REC6481709 image #19MLS #REC6481709 image #20MLS #REC6481709 image #21MLS #REC6481709 image #22MLS #REC6481709 image #23MLS #REC6481709 image #24MLS #REC6481709 image #25MLS #REC6481709 image #26MLS #REC6481709 image #27MLS #REC6481709 image #28MLS #REC6481709 image #29MLS #REC6481709 image #30MLS #REC6481709 image #31MLS #REC6481709 image #32MLS #REC6481709 image #33MLS #REC6481709 image #34MLS #REC6481709 image #35MLS #REC6481709 image #36MLS #REC6481709 image #37MLS #REC6481709 image #38MLS #REC6481709 image #39MLS #REC6481709 image #40MLS #REC6481709 image #41MLS #REC6481709 image #42MLS #REC6481709 image #43MLS #REC6481709 image #44MLS #REC6481709 image #45MLS #REC6481709 image #46MLS #REC6481709 image #47MLS #REC6481709 image #48MLS #REC6481709 image #49

2403 S Franklin, Denver, CO, 80210
6 Beds
5 Baths
3,212 SqFt
0.07 Acres

Listing Id

REC6481709
$1,296,097

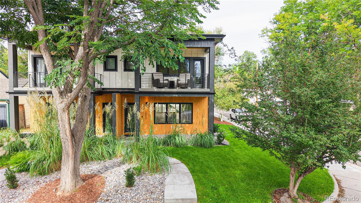
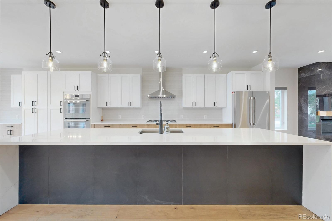
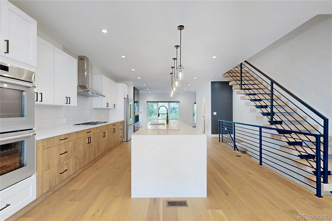
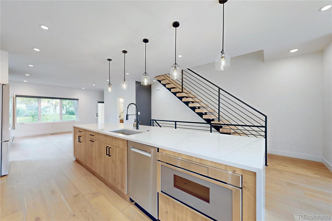
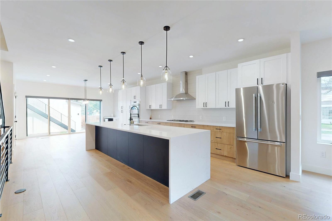
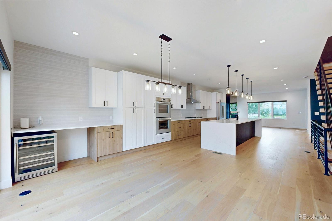
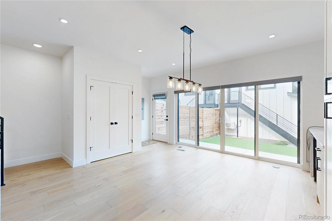
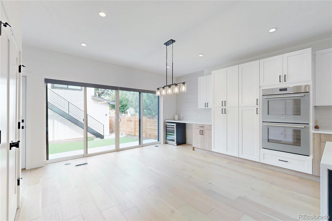
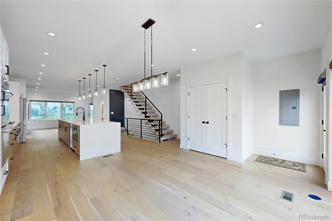
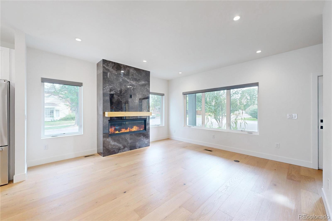
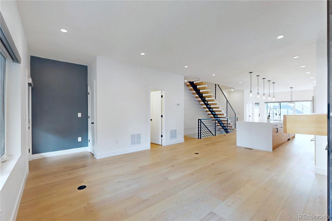
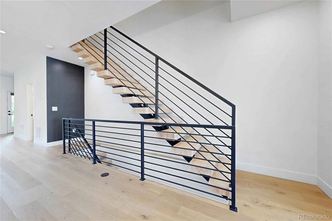
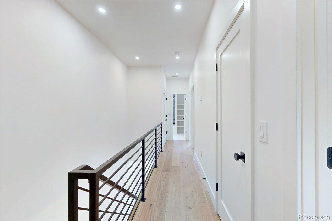
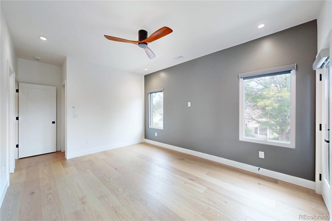
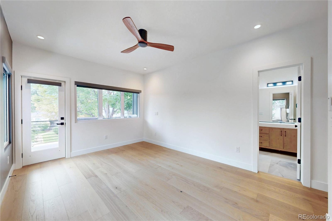
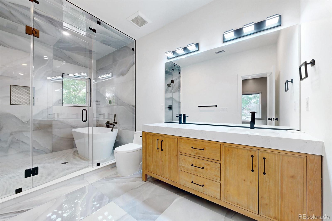
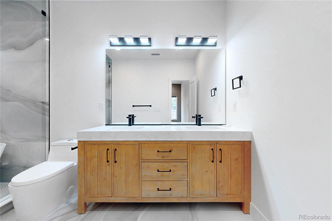
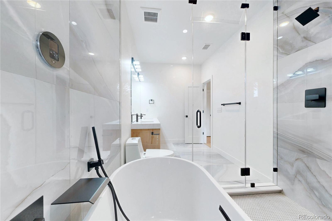
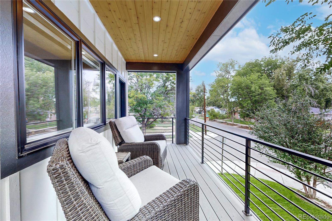
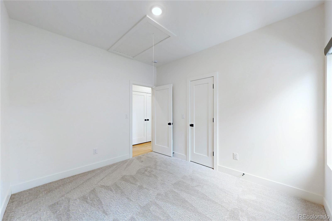
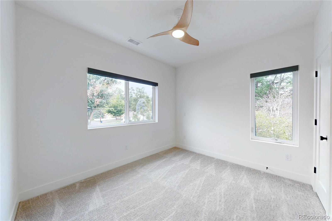
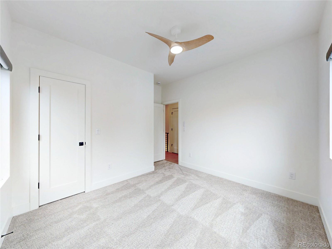
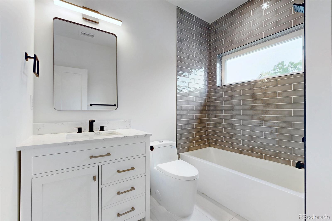
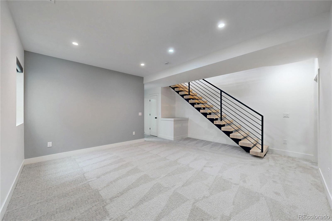
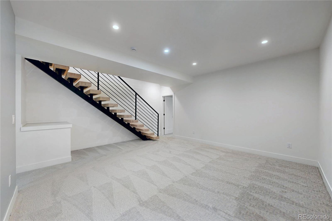
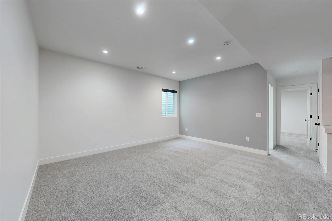
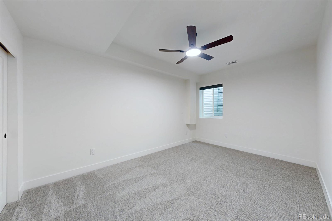
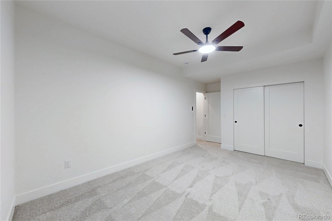
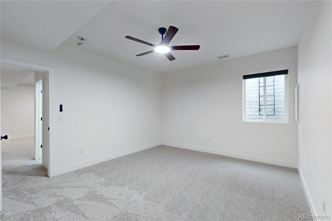
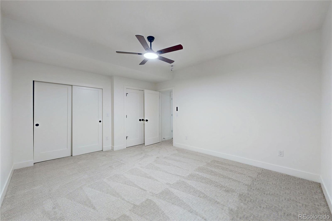
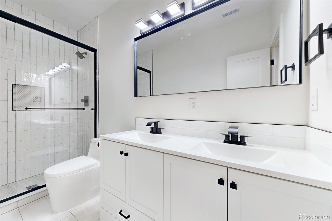
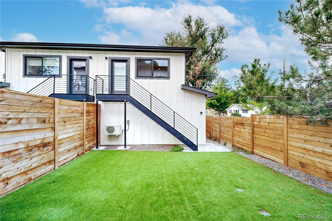
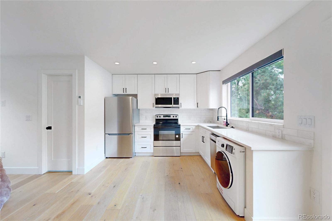
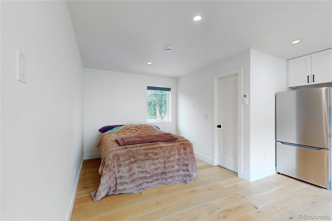
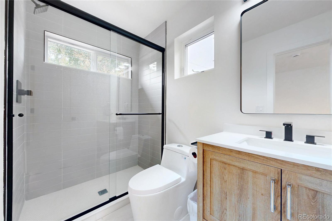
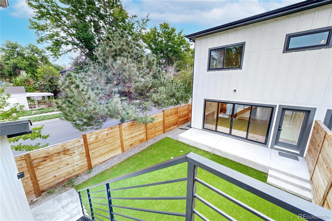
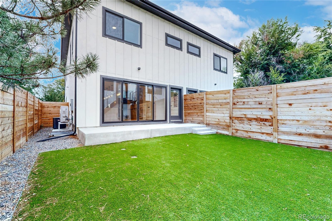
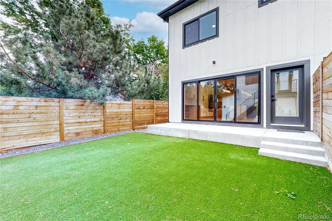
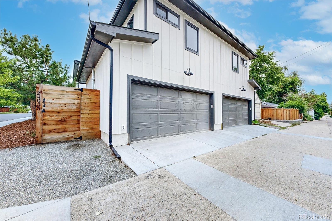
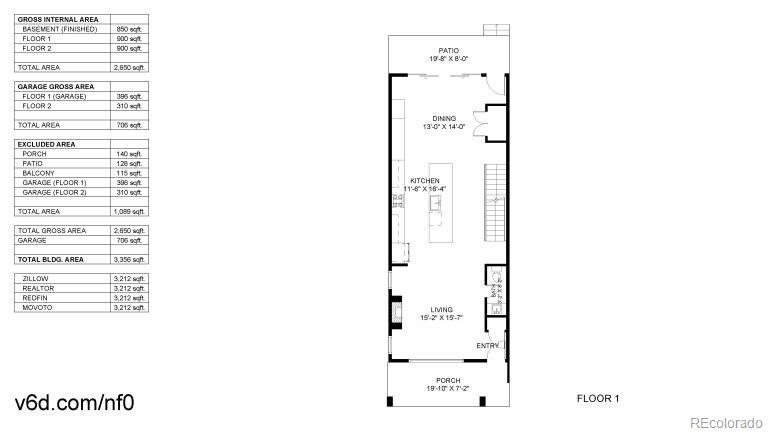
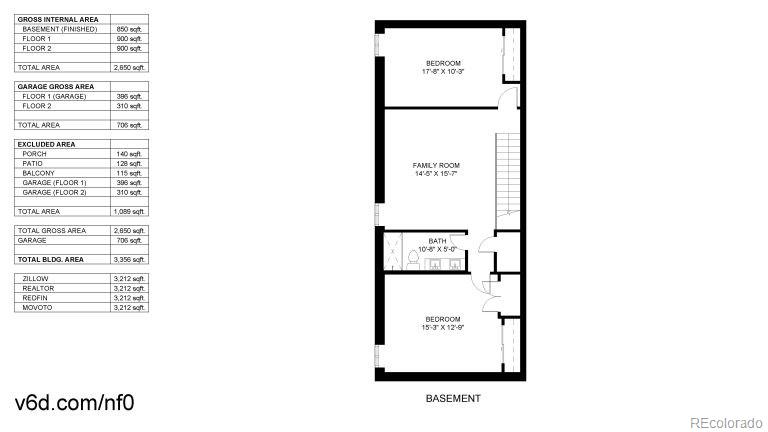
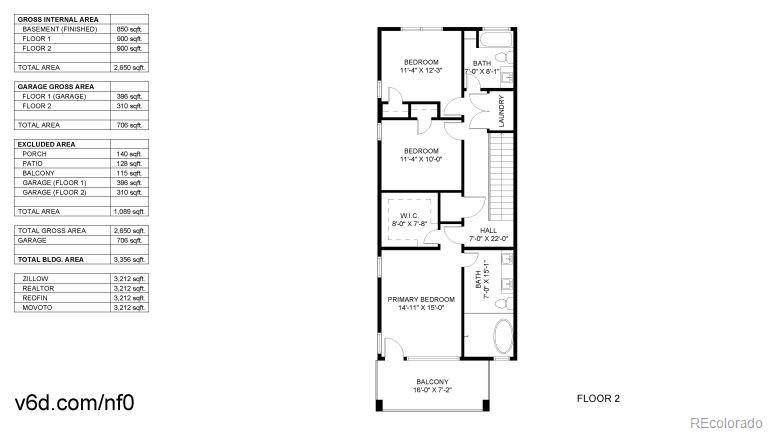
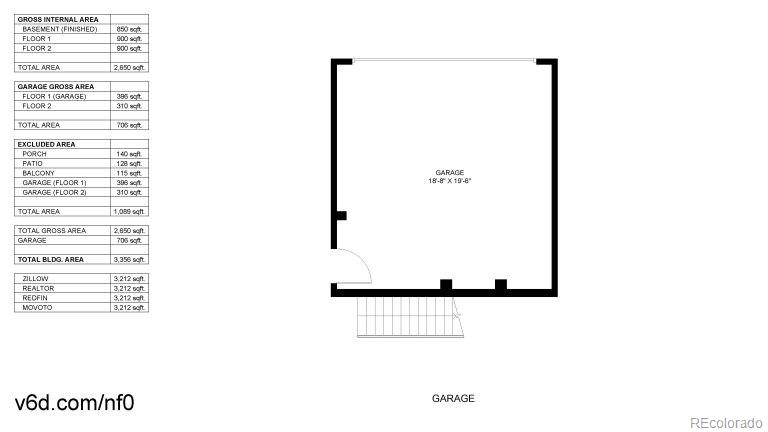
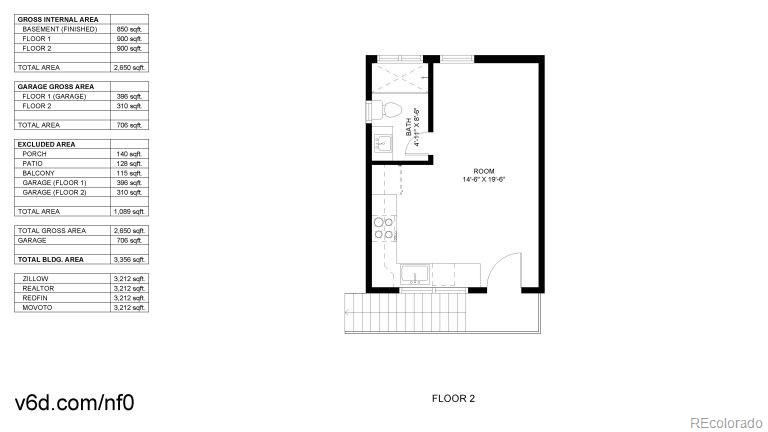
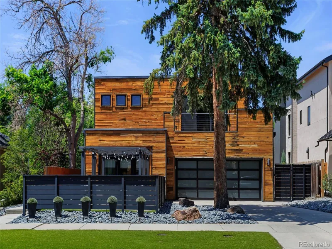
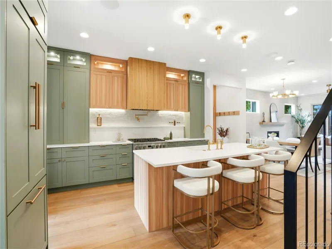
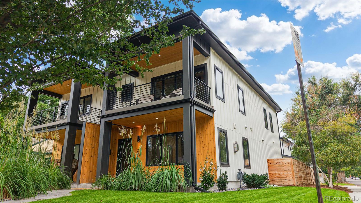
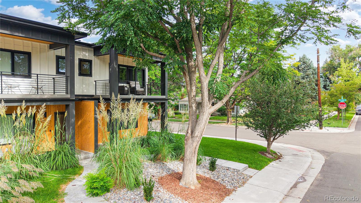
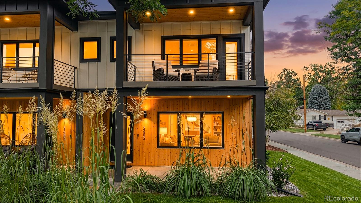
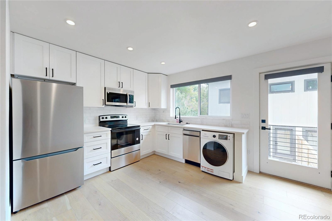
**20K Concession for Rate Buy Down/Closing Costs!!!** Welcome to this modern farmhouse–style home, ideally located in Denver’s highly sought-after University/Platt Park neighborhood. Just steps from DU and popular local spots along Evans/Downing Ave—including Denver Beer Co, Lil Coffee, Thai Basil. This home blends sophisticated design, luxury finishes, and rare income potential. A standout feature is the fully detached, fully equipped 500 sq ft ADU (Accessory Dwelling Unit) above garage. With its own kitchen, full bath, laundry, private entrance, the ADU is perfect for long or short-term rental, with projected annual income of $40k–$50k+. This flex space provides a substantial return for investors or homeowners seeking passive income while enjoying the main home. Inside, the residence showcases 10’ ceilings, abundant natural light, solid oak flooring, quartz countertops, custom tile, and matte black hardware. The open-concept main level features a statement fireplace and striking floating staircases with handcrafted steel railings. The gourmet kitchen is outfitted with high-end Thermador stainless appliances, including double oven, oversized refrigerator, drawer microwave, and gas cooktop. A dramatic waterfall-edge quartz island seats five comfortably, surrounded by ample soft-close mission-style cabinetry. The spacious primary suite offers expansive windows, a private balcony, and a luxurious spa-style bath featuring a steam shower, soaking tub, and dual shower heads in a glass-enclosed wet room. Additional bedrooms provide flexibility for guests, office, or nursery. Enjoy 3 outdoor spaces, mature trees, backyard patio wired for hot tub and space for a firepit/grill. The finished 2-car garage is painted, pre-wired for EV charger, and supports ADU above. Additional features include tankless water heater, variable-speed high-efficiency HVAC, and Google Nest thermostat. This property is a rare blend of design, luxury, income potential in Denver’s most vibrant areas
Property Details
Price:
$1,296,097
MLS #:
REC6481709
Status:
Active
Beds:
6
Baths:
5
Type:
Single Family
Structure:
Duplex
Subdivision:
Denver
Finished Sq Ft:
3,212
Total Sq Ft:
3,212
Lot Size:
3,125 sqft / 0.07 acres (approx)
Year Built:
2025
NewconstructionDenverDenver 1AsburyGrantSouthPets Allowed
Interior
Above Grade Finished Area
2288
Appliances
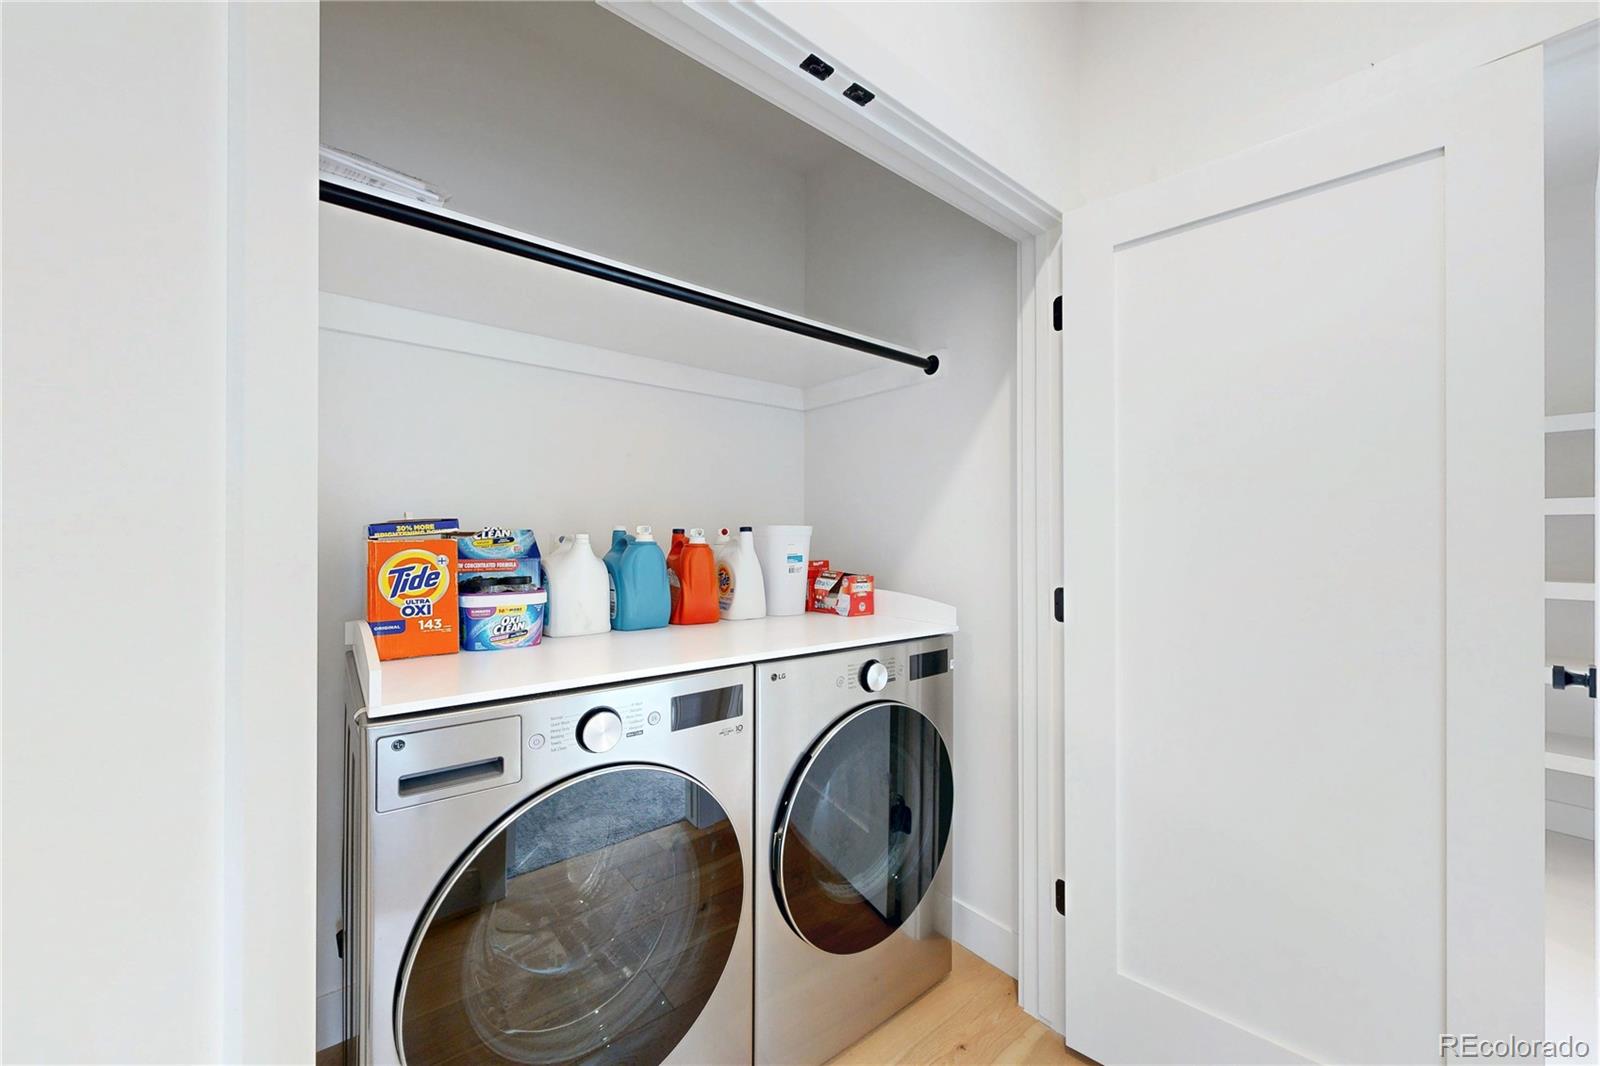
Bar Fridge, Dishwasher, Disposal, Double Oven, Dryer, Microwave, Oven, Range Hood, Refrigerator, Self Cleaning Oven, Sump Pump, Tankless Water Heater, Washer, Wine Cooler
Bathrooms
2 Full Bathrooms, 2 Three Quarter Bathrooms, 1 Half Bathroom
Below Grade Finished Area
924
Cooling
Central Air
Fireplaces Total
1
Flooring
Carpet, Tile, Wood
Heating
Forced Air, Natural Gas
Interior Features
Ceiling Fan(s), Five Piece Bath, High Ceilings, High Speed Internet, Kitchen Island, Open Floorplan, Pantry, Primary Suite, Quartz Counters, Radon Mitigation System, Smart Ceiling Fan, Smart Light(s), Smoke Free, Solid Surface Counters, Vaulted Ceiling(s), Walk-In Closet(s), Wet Bar, Wired for Data
Laundry Features
In Unit
Levels
Three Or More
Main Level Bathrooms
1
Exterior
Architectural Style
Contemporary, Urban Contemporary
Attached Garage YN
1
Common Walls
1 Common Wall
Construction Materials
Concrete, Frame, Wood Siding
Direction Faces
East
Exterior Features
Balcony, Lighting, Private Yard, Rain Gutters, Smart Irrigation
Fencing
Full
Garage Spaces
2
Lot Features
Corner Lot, Irrigated, Landscaped, Level, Many Trees, Near Public Transit, Sprinklers In Front, Sprinklers In Rear
Parking Features
Concrete, Dry Walled, Electric Vehicle Charging Station(s), Finished Garage, Floor Coating, Insulated Garage, Lighted, Smart Garage Door, Storage
Parking Spots
2
Parking Total
2
Patio And Porch Features
Covered, Deck, Front Porch, Patio
Roof
Shingle, Composition
Security Features
Carbon Monoxide Detector(s), Radon Detector, Smoke Detector(s), Video Doorbell
Window Features
Double Pane Windows, Egress Windows, Window Coverings
Schools
School District:
Denver 1
Elementary School:
Asbury
Middle School:
Grant
High School:
South
Financial
Tax Year
2025
Taxes
$4,800

Need more info?

Ask a Question

Ready to go see it?

Schedule a Showing

Similar Listings

broker reciprocity
MLS# REC2681282broker reciprocity
245 Jackson Street
Denver, CO

$1,675,000

3.5 miles away

broker reciprocity
MLS# REC6376986broker reciprocity
245 S Emerson Street
Denver, CO

$1,675,000

2.8 miles away

broker reciprocity
MLS# REC3860947broker reciprocity
3477 S Clayton Boulevard
Englewood, CO

$1,650,000

1.4 miles away

Share this Property

2403 S Franklin
Denver, CO