Active

1133 14th Street #1850, Denver, CO, 80202
Add
MLS #REC8862178 image #0

1133 14th Street #1850, Denver, CO, 80202
2 Beds
3 Baths
2,531 SqFt
0 Acres

Listing Id

REC8862178
$2,200,000

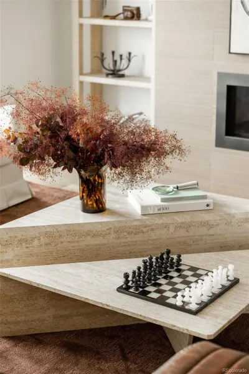
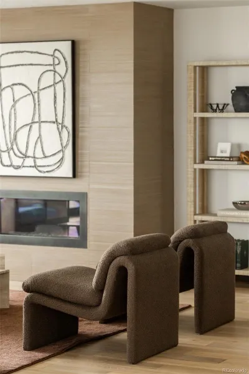
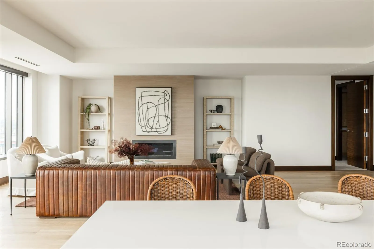
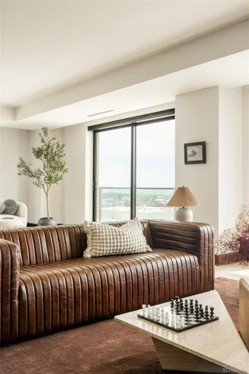
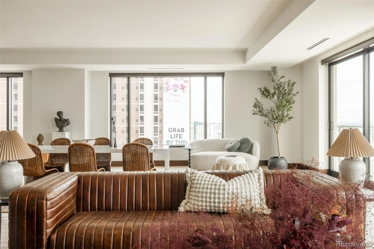
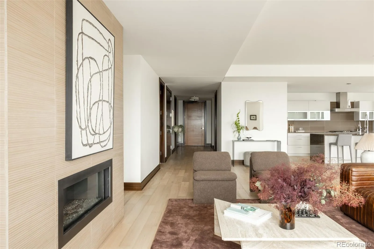
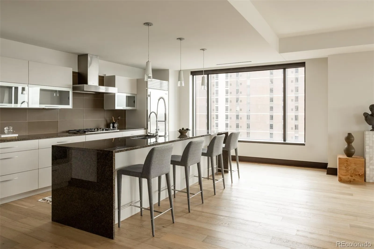
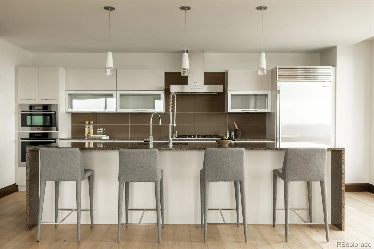
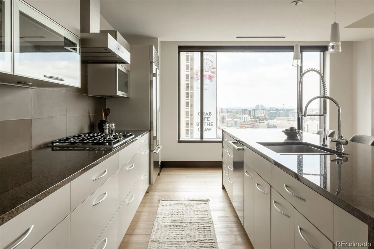
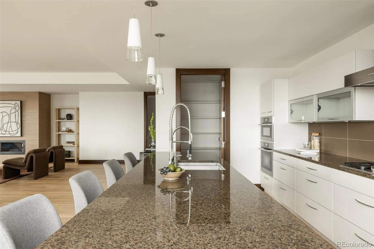
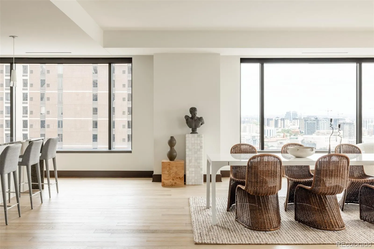
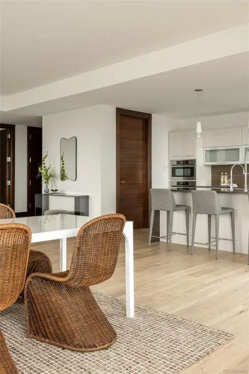
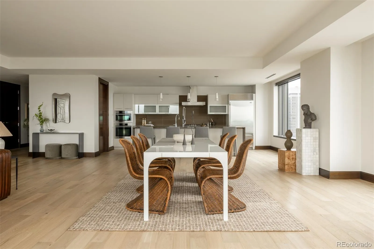
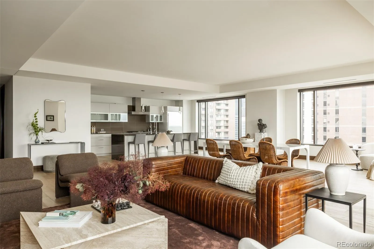
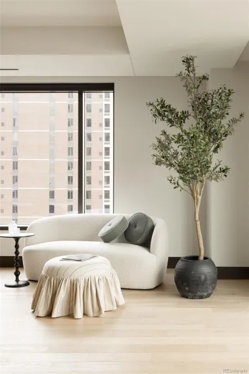
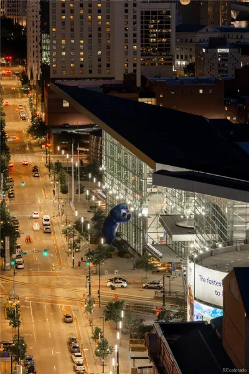
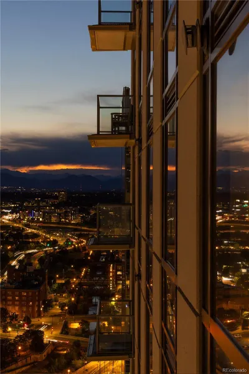
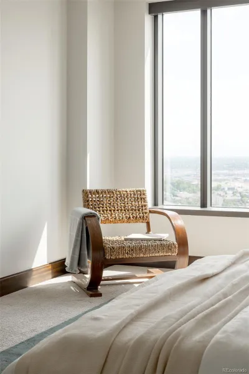
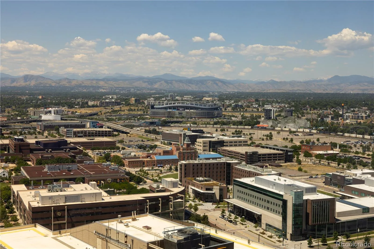
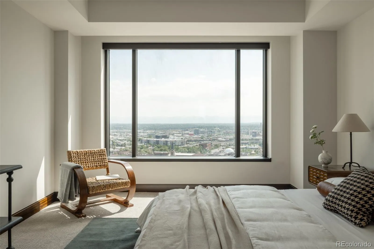
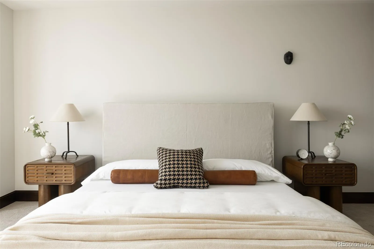
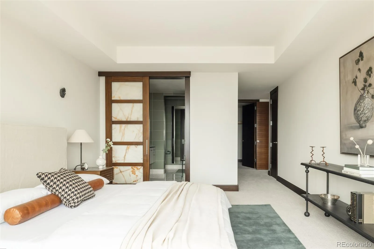
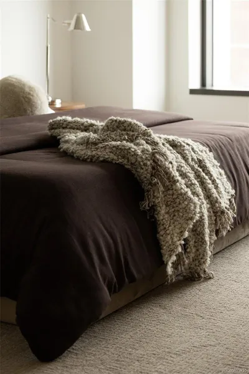
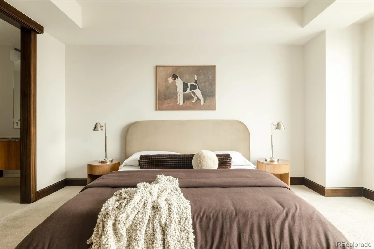
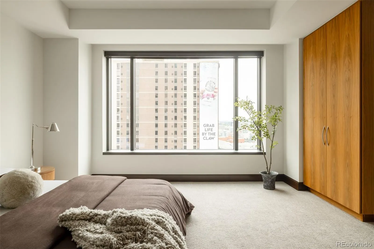
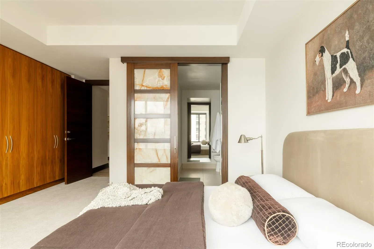
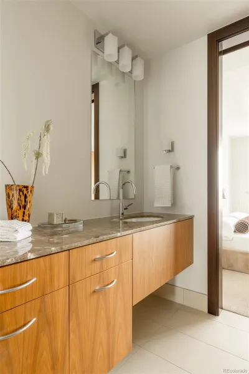
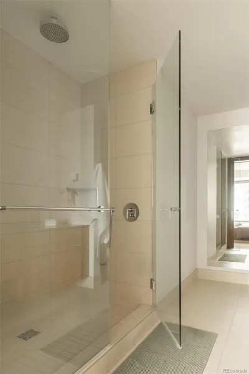
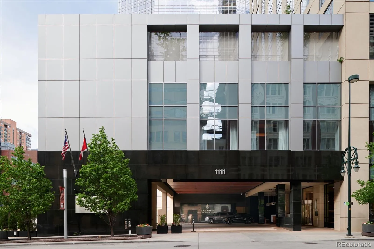
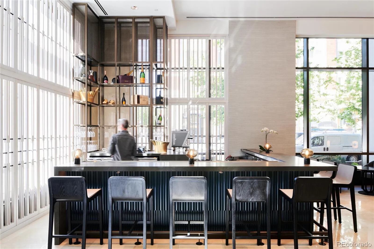
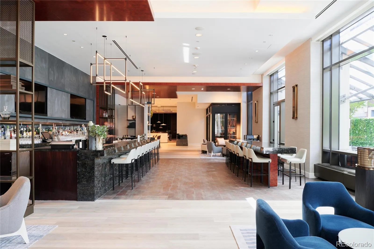
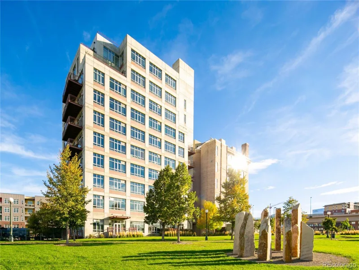
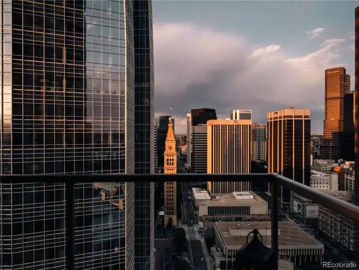
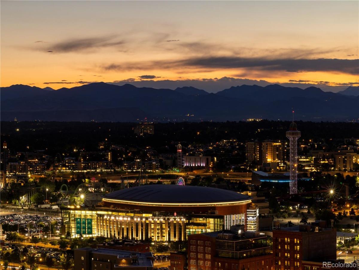
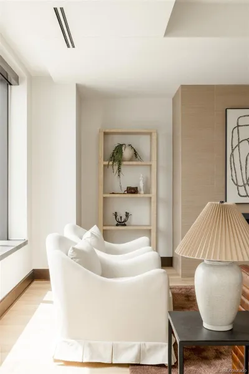
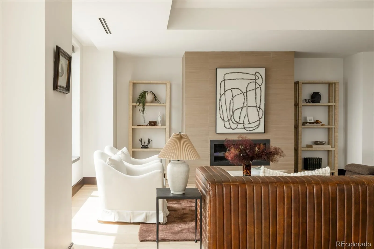
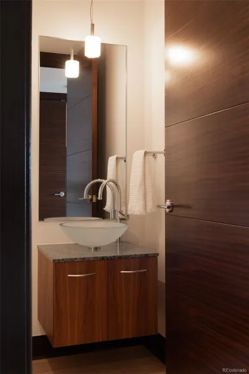
Perched high above the city, you’ll find Four Seasons Private Residence #1850, a wonderful two bedroom, two-and-one half bath home with exceptional mountain views. On a clear day, you’ll see from Pikes Peak to the south, to the majestic formations of Red Rocks, to the newly monikered Mt. Blue Sky and everything in between. Recent updates include brand new wood floors and carpeting throughout, fresh paint, and a host of minor but important touches, all of which contribute to creating a space that is truly welcoming. Located on the south corner of the building, Residence #1850 is perfectly suited to either be a full-time home, or an ideal city crash pad. Every room in this lovely home is flooded with natural light and terrific energy. It’s an experience that requires a visit to the property to truly understand its impact. Of course, the fact that this home sits above the Four Seasons Hotel creates an environment for one to perfectly craft their own experience. With services and amenities that can only found in a five-star hotel – making this the only building in town where you’ll find such things – HOW you live is entirely up to you.

Property Details
Price:
$2,200,000
MLS #:
REC8862178
Status:
Active
Beds:
2
Baths:
3
Type:
Condo
Structure:
High Rise (8+)
Subdivision:
Downtown Denver
Finished Sq Ft:
2,531
Total Sq Ft:
2,531
Year Built:
2010
ContemporaryNewconstructionFour Seasons Private ResidencesDowntown DenverDenver 1GreenleeGrantWest
Interior
Above Grade Finished Area
2531
Appliances
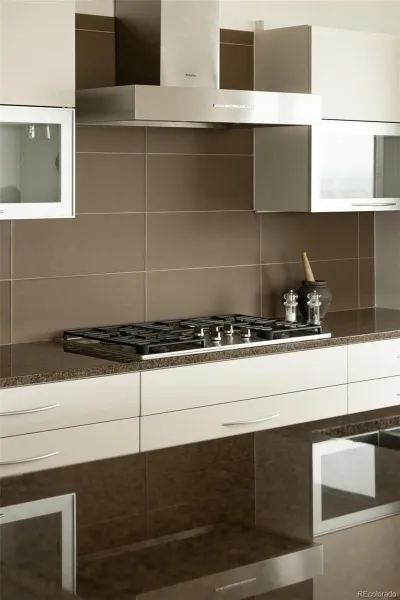
Dishwasher, Disposal, Dryer, Freezer, Microwave, Oven, Range, Range Hood, Refrigerator, Washer
Bathrooms
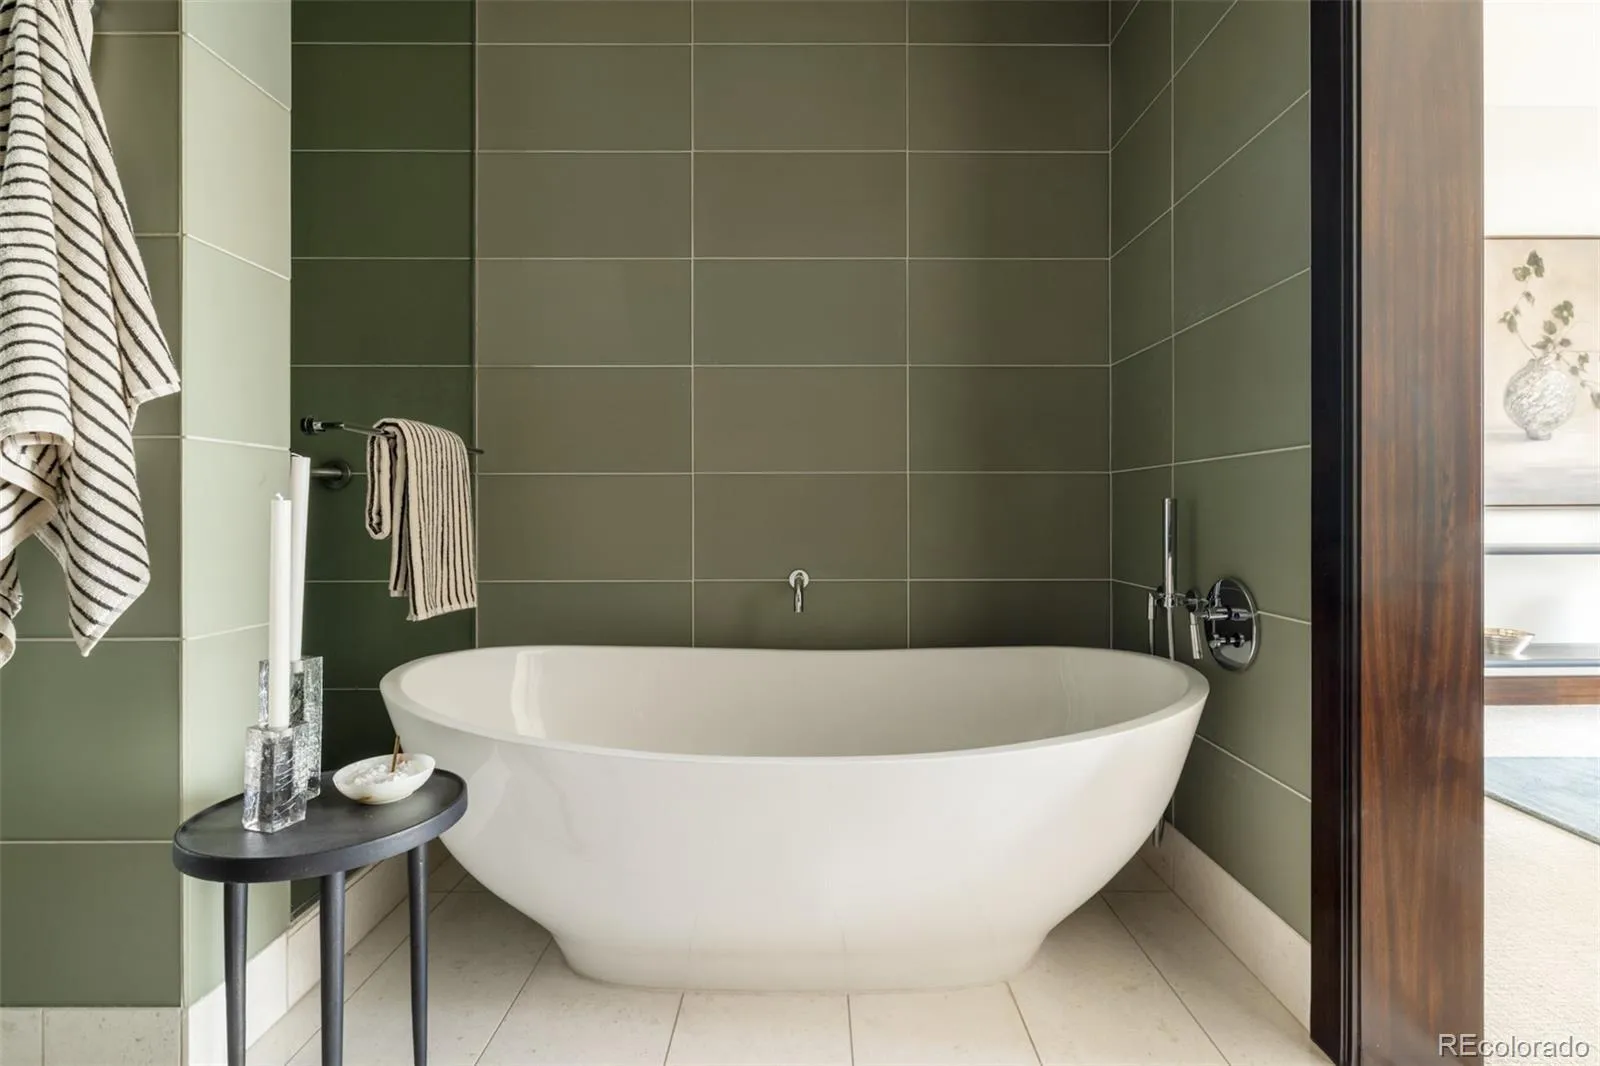
1 Full Bathroom, 1 Three Quarter Bathroom, 1 Half Bathroom
Cooling
Central Air
Fireplaces Total
1
Flooring
Carpet, Tile, Wood
Heating
Natural Gas
Interior Features
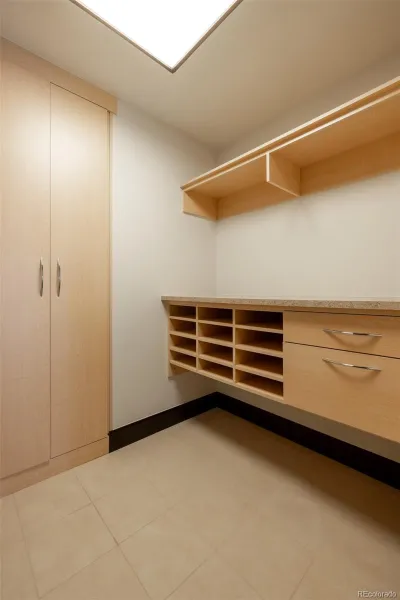
Eat-in Kitchen, Five Piece Bath, Kitchen Island, No Stairs, Open Floorplan, Pantry, Primary Suite, Walk-In Closet(s), Wired for Data
Laundry Features
In Unit
Levels
One
Main Level Bathrooms
3
Main Level Bedrooms
2
Exterior
Architectural Style
Contemporary
Association Amenities
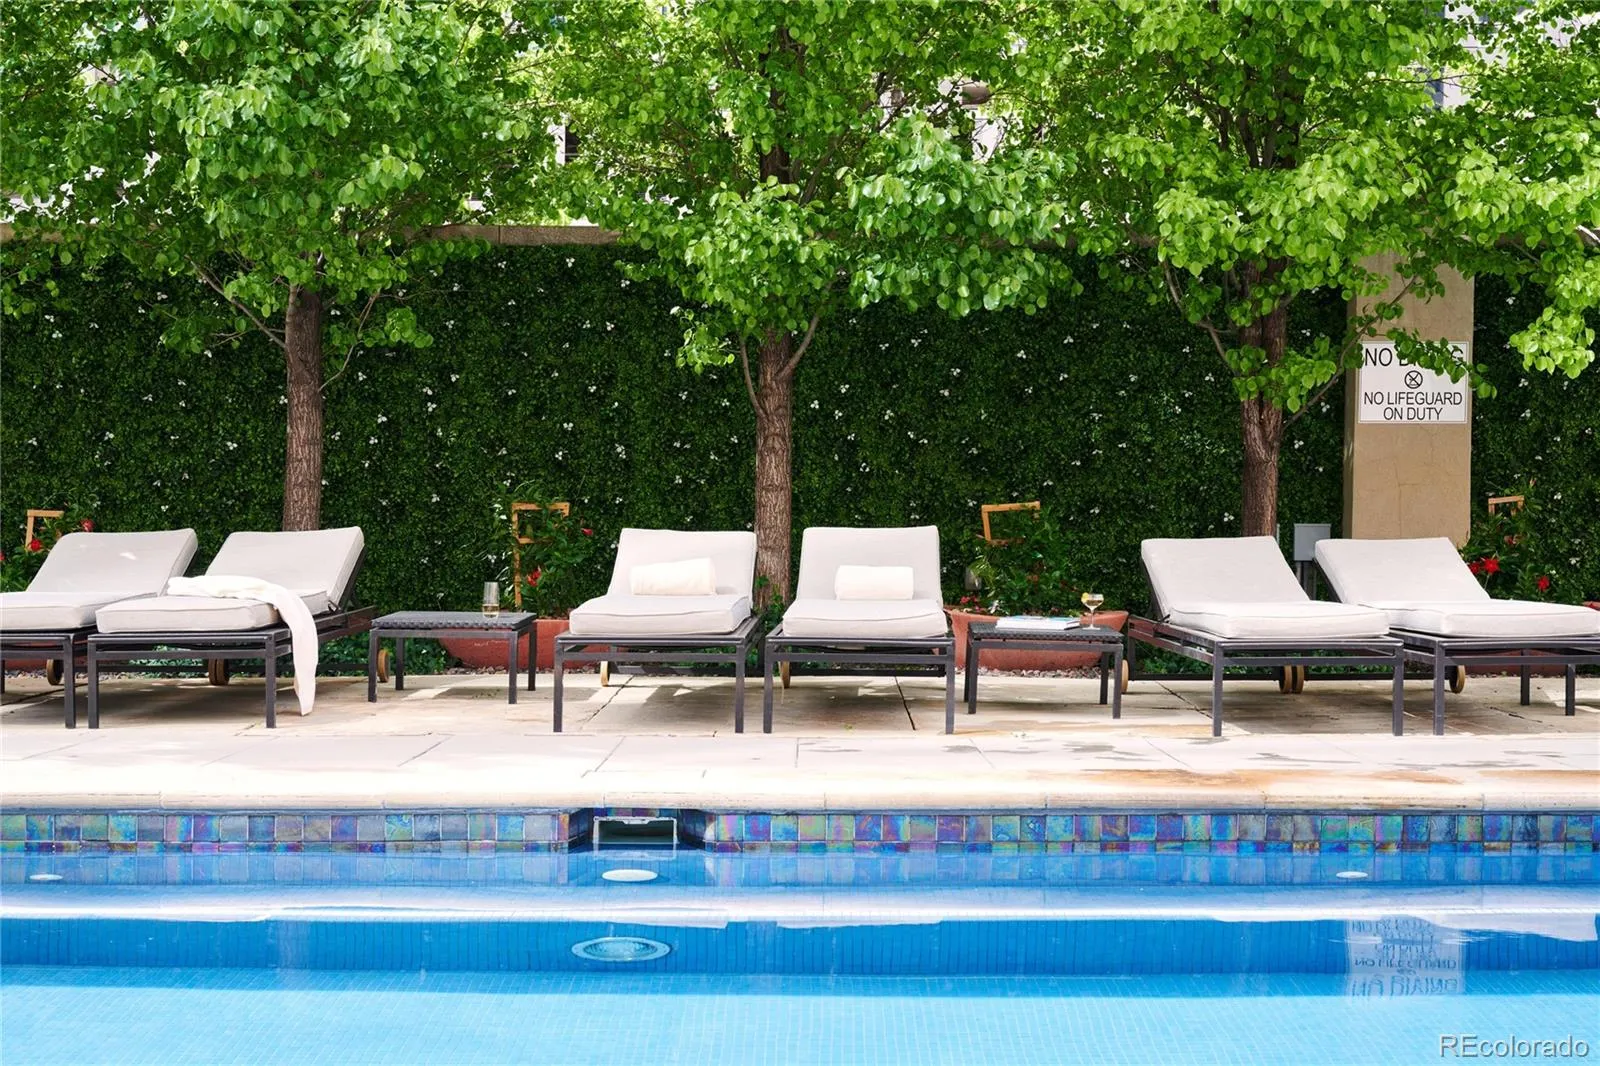
Clubhouse, Concierge, Elevator(s), Fitness Center, Front Desk, On Site Management, Parking, Pool, Security, Spa/Hot Tub
Attached Garage YN
1
Common Walls
2+ Common Walls
Construction Materials
Concrete, Frame
Direction Faces
South
Exterior Features
Balcony
Garage Spaces
2
Parking Features
Exterior Access Door, Oversized Door, Underground, Valet
Parking Spots
2
Parking Total
2
Patio And Porch Features
Deck
Roof
Tar/Gravel
Security Features
Key Card Entry, Secured Garage/Parking, Security Entrance, Smoke Detector(s)
View
City, Mountain(s)
Window Features
Triple Pane Windows
Schools
School District:
Denver 1
Elementary School:
Greenlee
Middle School:
Grant
High School:
West
Financial
HOA Fee
$3,716
HOA Fee Frequency
Monthly
HOA Includes
Heat, Insurance, Maintenance Grounds, Maintenance Structure, Security, Sewer, Snow Removal, Trash, Water
HOA Name
Four Seasons
HOA Phone
303-389-3040
Tax Year
2025
Taxes
$12,888

Need more info?

Ask a Question

Ready to go see it?

Schedule a Showing

Similar Listings

broker reciprocity
MLS# REC8978046broker reciprocity
2000 Little Raven Street #999
Denver, CO

$2,800,000

1.0 miles away

broker reciprocity
MLS# REC1566193broker reciprocity
1735 19th Street #7B
Denver, CO

$2,750,000

0.6 miles away

broker reciprocity
MLS# REC4804280broker reciprocity
1133 14th Street #2330
Denver, CO

$2,650,000

0.0 miles away

Share this Property

1133 14th Street #1850
Denver, CO