Active

1133 14th Street #2320, Denver, CO, 80202

Add
MLS #8656525 image #0MLS #8656525 image #1MLS #8656525 image #2MLS #8656525 image #3MLS #8656525 image #4MLS #8656525 image #5MLS #8656525 image #6MLS #8656525 image #7MLS #8656525 image #8MLS #8656525 image #9MLS #8656525 image #10MLS #8656525 image #11MLS #8656525 image #12MLS #8656525 image #13MLS #8656525 image #14MLS #8656525 image #15MLS #8656525 image #16MLS #8656525 image #17MLS #8656525 image #18MLS #8656525 image #19MLS #8656525 image #20MLS #8656525 image #21MLS #8656525 image #22MLS #8656525 image #23MLS #8656525 image #24MLS #8656525 image #25MLS #8656525 image #26MLS #8656525 image #27MLS #8656525 image #28MLS #8656525 image #29MLS #8656525 image #30MLS #8656525 image #31MLS #8656525 image #32MLS #8656525 image #33MLS #8656525 image #34MLS #8656525 image #35MLS #8656525 image #36MLS #8656525 image #37MLS #8656525 image #38MLS #8656525 image #39

1133 14th Street #2320, Denver, CO, 80202

2 Beds
3 Baths
2,384 SqFt
0 Acres

Listing Id

8656525
$2,350,000

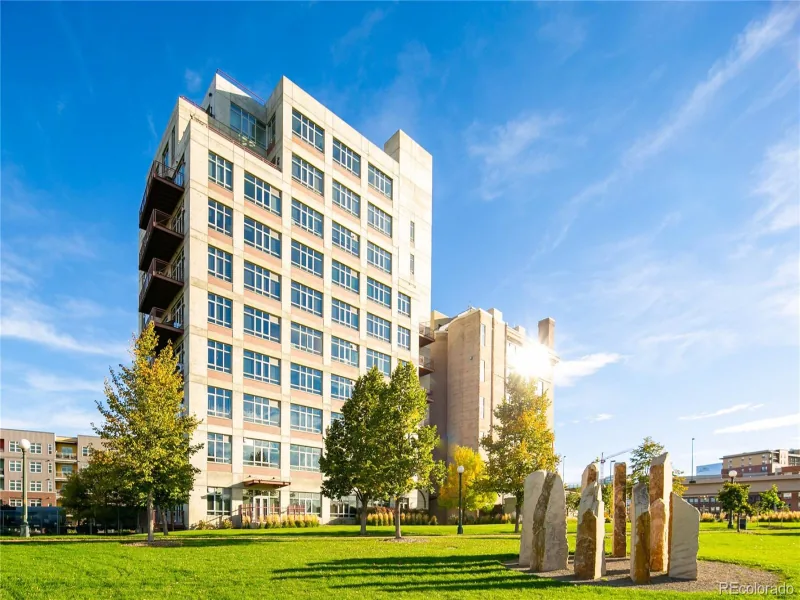
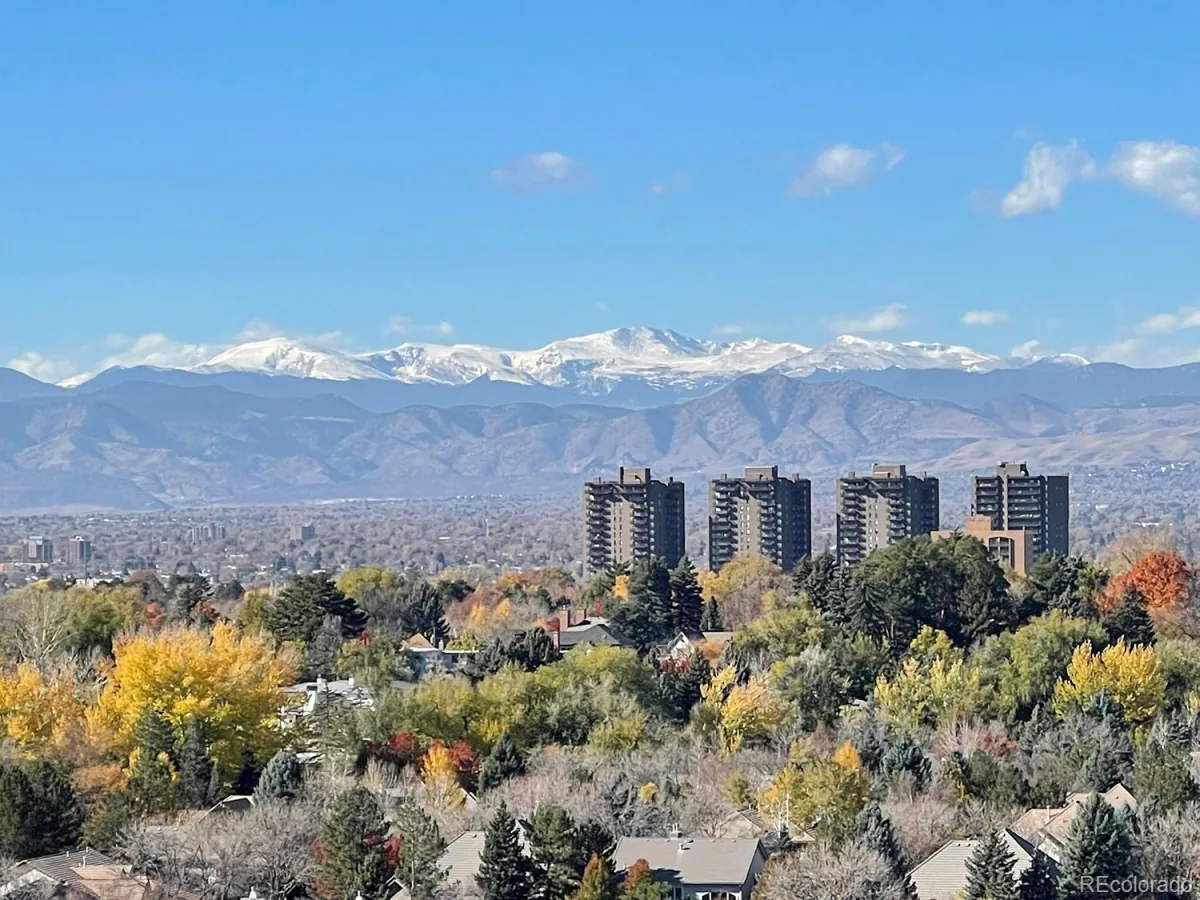
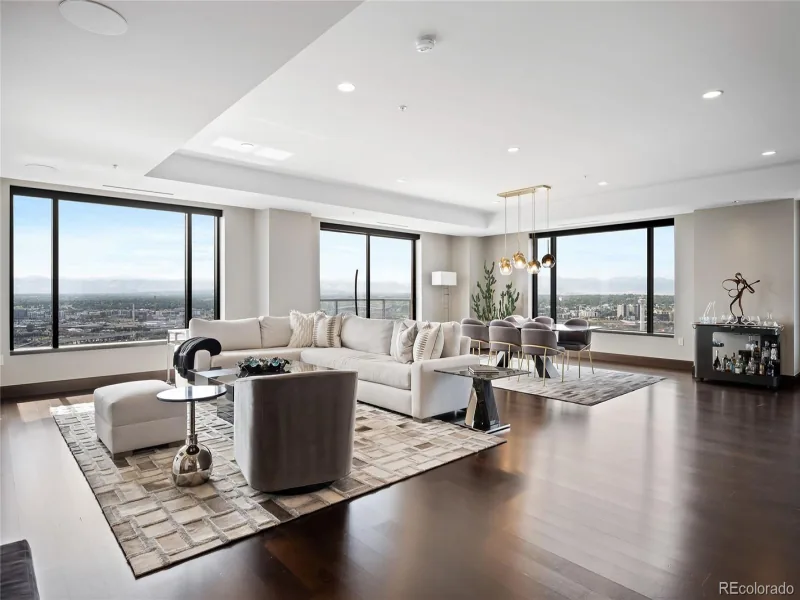
Welcome to Residence 2320 at the Four Seasons Private Residences Denver—a rare, fully turnkey, designer-furnished home paired with the legendary Four Seasons lifestyle. Completely reimagined with nearly $1M invested in finishes, systems, and furnishings, this no-compromise renovation delivers a residence that feels brand new, with fewer than 100 total days of occupancy. The showpiece great room features an oversized gas fireplace wrapped in full-slab onyx, custom quartz columns with brass accents, a bespoke gold-leaf ceiling, and a built-in wine & spirits display. The kitchen was designed as a true “club” style entertaining space with a French La Cornue range, Sub-Zero refrigeration, Wolf microwave, Miele dishwasher, Brizo faucet, Ann Sacks backsplash, custom cabinetry with brass hardware, Black shagreen leather custom designed bar, and a dramatic waterfall-edge black-granite countertop with integrated sink. Smart-home lovers, rejoice: the residence includes a fully integrated Crestron system with multi-room AV, and integrated HVAC and lighting controls. The primary suite is a private retreat with automated shades and a spa-inspired bath wrapped in Calcutta slab granite and marble, Ann Sacks tile flooring, and high-end Kohler & Waterworks fixtures—finished with a glass-enclosed shower and elevated, hotel-level polish. The guest bedroom features stunning panoramic views of the Rocky Mountains and is equipped with a nicely appointed ensuite bath. Ownership here is about more than a beautiful home, it’s about the Four Seasons lifestyle: 24-hour concierge, valet, security and engineering, plus access to signature amenities including two fitness centers, outdoor pool, spa facilities, and a residents-only house car, with a-la-carte services like housekeeping and in-home dining. Luxury. Turnkey. Iconic. This home delivers the feel of a private, newly-built designer residence wrapped in the service, discretion, and convenience that only Four Seasons can provide.

Property Details
Price:
$2,350,000
MLS #:
8656525
Status:
Active
Beds:
2
Baths:
3
Type:
Condo
Subtype:
Condominium
Subdivision:
Downtown
Finished Sq Ft:
2,384
Year Built:
2010
ContemporaryDowntownDenver 1GreenleeGrantWest
Interior
Appliances
Bar Fridge, Dishwasher, Disposal, Dryer, Microwave, Oven, Range, Range Hood, Refrigerator, Washer, Wine Cooler
Bathrooms
1 Full Bathroom, 1 Three Quarter Bathroom, 1 Half Bathroom
Cooling
Central Air
Fireplaces Total
1
Flooring
Carpet, Tile, Wood
Heating
Forced Air, Heat Pump, Natural Gas
Interior Features
Audio/Video Controls, Built-in Features, Eat-in Kitchen, Entrance Foyer, Five Piece Bath, Granite Counters, High Ceilings, High Speed Internet, Kitchen Island, No Stairs, Open Floorplan, Pantry, Primary Suite, Smart Lights, Sound System, Walk-In Closet(s)
Laundry Features
In Unit
Levels
One
Exterior
Architectural Style
Contemporary
Association Amenities
Concierge, Elevator(s), Fitness Center, Front Desk, Management, Parking, Pool, Sauna, Security, Spa/Hot Tub
Attached Garage YN
1
Construction Materials
Concrete, Frame, Structural Steel
Direction Faces
Northwest
Exterior Features
Balcony, Elevator, Lighting, Spa/Hot Tub
Garage Spaces
2
Parking Features
Electric Vehicle Charging Station(s), Lighted, Underground, Valet
Roof
Unknown
View
City, Mountain(s)
Window Features
Window Coverings, Window Treatments
Schools
School District:
Denver 1
Elementary School:
Greenlee
Middle School:
Grant
High School:
West
Financial
HOA Fee
$10,622
HOA Fee Frequency
Quarterly
HOA Includes
Reserve Fund, Heat, Insurance, Maintenance Grounds, Maintenance Structure, Recycling, Security, Sewer, Shuttle Available, Snow Removal, Trash, Valet, Water
Taxes
$12,843

Need more info?

Ask a Question

Ready to go see it?

Schedule a Showing

Similar Listings

broker reciprocity
MLS# 6007838broker reciprocity
2000 Little Raven Street #999
Denver, CO

$2,800,000

1.0 miles away

broker reciprocity
MLS# 8347006broker reciprocity
3131 E Alameda Avenue #1107 & 1106
Denver, CO

$2,750,000

3.5 miles away

broker reciprocity
MLS# 7368231broker reciprocity
1133 14th Street #2100
Denver, CO

$2,725,000

0.0 miles away

Share this Property

1133 14th Street #2320
Denver, CO