Active

1133 14th Street #2330, Denver, CO, 80202
Add
MLS #REC4804280 image #0

1133 14th Street #2330, Denver, CO, 80202
2 Beds
3 Baths
2,771 SqFt
0 Acres

Listing Id

REC4804280
$2,650,000

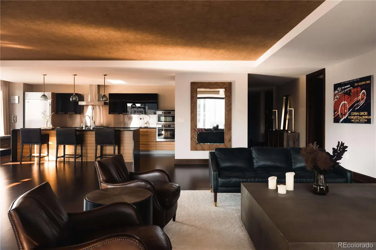
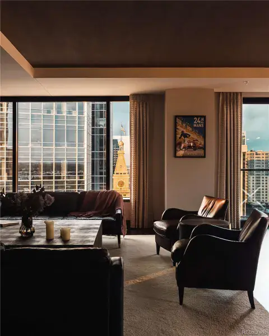
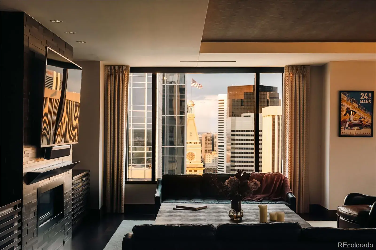
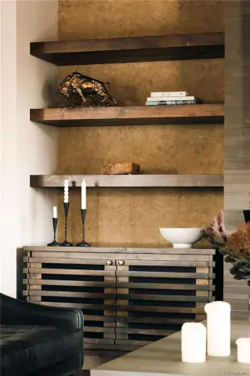
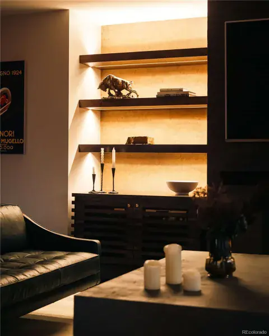
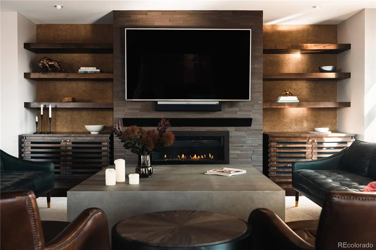
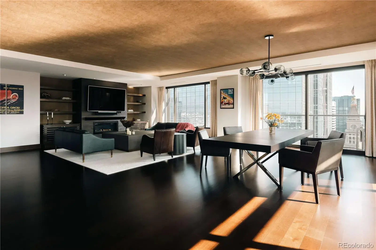

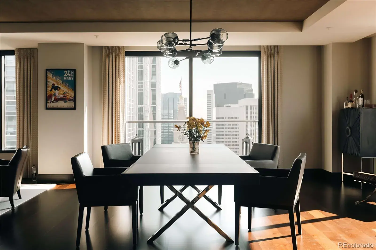
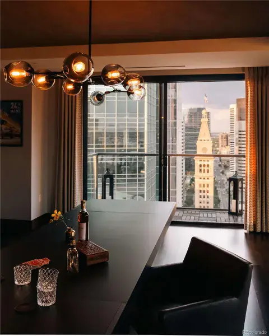
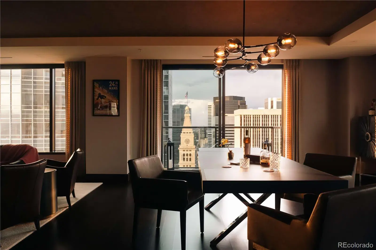
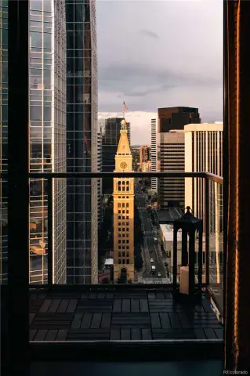
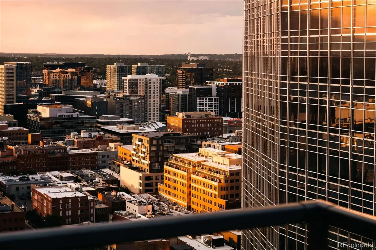
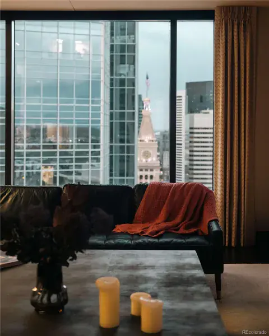
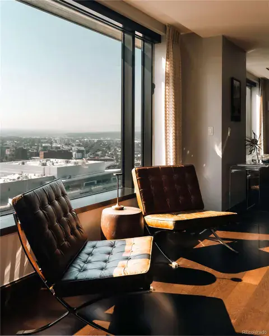
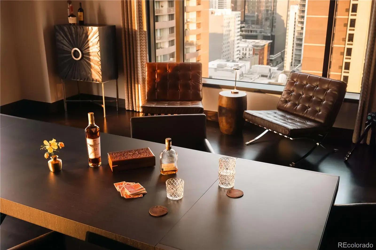
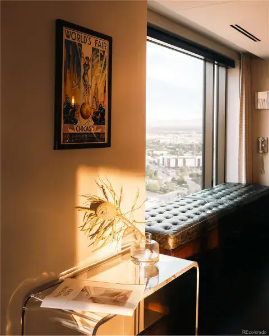
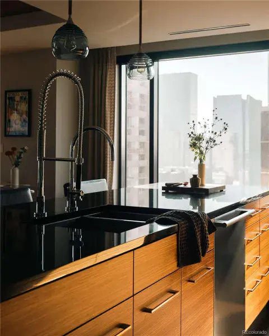
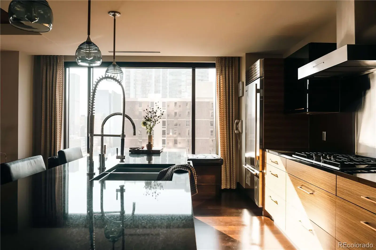
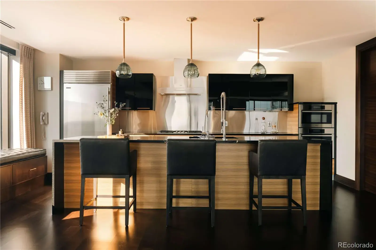
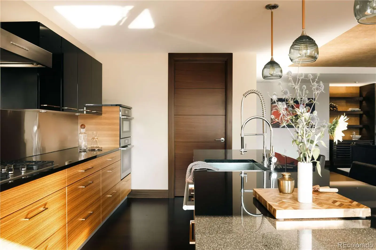
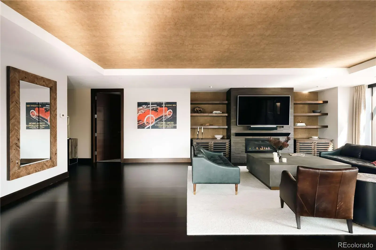
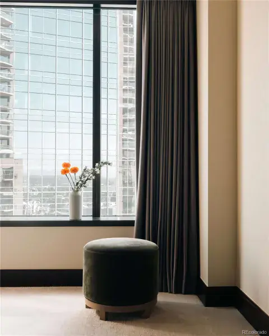
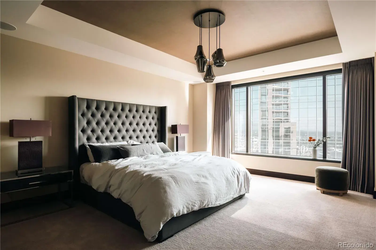
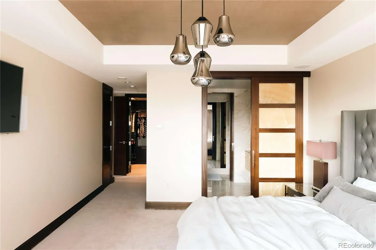
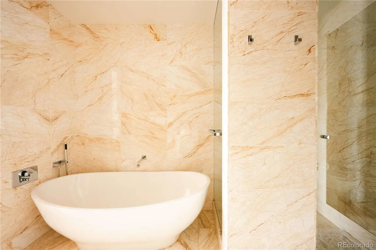
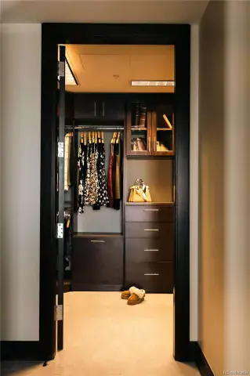
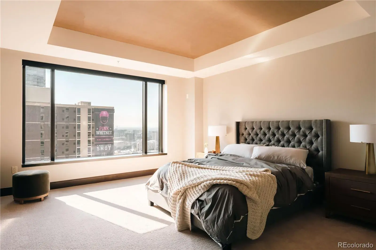
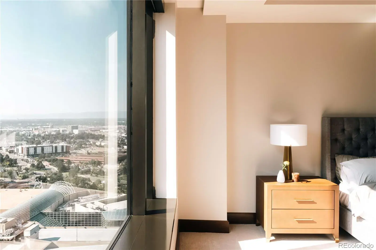
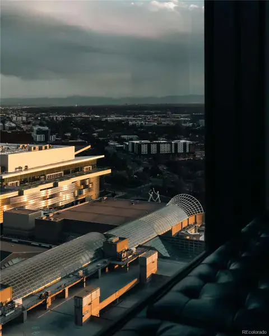

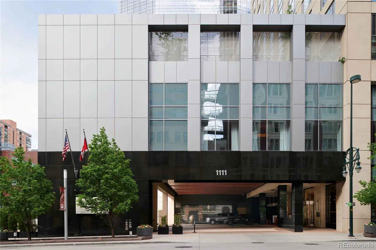
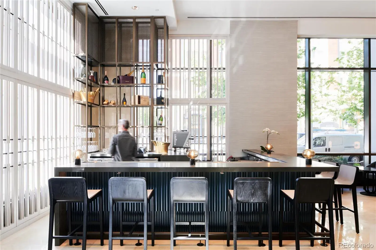
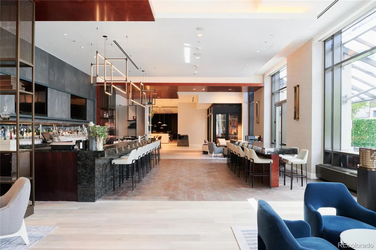
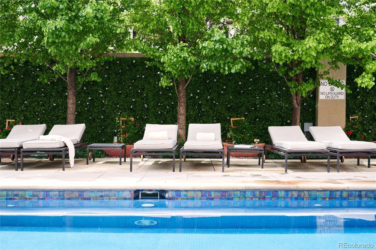
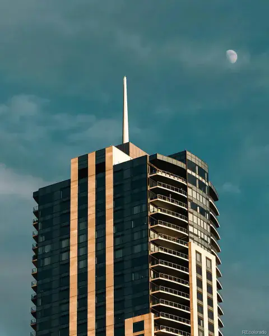
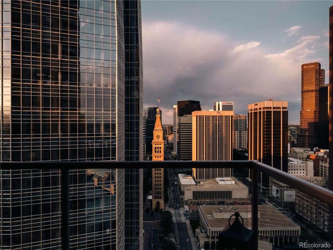
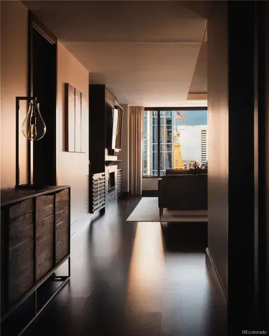
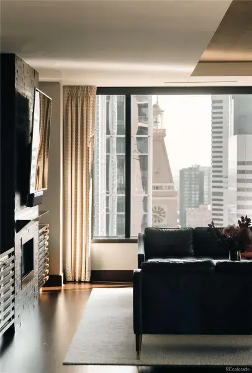
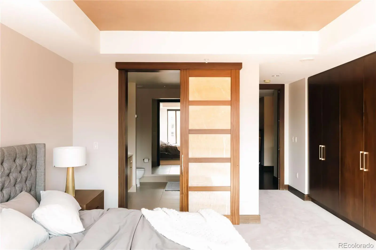
An inviting, ambient interior sets the tone for Residence 2330 in the Four Seasons Private Residences. This two-bedroom, three-bathroom home sits 23 floors above downtown Denver, where soft natural light and thoughtful finishes create a warm and welcoming home. Perched on the eastern corner of the building, expansive windows frame the timeless view of the D&F Clocktower and the glow of Rocky Mountain sunsets. Meticulously cared for by the current owners, Residence 2330 exists as the perfect urban retreat, or full-time home. There’s a calm energy and warmth to this home. You’ll see that reflected in the custom wall and ceiling treatments, light fixtures and custom built-ins that were thoughtfully placed throughout to ensure ample organization and storage. The kitchen features granite counters, zebra wood cabinets, and a walk-in pantry as well as Miele and Subzero appliances. And when you’re ready to leave the comfort of your skyline retreat, the  expert staff of the Four Seasons is right downstairs, ensuring that every detail of your daily life is elevated with five-star hotel services – access to 24-hour concierge, security, engineering and valet. Life at the Four Seasons includes access to the spa facilities, two fitness centers, an outdoor saltwater pool and whirlpool, plus a private house car, just to name a few. Here, privacy, connection AND service exist in harmony.

Property Details
Price:
$2,650,000
MLS #:
REC4804280
Status:
Active
Beds:
2
Baths:
3
Type:
Condo
Structure:
High Rise (8+)
Subdivision:
Downtown
Finished Sq Ft:
2,771
Total Sq Ft:
2,771
Year Built:
2010
Urban ContemporaryFour SeasonsDowntownDenver 1GreenleeGrantWest
Interior
Above Grade Finished Area
2771
Appliances
Dishwasher, Disposal, Microwave, Oven, Range, Refrigerator
Bathrooms
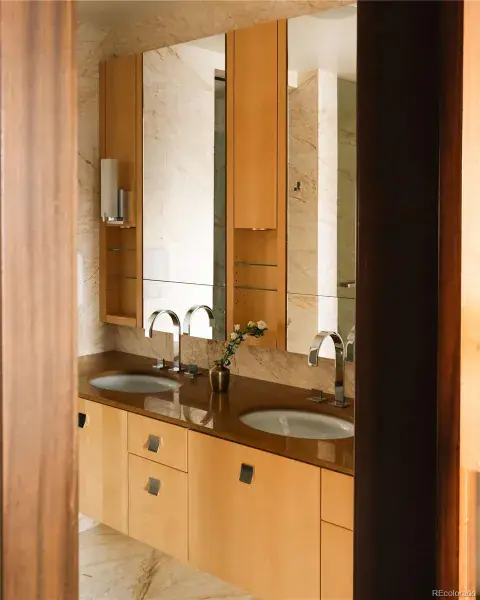
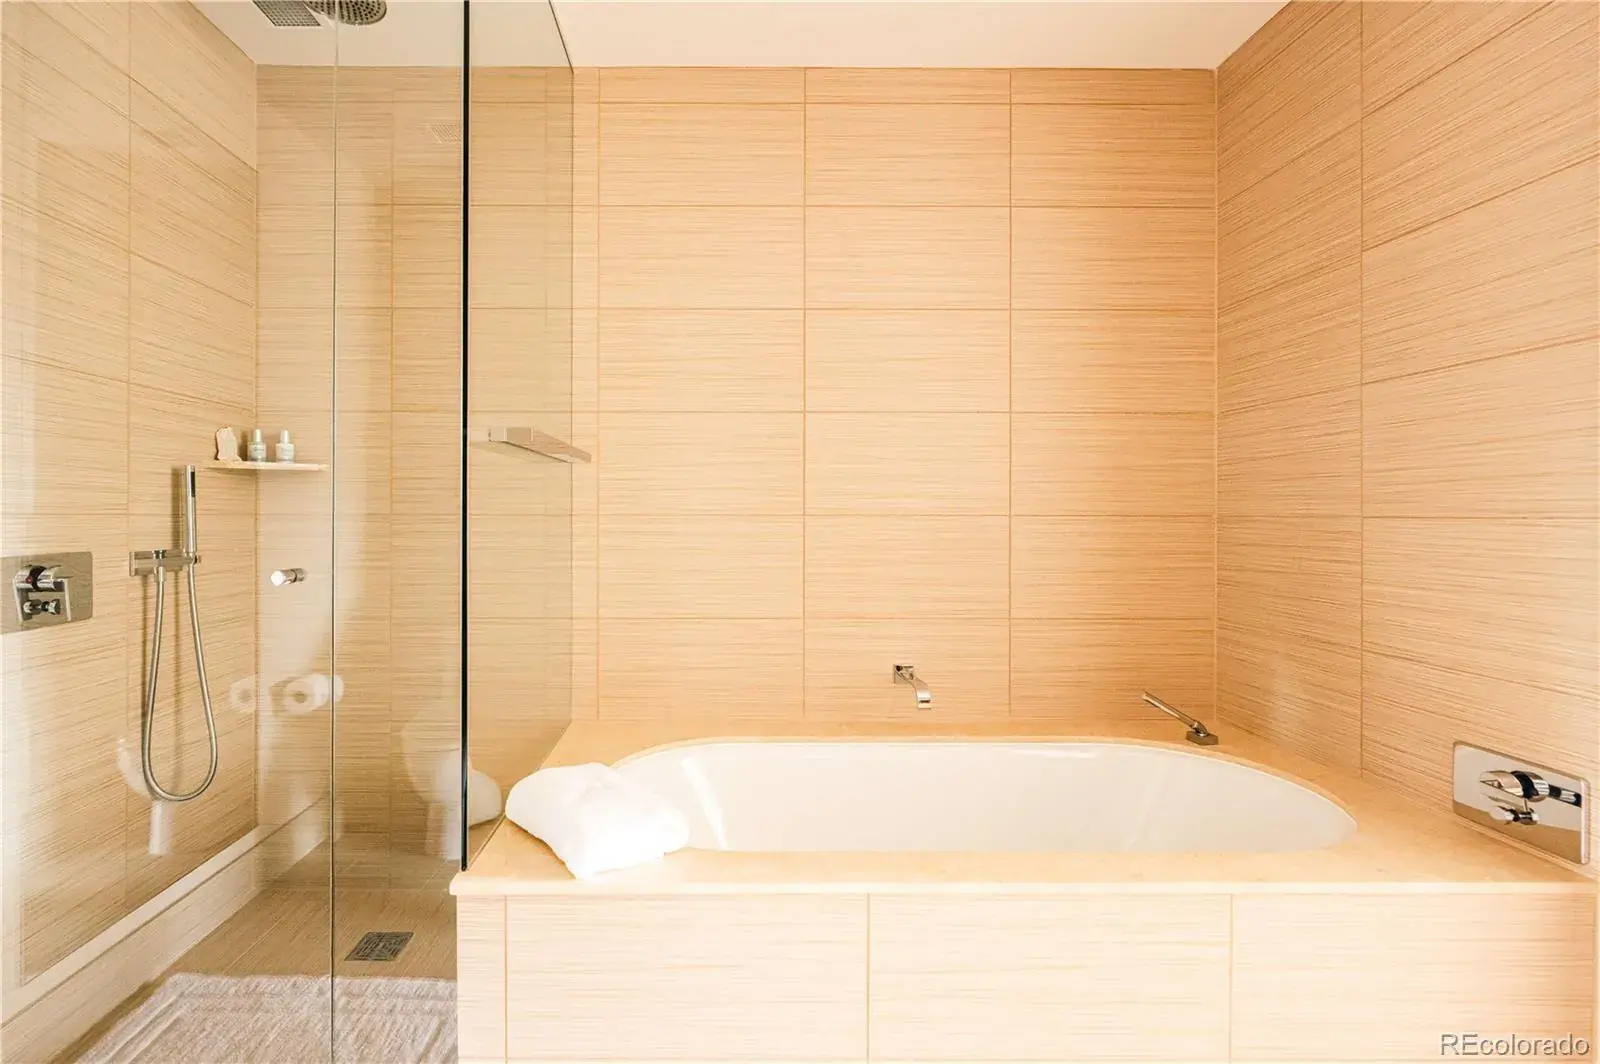
2 Full Bathrooms, 1 Half Bathroom
Cooling
Central Air
Fireplaces Total
1
Flooring
Carpet, Tile, Wood
Heating
Forced Air
Interior Features
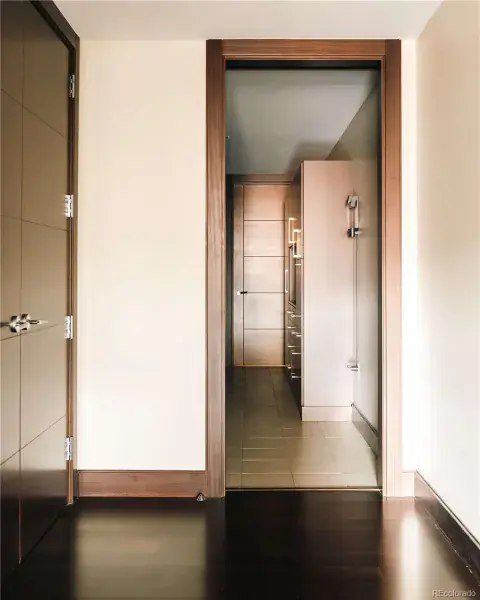
Built-in Features, Eat-in Kitchen, Entrance Foyer, Five Piece Bath, Kitchen Island, Open Floorplan, Pantry, Walk-In Closet(s)
Levels
One
Main Level Bathrooms
3
Main Level Bedrooms
2
Exterior
Architectural Style
Urban Contemporary
Association Amenities
Concierge, Elevator(s), Fitness Center, Front Desk, On Site Management, Parking, Pool, Security, Spa/Hot Tub
Attached Garage YN
1
Common Walls
2+ Common Walls
Construction Materials
Concrete, Metal Siding
Direction Faces
Northwest
Exterior Features
Balcony
Garage Spaces
2
Parking Features
Heated Garage, Oversized, Underground, Valet
Parking Spots
2
Parking Total
2
Patio And Porch Features
Patio
Roof
Tar/Gravel
Security Features
Secured Garage/Parking, Security Entrance
View
City, Mountain(s)
Window Features
Window Coverings
Schools
School District:
Denver 1
Elementary School:
Greenlee
Middle School:
Grant
High School:
West
Financial
HOA Fee
$4,068
HOA Fee Frequency
Monthly
HOA Includes
Electricity, Exterior Maintenance w/out Roof, Gas, Heat, Insurance, Maintenance Grounds, Recycling, Security, Sewer, Trash, Valet Parking, Water
HOA Name
Teatro Tower Residences Condos
HOA Phone
303-389-3040
Tax Year
2025
Taxes
$13,241

Need more info?

Ask a Question

Ready to go see it?

Schedule a Showing

Similar Listings

broker reciprocity
MLS# REC8978046broker reciprocity
2000 Little Raven Street #999
Denver, CO

$2,800,000

1.0 miles away

broker reciprocity
MLS# REC1566193broker reciprocity
1735 19th Street #7B
Denver, CO

$2,750,000

0.6 miles away

Share this Property

1133 14th Street #2330
Denver, CO