Active Under Contract

1401 Delgany Street #409, Denver, CO, 80202

Add
MLS #REC4676870 image #0

1401 Delgany Street #409, Denver, CO, 80202
2 Beds
2 Baths
1,444 SqFt
0 Acres

Listing Id

REC4676870
$830,000

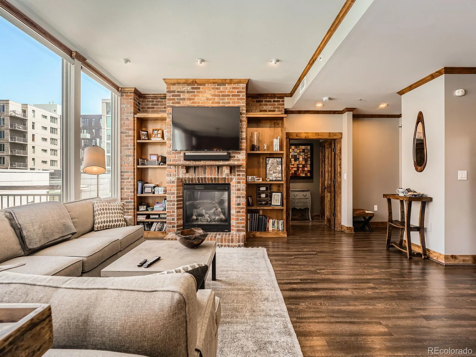
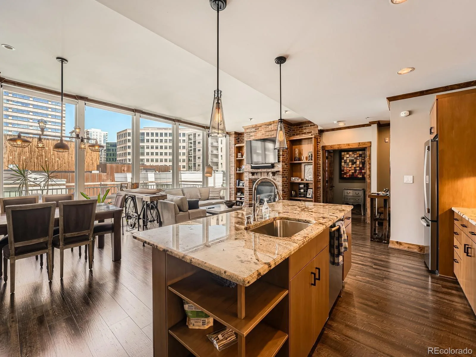
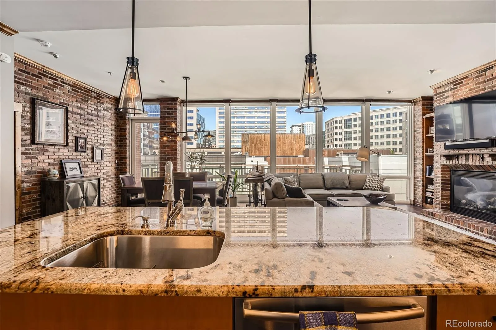
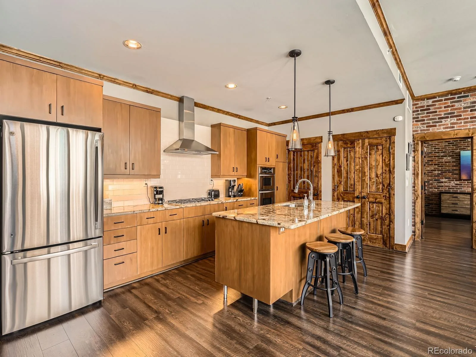
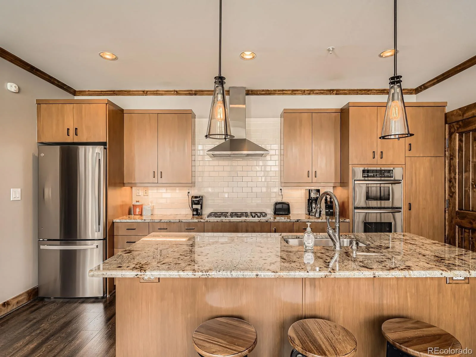
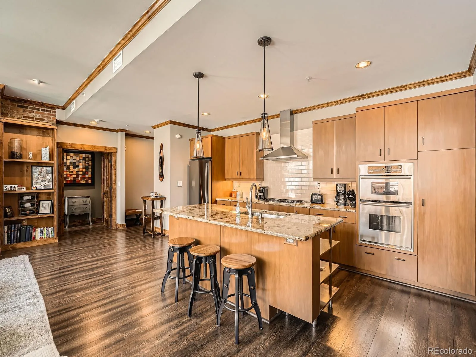
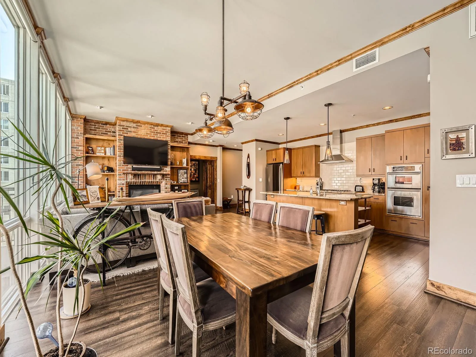
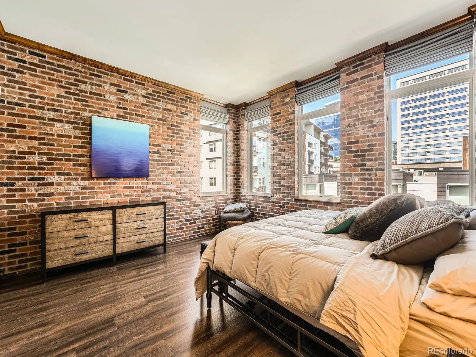
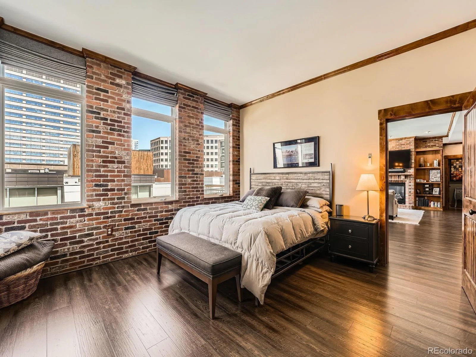
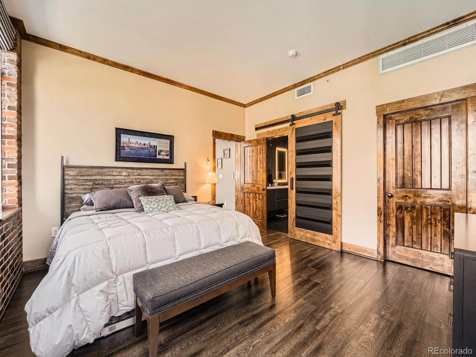
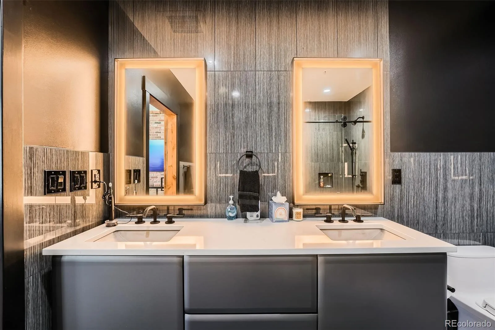
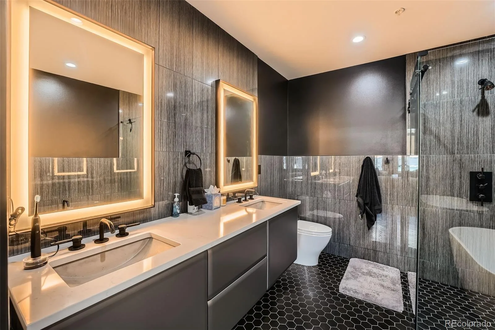
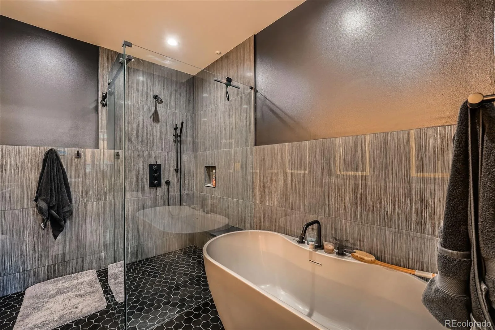
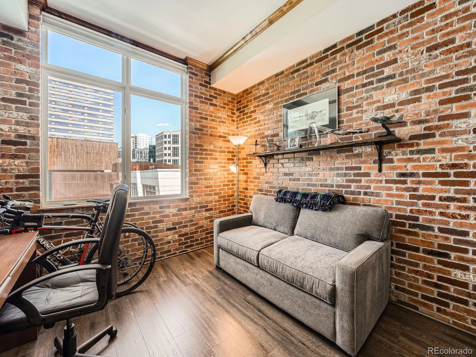
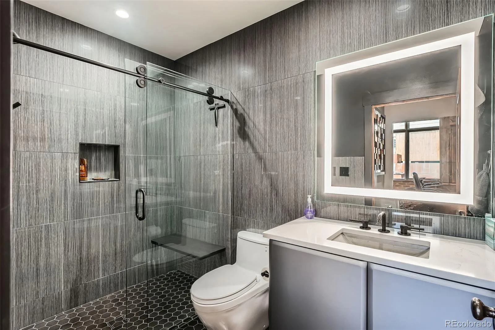
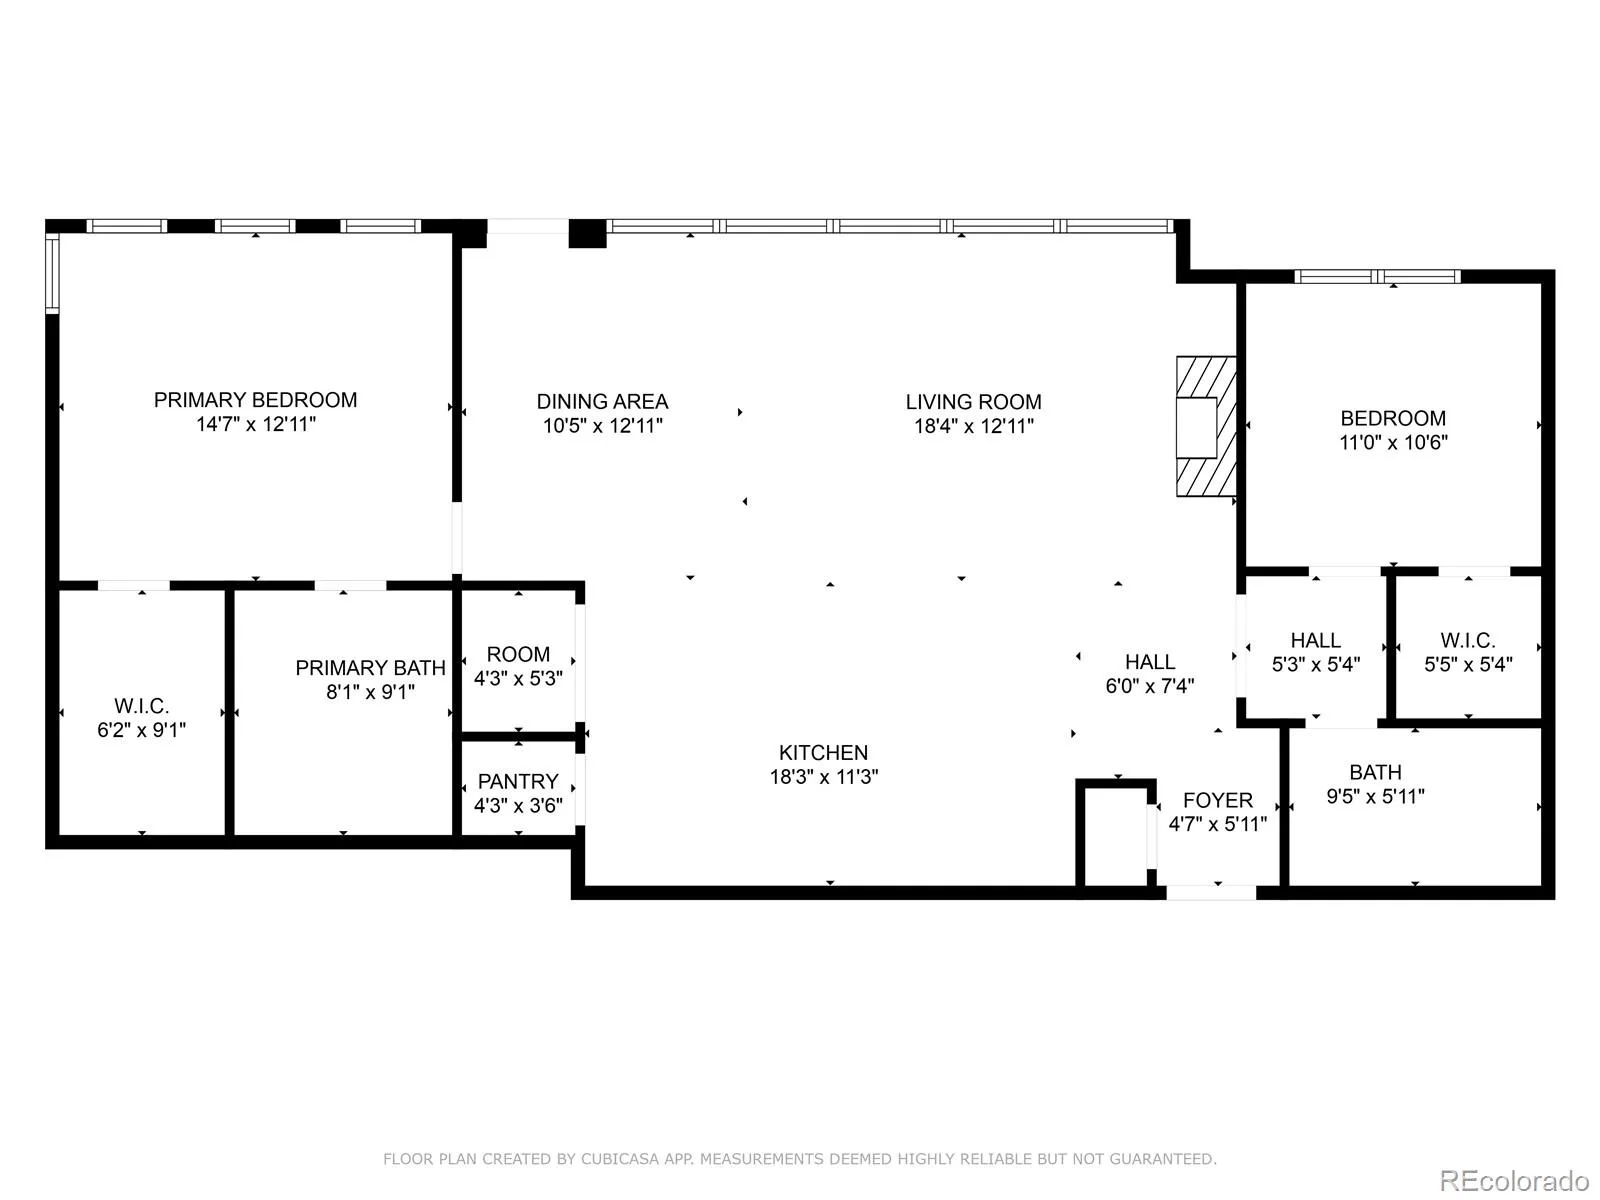
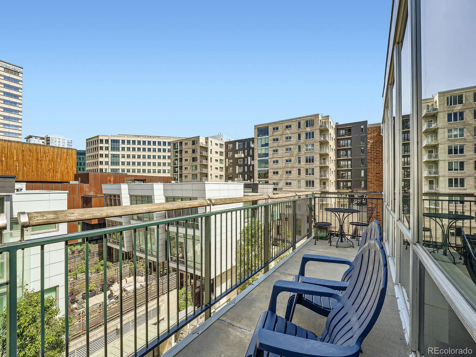
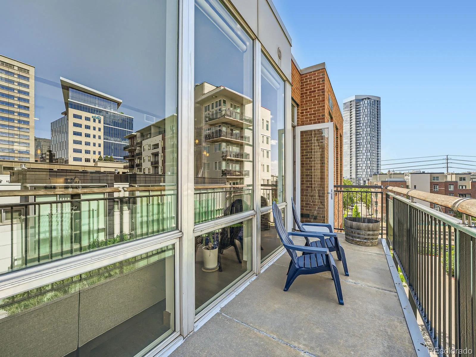
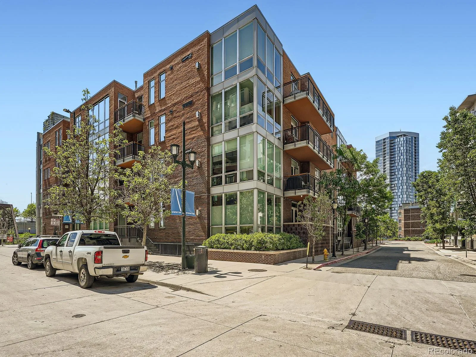
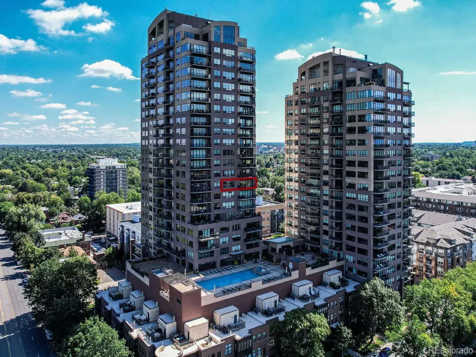
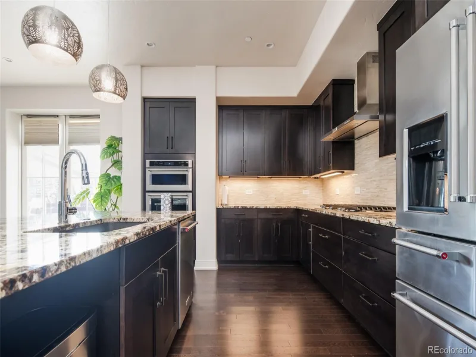
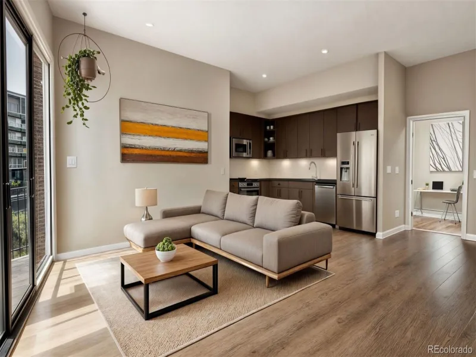
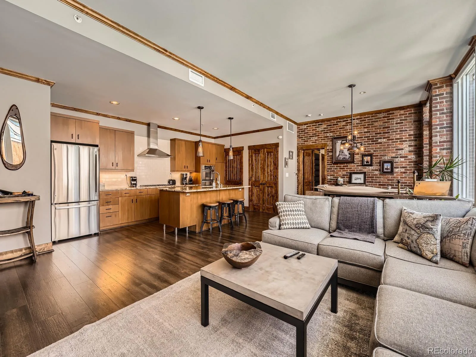
Come discover urban living at its best in this beautifully updated 2-bedroom, 2-bathroom condo located on the top floor of Delgany Lofts, a quiet, 4-story building at the end of a peaceful cul-de-sac adjacent to the Cherry Creek path. The open-concept layout features floor-to-ceiling windows with automatic shades, newer luxury vinyl floors and upgraded kitchen. The main living area includes a cozy fireplace, airy dining area and private balcony overlooking a tree-lined cul-du-sac. Both baths have been completely remodeled. With a walk-in closet and spa-like 5-piece bath, the spacious primary suite is a true retreat. The second bedroom or office has its own en-suite bath. Situated at opposite ends of the condo, the bedrooms offer perfect separation from each other. All furniture is negotiable.
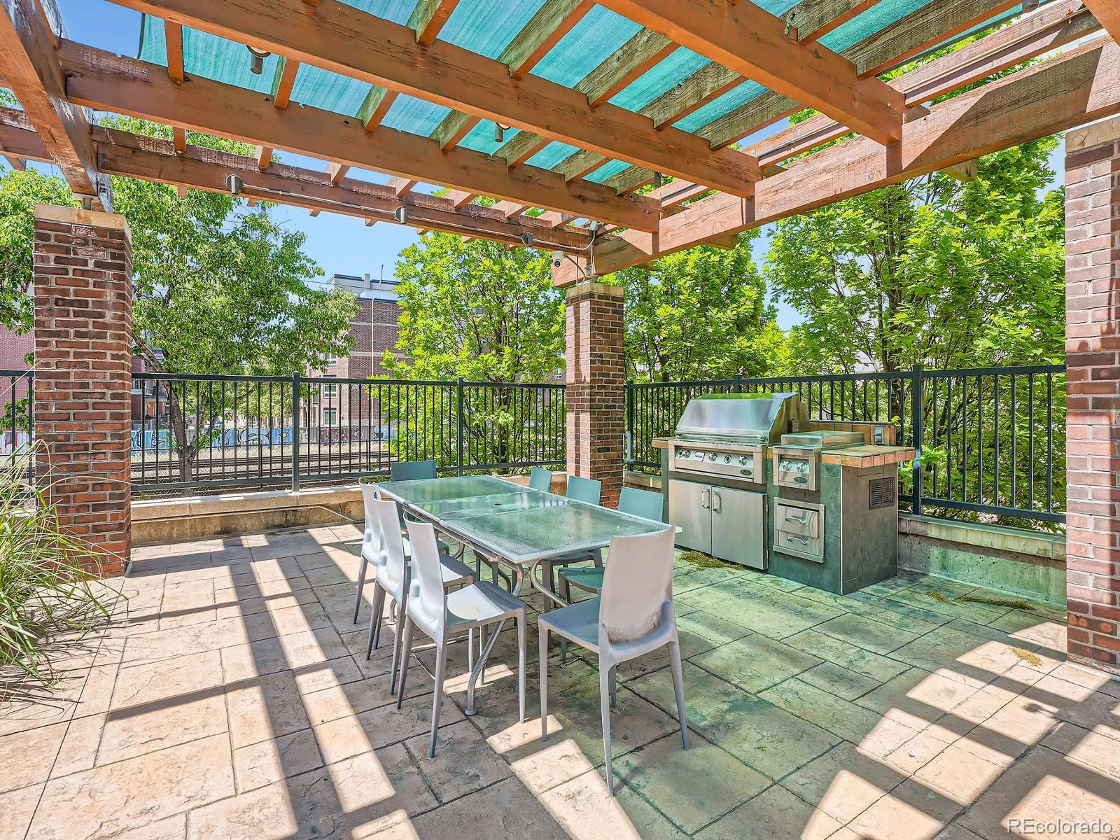
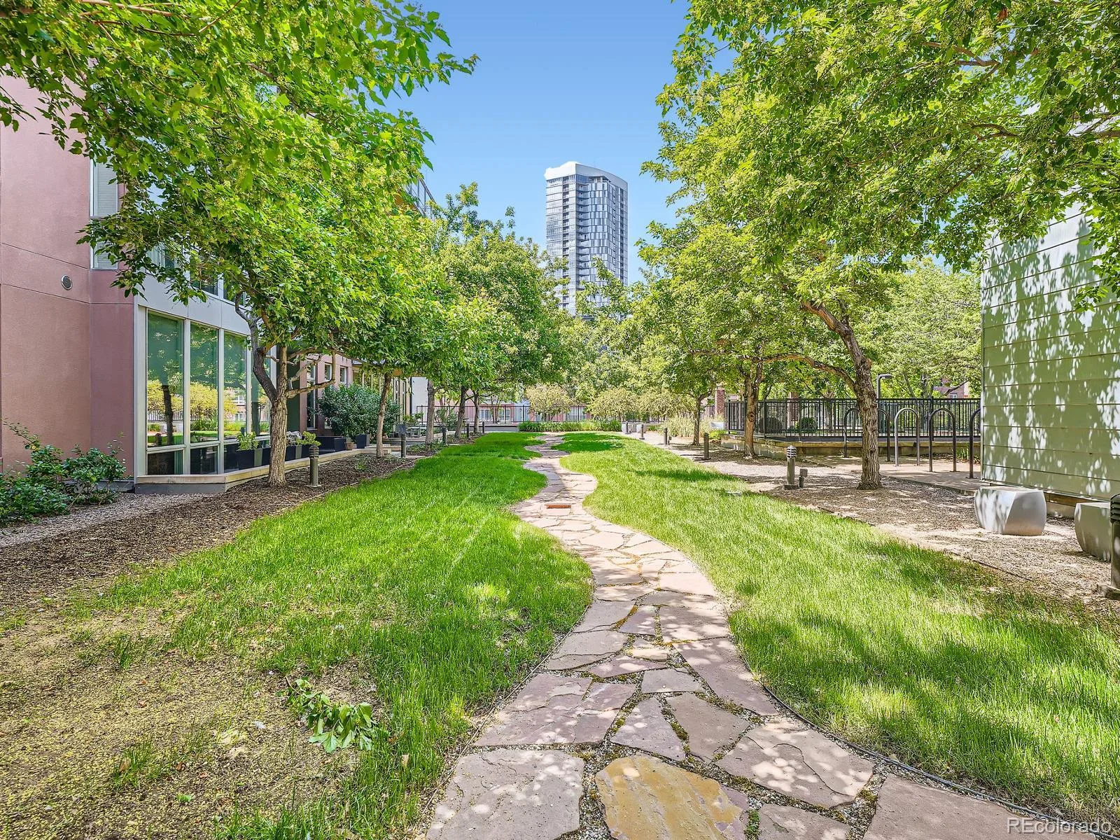
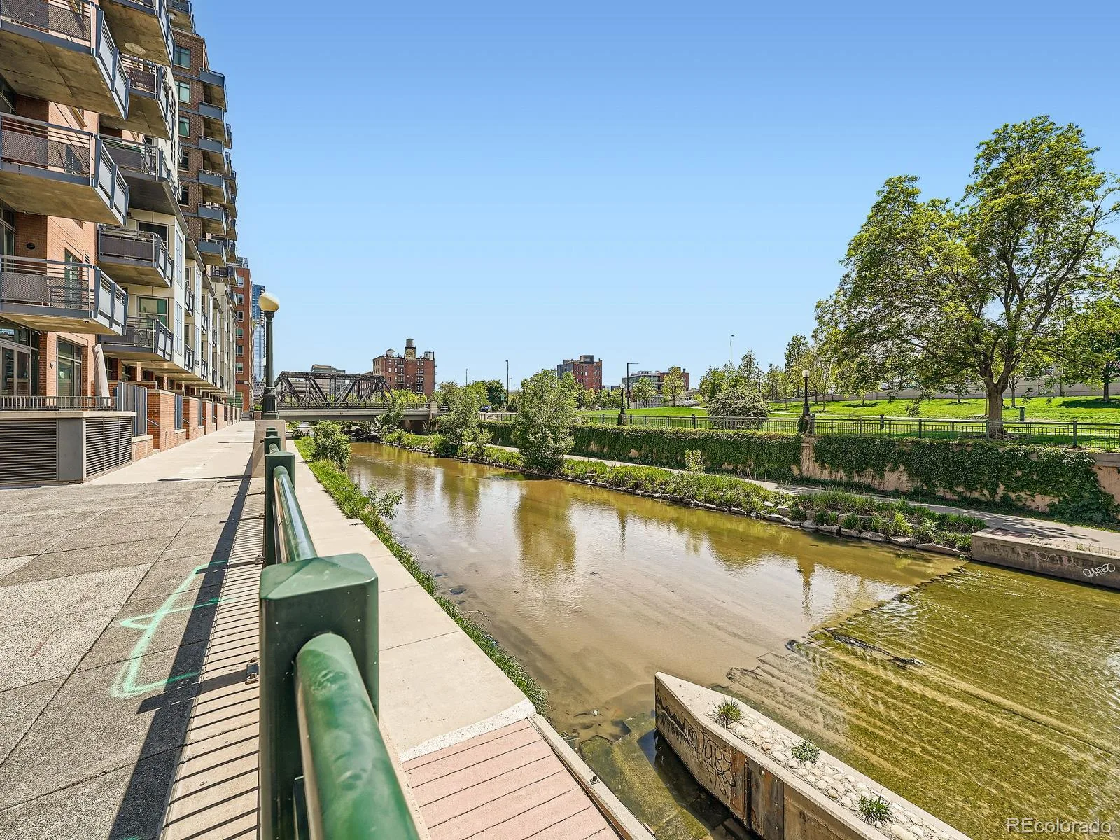
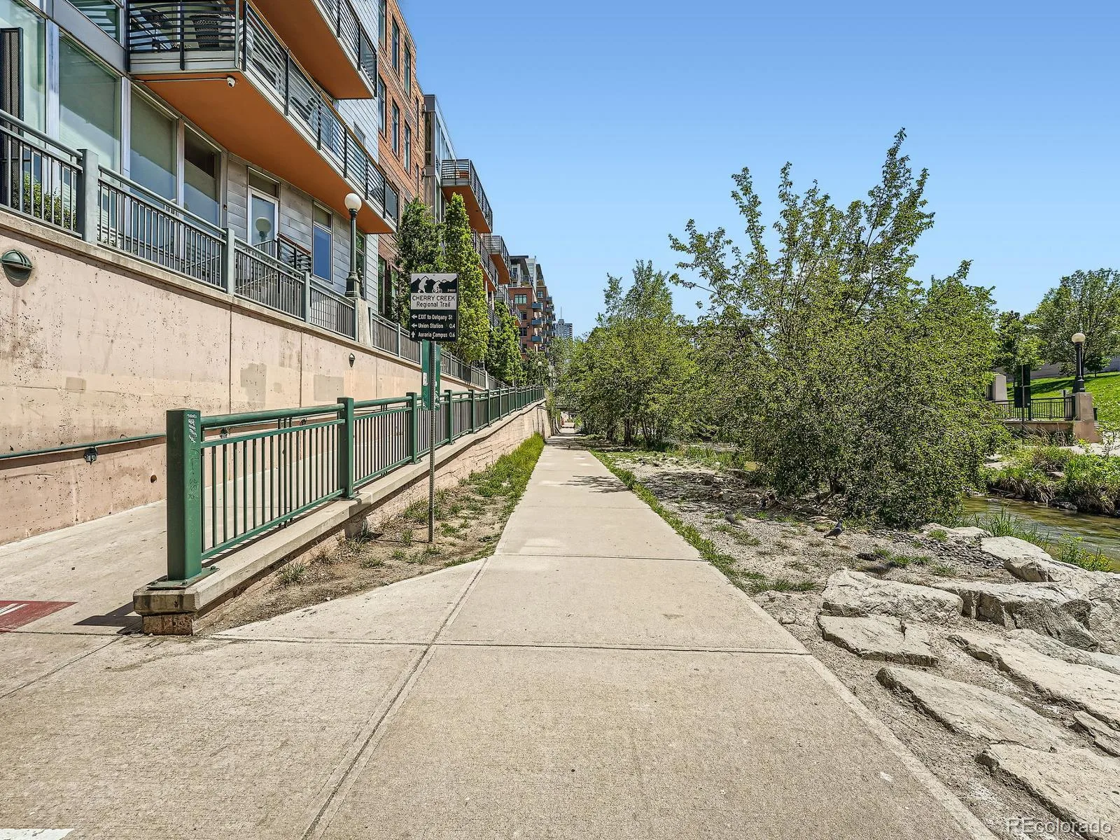
The building has a newer roof. an attached, heated garage with two reserved parking spaces and a storage unit. Delgany Loft residents share a lovely courtyard garden, complete with a gazebo and gas grill. The location is unbeatable —just steps from the Cherry Creek path, Whole Foods, Ball Arena, Union Station, Riverfront Park, and a wide selection of acclaimed restaurants. Whether you’re looking for a primary residence or a low-maintenance city retreat, this condo offers the perfect balance of comfort, convenience, and downtown energy.

Property Details
Price:
$830,000
MLS #:
REC4676870
Status:
Active Under Contract
Beds:
2
Baths:
2
Type:
Condo
Structure:
Mid Rise (4-7)
Subdivision:
Downtown
Finished Sq Ft:
1,444
Total Sq Ft:
1,444
Year Built:
2005
ContemporaryDelgany CondosDowntownDenver 1GreenleeKepnerWestCity
Interior
Above Grade Finished Area
1444
Appliances
Cooktop, Dishwasher, Disposal, Dryer, Gas Water Heater, Microwave, Oven, Range Hood, Refrigerator, Self Cleaning Oven, Washer
Bathrooms
1 Full Bathroom, 1 Three Quarter Bathroom
Cooling
Central Air
Fireplaces Total
1
Flooring
Carpet, Laminate, Tile
Heating
Forced Air, Natural Gas
Interior Features
Elevator, Five Piece Bath, Granite Counters, High Ceilings, Kitchen Island, No Stairs, Pantry, Primary Suite, Smoke Free, Walk-In Closet(s)
Laundry Features
In Unit
Levels
One
Main Level Bathrooms
2
Main Level Bedrooms
2
Exterior
Architectural Style
Contemporary
Association Amenities
Bike Storage, Elevator(s), Garden Area
Common Walls
End Unit, 1 Common Wall
Construction Materials
Brick
Direction Faces
North
Exterior Features
Balcony, Elevator, Garden
Garage Spaces
2
Lot Features
Cul-De-Sac, Near Public Transit
Parking Features
Concrete
Parking Spots
2
Parking Total
2
Roof
Membrane
Security Features
Carbon Monoxide Detector(s), Key Card Entry, Secured Garage/Parking, Security Entrance, Smoke Detector(s), Water Leak/Flood Alarm
View
City
Window Features
Double Pane Windows, Window Coverings
Schools
School District:
Denver 1
Elementary School:
Greenlee
Middle School:
Kepner
High School:
West
Financial
HOA Fee
$909
HOA Fee Frequency
Monthly
HOA Includes
Reserves, Gas, Heat, Insurance, Irrigation, Maintenance Grounds, Maintenance Structure, Recycling, Sewer, Snow Removal, Trash, Water
HOA Name
East West Urban Management
HOA Phone
(720) 904-6904
Tax Year
2025
Taxes
$4,243

Need more info?

Ask a Question

Ready to go see it?

Schedule a Showing

Similar Listings

broker reciprocity
MLS# REC1971015broker reciprocity
2990 E 17th Avenue #1401
Denver, CO

$1,075,000

2.8 miles away

broker reciprocity
MLS# REC6188553broker reciprocity
4625 W 50th Avenue #304
Denver, CO

$1,025,000

3.3 miles away

broker reciprocity
MLS# REC5401069broker reciprocity
1643 Boulder Street #310
Denver, CO

$1,025,000

0.6 miles away

Share this Property

1401 Delgany Street #409
Denver, CO