Active

525 18th Street #3507, Denver, CO, 80202
Add
MLS #REC2848296 image #0

525 18th Street #3507, Denver, CO, 80202
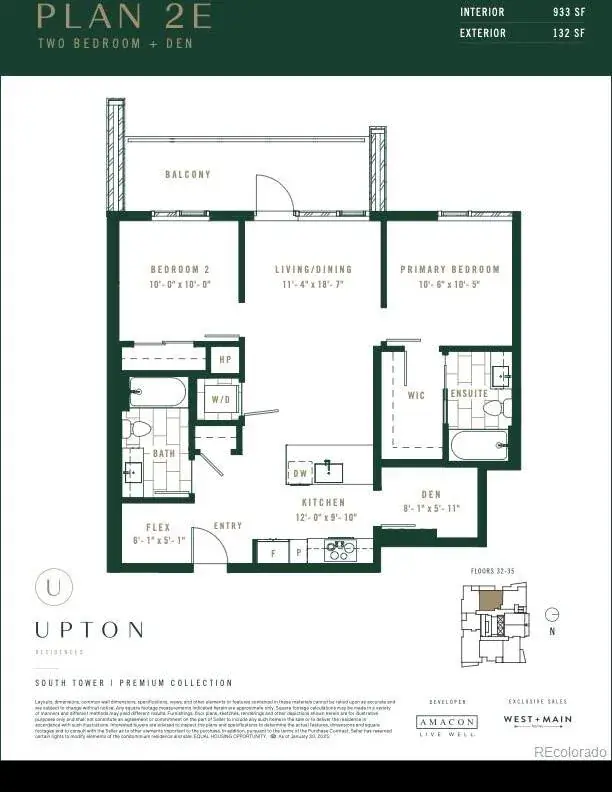
2 Beds
2 Baths
933 SqFt
0 Acres

Listing Id

REC2848296
$876,000

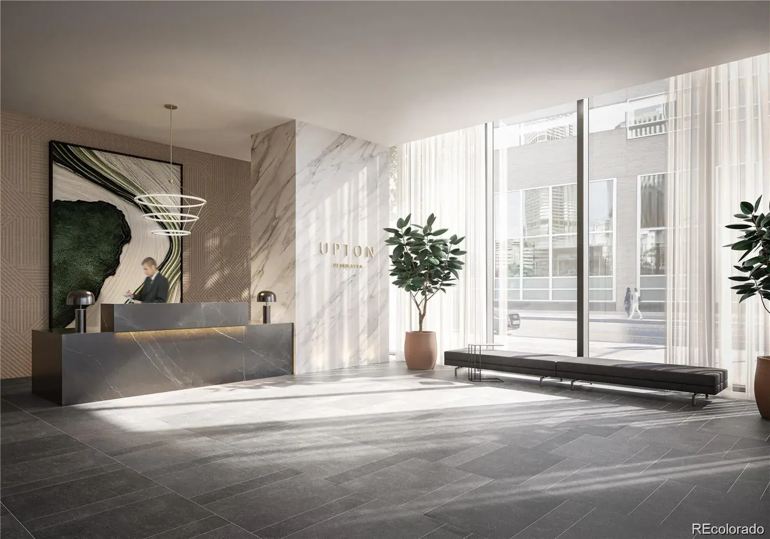
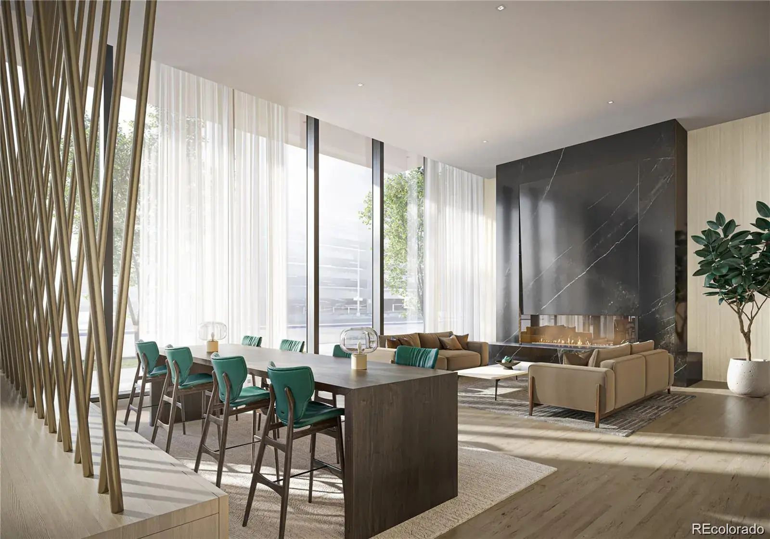
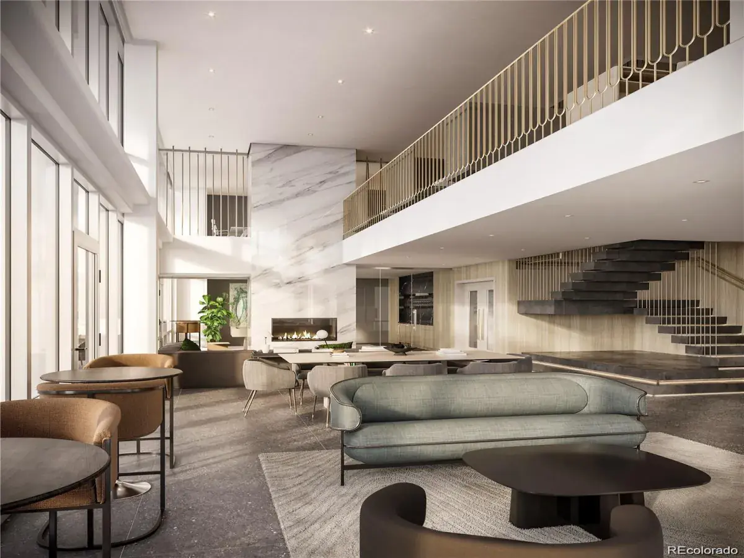
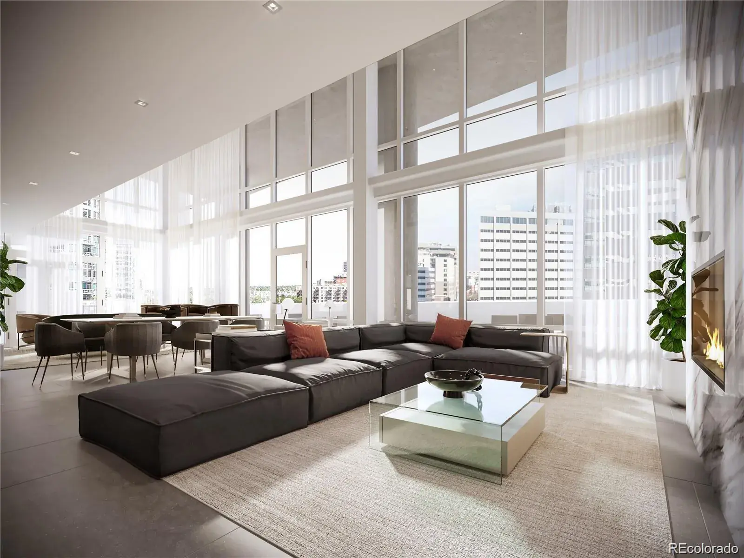
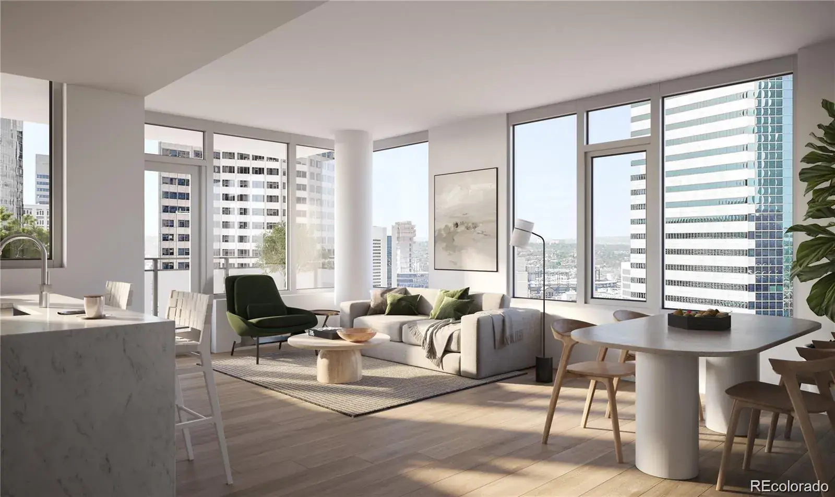
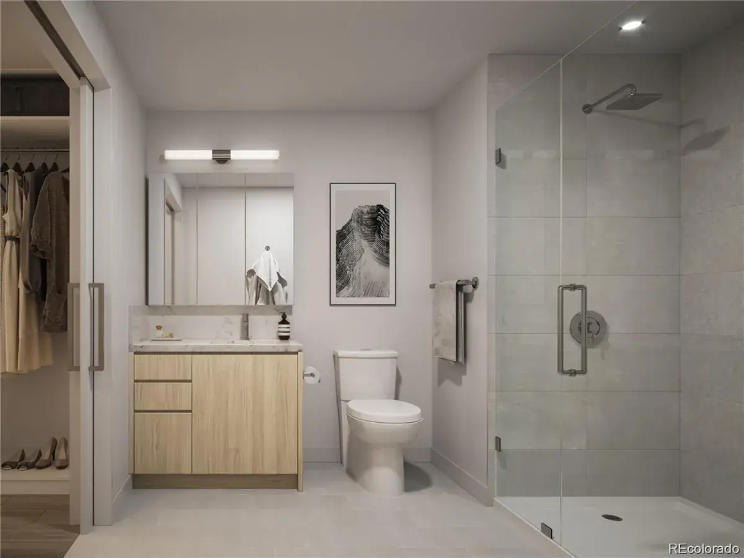
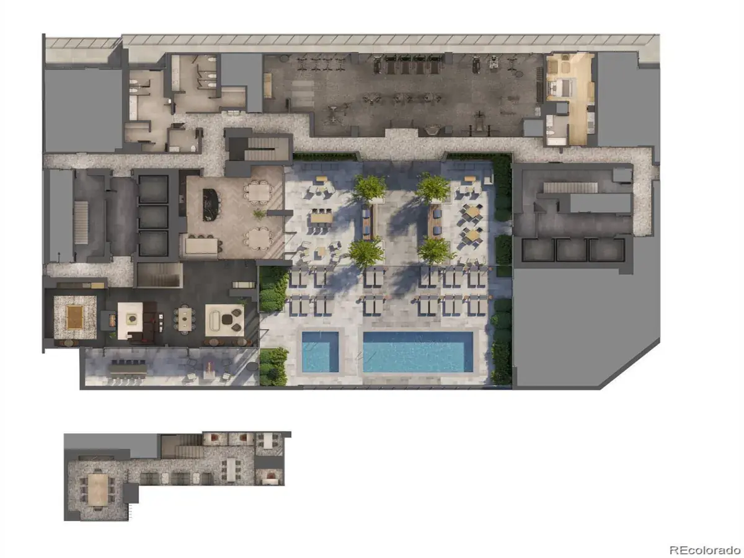
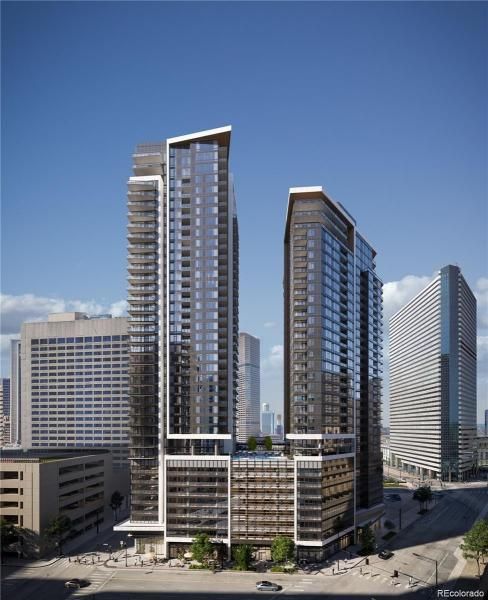
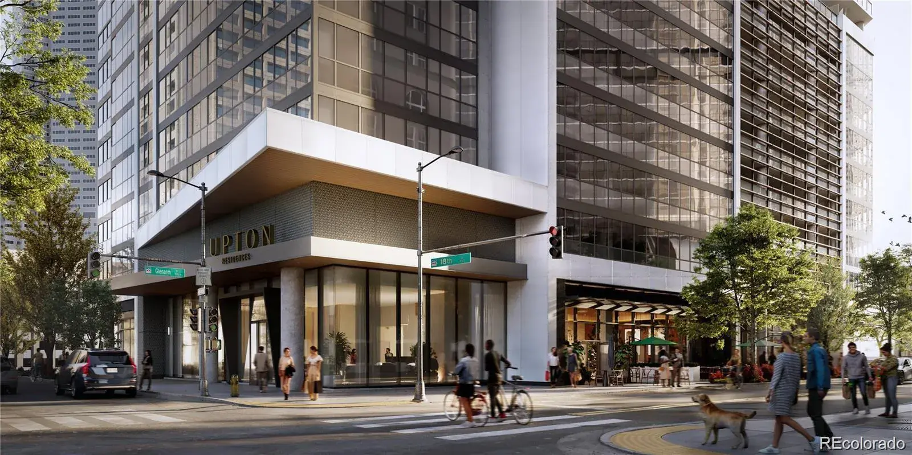
**NEW CONSTRUCTION (2026 DELIVERY)IN THE HEART OF DENVER!** Don’t miss out on your chance to be part of the largest new condo building in Denver in two decades! Starting from $365,000. With 16 floor plans from Urban One Bedrooms to 3 bedrooms, and Penthouses. There is a floor plan for every lifestyle! All residences have ample outdoor space! Amazing Amenities: *Refresh in the pool or unwind in the hot tub *Get to work in the co-work space *Relax and recharge in the chic lounge *Stay fit in the state-of-the-art fitness studio *Convenient parking and exciting ground-floor commercial space right at your doorstep! Designer Finishes that WOW: Step inside to discover breathtaking designer touches, including: – Elegant Quartz counters and backsplashes – Sleek Italkraft cabinetry – High-end appliances for the chef in you – Luxurious porcelain tile and rainfall shower heads – Stylish brushed nickel hardware – Included window coverings, washer/dryers, and full appliance packages. – Gorgeous luxury vinyl wide-plank flooring—no carpet here! Every unit in the south tower features usable outdoor space, perfect for enjoying Colorado’s beautiful weather—ranging from 62 SF to 600 SF! Come see why everyone is buzzing about this incredible opportunity! Your dream home awaits in the vibrant heart of Denver. Act fast—this is a chance you won’t want to miss! Information regarding the property, schools, taxes, disclosures, HOA, and utilities is deemed reliable but not guaranteed and should be independently verified by the buyer/buyer’s agent. Taxes will be finalized by the county once the project is completed and is therefore unknown.

Property Details
Price:
$876,000
MLS #:
REC2848296
Status:
Active
Beds:
2
Baths:
2
Type:
Condo
Structure:
High Rise (8+)
Subdivision:
Downtown
Finished Sq Ft:
933
Total Sq Ft:
933
Year Built:
2025
ContemporaryParking TotalNewconstructionUpton ResidencesDowntownDenver 1Whittier E-8Whittier E-8West
Interior
Above Grade Finished Area
933
Appliances
Cooktop, Dishwasher, Disposal, Dryer, Microwave, Oven, Refrigerator, Washer
Bathrooms
2 Full Bathrooms
Cooling
Central Air
Flooring
Laminate
Heating
Heat Pump
Interior Features
Elevator, Kitchen Island, No Stairs, Open Floorplan, Pantry, Primary Suite, Quartz Counters, Hot Tub
Laundry Features
In Unit
Levels
One
Main Level Bathrooms
2
Main Level Bedrooms
2
Exterior
Architectural Style
Contemporary
Association Amenities
Elevator(s), Fitness Center, Front Desk, On Site Management, Pool, Security, Spa/Hot Tub
Common Walls
2+ Common Walls
Construction Materials
Block, Concrete, Frame, Other, Steel Siding
Exterior Features
Balcony, Spa/Hot Tub
Garage Spaces
1
Parking Features
Concrete, Electric Vehicle Charging Station(s), Lighted, Tandem, Underground
Parking Spots
1
Parking Total
1
Patio And Porch Features
Covered, Deck, Patio
Roof
Membrane
Security Features
24 Hour Security, Key Card Entry, Secured Garage/Parking, Security Guard
Window Features
Double Pane Windows, Window Coverings
Schools
School District:
Denver 1
Elementary School:
Whittier E-8
Middle School:
Whittier E-8
High School:
West
Financial
HOA Fee
$711
HOA Fee Frequency
Monthly
HOA Includes
Reserves, Insurance, Maintenance Grounds, Maintenance Structure, Recycling, Security, Sewer, Snow Removal, Trash, Water
HOA Name
Upton Residences Master HOA
HOA Phone
TBD
Tax Year
2025
Taxes
$1

Need more info?

Ask a Question

Ready to go see it?

Schedule a Showing

Similar Listings

broker reciprocity
MLS# REC4727797broker reciprocity
2000 Little Raven Street #1B
Denver, CO

$1,125,000

1.2 miles away

broker reciprocity
MLS# REC2374305broker reciprocity
1890 Wynkoop Street #603
Denver, CO

$1,120,000

0.8 miles away

Share this Property

525 18th Street #3507
Denver, CO