Active

8100 E Union Avenue #608, Denver, CO, 80237
Add
MLS #REC3905880 image #0MLS #REC3905880 image #1MLS #REC3905880 image #2MLS #REC3905880 image #3MLS #REC3905880 image #4MLS #REC3905880 image #5MLS #REC3905880 image #6MLS #REC3905880 image #7MLS #REC3905880 image #8MLS #REC3905880 image #9MLS #REC3905880 image #10MLS #REC3905880 image #11MLS #REC3905880 image #12MLS #REC3905880 image #13MLS #REC3905880 image #14MLS #REC3905880 image #15MLS #REC3905880 image #16MLS #REC3905880 image #17MLS #REC3905880 image #18MLS #REC3905880 image #19MLS #REC3905880 image #20MLS #REC3905880 image #21MLS #REC3905880 image #22MLS #REC3905880 image #23MLS #REC3905880 image #24MLS #REC3905880 image #25MLS #REC3905880 image #26MLS #REC3905880 image #27MLS #REC3905880 image #28MLS #REC3905880 image #29MLS #REC3905880 image #30MLS #REC3905880 image #31MLS #REC3905880 image #32MLS #REC3905880 image #33MLS #REC3905880 image #34MLS #REC3905880 image #35MLS #REC3905880 image #36MLS #REC3905880 image #37MLS #REC3905880 image #38MLS #REC3905880 image #39MLS #REC3905880 image #40MLS #REC3905880 image #41MLS #REC3905880 image #42MLS #REC3905880 image #43MLS #REC3905880 image #44MLS #REC3905880 image #45MLS #REC3905880 image #46

8100 E Union Avenue #608, Denver, CO, 80237
2 Beds
2 Baths
1,607 SqFt
0 Acres

Listing Id

REC3905880
$698,500

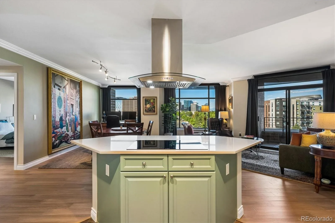
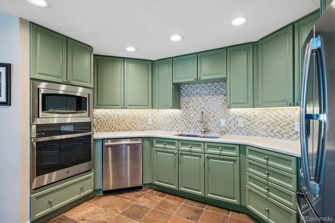
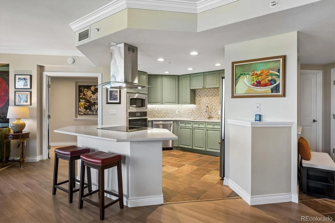
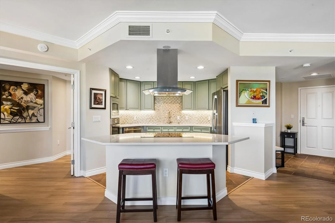
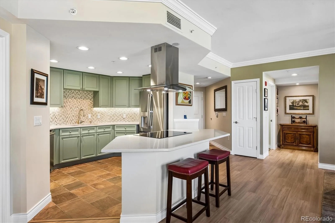
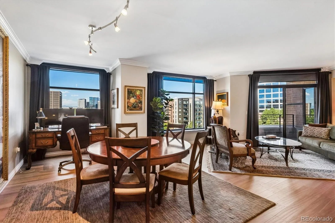
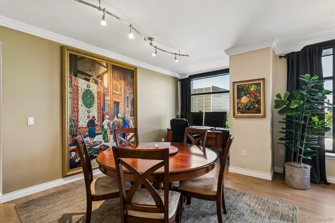
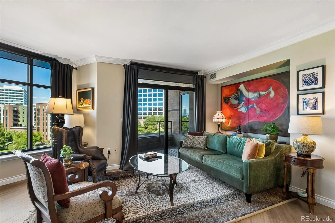
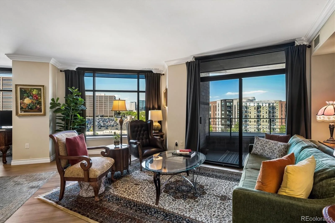
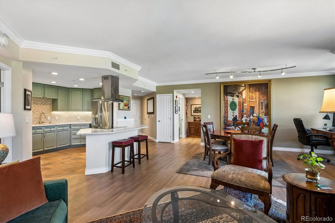
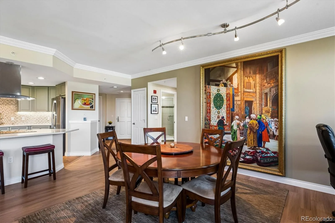
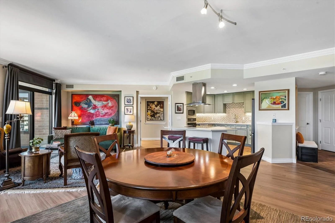
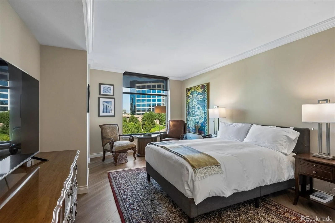
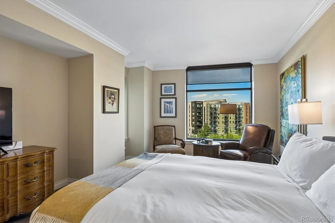
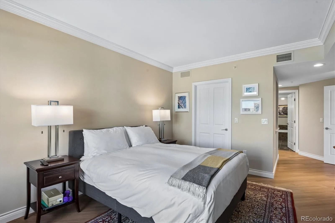
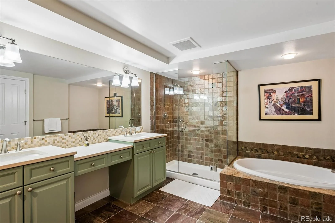
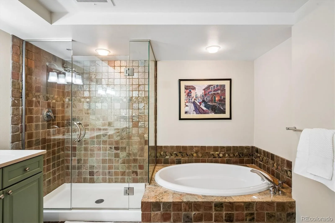
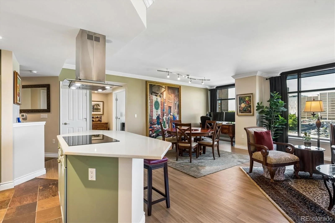
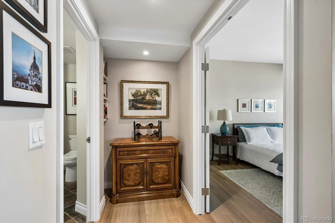
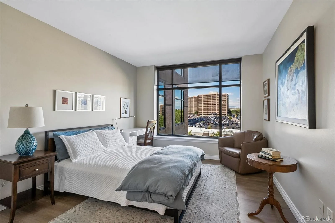
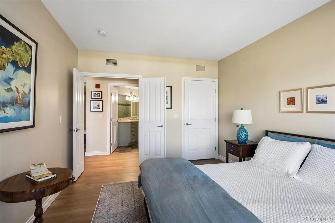
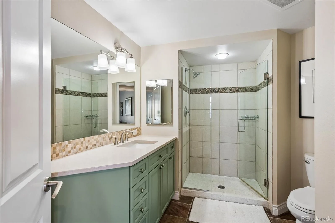
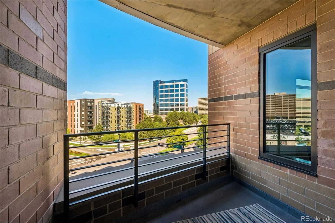
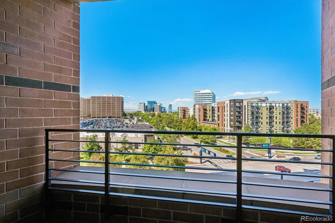
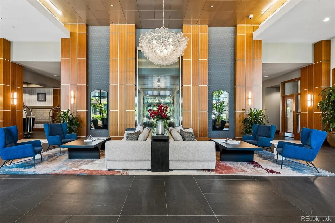
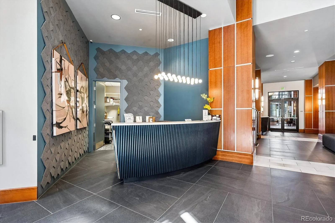
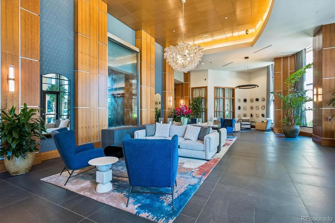
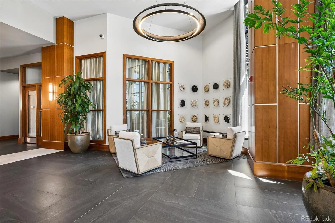
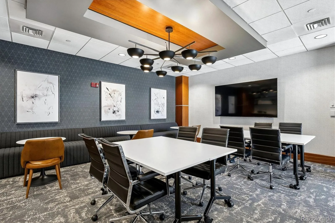
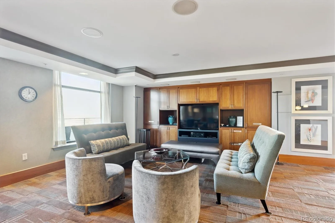
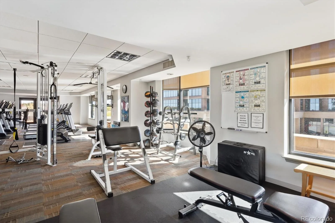
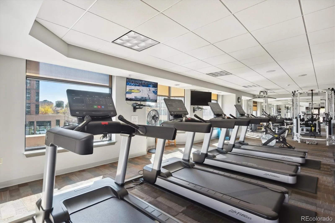
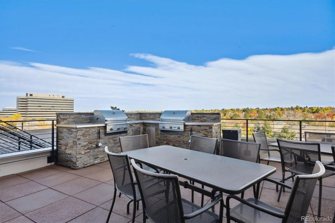
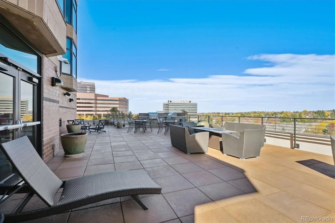
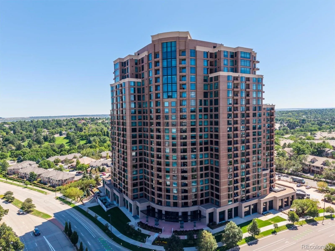
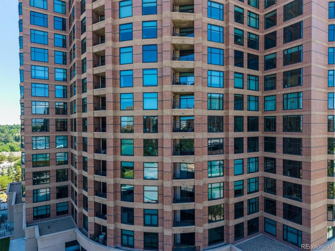
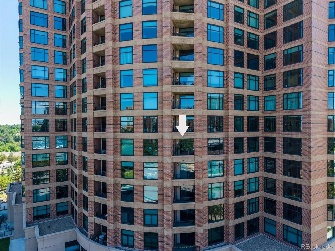
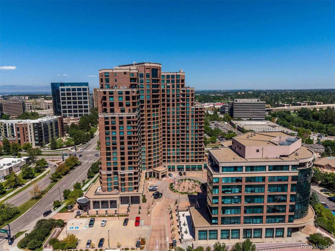
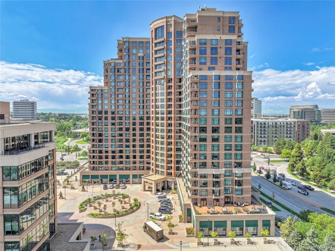
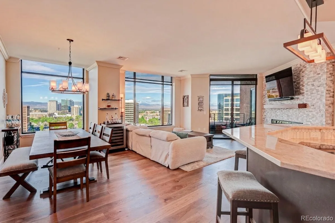
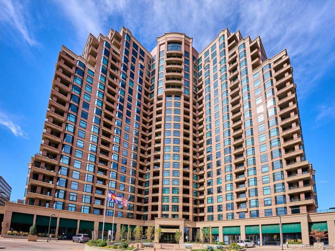
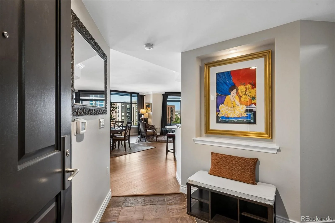
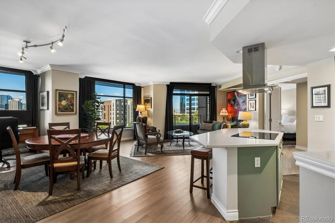
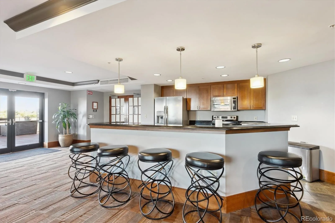
Make this your next home and enjoy the “lock and leave” lifestyle at this premier high-rise condominium in DTC. Sit on your balcony and gaze at the snow-capped mountains This upgraded move-in ready 6th floor western view unit features new bamboo flooring and paint. The kitchen includes new Bosch appliances, an induction stove top with ceiling exhaust fan, enlarged kitchen island countertop, soft touch internal cabinet drawers, new tiled backsplash, painted cabinets and under-the-cabinet lighting. Bathrooms also have new fixtures, sinks, countertops, toilets and soft touch internal cabinet drawers. This open-concept unit has a split-bedroom floor plan with two bathrooms, living room, dining room, kitchen island and balcony. There is a deeded parking space suitable for two cars (tandem) Penterra Plaza offers amenities including 24/7 concierge service, secured parking, EV charging stations in the secured garage, guest suite, fully equipped fitness center, business center, community room and entertainment terrace including grills and a fire pit. The lobby was remodeled this past year. The new elevator project is scheduled for completion at the end of September. A new on-site state-of-the-art restaurant, operated by Gard and Grace, is scheduled to open in mid-October. There is easy access to both I-25 and I-225. Building is located one block from Wallace Park, and walking distance to restaurants, shopping, and light rail. Penterra Plaza is an Energy Star Certified building. Make all of this yours today!

Property Details
Price:
$698,500
MLS #:
REC3905880
Status:
Active
Beds:
2
Baths:
2
Type:
Condo
Structure:
High Rise (8+)
Subdivision:
DTC
Finished Sq Ft:
1,607
Total Sq Ft:
1,607
Year Built:
2001
Urban ContemporaryPenterra PlazaDtcDenver 1HolmHamiltonThomas JeffersonMountain(s)
Interior
Above Grade Finished Area
1607
Appliances
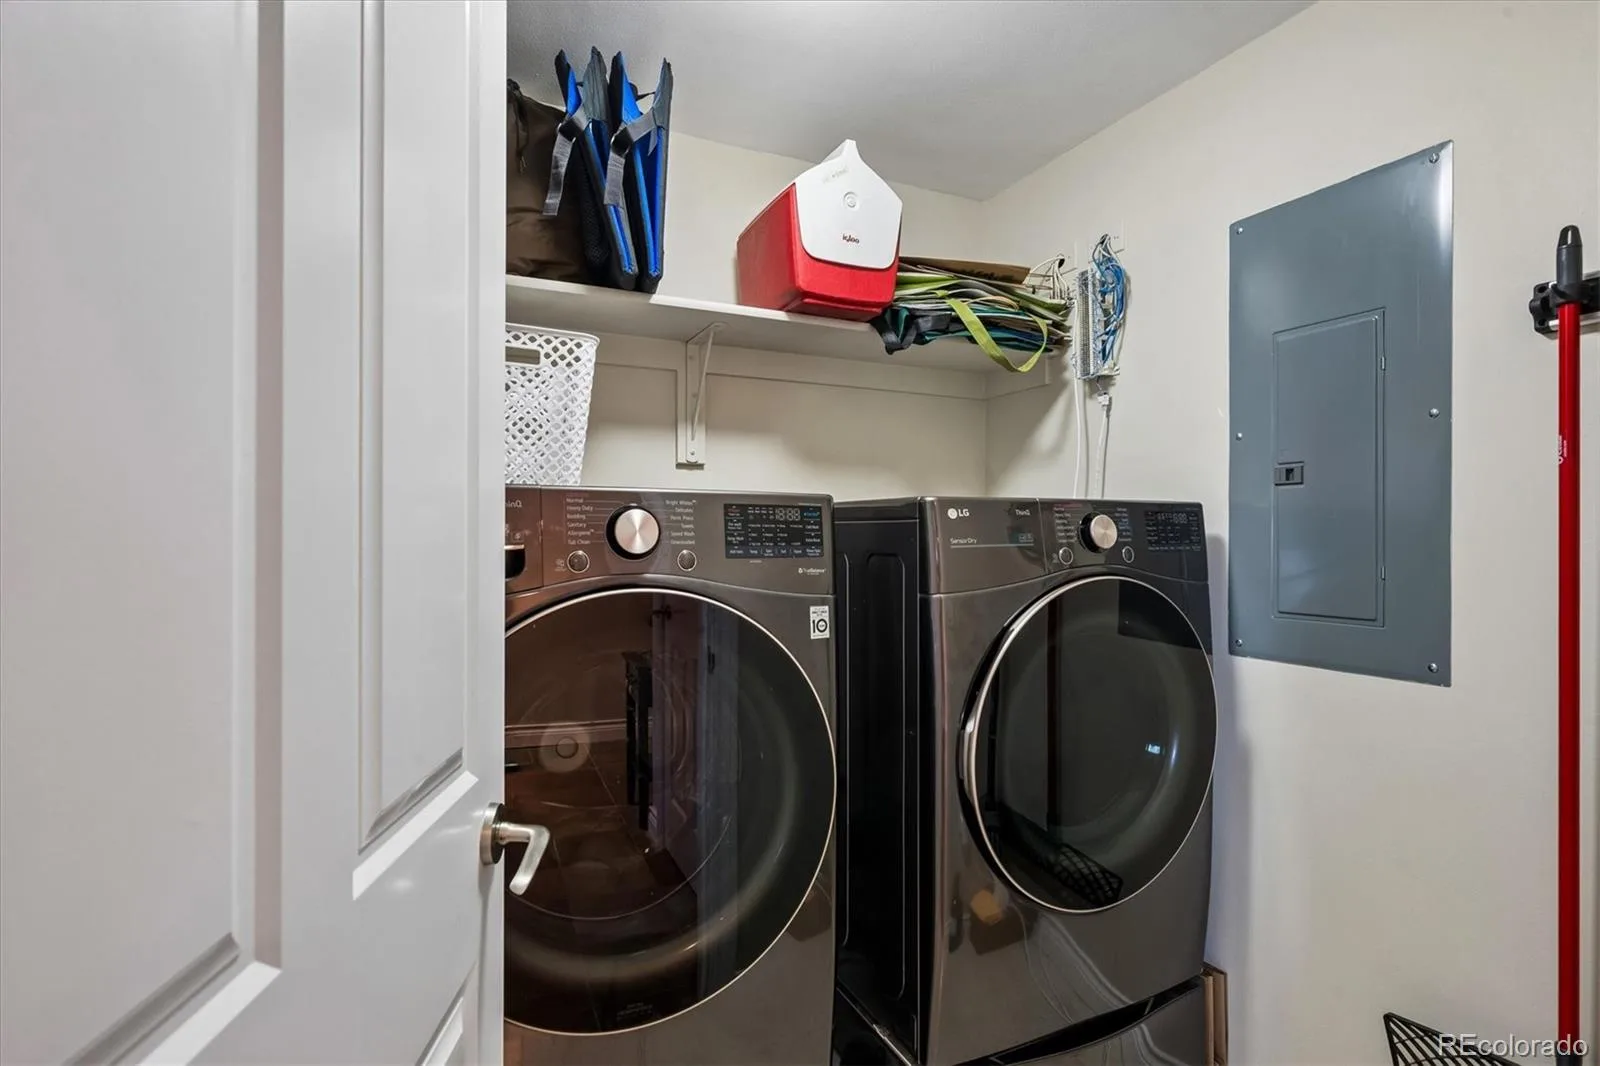
Convection Oven, Cooktop, Dishwasher, Disposal, Dryer, Microwave, Range Hood, Refrigerator, Self Cleaning Oven, Washer
Bathrooms
2 Full Bathrooms
Cooling
Central Air
Flooring
Bamboo, Tile
Heating
Forced Air
Interior Features
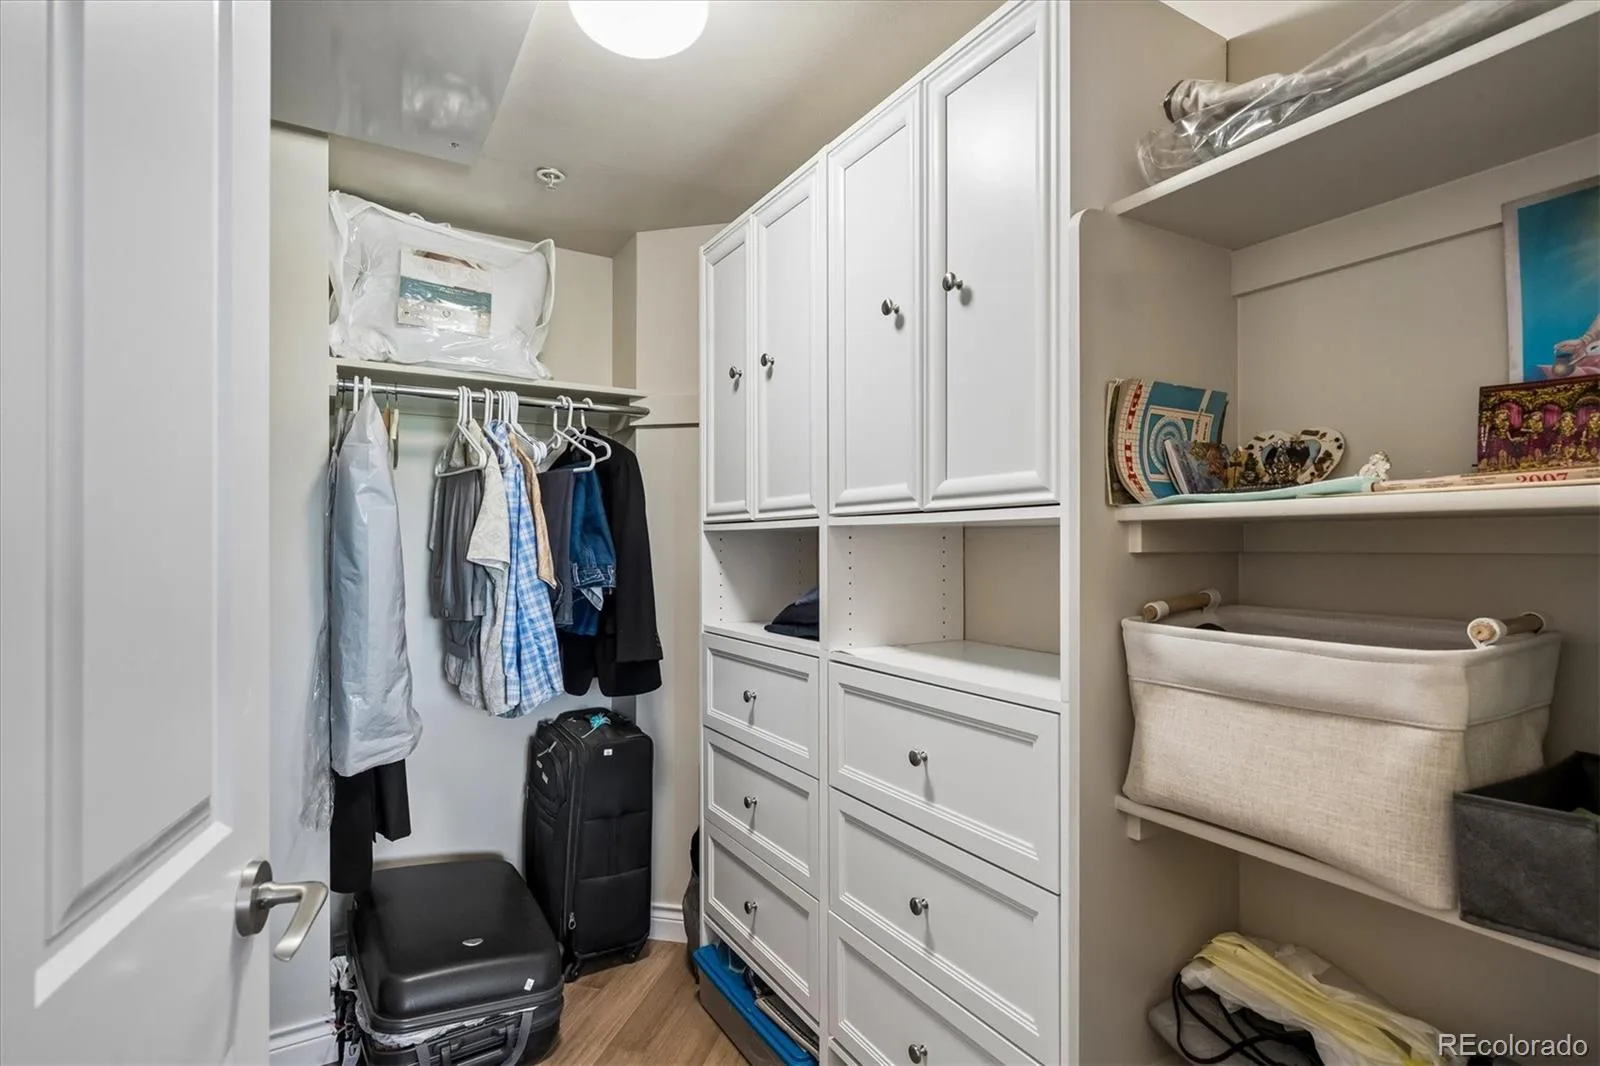
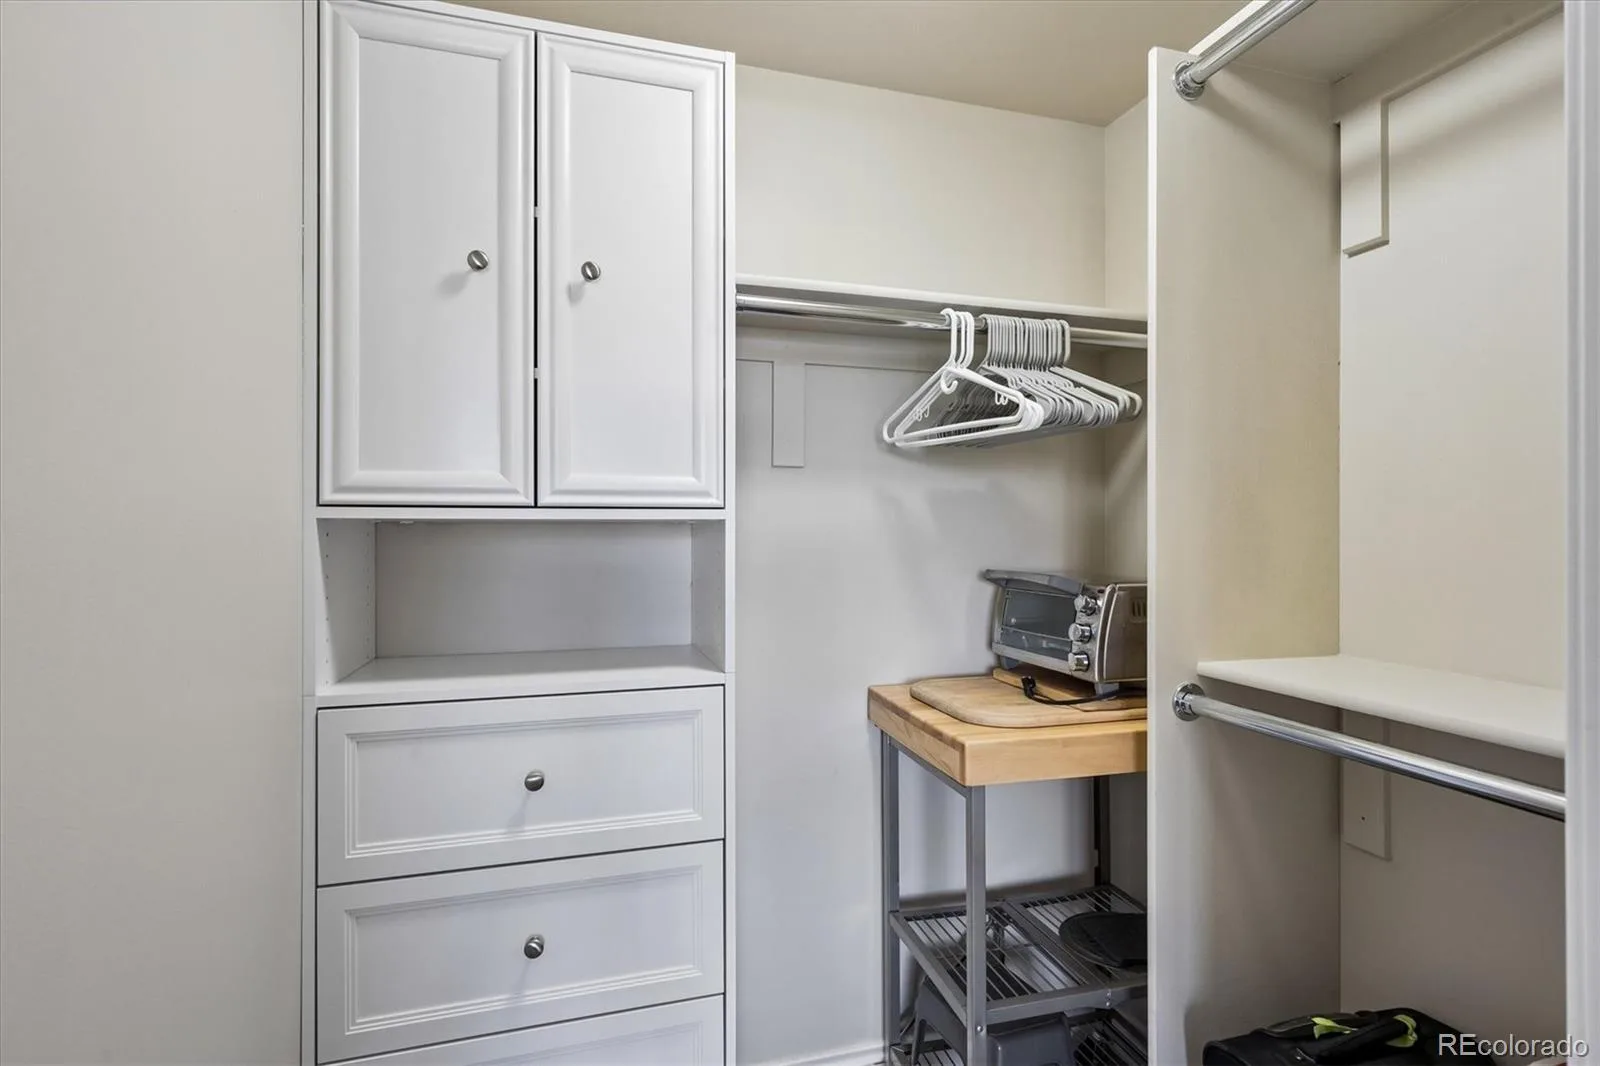
Five Piece Bath, Granite Counters, Kitchen Island, No Stairs, Open Floorplan, Quartz Counters, Smoke Free, Walk-In Closet(s)
Laundry Features
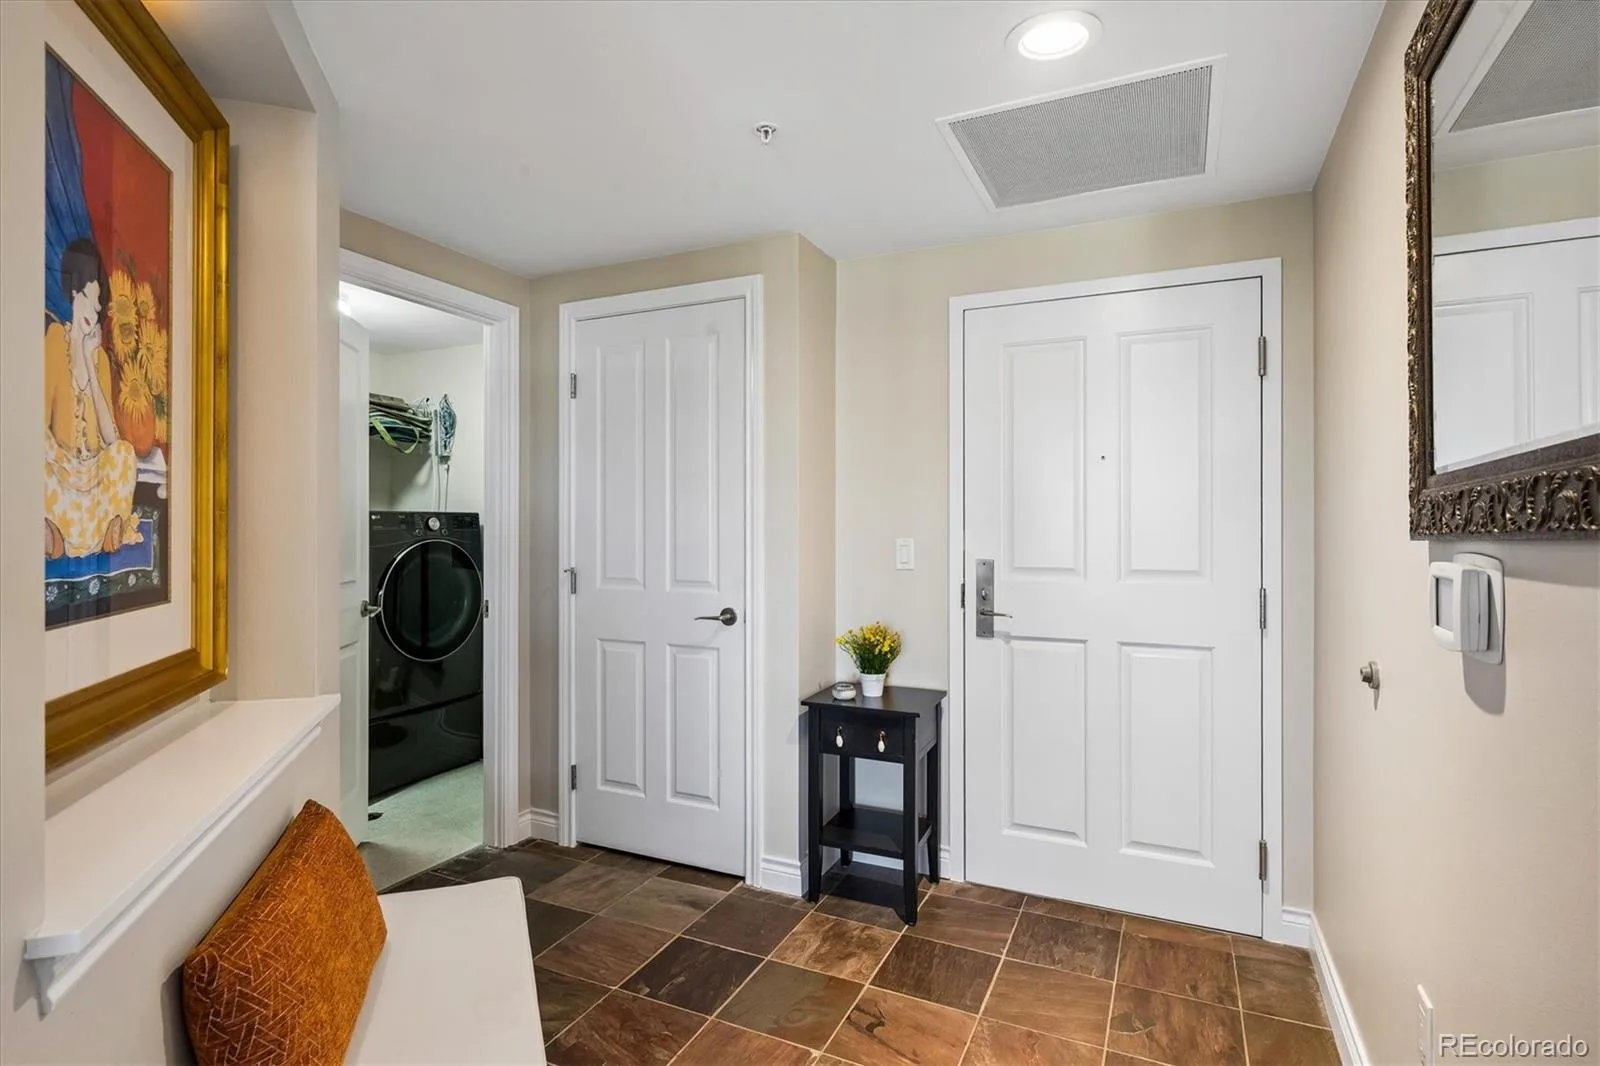
In Unit
Levels
One
Main Level Bathrooms
2
Main Level Bedrooms
2
Exterior
Accessibility Features
Accessible Bathroom, Accessible Bedroom, Accessible Common Area, Accessible Entrance, Accessible Washer/Dryer
Architectural Style
Urban Contemporary
Association Amenities
Bike Storage, Business Center, Concierge, Elevator(s), Front Desk, On Site Management, Parking, Security, Storage
Common Walls
2+ Common Walls
Construction Materials
Brick, Concrete
Direction Faces
West
Exterior Features
Balcony, Fire Pit, Gas Grill, Lighting
Fencing
None
Lot Features
Landscaped, Near Public Transit, Sprinklers In Front
Parking Features
Circular Driveway, Concrete, Electric Vehicle Charging Station(s), Guest, Lighted, Smart Garage Door, Storage, Tandem, Underground
Parking Spots
2
Parking Total
2
Patio And Porch Features
Covered
Roof
Membrane, Tar/Gravel
Security Features
24 Hour Security, Key Card Entry, Secured Garage/Parking
View
Mountain(s)
Window Features
Bay Window(s), Triple Pane Windows, Window Coverings, Window Treatments
Schools
School District:
Denver 1
Elementary School:
Holm
Middle School:
Hamilton
High School:
Thomas Jefferson
Financial
HOA Fee
$769
HOA Fee 2
$293
HOA Fee 2 Frequency
Monthly
HOA Fee Frequency
Monthly
HOA Includes
Maintenance Grounds, Maintenance Structure, Recycling, Security, Sewer, Snow Removal, Trash
HOA Name
Penterra Plaza Residential HOA
HOA Name 2
Penterra Plaza Master HOA
HOA Phone
720-200-2830×303
HOA Phone 2
303-482-2213
Tax Year
2025
Taxes
$3,155

Need more info?

Ask a Question

Ready to go see it?

Schedule a Showing

Similar Listings

broker reciprocity
MLS# REC5759760broker reciprocity
4795 E Pinewood Circle
Centennial, CO

$875,000

2.5 miles away

broker reciprocity
MLS# REC9437610broker reciprocity
5455 Landmark Place #804
Greenwood Village, CO

$850,000

0.9 miles away

broker reciprocity
MLS# REC9878545broker reciprocity
10120 Inverness Main Street
Englewood, CO

$839,000

3.7 miles away

Share this Property

8100 E Union Avenue #608
Denver, CO