Active

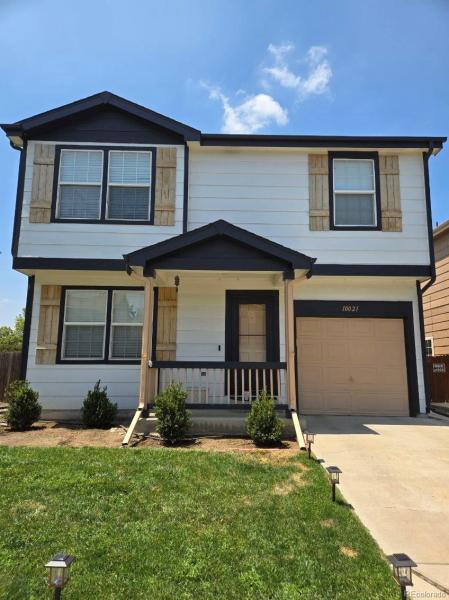
10021 Hudson Court, Denver, CO, 80229
Add
MLS #5882712 image #0MLS #5882712 image #1MLS #5882712 image #2MLS #5882712 image #3MLS #5882712 image #4MLS #5882712 image #5MLS #5882712 image #6MLS #5882712 image #7MLS #5882712 image #8MLS #5882712 image #9MLS #5882712 image #10MLS #5882712 image #11MLS #5882712 image #12MLS #5882712 image #13MLS #5882712 image #14MLS #5882712 image #15MLS #5882712 image #16MLS #5882712 image #17MLS #5882712 image #18MLS #5882712 image #19MLS #5882712 image #20MLS #5882712 image #21MLS #5882712 image #22MLS #5882712 image #23

10021 Hudson Court, Denver, CO, 80229

3 Beds
2 Baths
1,160 SqFt
0.09 Acres

Listing Id

5882712
$395,000

Welcome to this beautifully designed, open-concept, and move-in ready home in the well-established Farmington neighborhood with easy access to major highways, parks, nature trails and sports complex. Home is updated with New Furnace (2021), Window Glass (2022), Interior/Exterior Paint (2024), New Insulation and Attic Fan (2025), New Water Heater/Sump Pump/ House Pressure Valve/Toilet (2026). Kitchen offers Granite Counters, Farm Sink, and SS appliances. The upstairs laundry room includes washer and dryer set. The primary bedroom offers an en-suite bathroom. 2 additional bedrooms provide flexibility for family, guests or a home office. The west-facing backyard backs up to a greenbelt and offers an extensive patio area giving ample opportunity to enjoy Colorado sunsets and entertain guests. Sold as-is.

Property Details
Price:
$395,000
MLS #:
5882712
Status:
Active
Beds:
3
Baths:
2
Type:
Single Family
Subtype:
Single Family Residence
Subdivision:
Farmington
Finished Sq Ft:
1,160
Lot Size:
4,003 sqft / 0.09 acres (approx)
Year Built:
1999
FarmingtonAdams 14AlsupAdams CityAdams City
Interior
Appliances
Cooktop, Dishwasher, Disposal, Dryer, Freezer, Gas Water Heater, Microwave, Oven, Refrigerator, Sump Pump, Washer
Bathrooms
2 Full Bathrooms
Cooling
Attic Fan, Central Air
Flooring
Carpet, Tile, Wood
Heating
Forced Air, Natural Gas
Interior Features
Ceiling Fan(s), Granite Counters, High Ceilings, Open Floorplan, Pantry, Primary Suite, Smoke Free, Walk-In Closet(s)
Laundry Features
In Unit
Levels
Two
Exterior
Attached Garage YN
1
Construction Materials
Frame
Direction Faces
East
Fencing
Full
Garage Spaces
1
Lot Features
Greenbelt, Sprinklers In Front, Sprinklers In Rear
Patio And Porch Features
Front Porch, Patio
Roof
Shingle, Composition
Window Features
Double Pane Windows
Schools
School District:
Adams 14
Elementary School:
Alsup
Middle School:
Adams City
High School:
Adams City
Financial
HOA Fee
$95
HOA Fee Frequency
Monthly
HOA Includes
Maintenance Grounds, Snow Removal, Trash
Taxes
$2,511

Need more info?

Ask a Question

Ready to go see it?

Schedule a Showing

Similar Listings

broker reciprocity
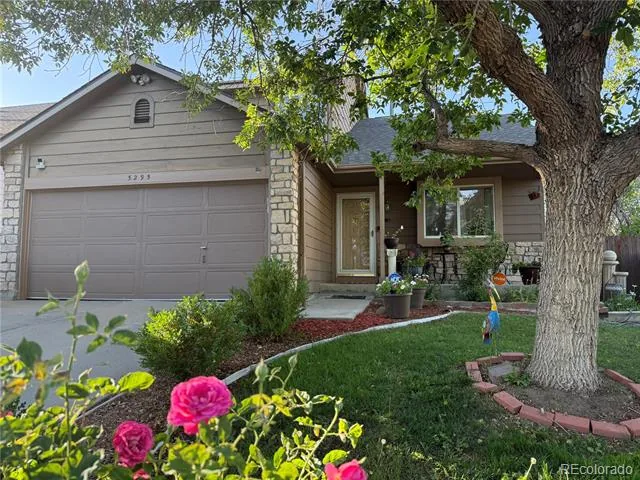
MLS# 8385907broker reciprocity
5295 E 123rd Avenue
Thornton, CO

$513,000

2.8 miles away

broker reciprocity
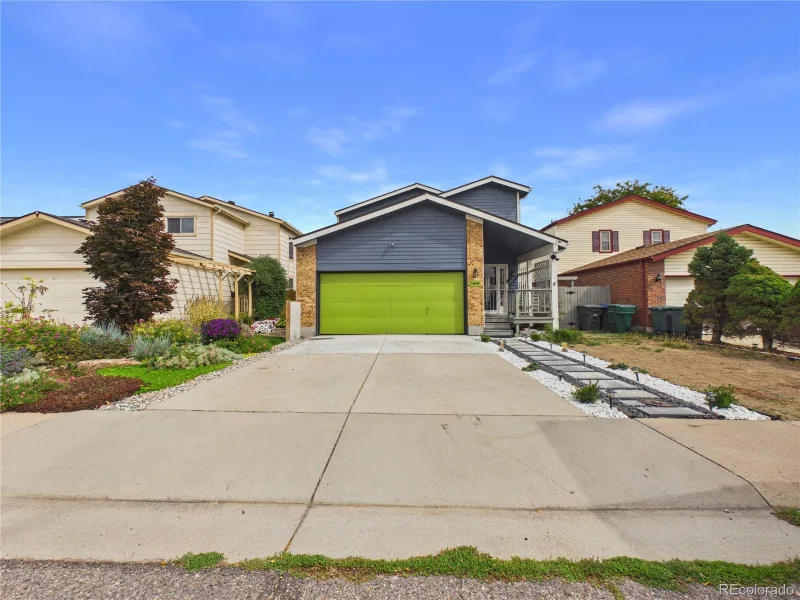
MLS# 3409435broker reciprocity
8671 Hopkins Drive
Denver, CO

$512,000

2.8 miles away

broker reciprocity
MLS# 4214846broker reciprocity
11808 Sherman Street
Northglenn, CO

$510,000

3.8 miles away

Share this Property

10021 Hudson Court
Denver, CO