Active

420 S Humboldt Street, Denver, CO, 80209
Add
MLS #REC4209758 image #0MLS #REC4209758 image #1MLS #REC4209758 image #2MLS #REC4209758 image #3MLS #REC4209758 image #4MLS #REC4209758 image #5MLS #REC4209758 image #6MLS #REC4209758 image #7MLS #REC4209758 image #8MLS #REC4209758 image #9MLS #REC4209758 image #10MLS #REC4209758 image #11MLS #REC4209758 image #12MLS #REC4209758 image #13MLS #REC4209758 image #14MLS #REC4209758 image #15MLS #REC4209758 image #16MLS #REC4209758 image #17MLS #REC4209758 image #18MLS #REC4209758 image #19MLS #REC4209758 image #20MLS #REC4209758 image #21MLS #REC4209758 image #22MLS #REC4209758 image #23MLS #REC4209758 image #24MLS #REC4209758 image #25MLS #REC4209758 image #26MLS #REC4209758 image #27MLS #REC4209758 image #28MLS #REC4209758 image #29MLS #REC4209758 image #30MLS #REC4209758 image #31MLS #REC4209758 image #32MLS #REC4209758 image #33MLS #REC4209758 image #34MLS #REC4209758 image #35MLS #REC4209758 image #36MLS #REC4209758 image #37MLS #REC4209758 image #38MLS #REC4209758 image #39MLS #REC4209758 image #40MLS #REC4209758 image #41MLS #REC4209758 image #42MLS #REC4209758 image #43MLS #REC4209758 image #44MLS #REC4209758 image #45MLS #REC4209758 image #46MLS #REC4209758 image #47

420 S Humboldt Street, Denver, CO, 80209
6 Beds
5 Baths
4,762 SqFt
0.1 Acres

Listing Id

REC4209758
$2,999,500

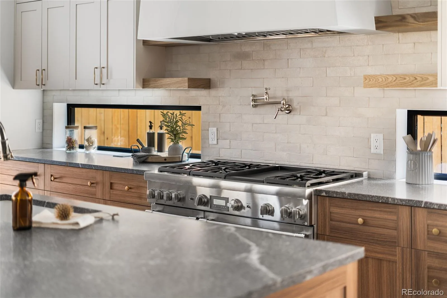
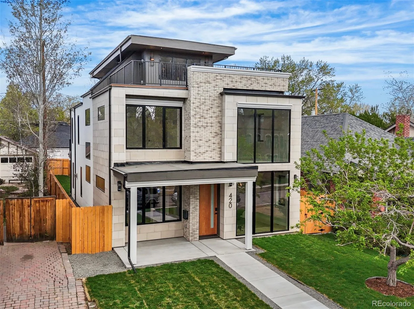
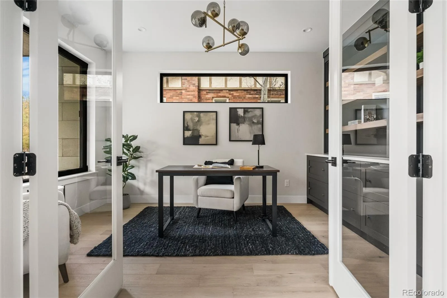
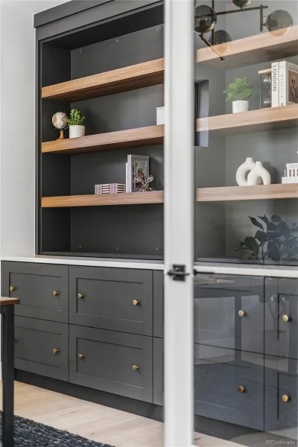
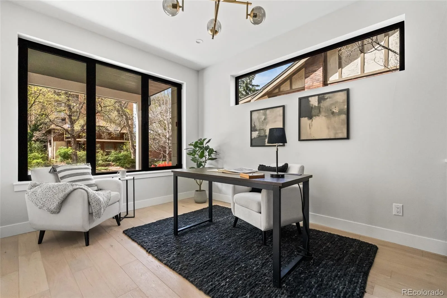
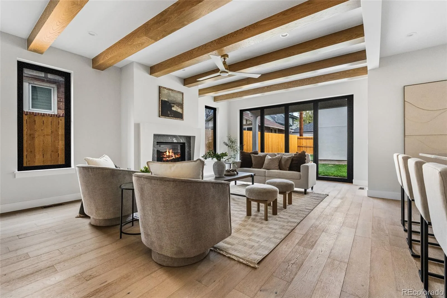
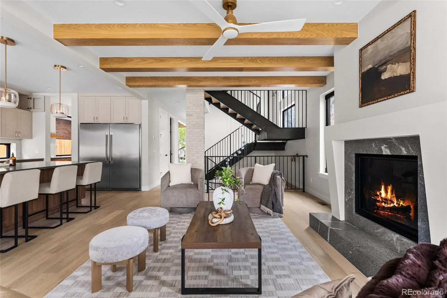
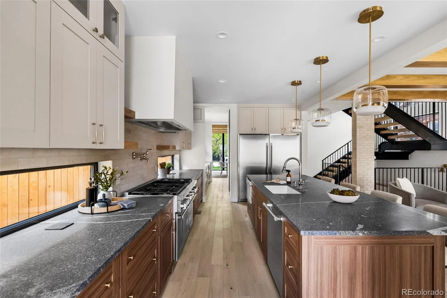
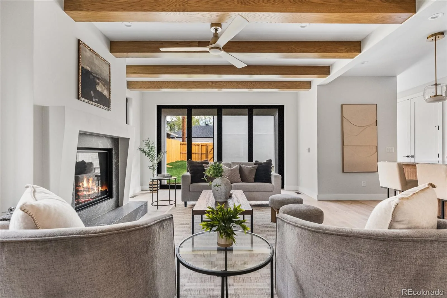
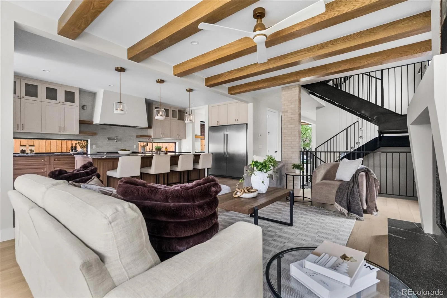
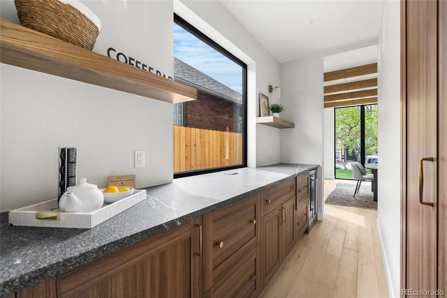
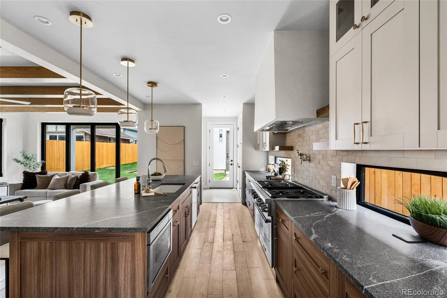
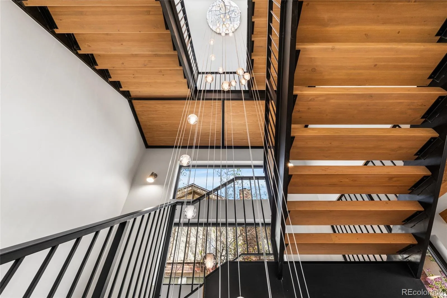
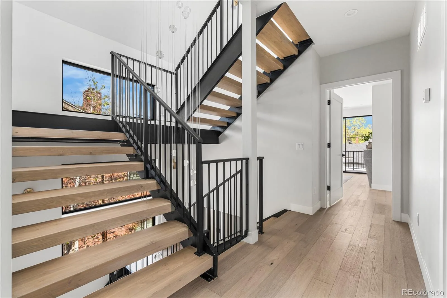
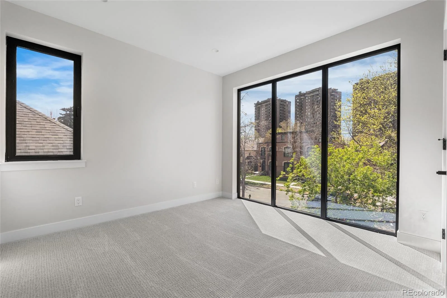
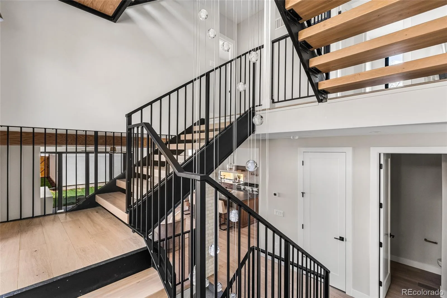
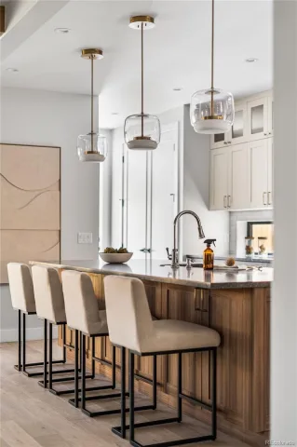
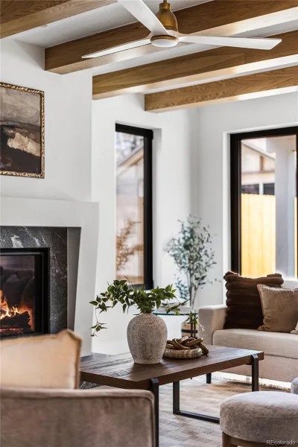
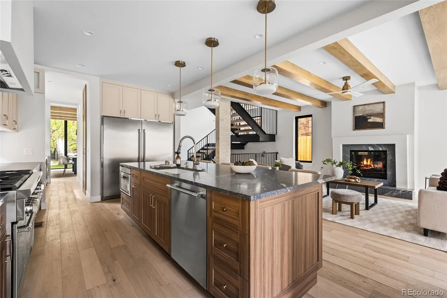
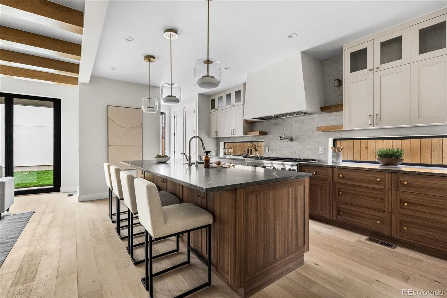
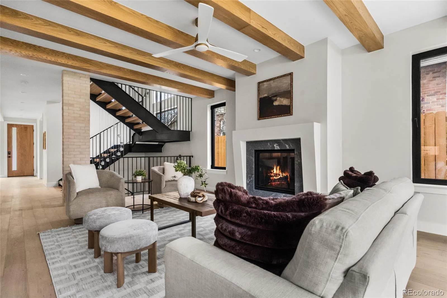
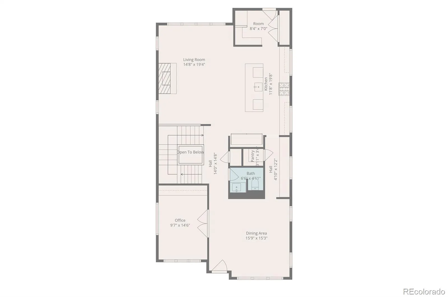
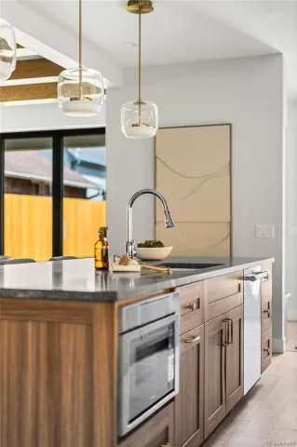
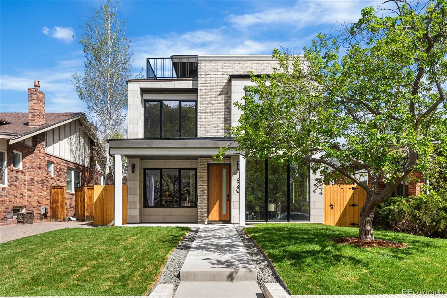
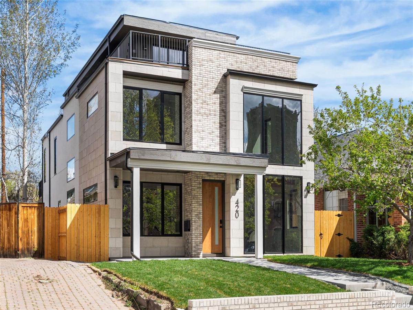
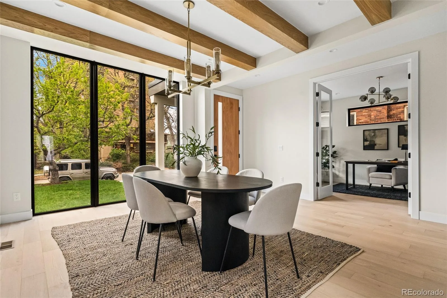
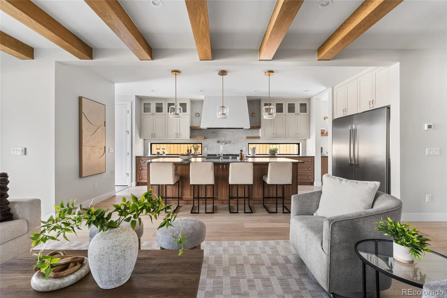
Half a block from Wash Park, where mornings start with a walk through the trees and evenings end on your rooftop as the city settles in, this newly built home brings together modern design and everyday livability. Four expertly finished levels, every space is designed with intention. Floor to ceiling windows and multi slide doors flood the 4662sf home with natural light, creating an effortless flow across wide plank oak floors and curated finishes. The kitchen anchors the main level with a 10 foot island, custom American cabinetry, floating slab shelving, and a full suite of Thermador appliances, built for both quiet mornings and full gatherings.
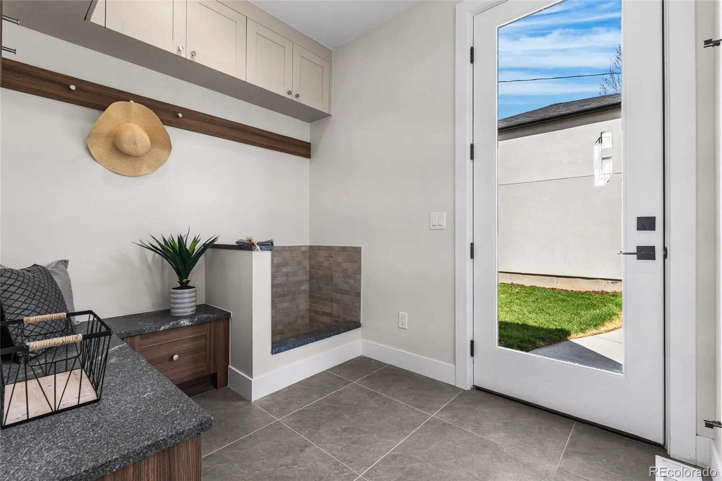
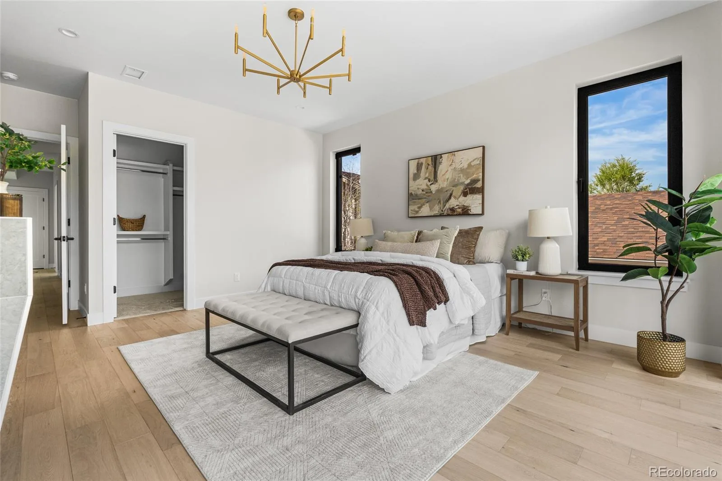
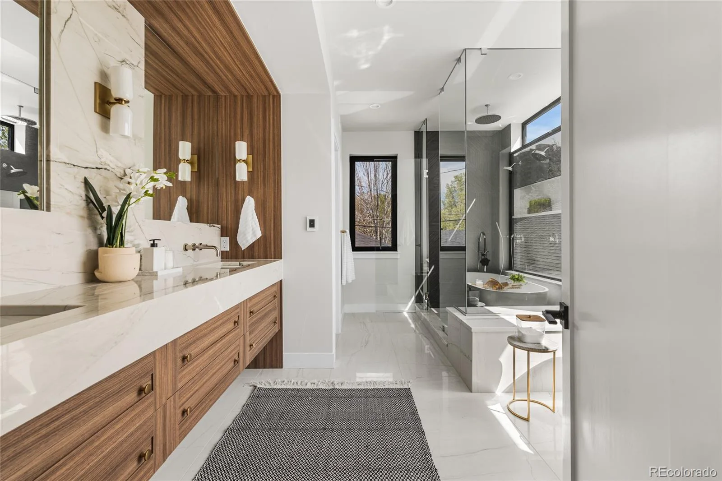
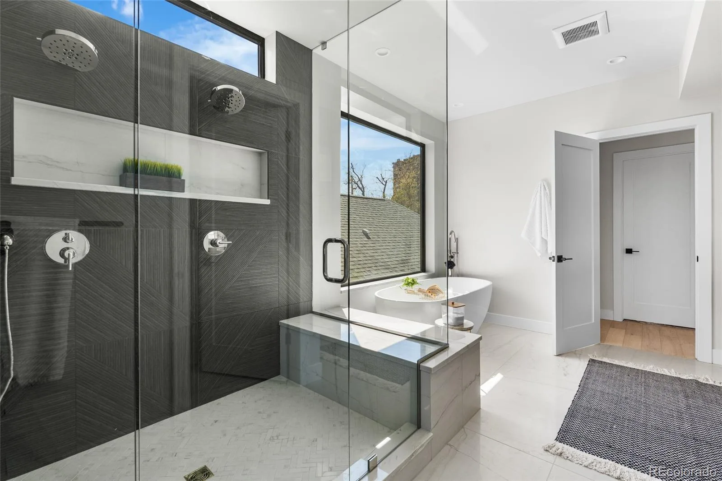
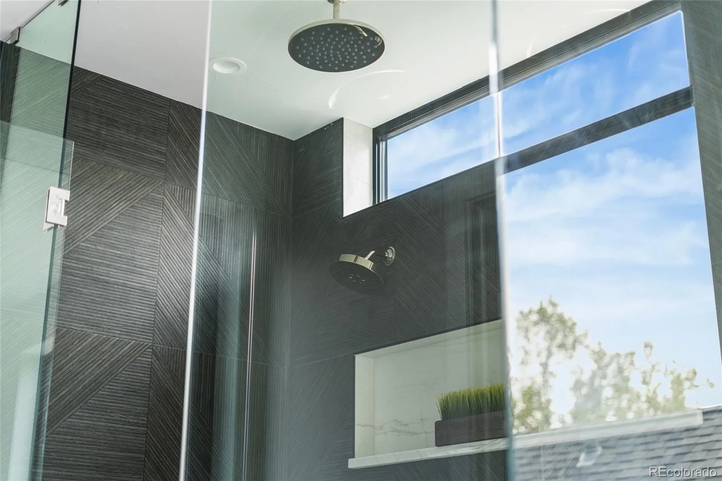
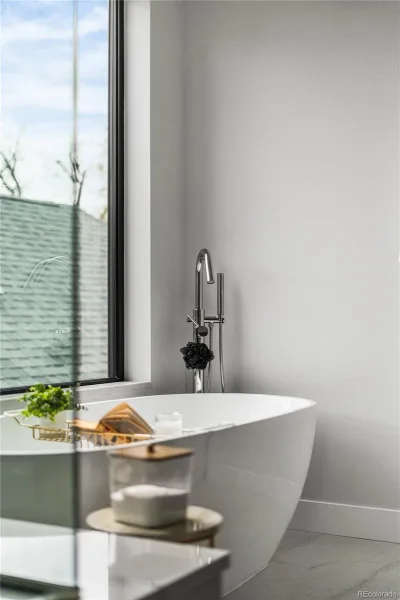
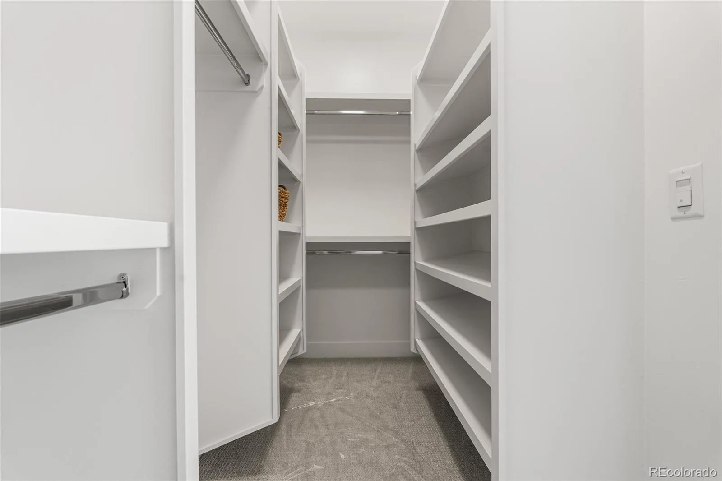
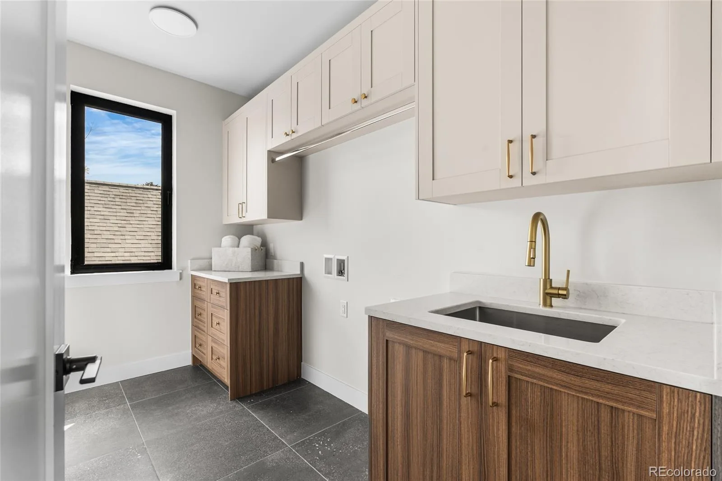
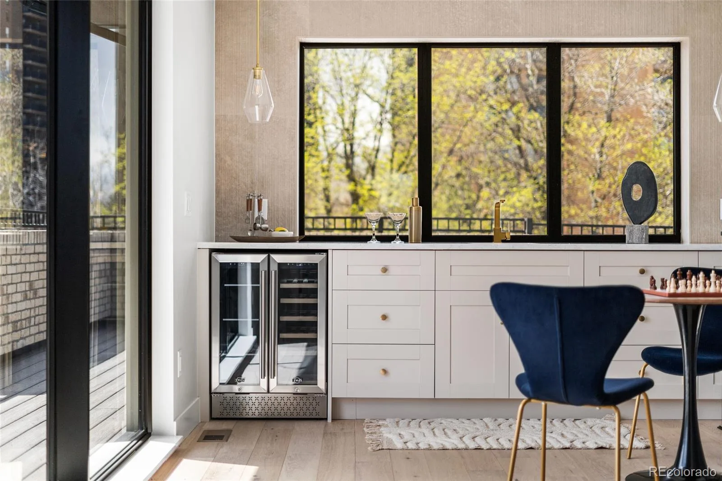
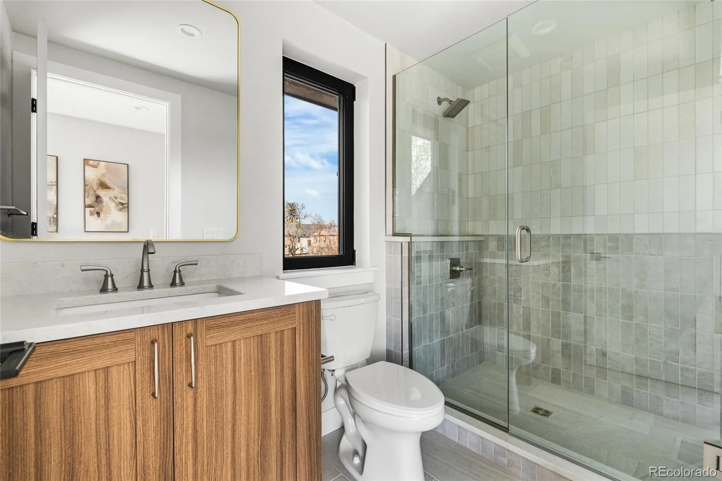
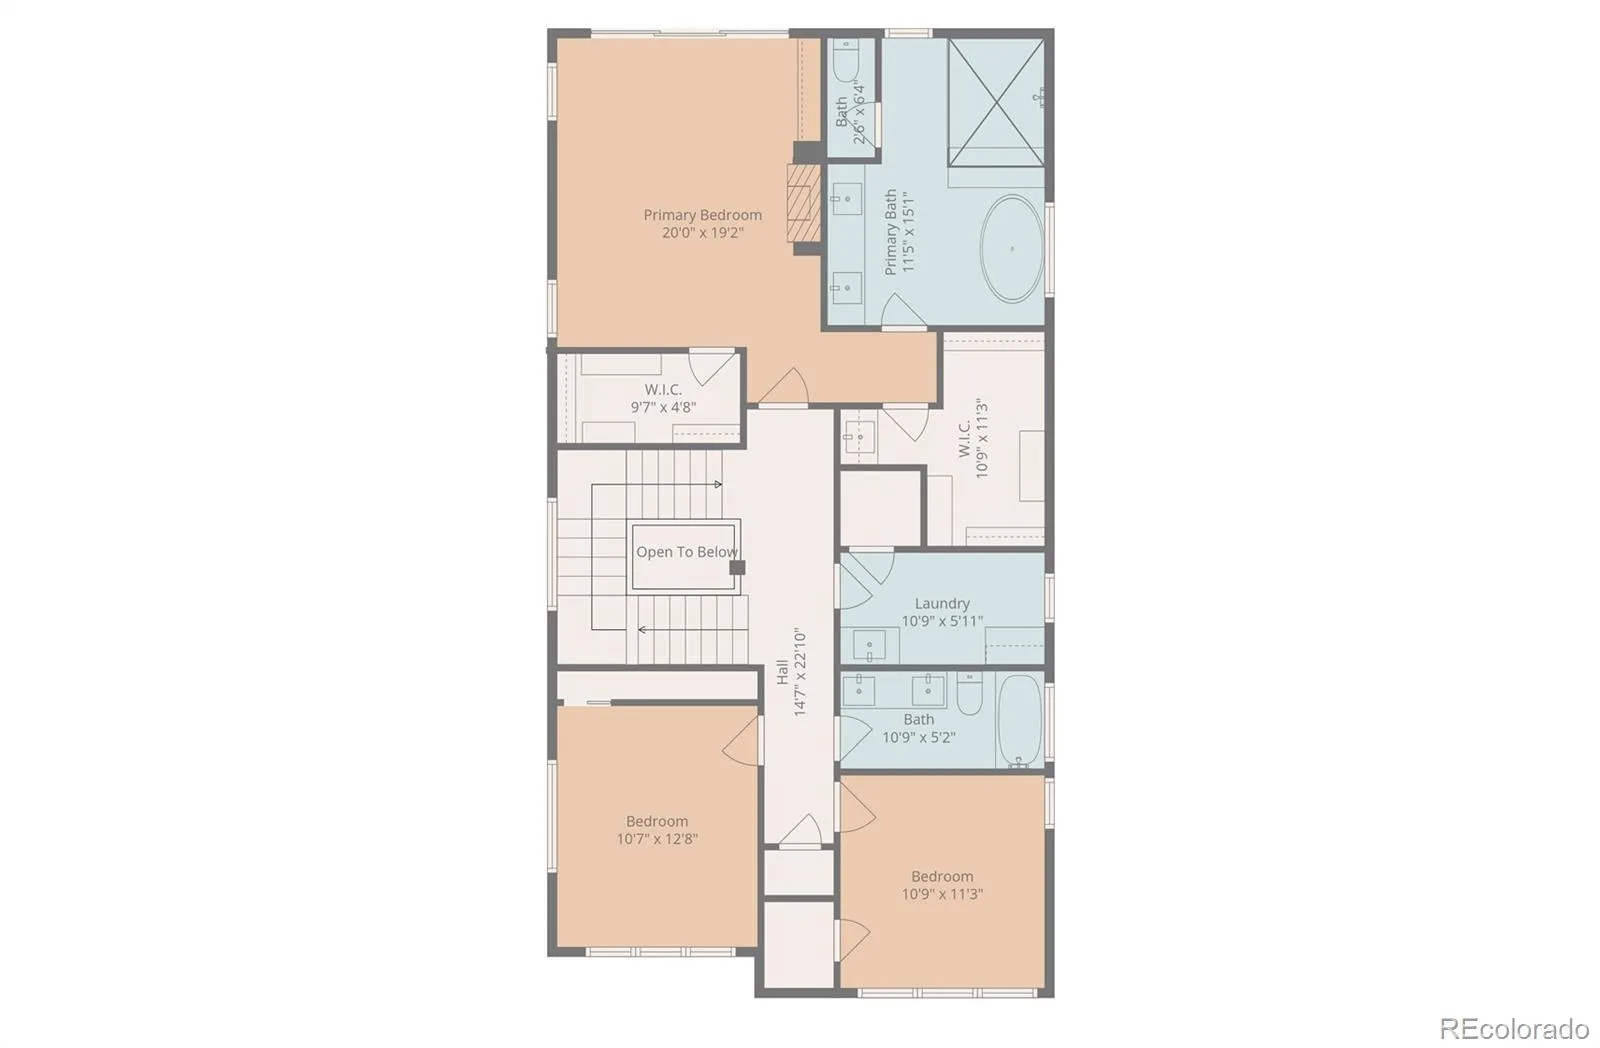
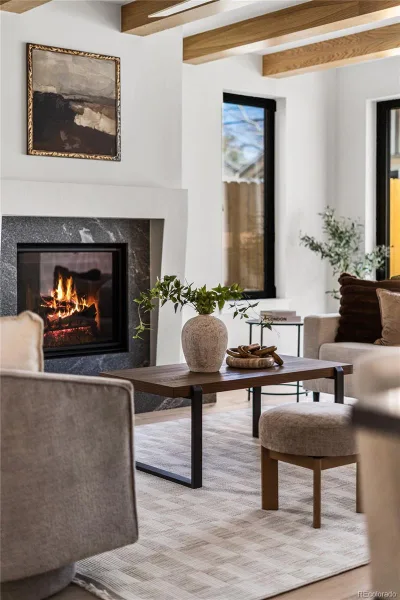
Function meets detail in all the right places, including a mudroom with dog wash, a butler’s pantry, and walk in pantry. Upstairs, the primary suite offers a true retreat with fireplace, private balcony, dual closets, bar nook, and a spa inspired bath with heated floors.
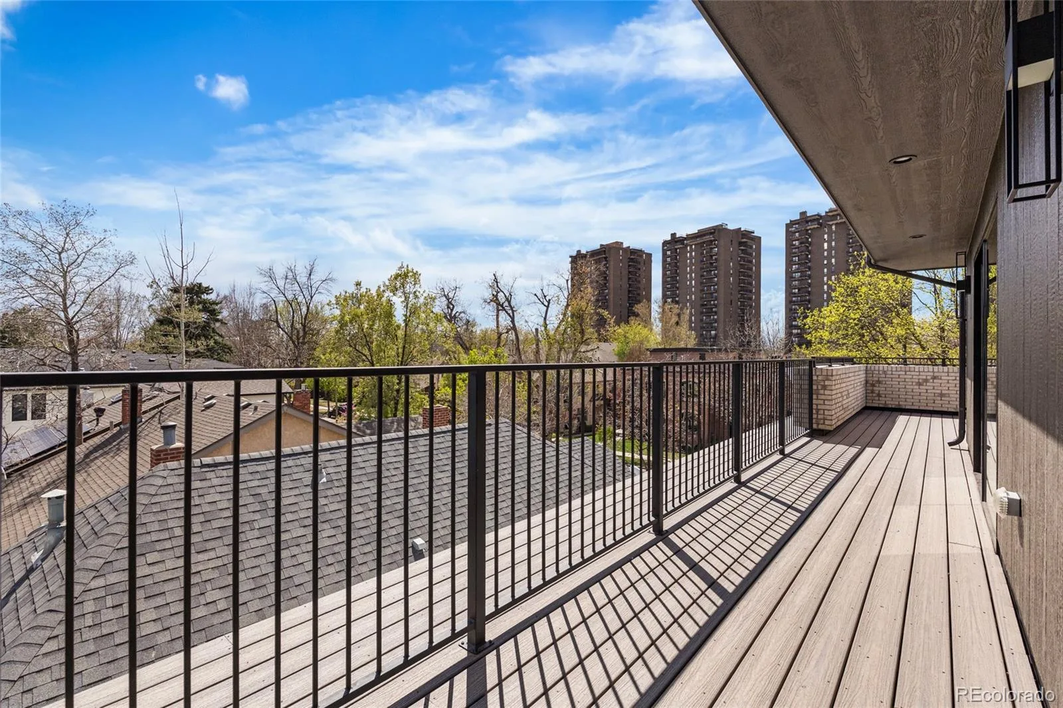
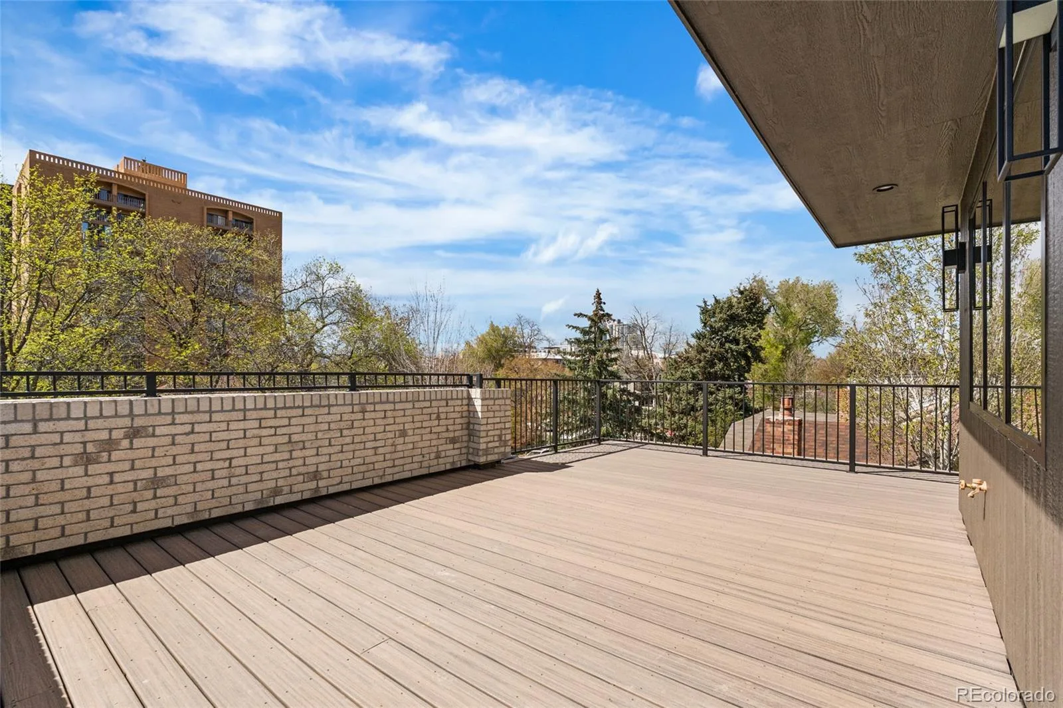
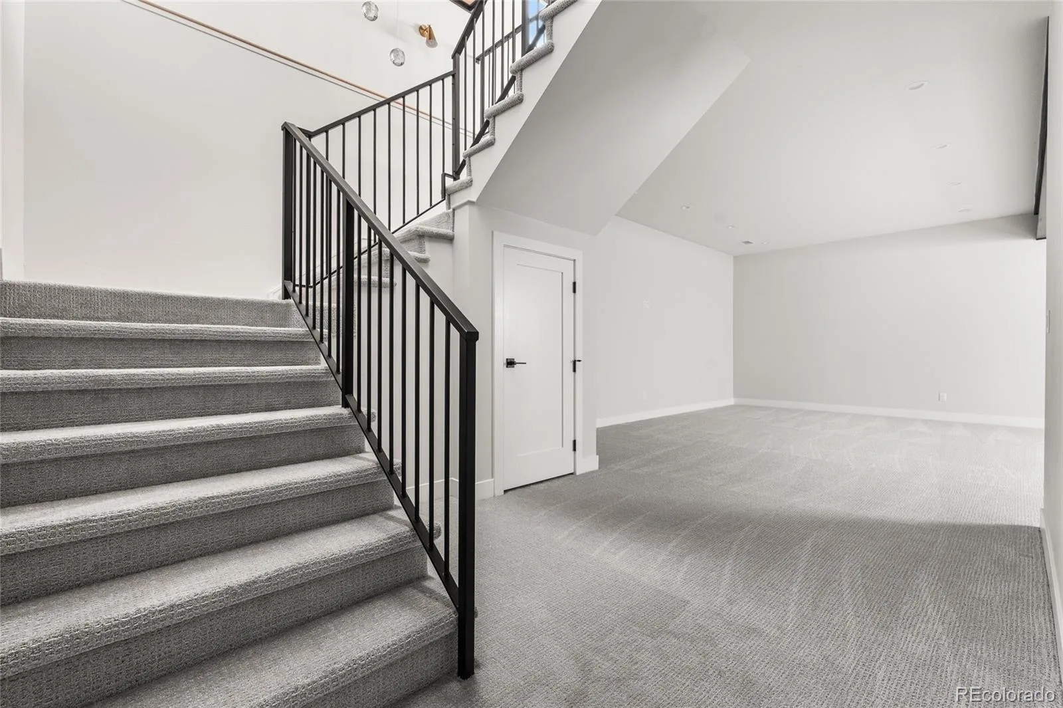
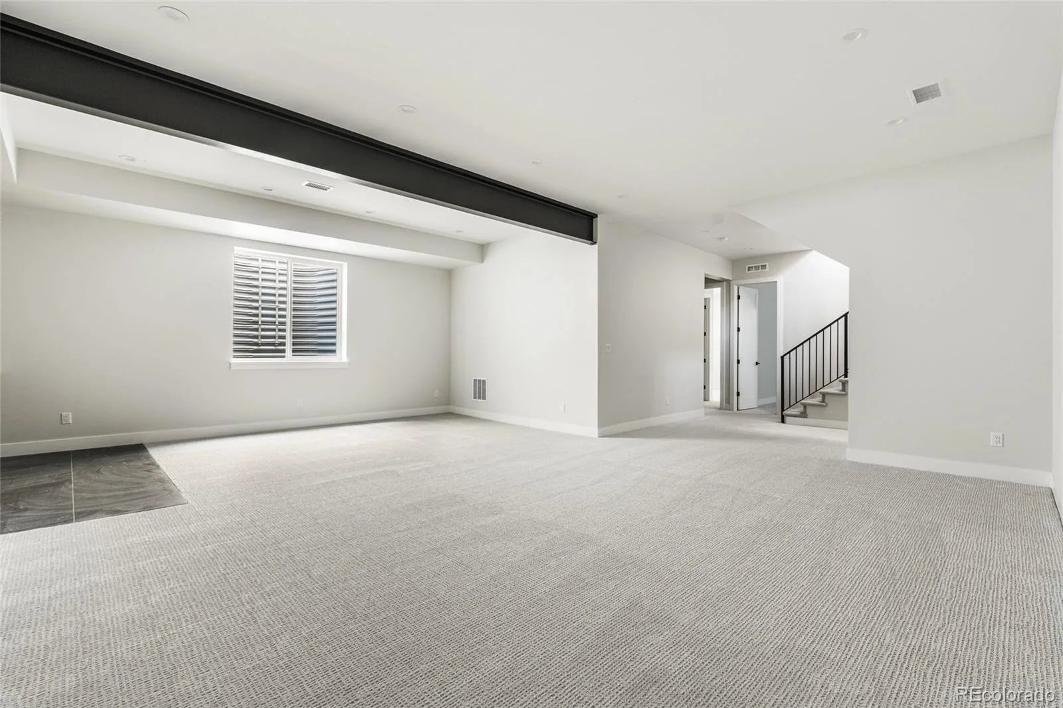
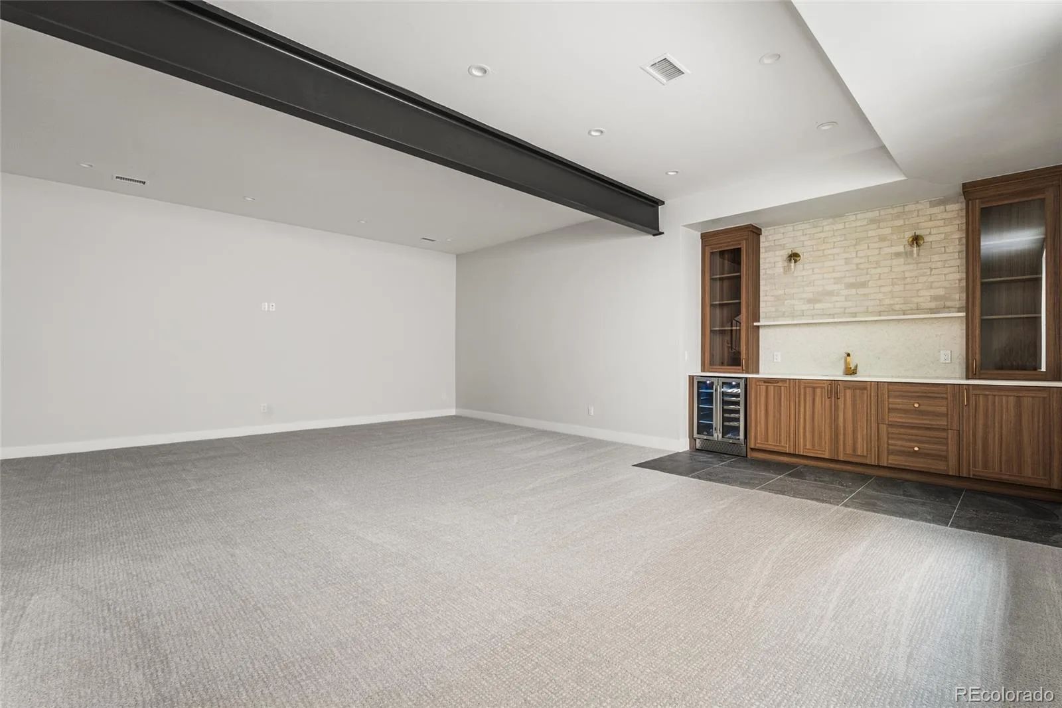
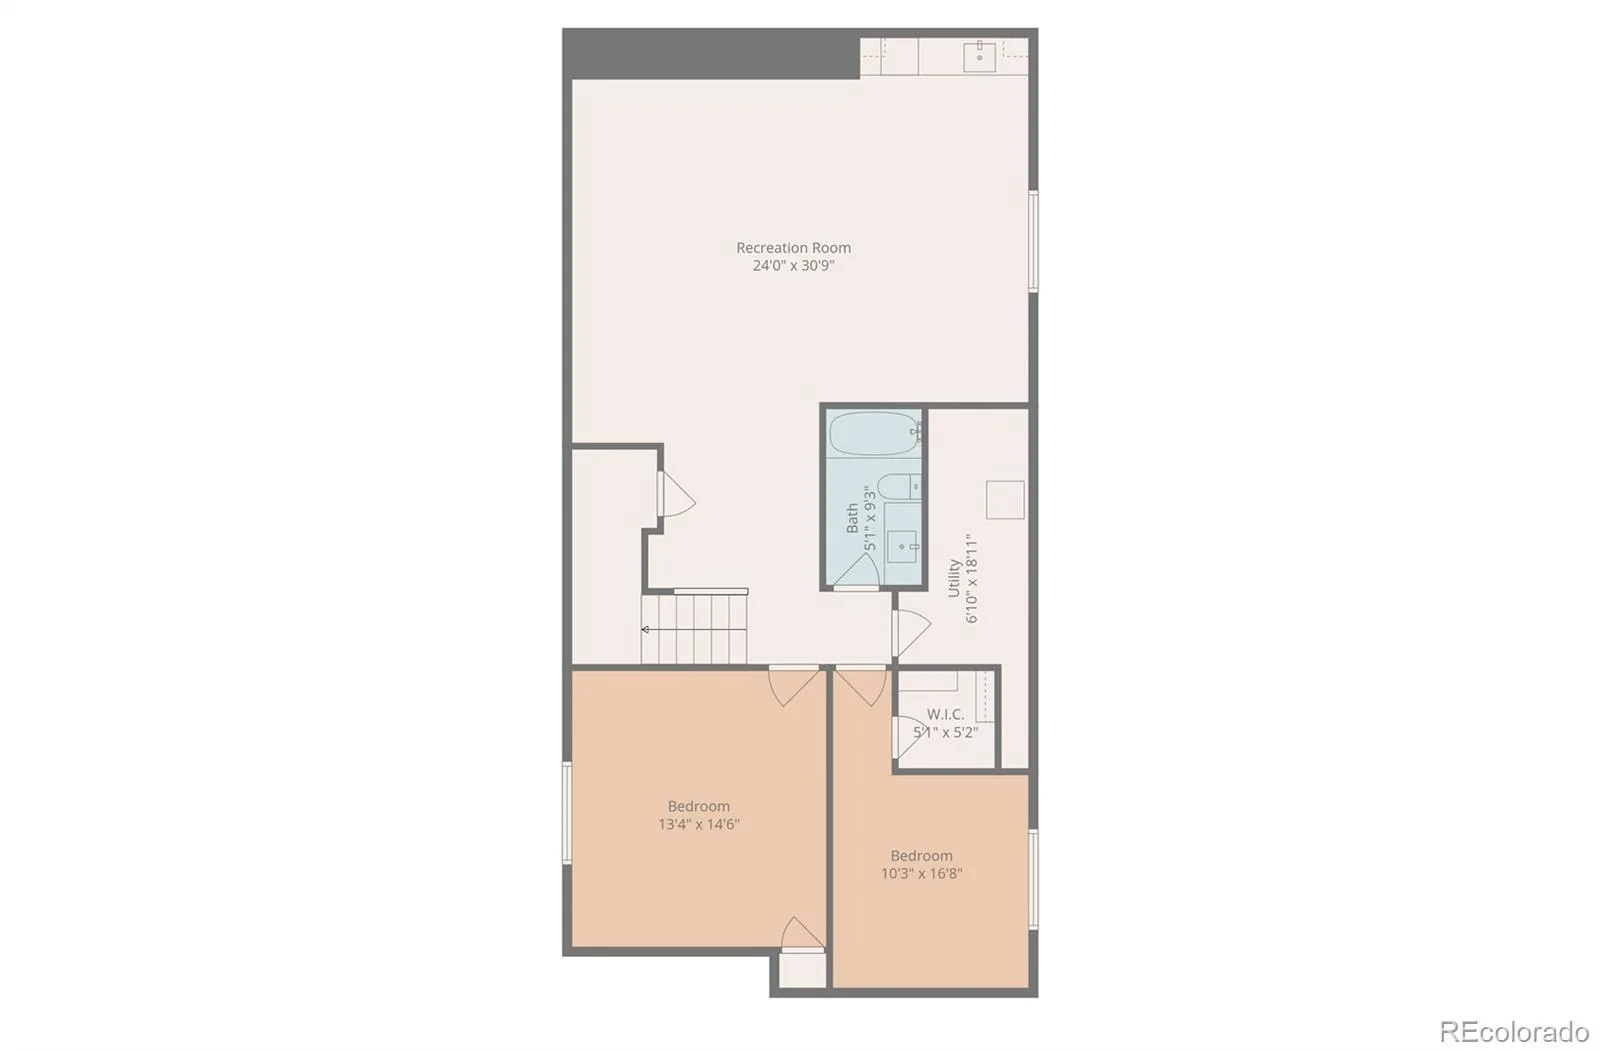
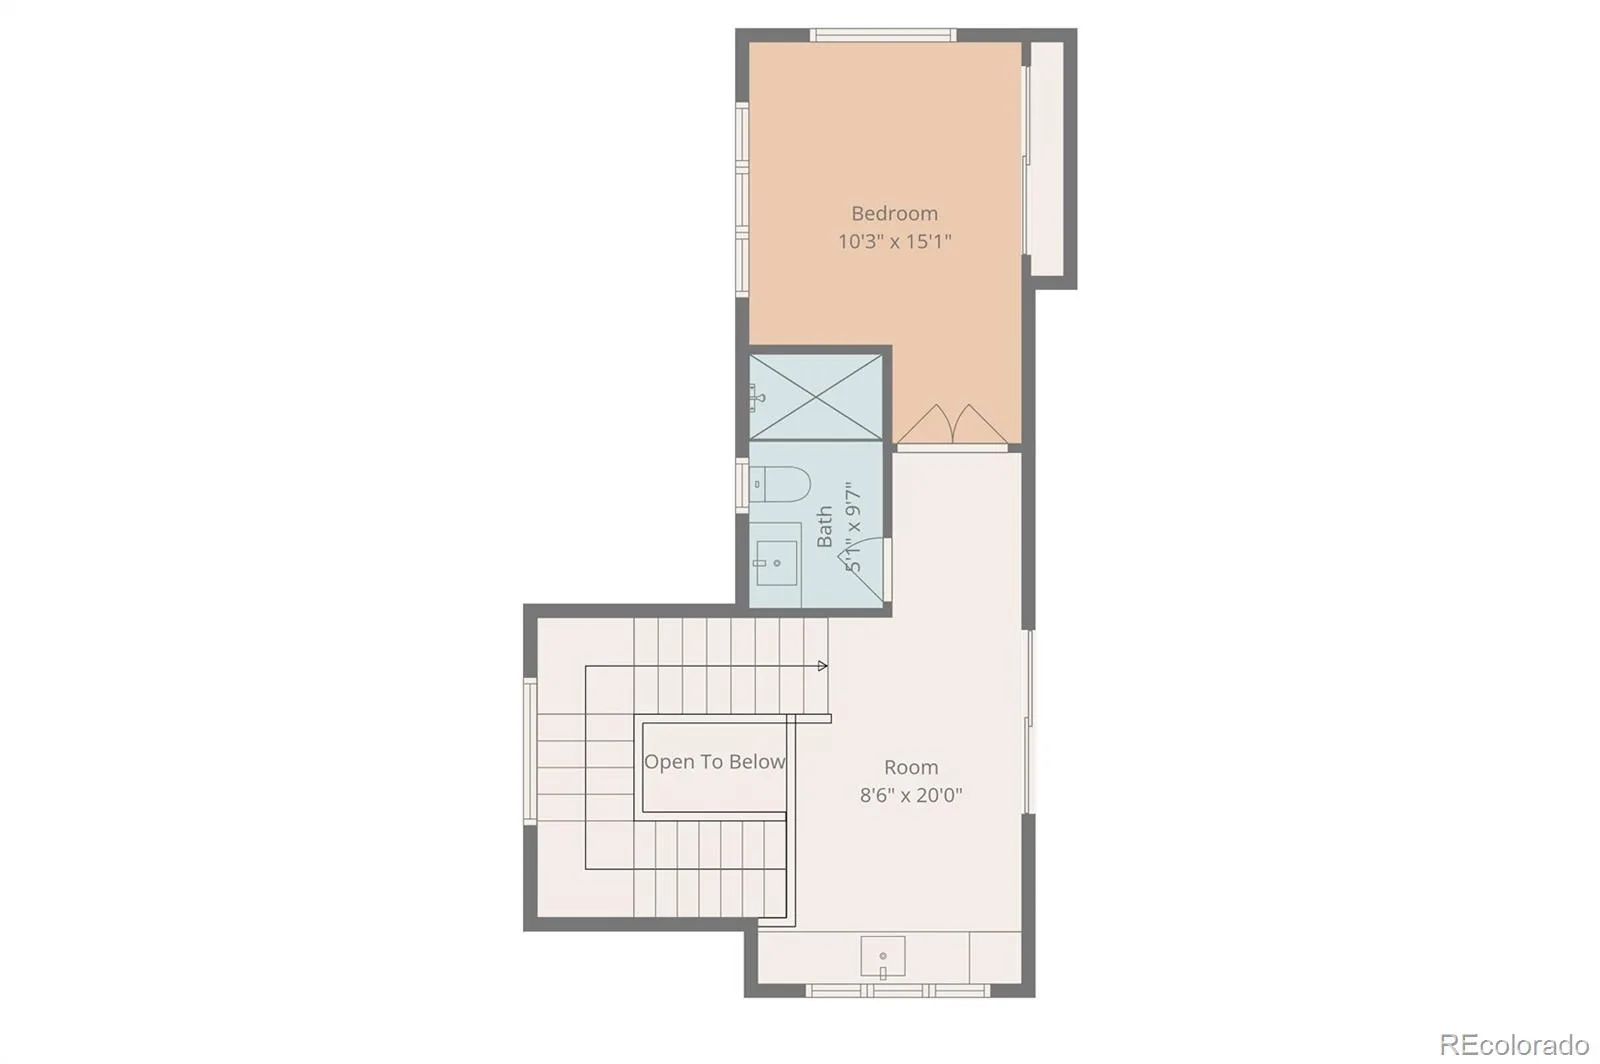
The third level adapts to your lifestyle with a loft, bedroom, bath, and wet bar, all opening to the rooftop deck, pre-engineered for a hot tub and designed for entertaining, working, or unwinding. Downstairs, the finished basement opens with 10 foot ceilings, a spacious family room perfect for gathering and movie nights, additional bedrooms, and a large wet bar ready for hosting.
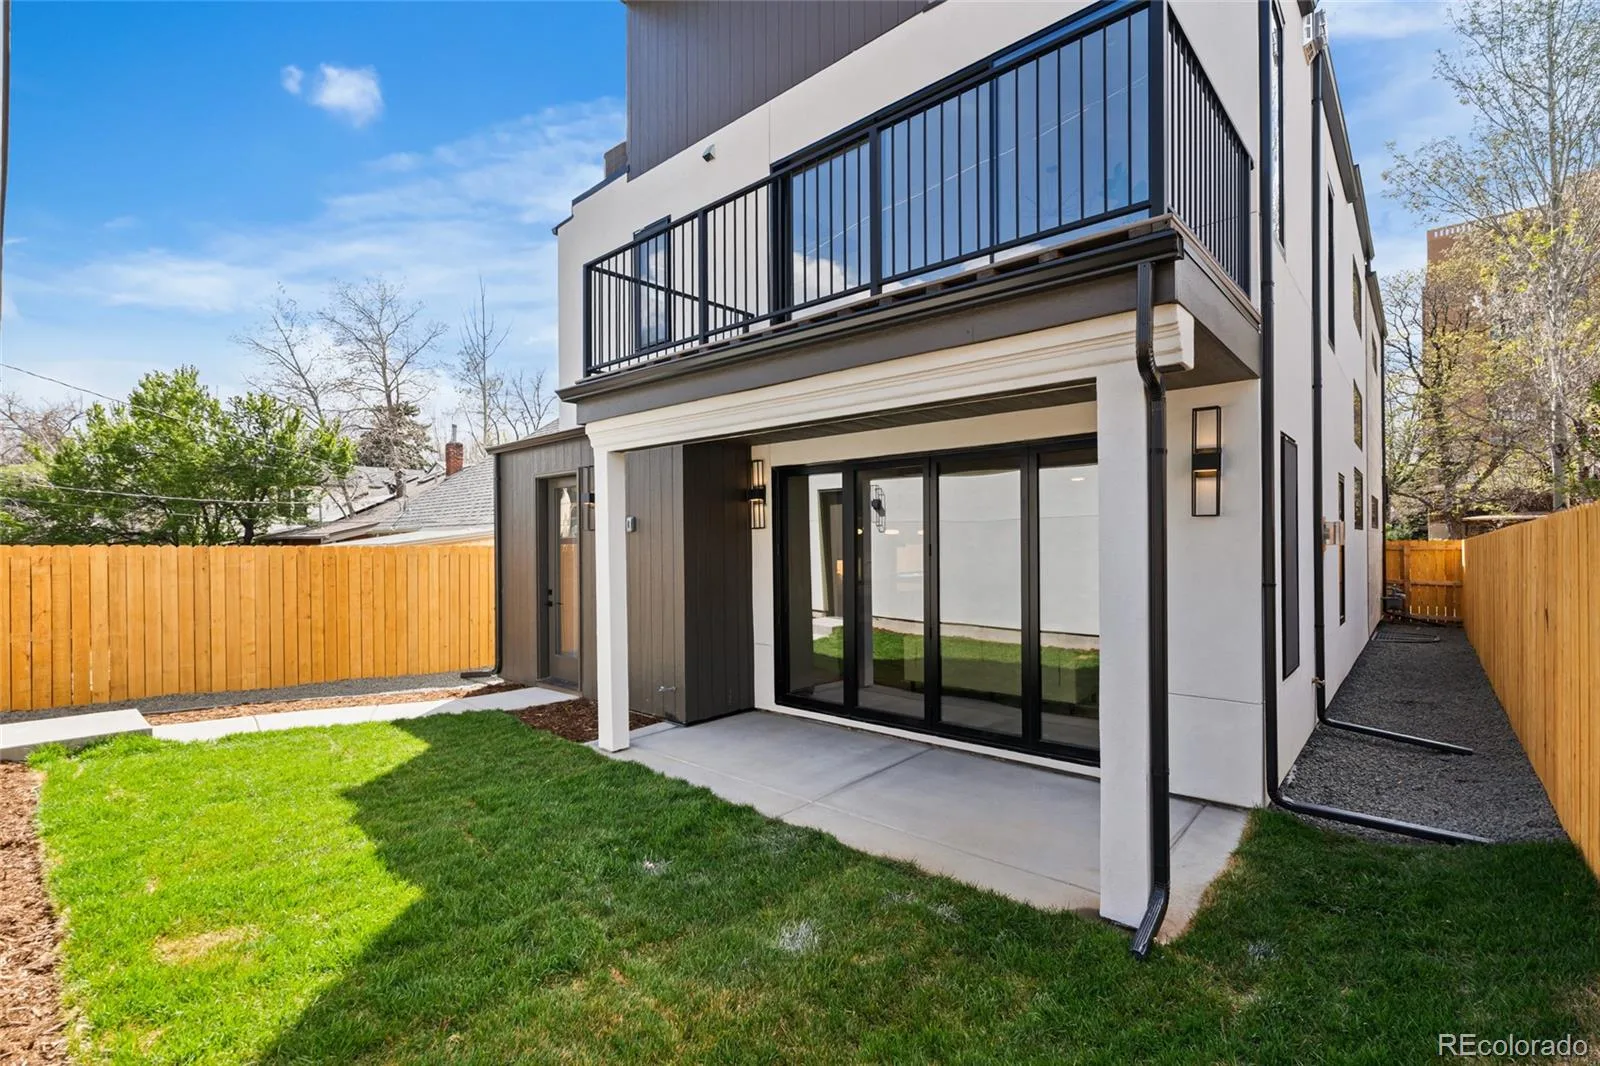
The exterior pairs solid brick and stucco with clean, modern lines, while the backyard creates a private, usable outdoor space with patio and greenery. An insulated two car garage with EV wiring and additional storage completes the home.
Progressive Building Group provided industry leading 2 year builder’s warranty and 8 year structural warranty.
Just minutes to Cherry Creek and Old South Gaylord with seamless access to I-25, DIA, Downtown, DTC, and beyond, this is Wash Park living at a higher level. Schedule your showing today!

Copy paste link for video

https://www.instagram.com/reel/DXPjyIDEbFD/?igsh=cGEzYTh6NWxkcjdt

Property Details
Price:
$2,999,500
MLS #:
REC4209758
Status:
Active
Beds:
6
Baths:
5
Type:
Single Family
Structure:
House
Subdivision:
Fitzgeralds Sub
Finished Sq Ft:
4,762
Total Sq Ft:
4,762
Lot Size:
4,356 sqft / 0.10 acres (approx)
Year Built:
2026
ContemporaryNewconstructionFitzgeralds SubDenver 1SteeleMerrillSouth
Interior
Above Grade Finished Area
3281
Appliances
Bar Fridge, Cooktop, Dishwasher, Microwave, Range Hood, Refrigerator, Wine Cooler
Bathrooms
4 Full Bathrooms, 1 Half Bathroom
Below Grade Finished Area
1481
Cooling
Central Air
Fireplaces Total
1
Flooring
Carpet, Tile, Wood
Heating
Forced Air
Interior Features
Built-in Features, Ceiling Fan(s), Eat-in Kitchen, Five Piece Bath, High Ceilings, Kitchen Island, Open Floorplan, Pantry, Primary Suite, Solid Surface Counters, Vaulted Ceiling(s), Walk-In Closet(s), Wet Bar
Laundry Features
In Unit
Levels
Three Or More
Main Level Bathrooms
1
Exterior
Architectural Style
Contemporary
Construction Materials
Brick, Cement Siding, Stucco, Wood Siding
Exterior Features
Balcony, Gas Grill, Private Yard
Fencing
Full
Garage Spaces
2
Green Energy Efficient
Appliances, Insulation, Windows
Lot Features
Level
Parking Features
220 Volts, Concrete, Dry Walled
Parking Spots
2
Parking Total
2
Patio And Porch Features
Covered, Rooftop
Roof
Shingle, Membrane
Window Features
Triple Pane Windows
Schools
School District:
Denver 1
Elementary School:
Steele
Middle School:
Merrill
High School:
South
Financial
Tax Year
2024
Taxes
$4,648

Need more info?

Ask a Question

Ready to go see it?

Schedule a Showing

Similar Listings

broker reciprocity
MLS# REC5881379broker reciprocity
845 S Medea Way
Denver, CO

$3,895,000

1.0 miles away

broker reciprocity
MLS# REC3486848broker reciprocity
891 S York Street
Denver, CO

$3,850,000

0.7 miles away

broker reciprocity
MLS# REC4250526broker reciprocity
457 S Vine Street
Denver, CO

$3,795,000

0.3 miles away

Share this Property

420 S Humboldt Street
Denver, CO