Active

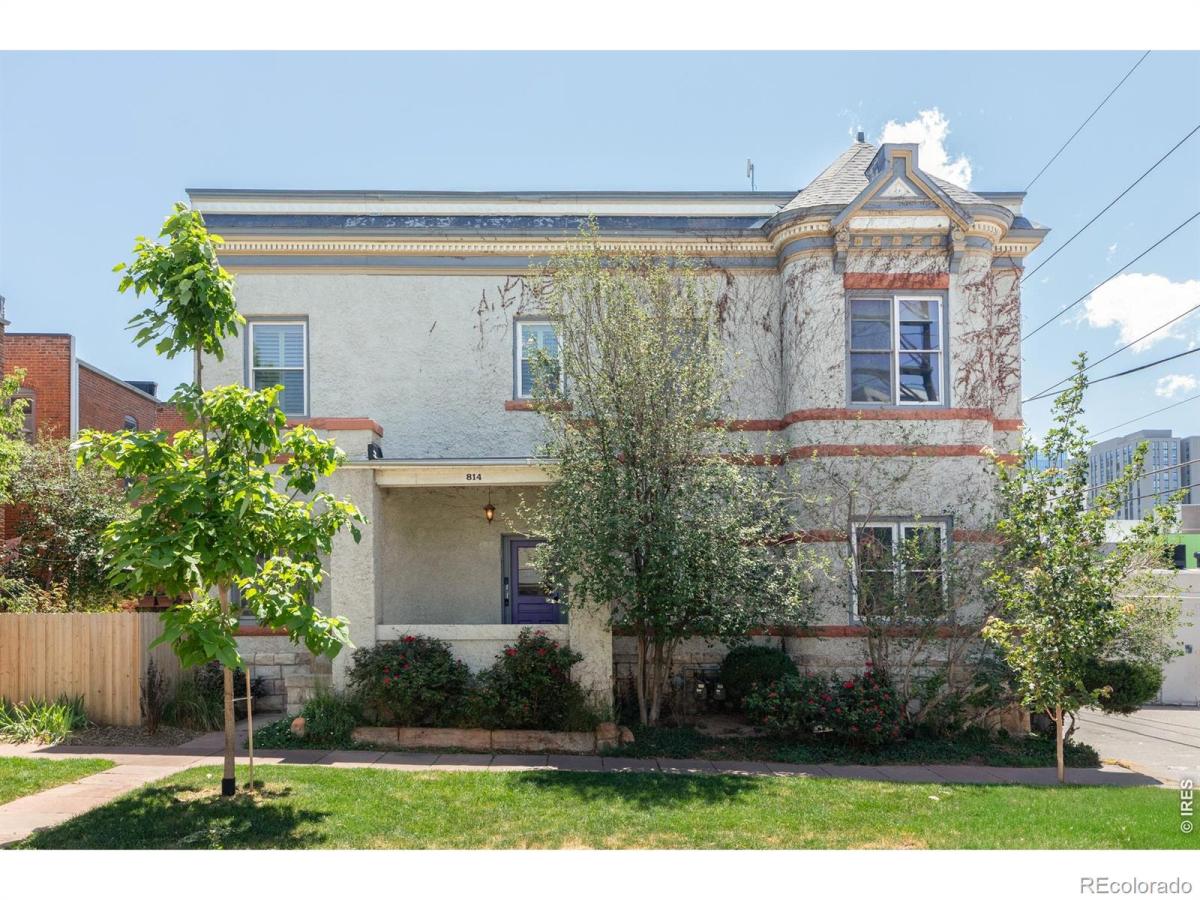
814 24th Street #1, Denver, CO, 80205
Add
MLS #RECIR1068516 image #0MLS #RECIR1068516 image #1MLS #RECIR1068516 image #2MLS #RECIR1068516 image #3MLS #RECIR1068516 image #4MLS #RECIR1068516 image #5MLS #RECIR1068516 image #6MLS #RECIR1068516 image #7MLS #RECIR1068516 image #8MLS #RECIR1068516 image #9MLS #RECIR1068516 image #10MLS #RECIR1068516 image #11MLS #RECIR1068516 image #12MLS #RECIR1068516 image #13MLS #RECIR1068516 image #14MLS #RECIR1068516 image #15MLS #RECIR1068516 image #16MLS #RECIR1068516 image #17MLS #RECIR1068516 image #18MLS #RECIR1068516 image #19

814 24th Street #1, Denver, CO, 80205
2 Beds
2 Baths
1,026 SqFt
0 Acres

Listing Id

RECIR1068516
$475,000

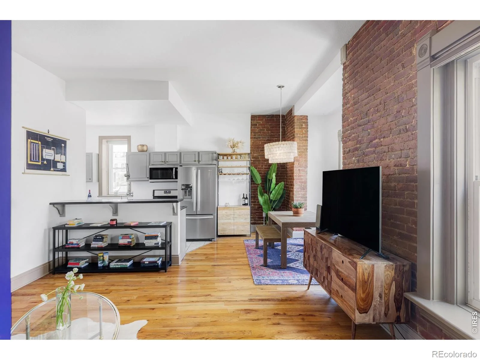
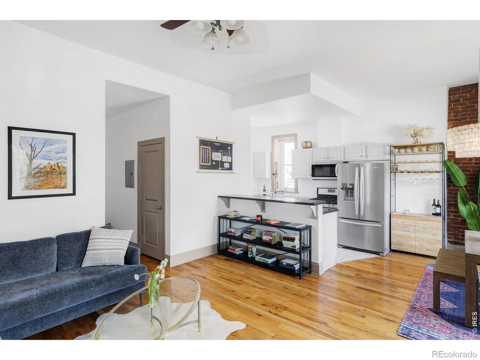
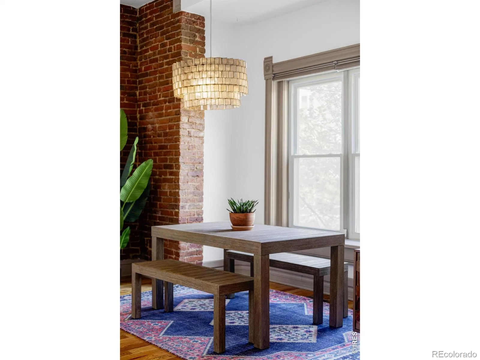
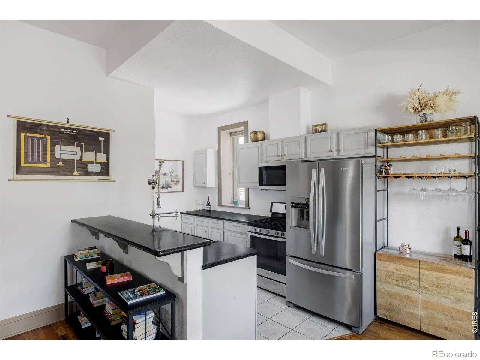
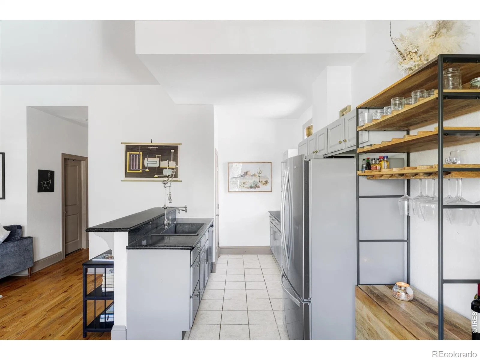
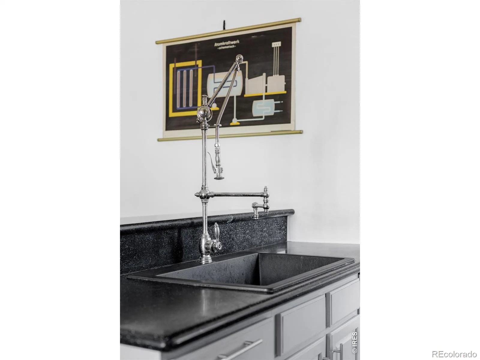
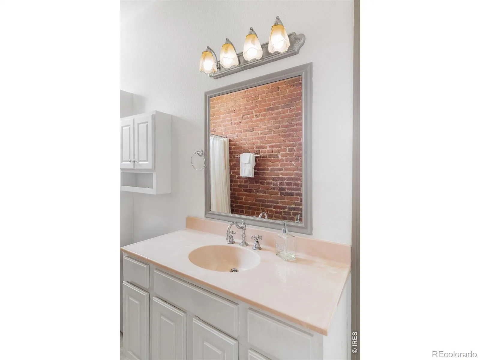
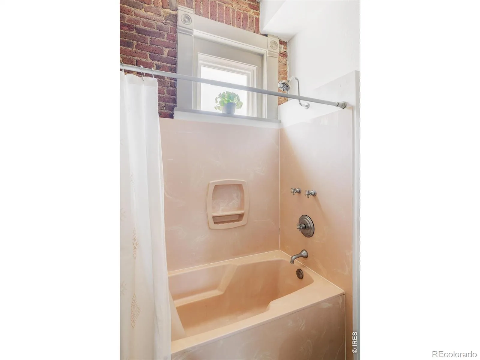
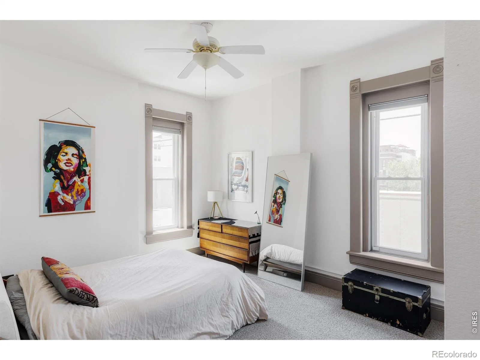
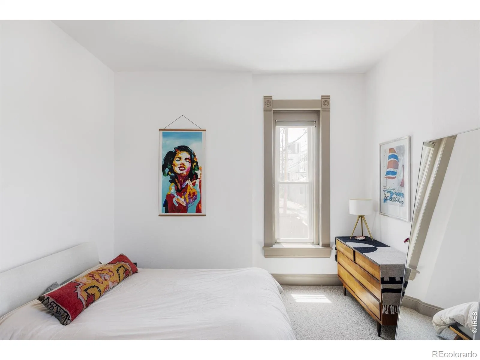
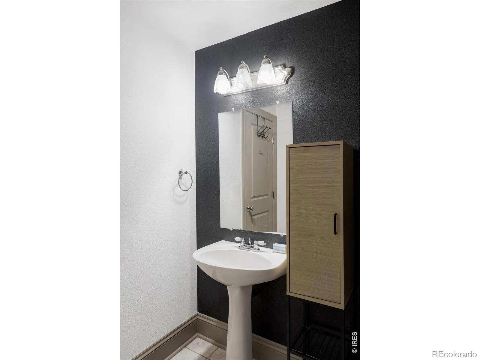
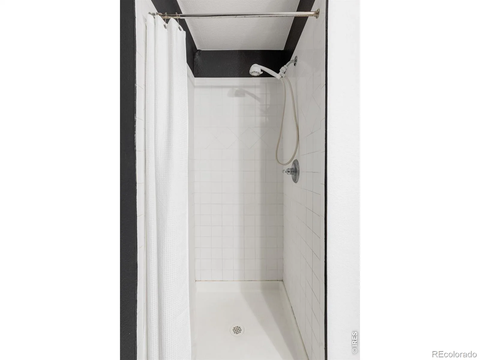
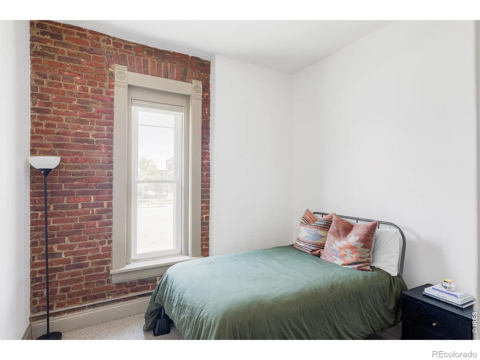
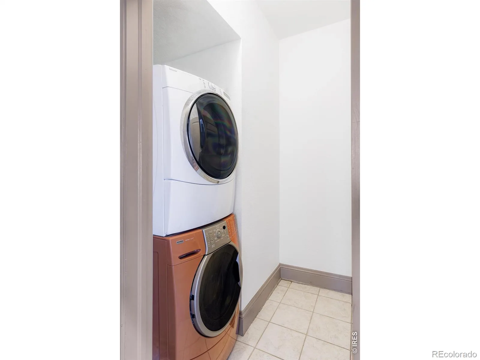
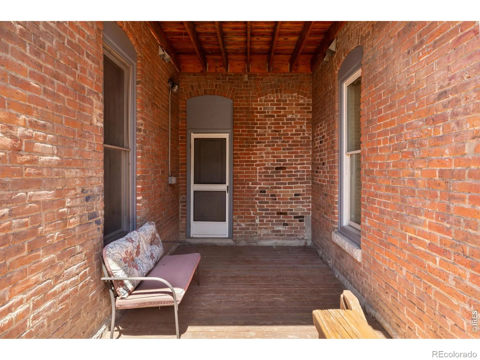
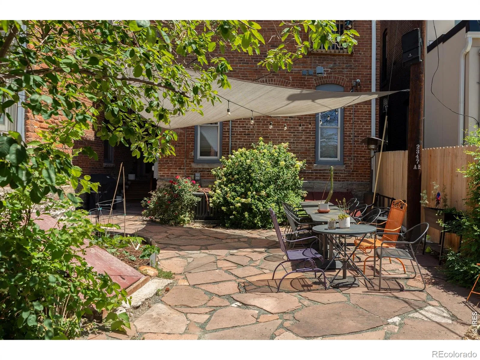
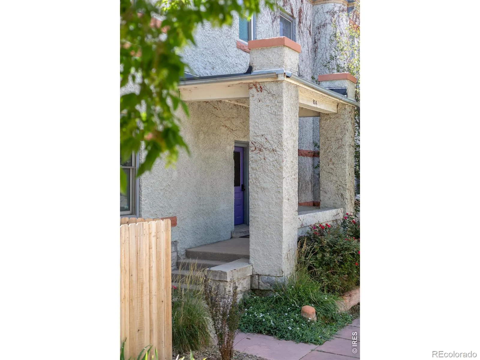
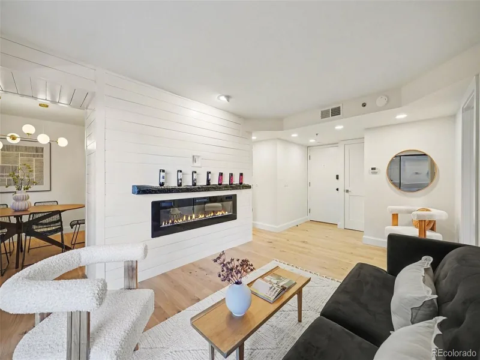
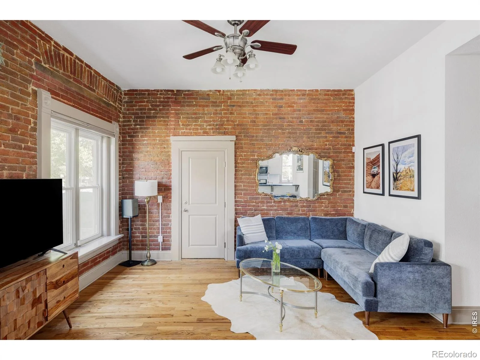
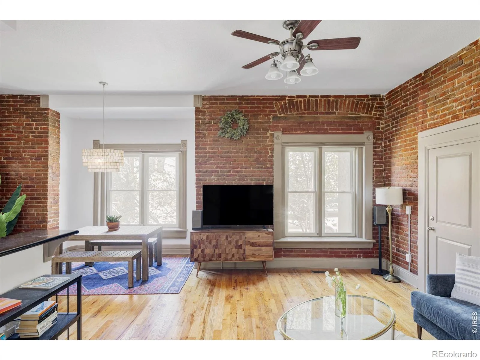
Nestled in the heart of Five Points, this townhome delivers an effortless urban lifestyle wrapped in warmth and contemporary style. Soaring ceilings amplify the sense of space throughout, while a living room graced with charming exposed brick lends the kind of authentic character that defines Five Points at its best. A dining area appointed with a stylish chandelier sets an elegant tone for entertaining, and the well-appointed kitchen offers stainless steel appliances and generous cabinetry. The expansive primary suite is a peaceful retreat, while a private secondary bedroom and full bath provide gracious accommodations for guests. In-unit stackable laundry adds everyday convenience, and a covered patio opening to a beautifully maintained shared community space elevates the living experience further, offering a rare and welcome outdoor sanctuary in the heart of the city. This townhome offers an exceptional opportunity in one of Denver’s most storied and vibrant communities.

Property Details
Price:
$475,000
MLS #:
RECIR1068516
Status:
Active
Beds:
2
Baths:
2
Type:
Condo
Structure:
Townhouse
Subdivision:
Five Points
Finished Sq Ft:
1,026
Total Sq Ft:
1,026
Year Built:
1891
Five PointsDenver 1GilpinWhittier E-8East
Interior
Above Grade Finished Area
1026
Appliances
Dishwasher, Microwave, Oven, Refrigerator
Bathrooms
1 Full Bathroom, 1 Three Quarter Bathroom
Cooling
Ceiling Fan(s), Central Air
Flooring
Tile
Heating
Forced Air
Interior Features
Eat-in Kitchen, Open Floorplan
Laundry Features
In Unit
Levels
One
Main Level Bathrooms
2
Main Level Bedrooms
2
Exterior
Common Walls
End Unit
Construction Materials
Brick
Patio And Porch Features
Patio
Roof
Other
Window Features
Window Coverings
Schools
School District:
Denver 1
Elementary School:
Gilpin
Middle School:
Whittier E-8
High School:
East
Financial
HOA Fee
$425
HOA Fee Frequency
Monthly
HOA Includes
Reserves, Maintenance Structure
HOA Name
Brownstone Flats at Stout St
Tax Year
2025
Taxes
$2,285

Need more info?

Ask a Question

Ready to go see it?

Schedule a Showing

Similar Listings

broker reciprocity
MLS# REC5177605broker reciprocity
300 Hudson Street #111
Denver, CO

$615,000

3.9 miles away

broker reciprocity
MLS# REC3525570broker reciprocity
110 S Jackson Street #1C
Denver, CO

$615,000

3.5 miles away

broker reciprocity
MLS# REC5502672broker reciprocity
3825 W 38th Avenue #6
Denver, CO

$614,900

3.0 miles away

Share this Property

814 24th Street #1
Denver, CO