Active

1847 S Clarkson Street, Denver, CO, 80210
Add
MLS #8447442 image #0MLS #8447442 image #1MLS #8447442 image #2MLS #8447442 image #3MLS #8447442 image #4MLS #8447442 image #5MLS #8447442 image #6MLS #8447442 image #7MLS #8447442 image #8MLS #8447442 image #9MLS #8447442 image #10MLS #8447442 image #11MLS #8447442 image #12MLS #8447442 image #13MLS #8447442 image #14MLS #8447442 image #15MLS #8447442 image #16MLS #8447442 image #17MLS #8447442 image #18MLS #8447442 image #19MLS #8447442 image #20MLS #8447442 image #21MLS #8447442 image #22MLS #8447442 image #23MLS #8447442 image #24MLS #8447442 image #25MLS #8447442 image #26MLS #8447442 image #27MLS #8447442 image #28MLS #8447442 image #29MLS #8447442 image #30MLS #8447442 image #31MLS #8447442 image #32MLS #8447442 image #33MLS #8447442 image #34MLS #8447442 image #35MLS #8447442 image #36MLS #8447442 image #37MLS #8447442 image #38MLS #8447442 image #39MLS #8447442 image #40MLS #8447442 image #41MLS #8447442 image #42MLS #8447442 image #43MLS #8447442 image #44MLS #8447442 image #45MLS #8447442 image #46MLS #8447442 image #47MLS #8447442 image #48MLS #8447442 image #49

1847 S Clarkson Street, Denver, CO, 80210

6 Beds
5 Baths
6,000 SqFt
0.15 Acres

Listing Id

8447442
$2,990,000

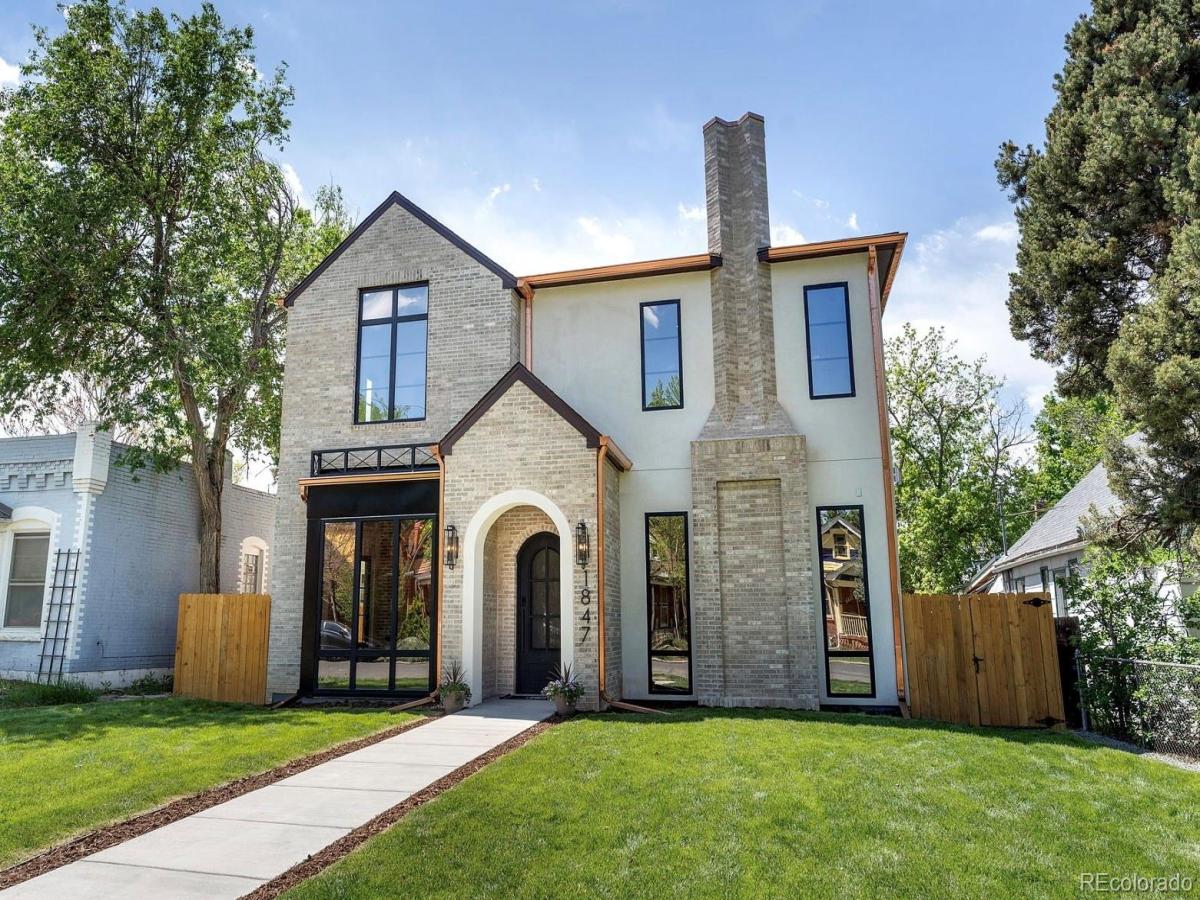
This Platt Park new construction masterpiece is the epitome of luxury living. Prime location just a short walk to the Pearl St restaurants/shops. Built by Progressive Building Group (PBG) & just completed, this home offers over 6000 total sq ft, 4 bedrooms on the 2nd floor (all with ensuite baths), rare 11 foot tall main floor ceilings, & a kitchen w/ storage spaces you won’t find elsewhere. 21 foot tall soaring ceiling entry. 11+ foot kitchen island w/bonus storage cabinets on back side. Enormous back kitchen with prep sink, open shelves + huge walk-in pantry. 66″ double wide fridge/freezer, Thermador smart/wifi double oven, 48″ wide Thermador gas cooktop, & drawer style microwave. Formal dining room + second large dining nook. Main floor home office with built-ins & accent wall. Large living room with gas fireplace w/custom mantel/surround. Huge mudroom with 10.5 ft long bench, tons of storage, dog wash & more. Covered back patio w/gas line for BBQ/grill. Large primary bedroom with gas fireplace, fluted tile accents, and walk-out balcony. Primary bath w/heated tile floors, soaker tub, enormous zero entry shower with double shower heads & hand sprayers, floating bench & LED lit full length niche. Large 150 sq ft walk-in primary closet. Finished basement with rec room, huge bar area with island, LED lit open shelves, & more. Huge basement home gym or 6th bedroom. Triple pane European windows (unique feature to PBG Colorado homes, with 180 degree rotating handles offering various operation methods – open windows as normal or open top portion/awning-style). Luxurious pull trowel drywall texture. Ultra energy efficient water heater. The drywalled 2 car garage is EV ready with wiring in place. Private back yard w/covered patio with in-ceiling audio/speakers. Luxurious copper gutters (which will continue to patina/change color & add more character over time). Buyer to verify taxes as they have not yet been assessed. 2 yr builder warranty included + structural warranty.

Property Details
Price:
$2,990,000
MLS #:
8447442
Status:
Active
Beds:
6
Baths:
5
Type:
Single Family
Subtype:
Single Family Residence
Subdivision:
Grant Sub
Finished Sq Ft:
6,000
Lot Size:
6,534 sqft / 0.15 acres (approx)
Year Built:
2026
ContemporaryNewconstructionGrant SubDenver 1AsburyGrantSouth
Interior
Appliances
Bar Fridge, Dishwasher, Disposal, Microwave, Oven, Range, Range Hood, Refrigerator, Smart Appliances, Sump Pump, Tankless Water Heater
Bathrooms
4 Full Bathrooms, 1 Half Bathroom
Cooling
Central Air
Fireplaces Total
3
Flooring
Carpet, Tile, Wood
Heating
Forced Air
Interior Features
Breakfast Nook, Built-in Features, Ceiling Fan(s), Five Piece Bath, Granite Counters, High Ceilings, Kitchen Island, Pantry, Primary Suite, Radon Mitigation System, Smart Lights, Smart Thermostat, Solid Surface Counters, Vaulted Ceiling(s), Walk-In Closet(s), Wet Bar
Levels
Two
Exterior
Architectural Style
Contemporary
Attached Garage YN
1
Construction Materials
Brick, Frame, Metal Siding, Stucco
Exterior Features
Balcony, Gas Valve, Private Yard, Rain Gutters
Fencing
Full
Garage Spaces
2
Lot Features
Level
Parking Features
220 Volts, Concrete, Dry Walled
Patio And Porch Features
Covered, Patio
Roof
Shingle, Composition
Window Features
Triple Pane Windows
Schools
School District:
Denver 1
Elementary School:
Asbury
Middle School:
Grant
High School:
South
Financial
Taxes
$4,059

Need more info?

Ask a Question

Ready to go see it?

Schedule a Showing

Similar Listings

broker reciprocity
MLS# 7811363broker reciprocity
310 Jersey Street
Denver, CO

$3,875,000

4.3 miles away

broker reciprocity
MLS# 3486848broker reciprocity
891 S York Street
Denver, CO

$3,850,000

1.5 miles away

broker reciprocity
MLS# 6583642broker reciprocity
15 Layton Lane
Cherry Hills Village, CO

$3,800,000

3.7 miles away

Share this Property

1847 S Clarkson Street
Denver, CO