Active

235 Madison Street, Denver, CO, 80206
Add
MLS #REC7963520 image #0MLS #REC7963520 image #1MLS #REC7963520 image #2MLS #REC7963520 image #3MLS #REC7963520 image #4MLS #REC7963520 image #5MLS #REC7963520 image #6MLS #REC7963520 image #7MLS #REC7963520 image #8MLS #REC7963520 image #9MLS #REC7963520 image #10MLS #REC7963520 image #11MLS #REC7963520 image #12MLS #REC7963520 image #13MLS #REC7963520 image #14MLS #REC7963520 image #15MLS #REC7963520 image #16MLS #REC7963520 image #17MLS #REC7963520 image #18MLS #REC7963520 image #19MLS #REC7963520 image #20MLS #REC7963520 image #21MLS #REC7963520 image #22MLS #REC7963520 image #23MLS #REC7963520 image #24MLS #REC7963520 image #25MLS #REC7963520 image #26MLS #REC7963520 image #27MLS #REC7963520 image #28MLS #REC7963520 image #29MLS #REC7963520 image #30MLS #REC7963520 image #31MLS #REC7963520 image #32MLS #REC7963520 image #33MLS #REC7963520 image #34MLS #REC7963520 image #35MLS #REC7963520 image #36MLS #REC7963520 image #37MLS #REC7963520 image #38MLS #REC7963520 image #39MLS #REC7963520 image #40MLS #REC7963520 image #41MLS #REC7963520 image #42MLS #REC7963520 image #43MLS #REC7963520 image #44MLS #REC7963520 image #45MLS #REC7963520 image #46MLS #REC7963520 image #47MLS #REC7963520 image #48MLS #REC7963520 image #49

235 Madison Street, Denver, CO, 80206
4 Beds
5 Baths
3,645 SqFt
0.07 Acres

Listing Id

REC7963520
$2,985,000

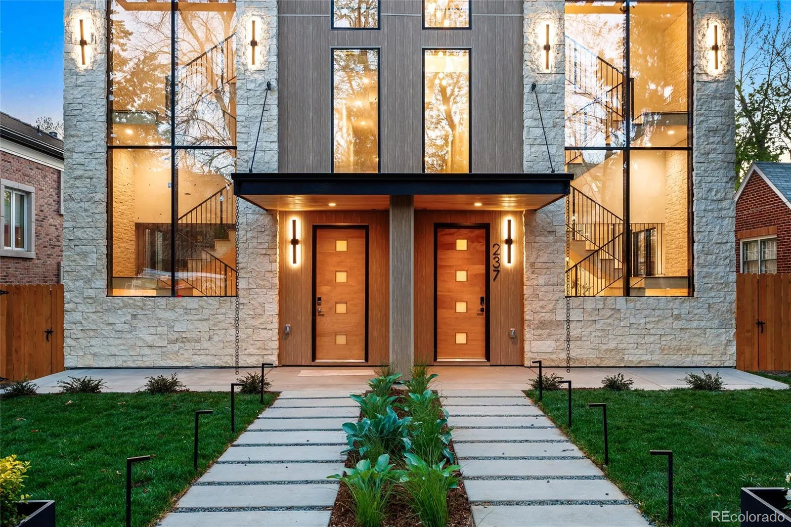
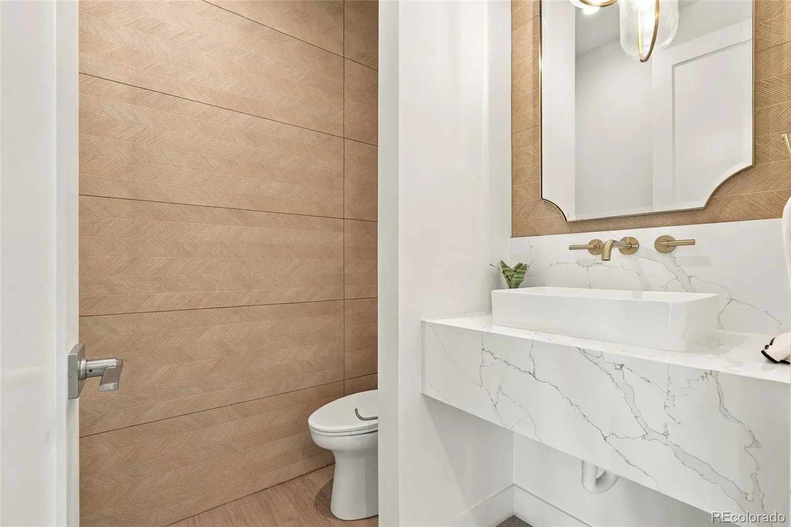
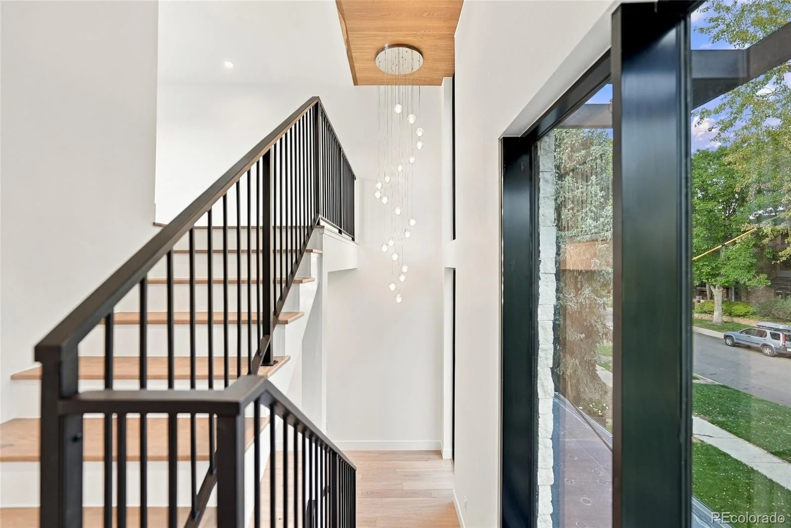
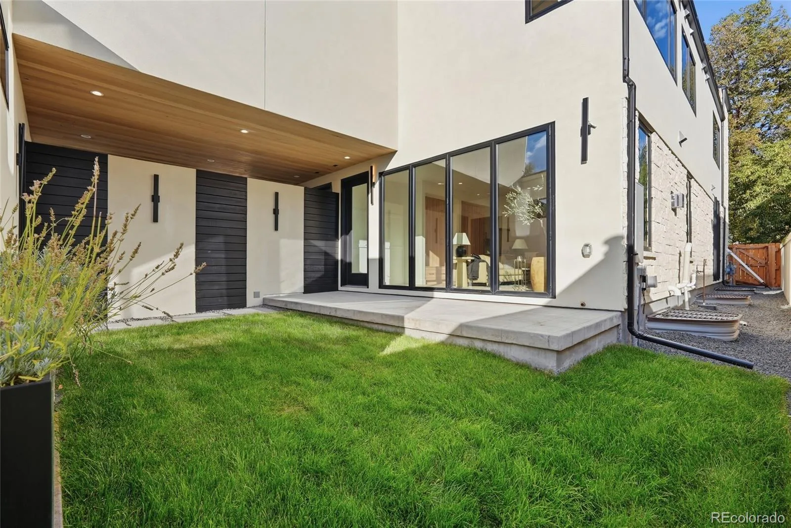
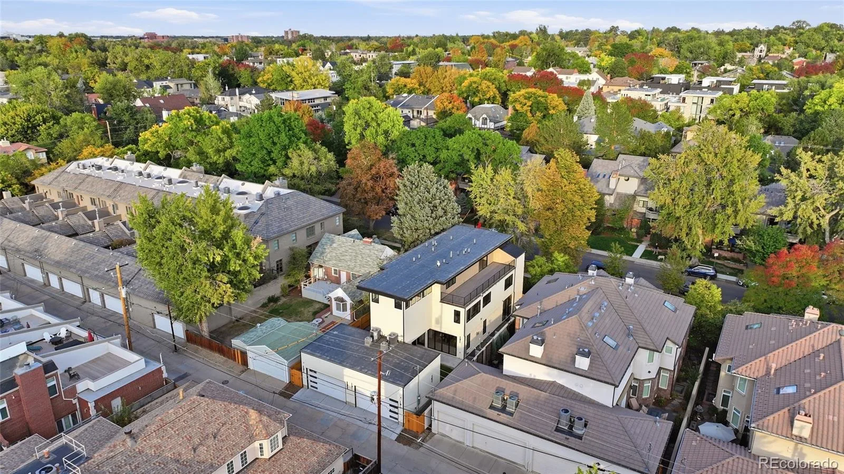
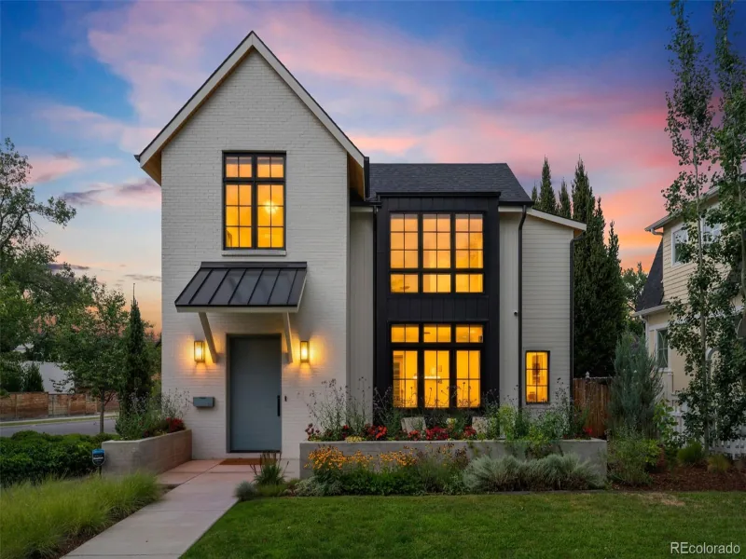
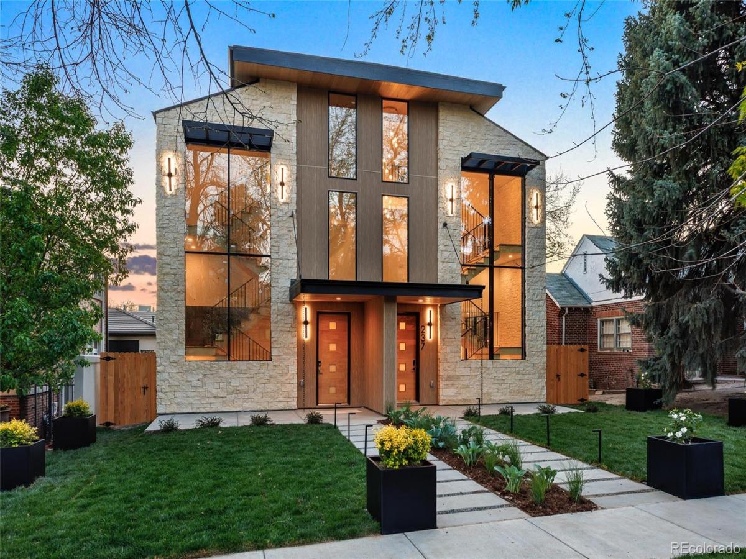
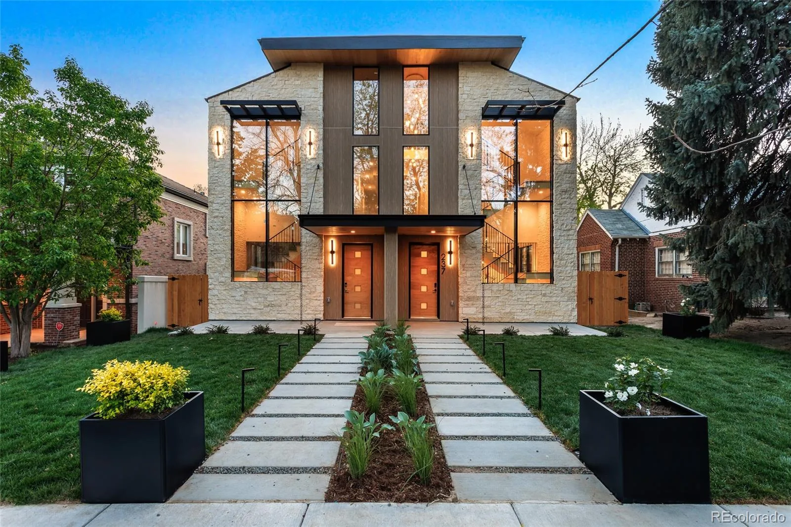
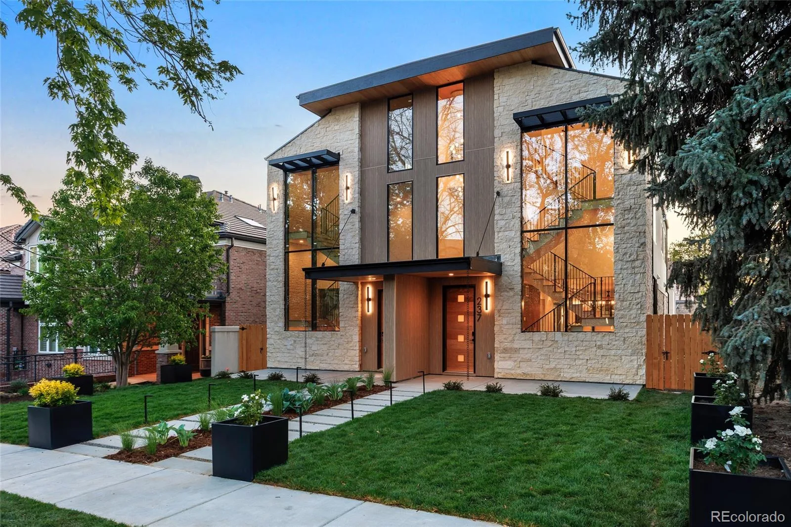
Located in the heart of Cherry Creek, this exceptional duplex showcases PBG’s commitment to distinctive architecture, premium materials, and uncompromising craftsmanship. Less than two blocks from premier restaurants and boutiques, yet located on a quiet beautiful street, the 4-bedroom, 5-bath residence combines contemporary design with warm, natural finishes. The exterior makes a bold architectural statement, pairing spruce Nichiha fiber cement siding with a 30-year warranty, Cream Cooperstone ledger stone, and a dramatic 20-foot aluminum-framed window that defines the home.
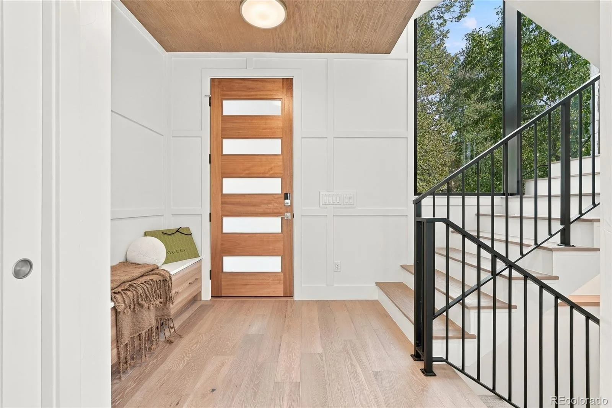
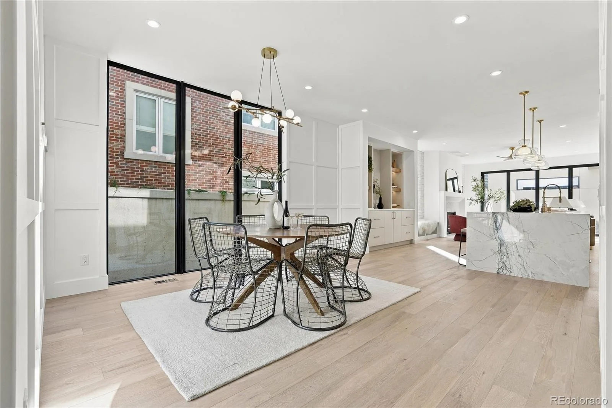
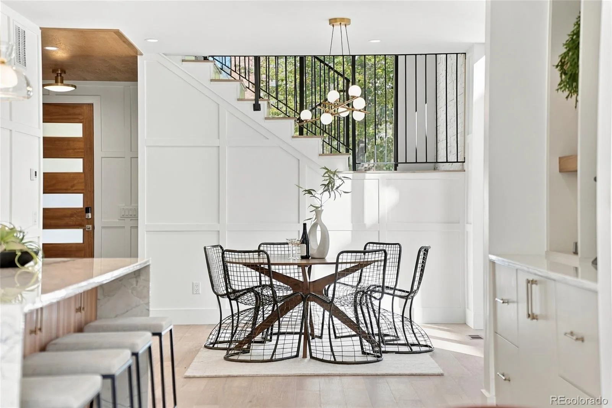
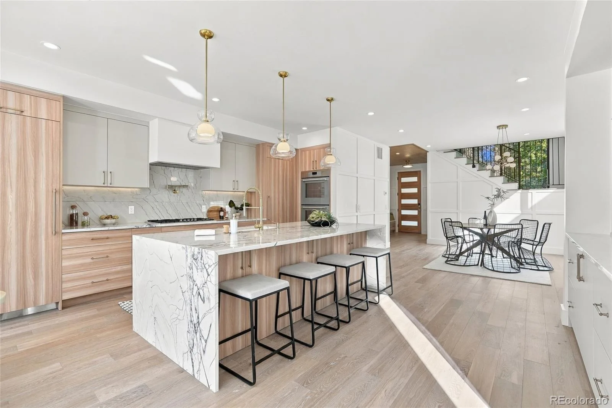
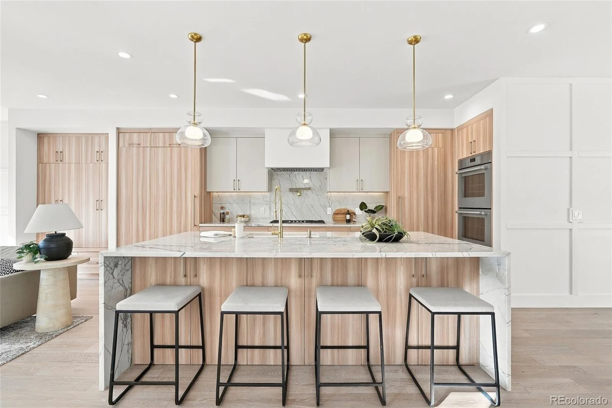
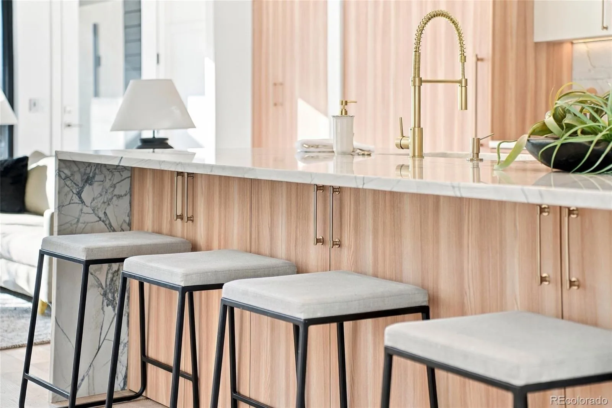
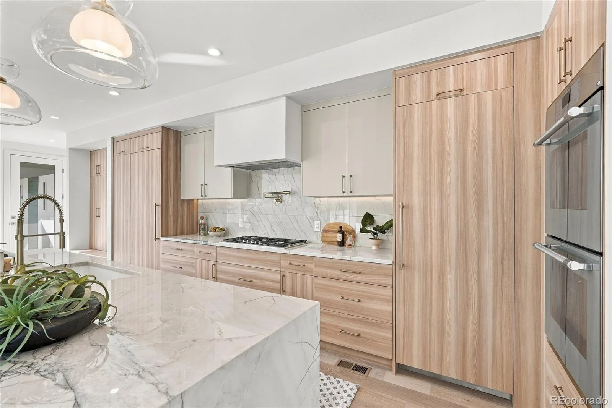
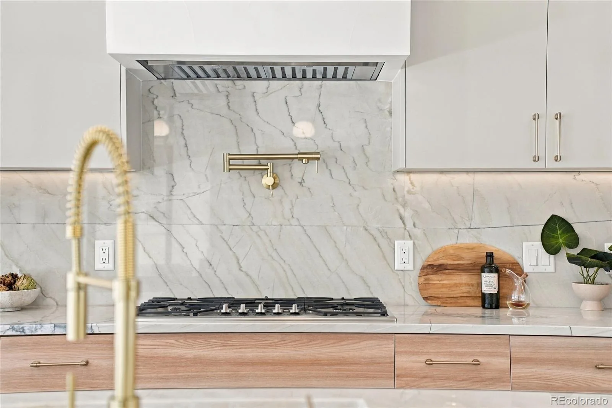
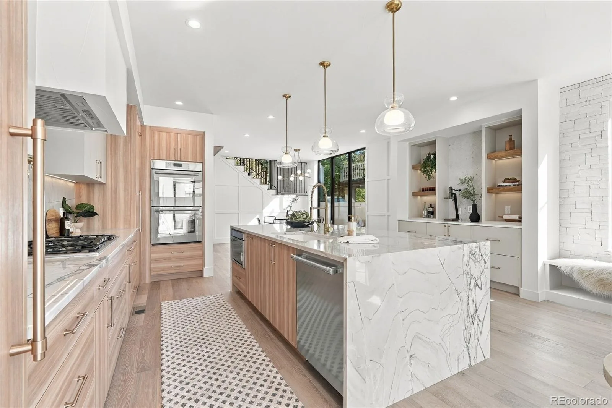
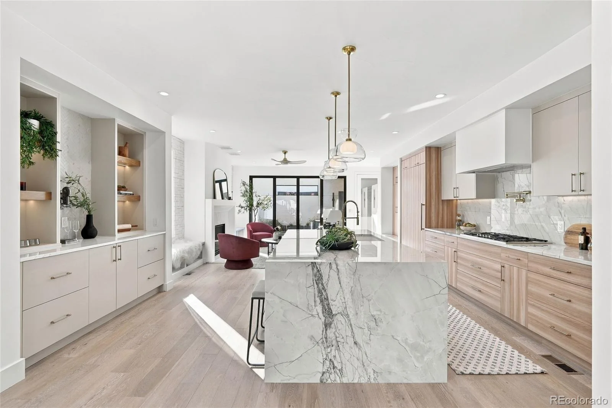
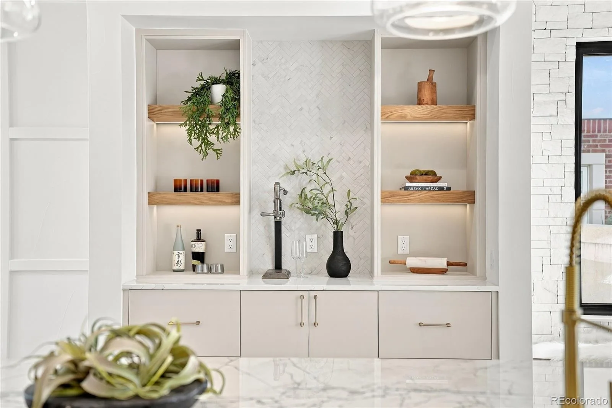
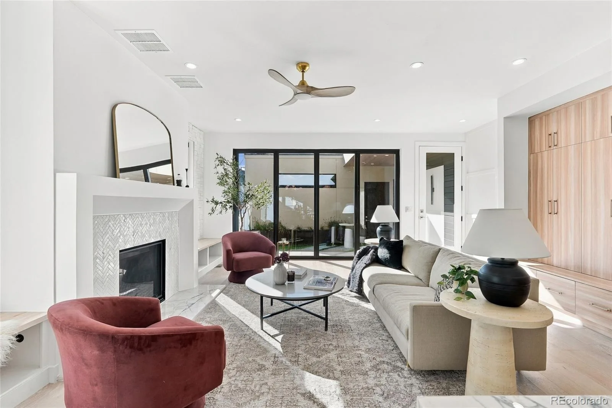
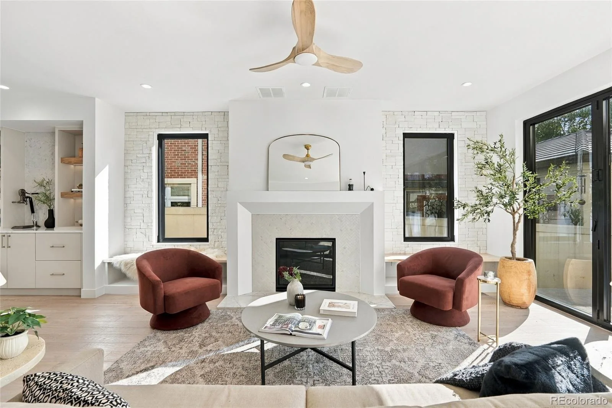
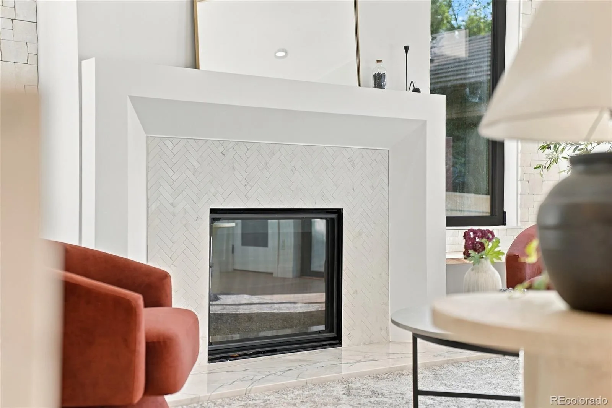
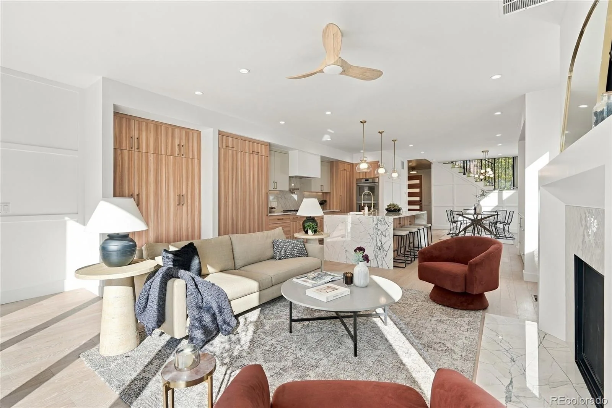
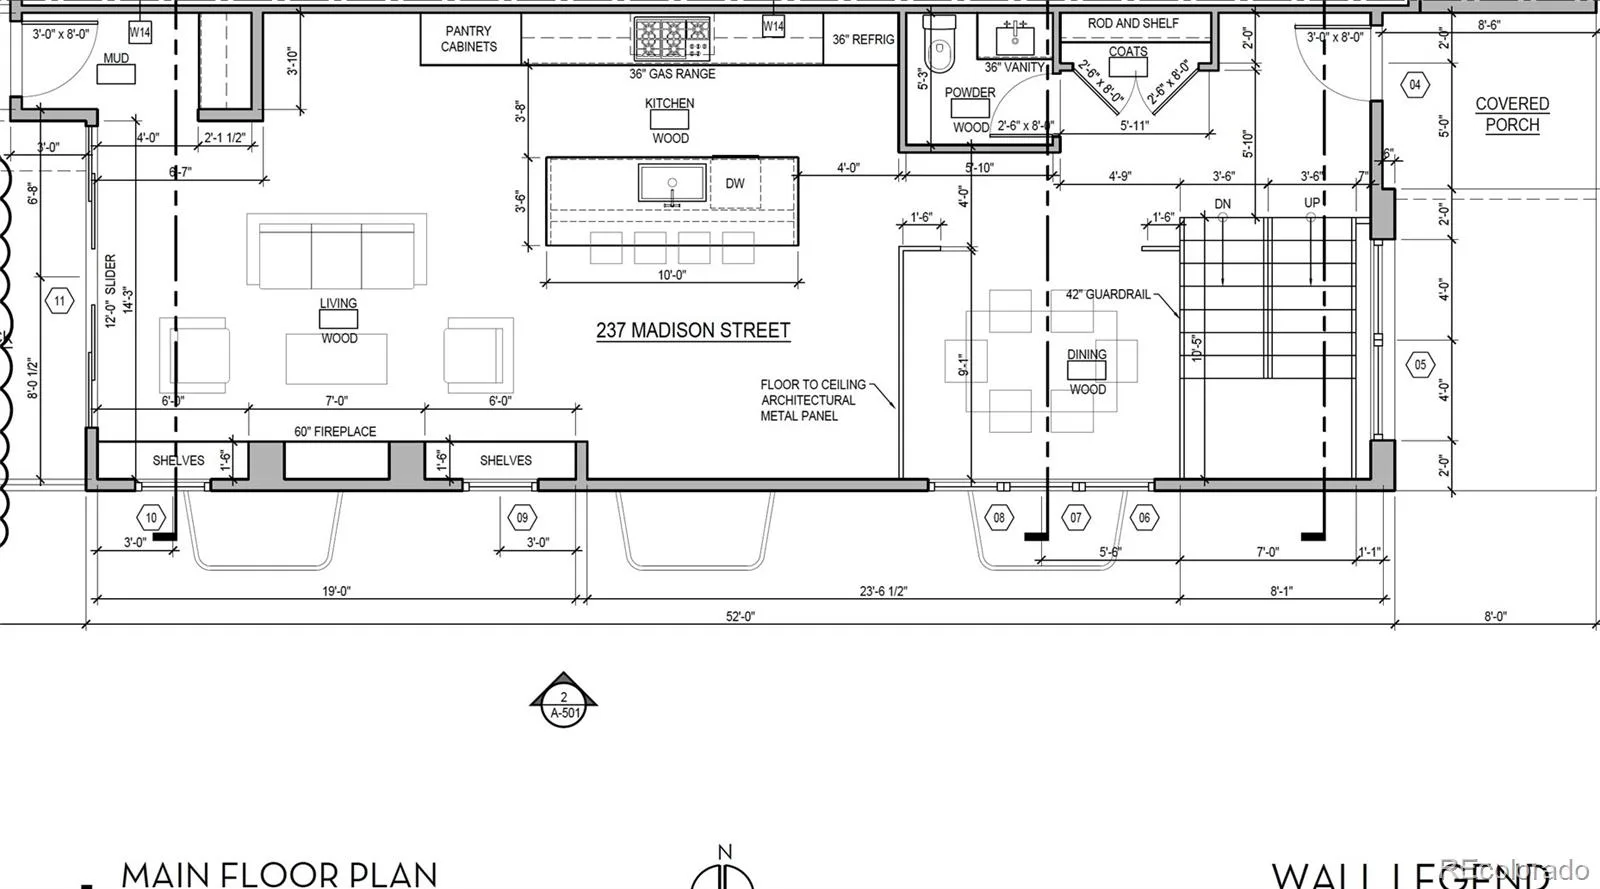
Inside, wide-plank engineered white oak flooring and PBG-exclusive European triple-pane windows create a bright, inviting interior with a transitional aesthetic. Custom wall molding and thoughtfully integrated built-ins add architectural character, while an elegant fireplace anchors the main living space. The chef’s kitchen showcases dual color custom American-made cabinetry, custom quartz countertops, a waterfall island, and a Thermador appliance suite.
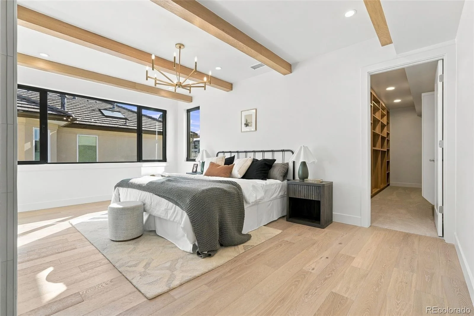
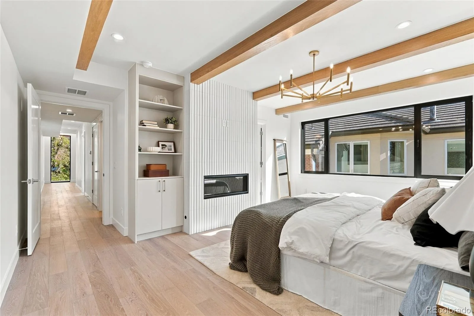
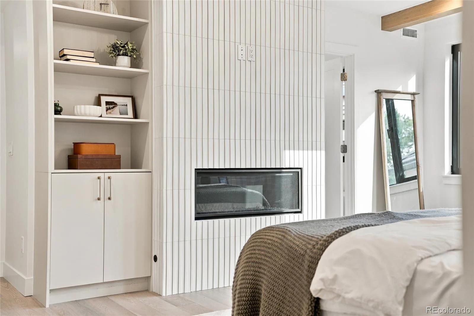
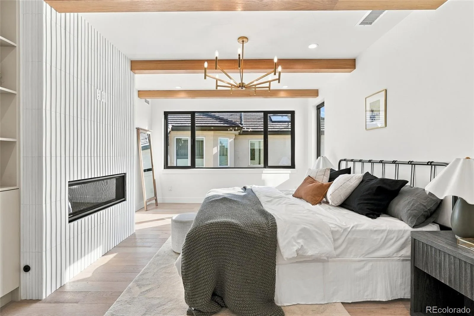
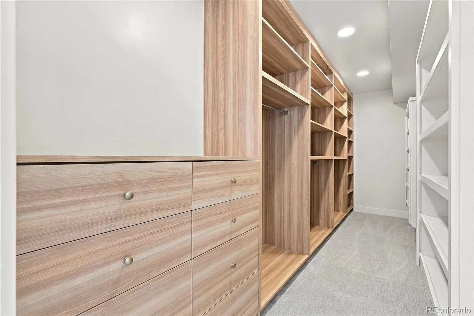
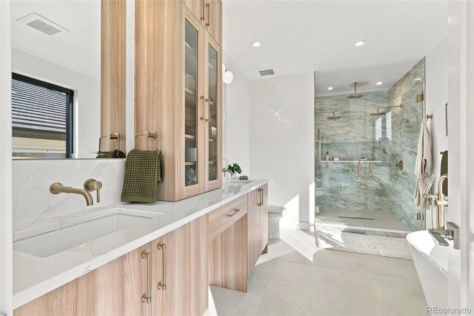
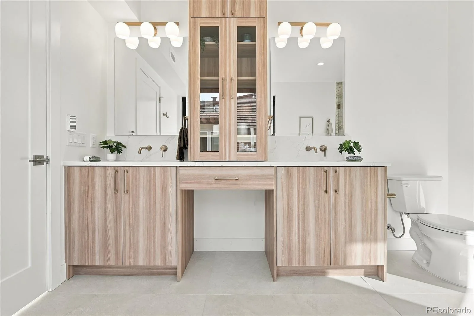
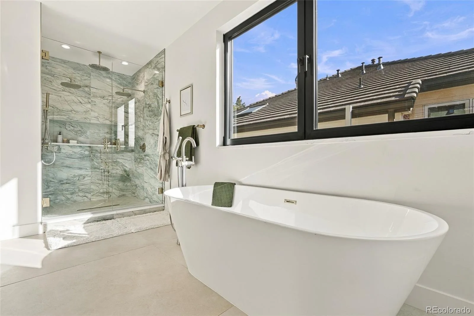
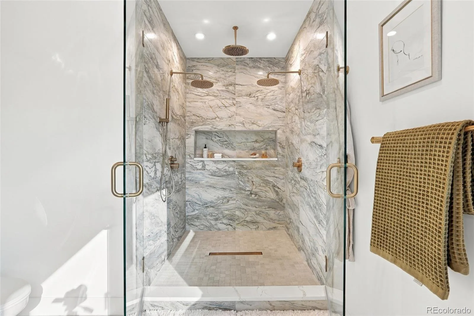
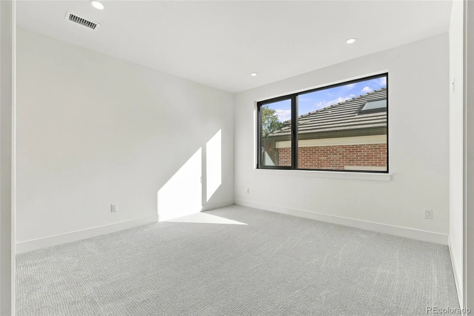
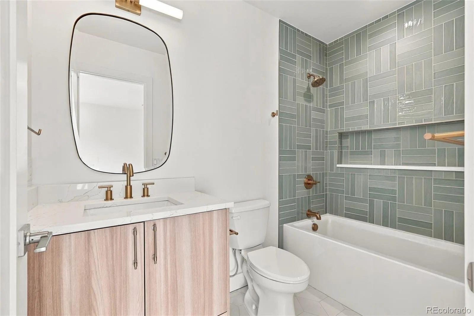
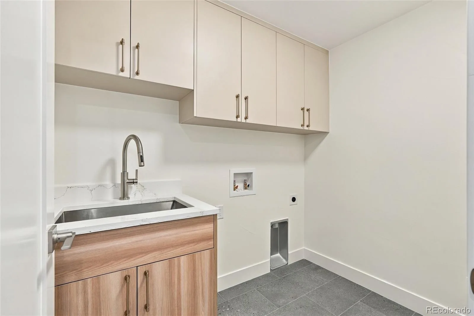
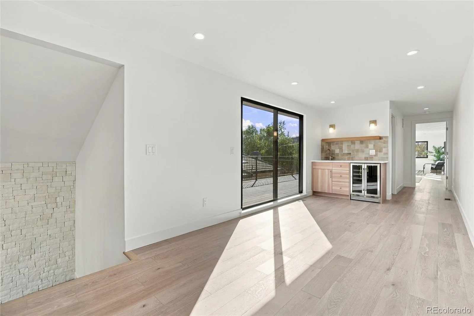
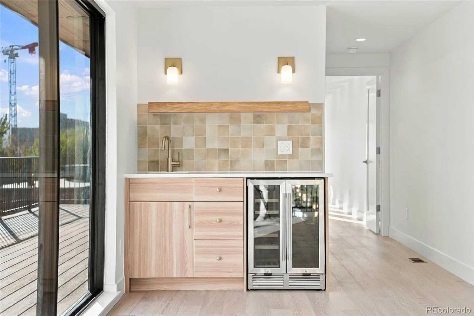
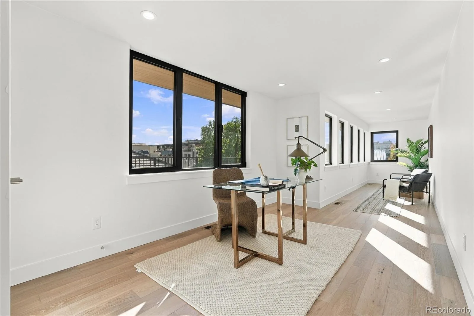
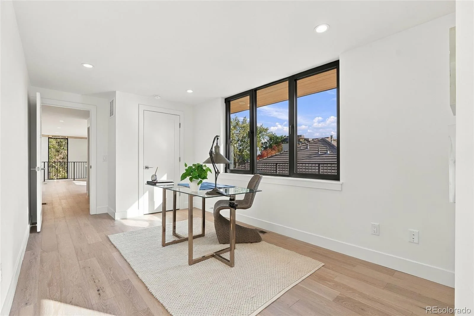
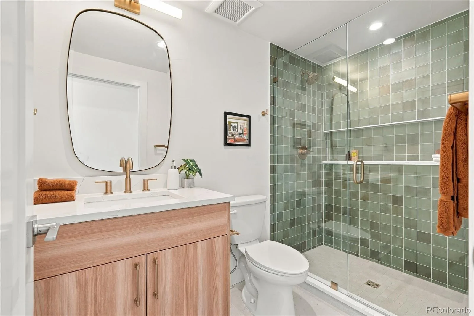
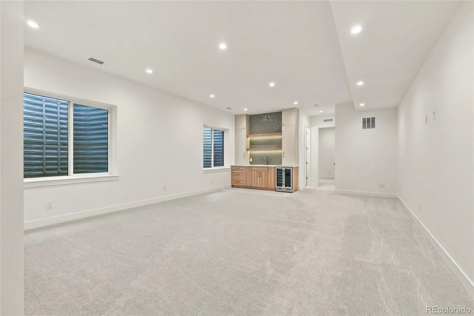
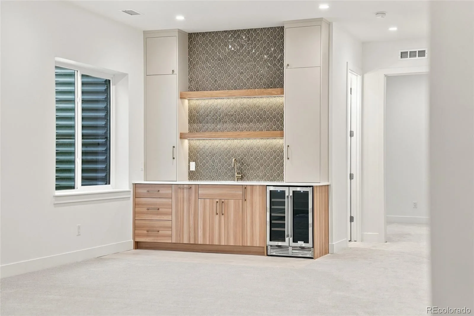
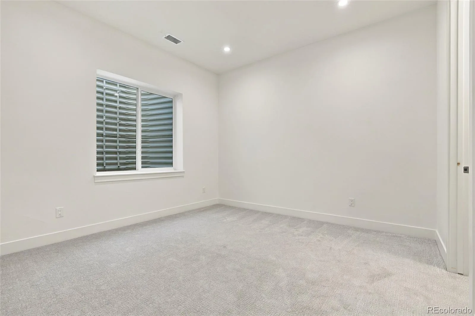
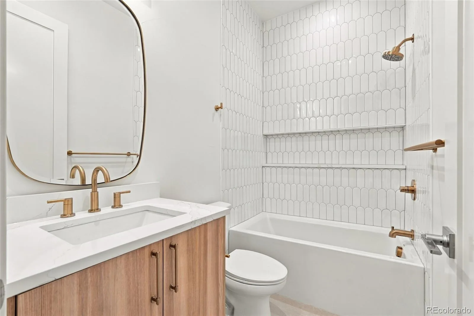
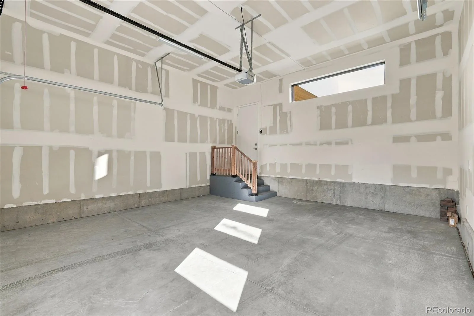
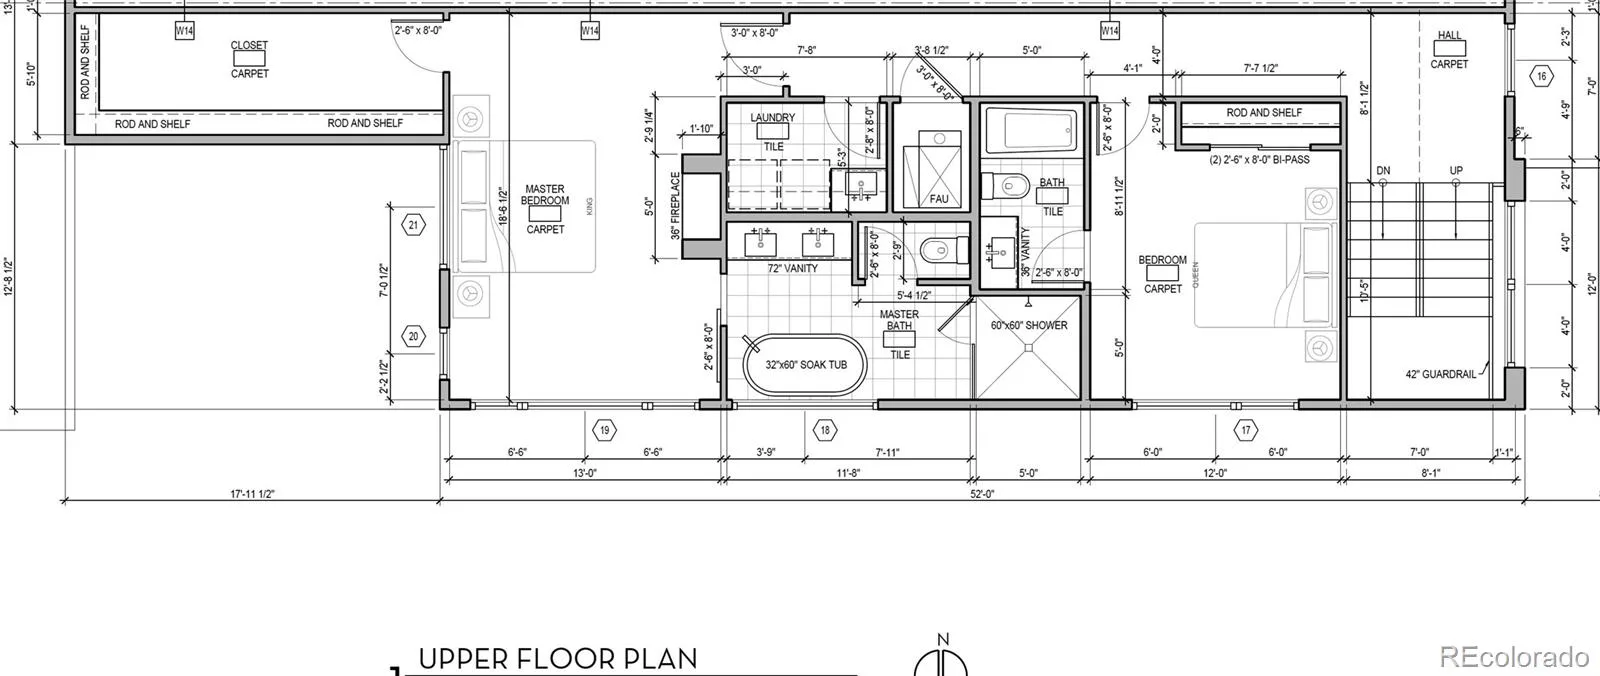
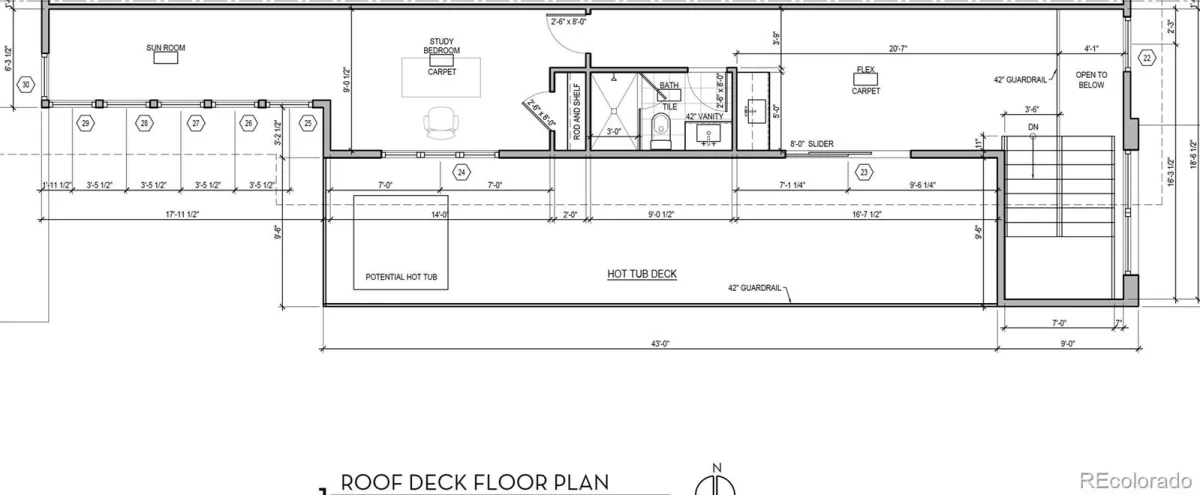
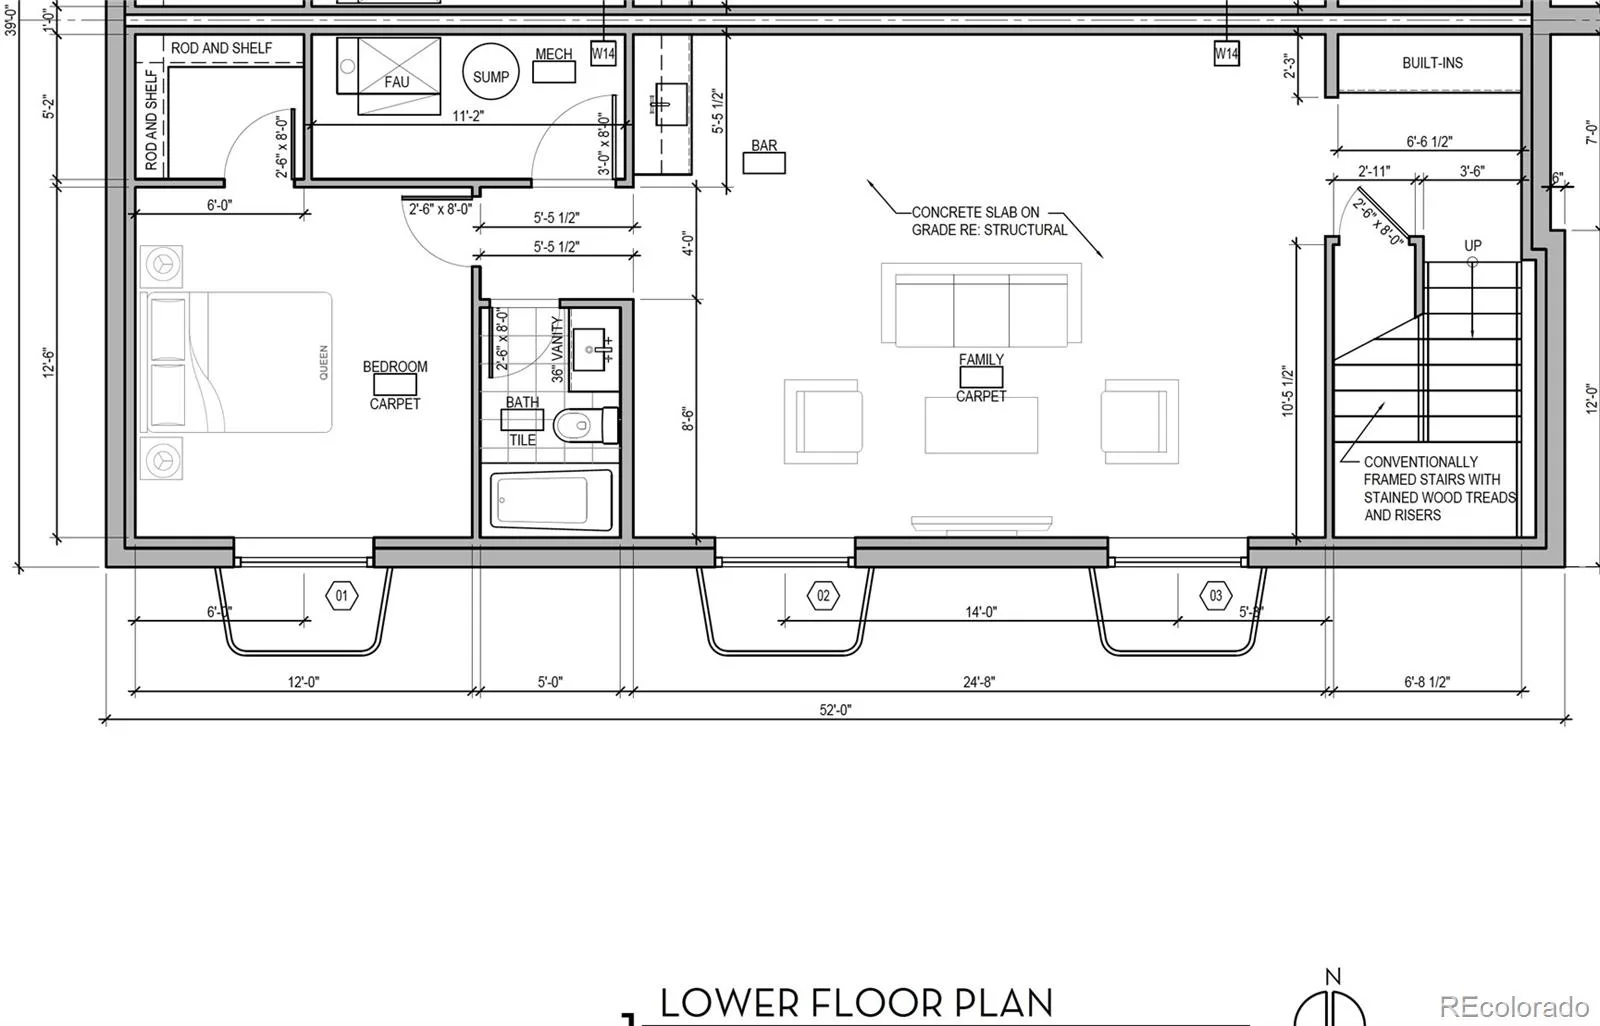
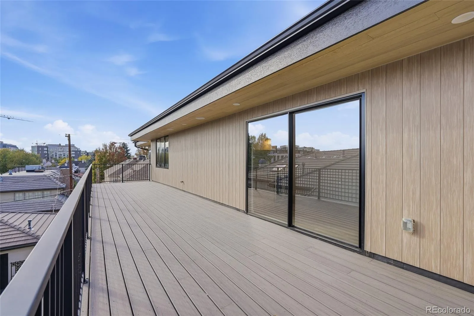
Upstairs, the primary suite offers a private retreat, highlighted by a floor-to-ceiling fireplace wrapped in textured fluted tile with integrated shelving. The spa-inspired bath showcases elegant stone finishes, a freestanding soaking tub, glass-enclosed shower, and custom dual vanities. A secondary en-suite bedroom and dedicated laundry room complete the upper level. The rooftop level includes a flexible bedroom/office with attached sunroom, ¾ bath, wet bar, and a deck with city/mountain views that supports a jacuzzi. The finished basement with 10-foot ceilings expands the home with a recreation area, wet bar, full bath, and additional bedroom. Backyard with covered walkway to garage, custom party wall, & gas hookup extends the indoor-outdoor lifestyle. The detached two-car garage includes 220V capability and optional overhead storage. PBG’s 2-year builder warranty and 8-year structural warranty included|No HOA|Buyer to verify all details.

Property Details
Price:
$2,985,000
MLS #:
REC7963520
Status:
Active
Beds:
4
Baths:
5
Type:
Single Family
Structure:
Duplex
Subdivision:
Harmans Sub
Finished Sq Ft:
3,602
Total Sq Ft:
3,645
Lot Size:
3,049 sqft / 0.07 acres (approx)
Year Built:
2026
ContemporaryNewconstructionHarmans SubDenver 1SteckHillGeorge Washington
Interior
Above Grade Finished Area
2646
Appliances
Bar Fridge, Dishwasher, Disposal, Freezer, Gas Water Heater, Microwave, Oven, Range, Range Hood, Refrigerator, Smart Appliance(s), Sump Pump, Tankless Water Heater
Bathrooms
3 Full Bathrooms, 1 Three Quarter Bathroom, 1 Half Bathroom
Below Grade Finished Area
956
Below Grade Unfinished Area
43
Cooling
Central Air
Fireplaces Total
2
Flooring
Carpet, Tile, Wood
Heating
Forced Air
Interior Features
Built-in Features, Ceiling Fan(s), Eat-in Kitchen, High Ceilings, Kitchen Island, Smart Thermostat, Stone Counters, Walk-In Closet(s), Wet Bar
Levels
Three Or More
Main Level Bathrooms
1
Exterior
Architectural Style
Contemporary
Common Walls
End Unit, 1 Common Wall
Construction Materials
Cement Siding, Metal Siding, Stone, Stucco, Wood Siding
Exterior Features
Balcony, Gas Valve
Fencing
Full
Garage Spaces
2
Lot Features
Level
Parking Features
220 Volts
Parking Spots
2
Parking Total
2
Patio And Porch Features
Covered, Deck, Front Porch, Patio, Rooftop
Roof
Membrane, Metal
Security Features
Carbon Monoxide Detector(s)
View
City, Mountain(s)
Window Features
Triple Pane Windows
Schools
School District:
Denver 1
Elementary School:
Steck
Middle School:
Hill
High School:
George Washington
Financial
Tax Year
2024
Taxes
$8,332

Need more info?

Ask a Question

Ready to go see it?

Schedule a Showing

Similar Listings

broker reciprocity
MLS# REC7811363broker reciprocity
310 Jersey Street
Denver, CO

$3,875,000

1.5 miles away

broker reciprocity
MLS# REC3486848broker reciprocity
891 S York Street
Denver, CO

$3,850,000

1.6 miles away

broker reciprocity
MLS# REC4250526broker reciprocity
457 S Vine Street
Denver, CO

$3,795,000

1.2 miles away

Share this Property

235 Madison Street
Denver, CO