Active

2170 S Clarkson Street, Denver, CO, 80210

Add
MLS #REC6297196 image #0MLS #REC6297196 image #1MLS #REC6297196 image #2MLS #REC6297196 image #3MLS #REC6297196 image #4MLS #REC6297196 image #5MLS #REC6297196 image #6MLS #REC6297196 image #7MLS #REC6297196 image #8MLS #REC6297196 image #9MLS #REC6297196 image #10MLS #REC6297196 image #11MLS #REC6297196 image #12MLS #REC6297196 image #13MLS #REC6297196 image #14MLS #REC6297196 image #15MLS #REC6297196 image #16MLS #REC6297196 image #17MLS #REC6297196 image #18MLS #REC6297196 image #19MLS #REC6297196 image #20MLS #REC6297196 image #21MLS #REC6297196 image #22MLS #REC6297196 image #23MLS #REC6297196 image #24MLS #REC6297196 image #25MLS #REC6297196 image #26MLS #REC6297196 image #27MLS #REC6297196 image #28MLS #REC6297196 image #29MLS #REC6297196 image #30MLS #REC6297196 image #31MLS #REC6297196 image #32MLS #REC6297196 image #33MLS #REC6297196 image #34MLS #REC6297196 image #35MLS #REC6297196 image #36MLS #REC6297196 image #37MLS #REC6297196 image #38MLS #REC6297196 image #39MLS #REC6297196 image #40MLS #REC6297196 image #41MLS #REC6297196 image #42MLS #REC6297196 image #43MLS #REC6297196 image #44MLS #REC6297196 image #45MLS #REC6297196 image #46MLS #REC6297196 image #47MLS #REC6297196 image #48MLS #REC6297196 image #49

2170 S Clarkson Street, Denver, CO, 80210

4 Beds
4 Baths
3,023 SqFt
0.08 Acres

Listing Id

REC6297196
$1,100,000

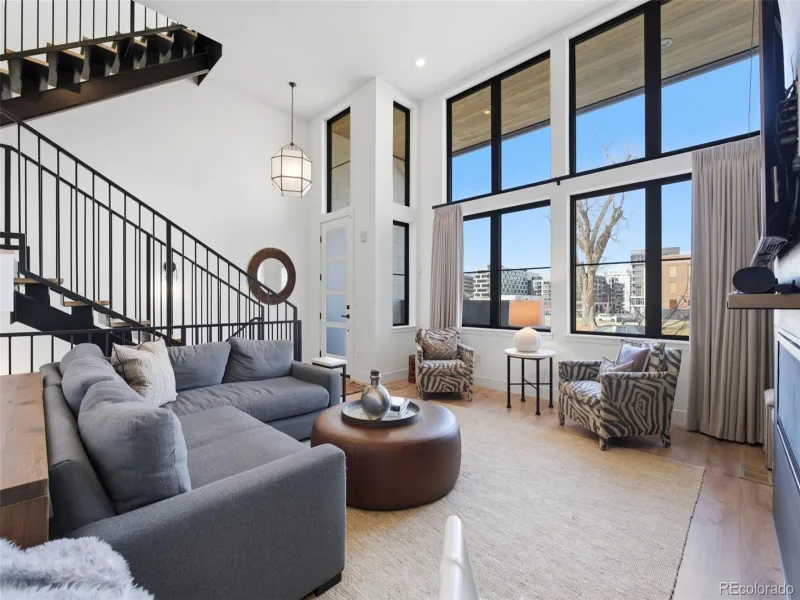
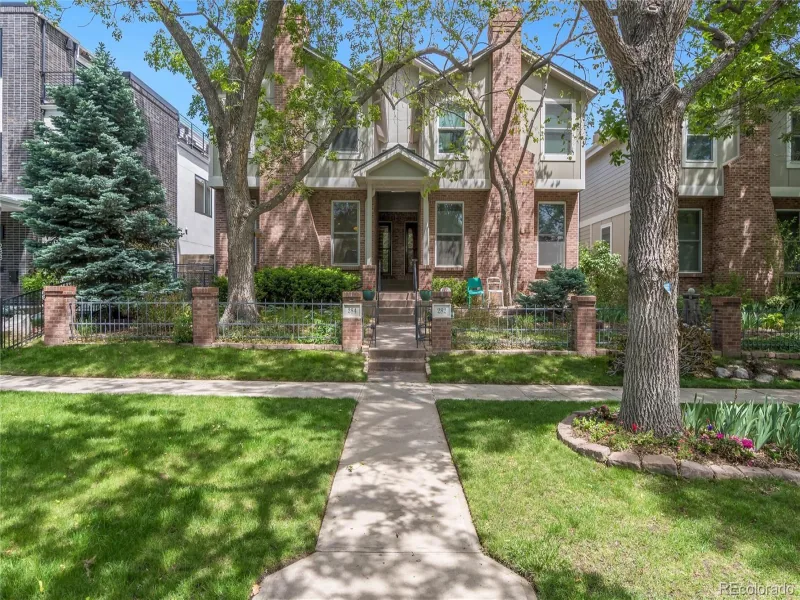
Spanish-style duplex with red tile roof and detached 2 car garage. Enjoy an unbeatable location just minutes from everything you love. This home is an easy walk to beautiful Harvard Gulch Park & Golf Course, the Sunday Farmers Market, and the vibrant shops, restaurants, and retail along S Pearl Street. You’re also conveniently close to the University of Denver and Evans light rail station, making commuting and exploring the city a breeze. This 4 bedroom home features all new flooring throught home! Updated fireplace with tile & paint throught. 18 foot ceilings in living room & tall arch windows and doors offer luxury at its best. Kitchen features new countertops and induction stove. The main level features a bedroom with closet that can serve as a flex room or office as well with French doors. Powder room features designer wallpaper on the ceiling and custom paint. Upstairs bedrooms both feature en-suites (one with jetted tub)with laspacious walk-in closets and vaulted ceilings. Primary bedroom features Juliet balcony, gas fireplace & built in sound system. Basement features large bonus room and spacious bedrrom with large walk-in closet. Back patio offer a retreat oasis with flagstone, pergula and garden beds. Side turf yard offers a spectacular arbor with trumpet vines! For even more convenience, I-25 is just minutes away, while Cherry Creek North’s premier shopping, dining, and entertainment are a quick drive. A truly ideal location that offers the best of neighborhood living with easy access to all that Denver has to offer.

Property Details
Price:
$1,100,000
MLS #:
REC6297196
Status:
Active
Beds:
4
Baths:
4
Type:
Townhouse
Structure:
Townhouse
Subdivision:
Harvard Gulch
Finished Sq Ft:
2,969
Total Sq Ft:
3,023
Lot Size:
3,472 sqft / 0.08 acres (approx)
Year Built:
2006
Harvard GulchDenver 1AsburyGrantSouthGolf Course
Interior
Above Grade Finished Area
1941
Appliances
Dishwasher, Dryer, Microwave, Range, Refrigerator, Washer
Bathrooms
3 Full Bathrooms, 1 Half Bathroom
Below Grade Finished Area
1028
Below Grade Unfinished Area
54
Cooling
Central Air
Fireplaces Total
2
Heating
Forced Air, Natural Gas
Interior Features
Ceiling Fan(s), Eat-in Kitchen, Five Piece Bath, Granite Counters, High Ceilings, Kitchen Island, Pantry, Primary Suite, Solid Surface Counters, Vaulted Ceiling(s), Walk-In Closet(s)
Laundry Features
In Unit
Levels
Two
Main Level Bathrooms
1
Main Level Bedrooms
1
Exterior
Common Walls
End Unit, 1 Common Wall
Construction Materials
Brick, Stucco, Wood Siding
Direction Faces
West
Exterior Features
Balcony, Dog Run, Lighting, Private Yard, Rain Gutters, Water Feature
Garage Spaces
2
Lot Features
Landscaped, Sprinklers In Front, Sprinklers In Rear
Parking Features
Finished Garage, Storage
Parking Spots
2
Parking Total
2
Patio And Porch Features
Patio
Roof
Spanish Tile
Security Features
Carbon Monoxide Detector(s), Smoke Detector(s)
Spa Features
Bath
View
Golf Course
Window Features
Double Pane Windows
Schools
School District:
Denver 1
Elementary School:
Asbury
Middle School:
Grant
High School:
South
Financial
Tax Year
2025
Taxes
$5,803

Need more info?

Ask a Question

Ready to go see it?

Schedule a Showing

Similar Listings

broker reciprocity
MLS# REC4676941broker reciprocity
4254 E 8th Place
Denver, CO

$1,419,000

4.2 miles away

broker reciprocity
MLS# REC3396768broker reciprocity
284 N Monroe Street
Denver, CO

$1,400,000

3.5 miles away

broker reciprocity
MLS# REC2912153broker reciprocity
6949 E Lowry Boulevard
Denver, CO

$1,399,000

4.6 miles away

Share this Property

2170 S Clarkson Street
Denver, CO