Active

1020 15th Street #42C, Denver, CO, 80202
Add
MLS #REC1665076 image #0MLS #REC1665076 image #1MLS #REC1665076 image #2MLS #REC1665076 image #3MLS #REC1665076 image #4MLS #REC1665076 image #5MLS #REC1665076 image #6MLS #REC1665076 image #7MLS #REC1665076 image #8MLS #REC1665076 image #9MLS #REC1665076 image #10MLS #REC1665076 image #11MLS #REC1665076 image #12MLS #REC1665076 image #13MLS #REC1665076 image #14MLS #REC1665076 image #15MLS #REC1665076 image #16MLS #REC1665076 image #17MLS #REC1665076 image #18MLS #REC1665076 image #19MLS #REC1665076 image #20MLS #REC1665076 image #21MLS #REC1665076 image #22MLS #REC1665076 image #23MLS #REC1665076 image #24MLS #REC1665076 image #25MLS #REC1665076 image #26MLS #REC1665076 image #27MLS #REC1665076 image #28MLS #REC1665076 image #29MLS #REC1665076 image #30MLS #REC1665076 image #31MLS #REC1665076 image #32MLS #REC1665076 image #33MLS #REC1665076 image #34MLS #REC1665076 image #35MLS #REC1665076 image #36MLS #REC1665076 image #37MLS #REC1665076 image #38MLS #REC1665076 image #39MLS #REC1665076 image #40MLS #REC1665076 image #41MLS #REC1665076 image #42MLS #REC1665076 image #43MLS #REC1665076 image #44MLS #REC1665076 image #45

1020 15th Street #42C, Denver, CO, 80202
3 Beds
3 Baths
2,144 SqFt
0 Acres

Listing Id

REC1665076
$997,000

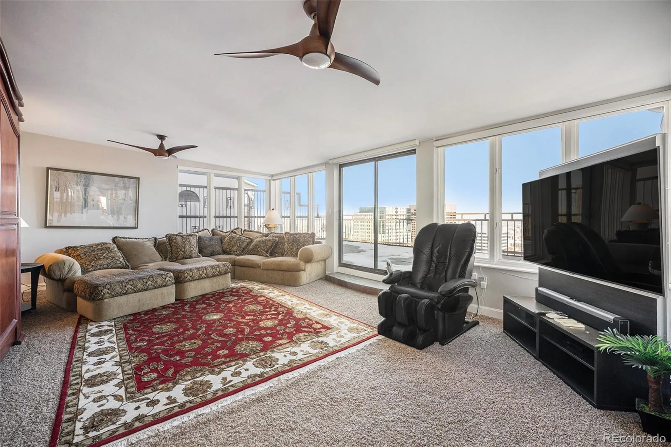
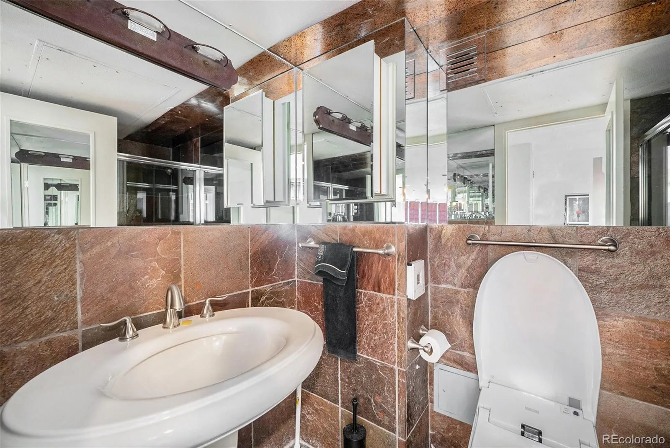
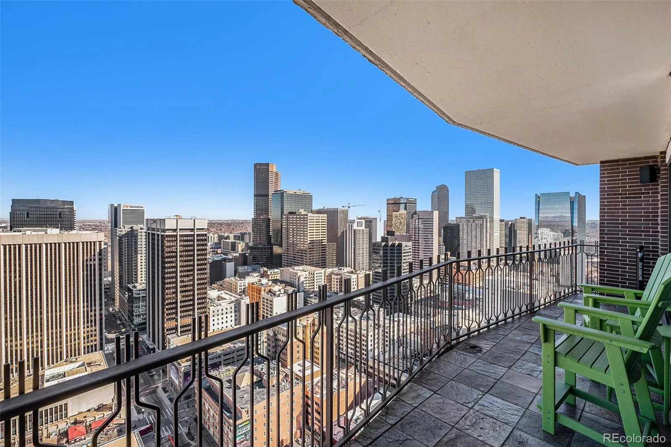
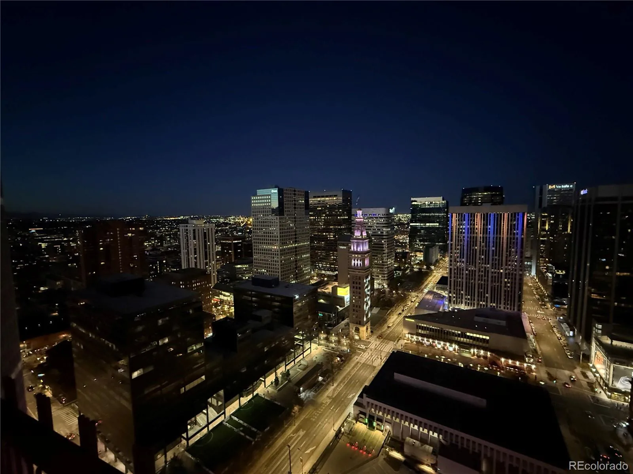
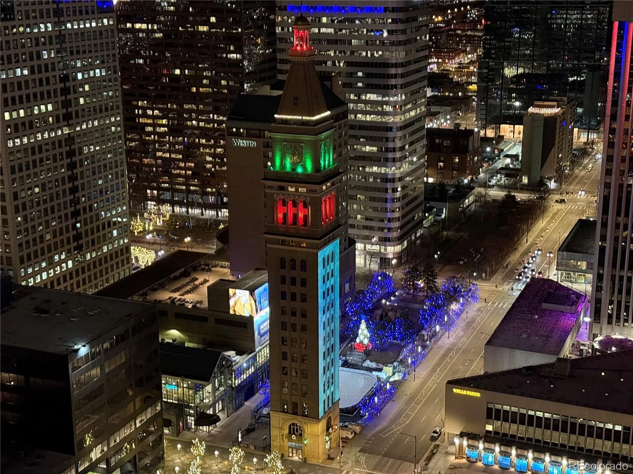
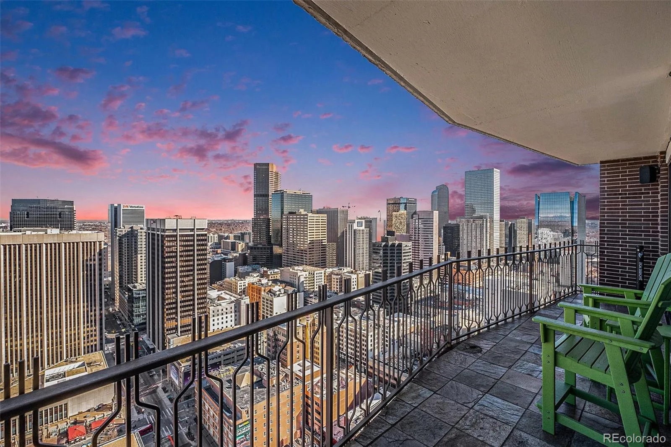
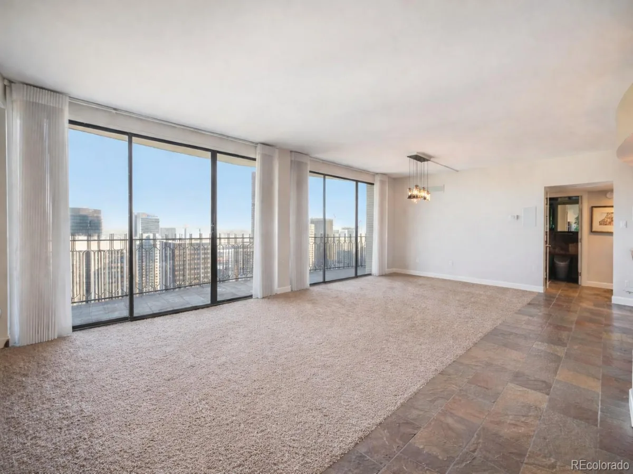
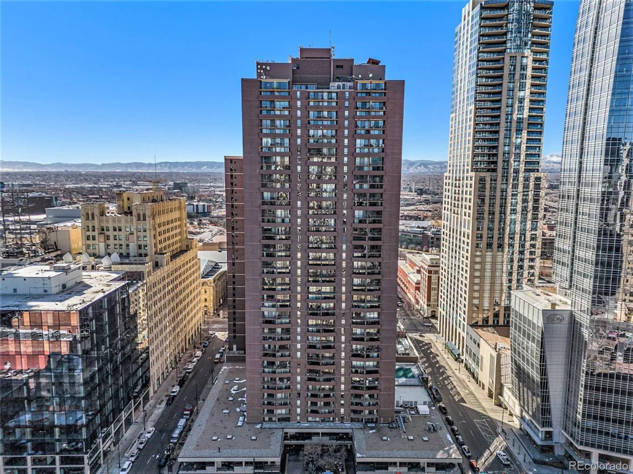
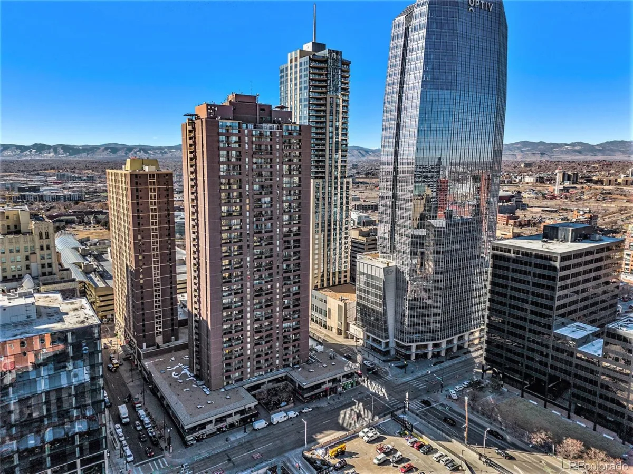
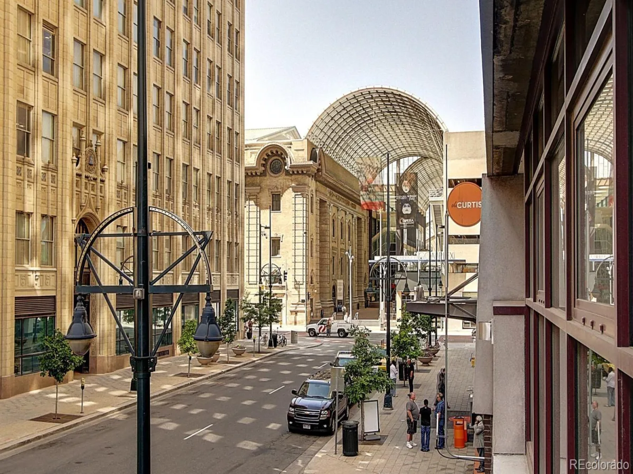
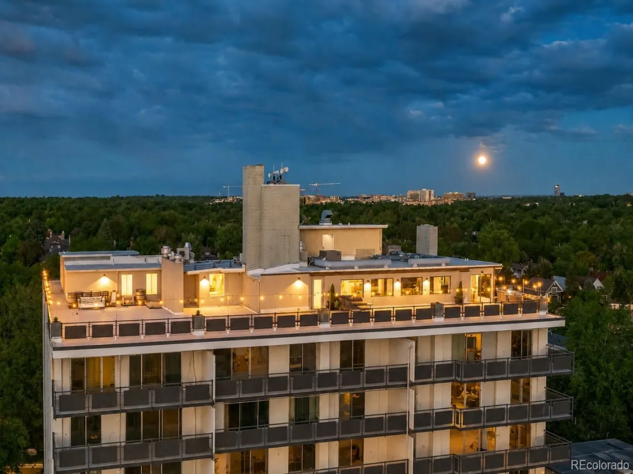
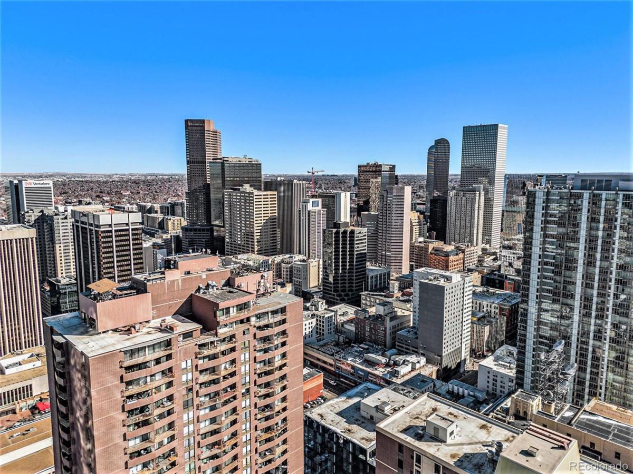
Experience Denver living at its most elevated in Penthouse 42C at 1020 15th Street, a spectacularly remodeled residence crowning the iconic Brooks Tower. Perched on the 42nd floor in the heart of Denver’s Theater District, this extraordinary penthouse delivers sweeping Downtown skyline views from two balconies and an open terrace space.
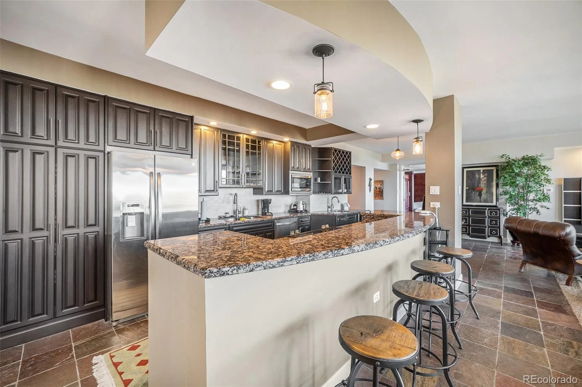
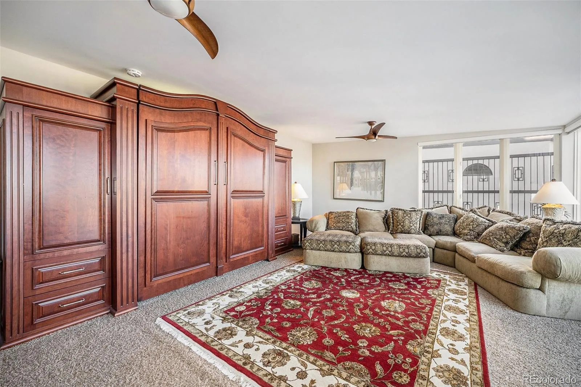
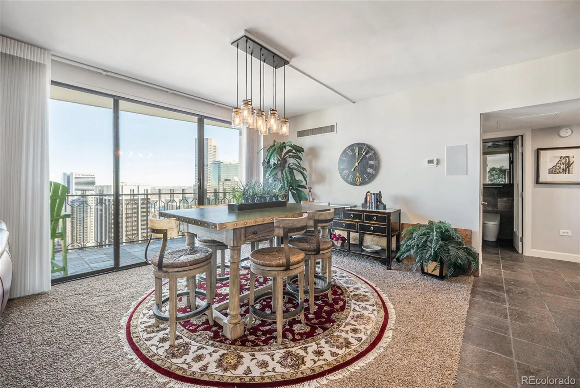
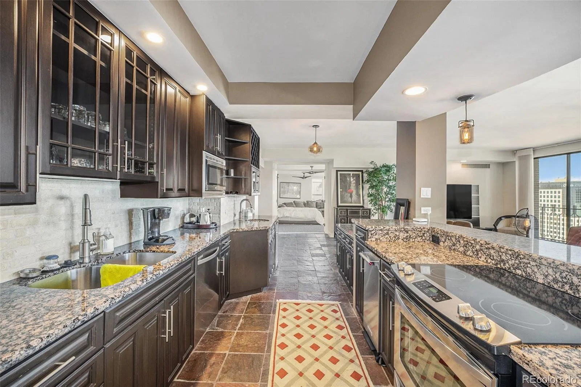
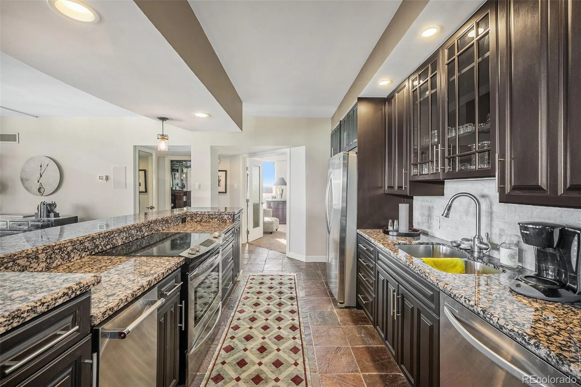
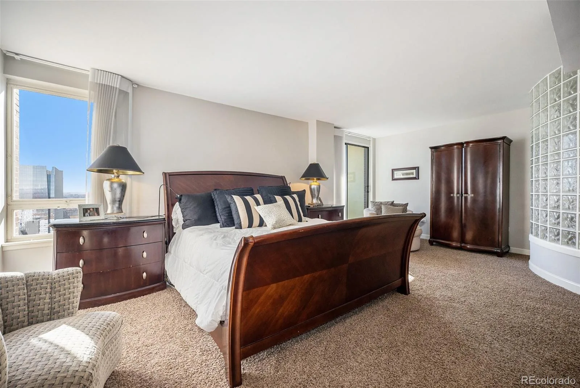
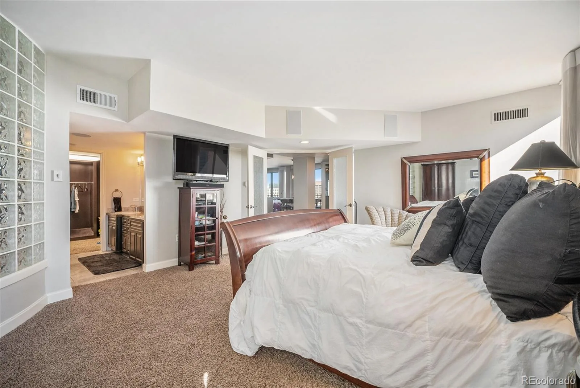
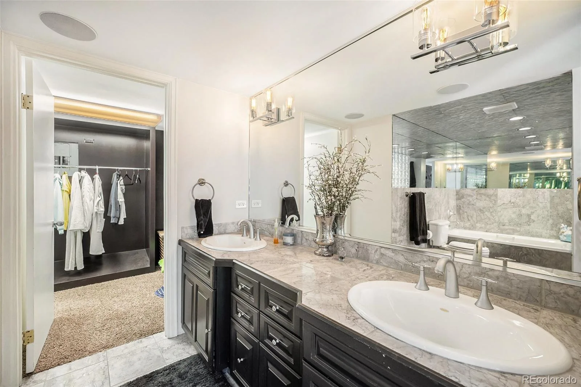
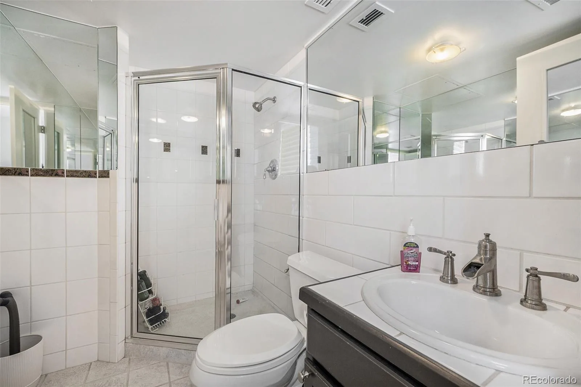
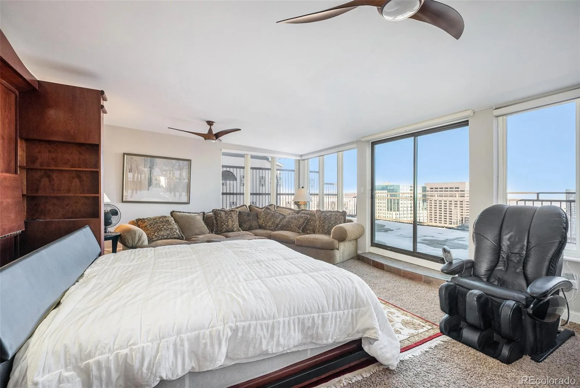
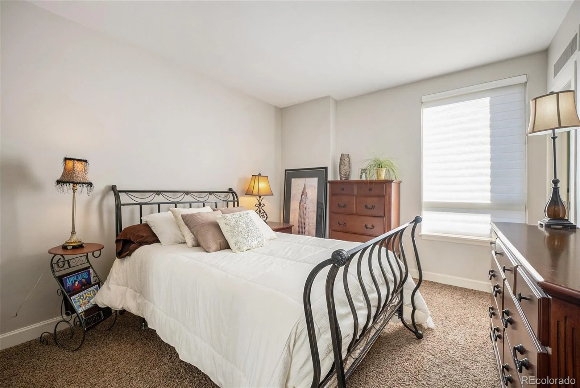
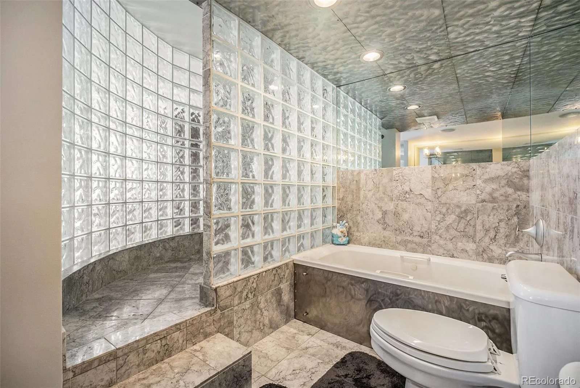
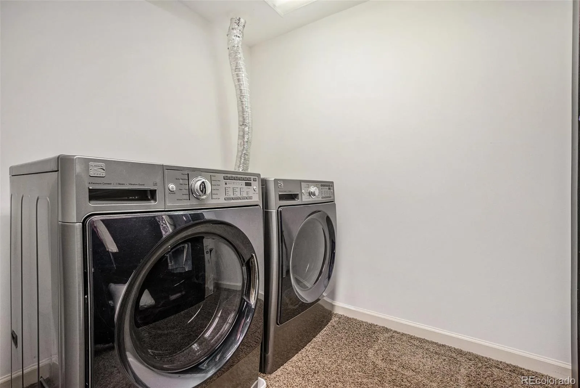
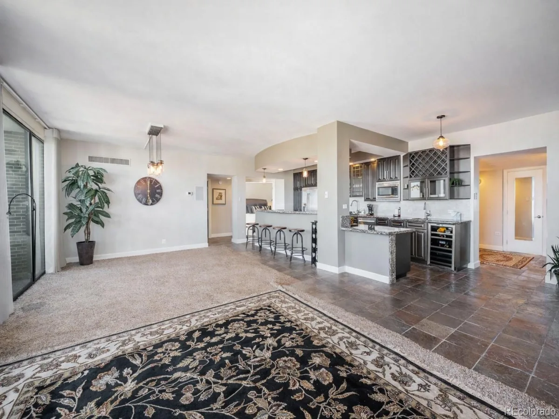
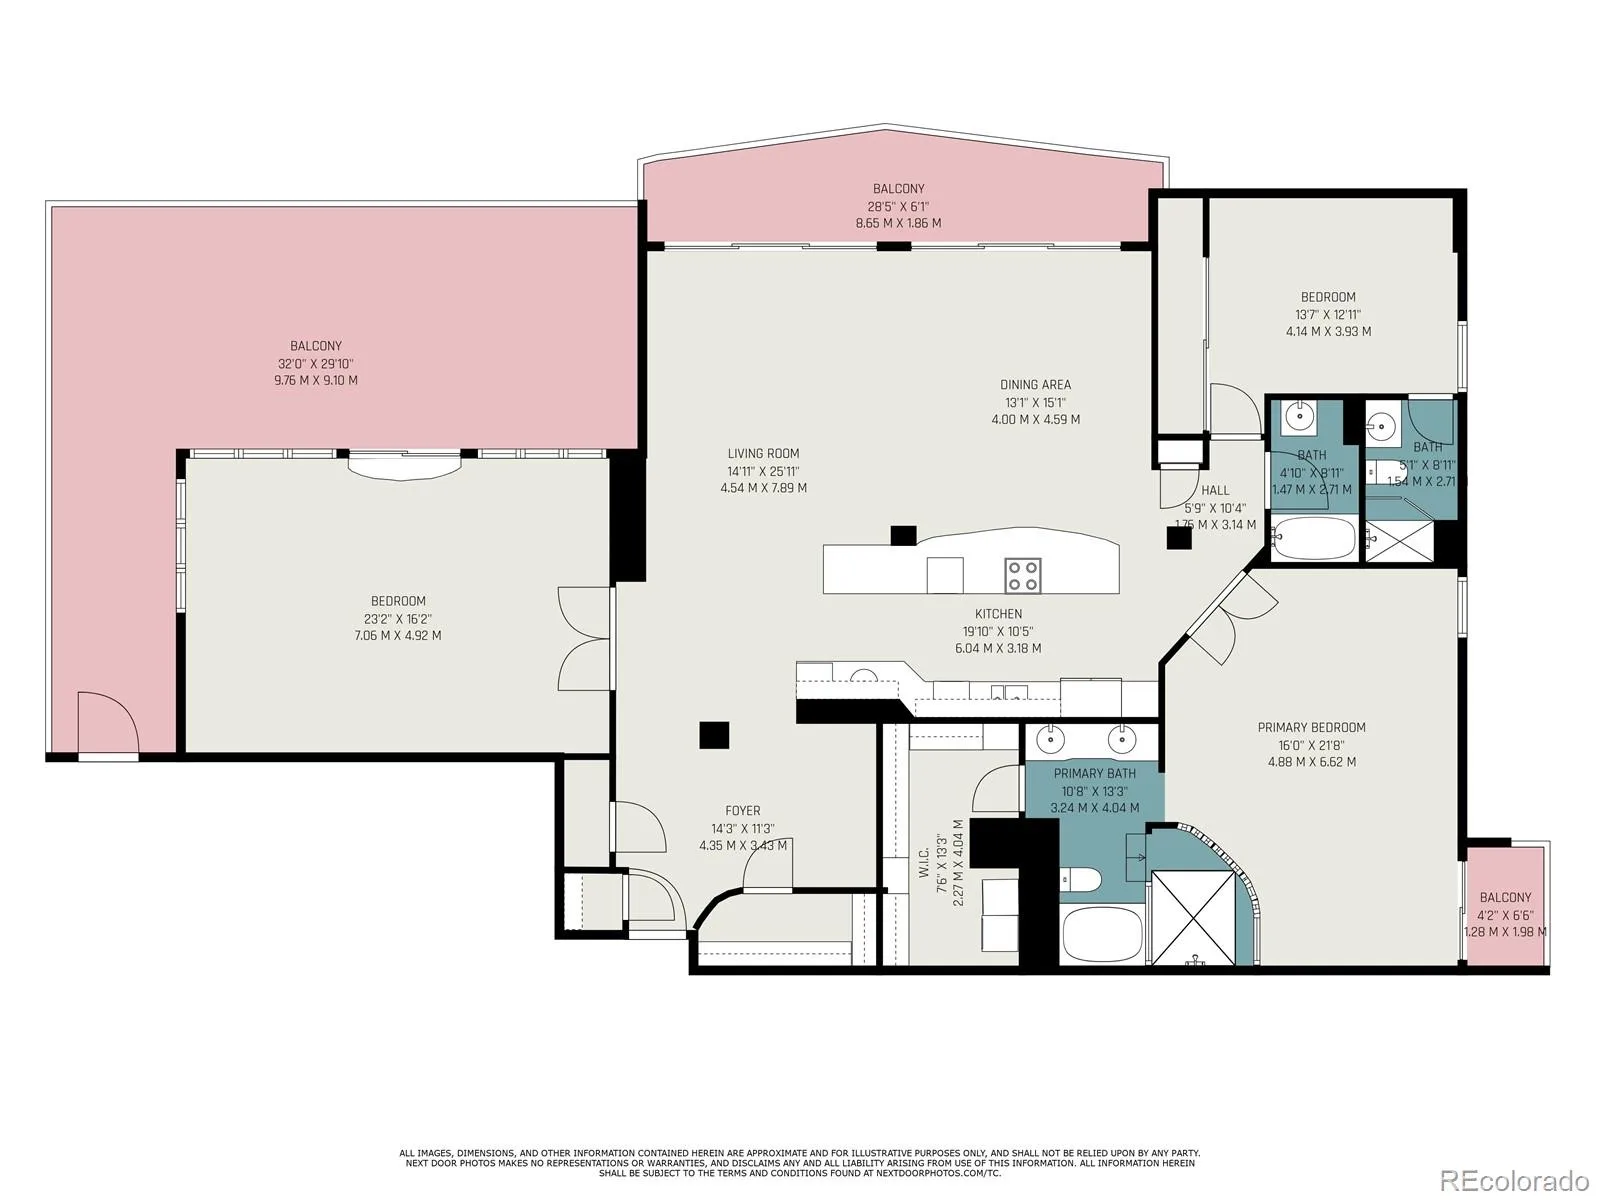
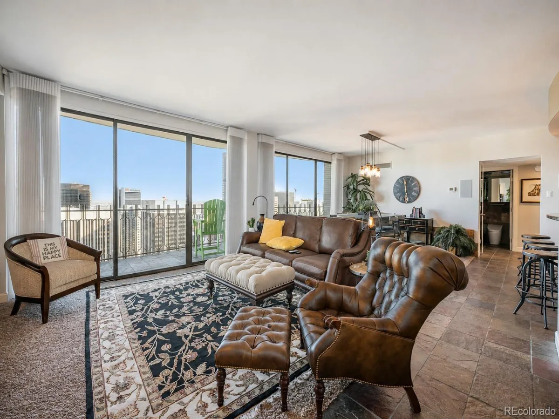
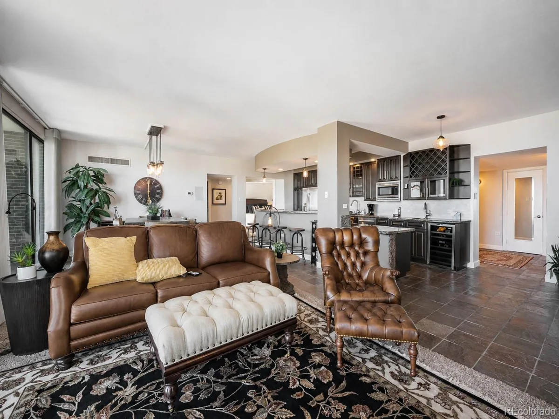
From the moment you enter the expansive foyer, the sense of arrival is unmistakable. Walls of glass and abundant natural light frame a breathtaking panorama, while the sophisticated open-concept living, dining, and kitchen spaces create an effortless setting for both grand entertaining and everyday living. A built-in sound system with ambient controls lets you set the soundtrack for the evening without ever leaving the room. The showpiece kitchen combines style and function with rich walnut cabinetry, stainless steel appliances, a wine cooler, granite countertops, a generous island with bar seating, and a mix of pendant and recessed lighting. The adjacent dining area takes full advantage of the skyline, creating a front-row seat to Denver’s city lights. Electric blinds transition from sheer to full privacy at the touch of a button. The primary suite is a true private retreat, complete with a sunrise-facing balcony, enormous walk-in closet with in-unit laundry, and a luxurious 5-piece bath. A dramatic glass-brick shower fills the spa-inspired space with natural light, creating an inviting place to start and end the day. Then there’s the bonus: an incredible flex room of more than 350 square feet opening directly onto an expansive terrace. Currently configured as a guest suite with a queen-size Murphy bed, this versatile space could become a home office, media lounge, entertaining space, art studio, or private retreat. Rarely does a residence combine this much space, sophistication, outdoor living, and elevation. Penthouse 42C isn’t simply a home above the city. It’s a front-row seat to Denver, with the skyline as your backdrop.

Property Details
Price:
$997,000
MLS #:
REC1665076
Status:
Active
Beds:
3
Baths:
3
Type:
Condo
Structure:
High Rise (8+)
Subdivision:
Heart of Downtown Denver
Finished Sq Ft:
2,144
Total Sq Ft:
2,144
Year Built:
1967
Urban ContemporaryParking TotalBrooks TowerHeart Of Downtown DenverDenver 1GreenleeStrive WestwoodWest
Interior
Above Grade Finished Area
2144
Appliances
Cooktop, Dishwasher, Dryer, Microwave, Refrigerator, Self Cleaning Oven, Washer, Wine Cooler
Bathrooms
3 Full Bathrooms
Cooling
Central Air
Flooring
Carpet, Tile
Heating
Forced Air
Interior Features
Eat-in Kitchen, Five Piece Bath, Granite Counters, Kitchen Island, Smart Window Coverings, Smoke Free
Laundry Features
In Unit
Levels
One
Main Level Bathrooms
3
Main Level Bedrooms
3
Exterior
Accessibility Features
Accessible Approach with Ramp
Architectural Style
Urban Contemporary
Association Amenities
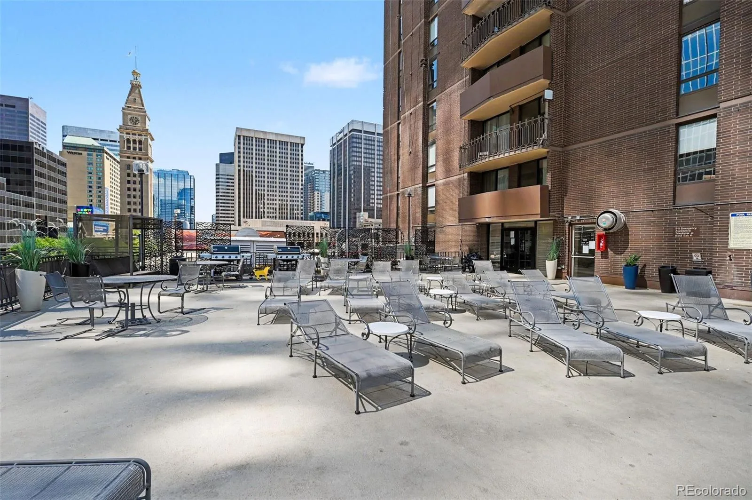
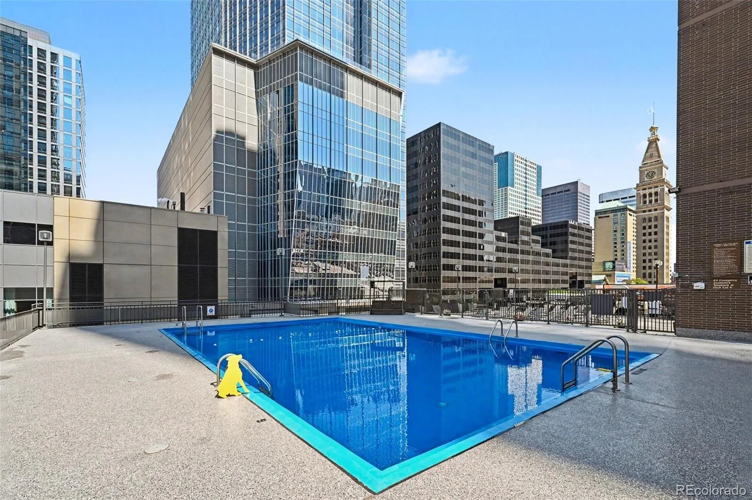
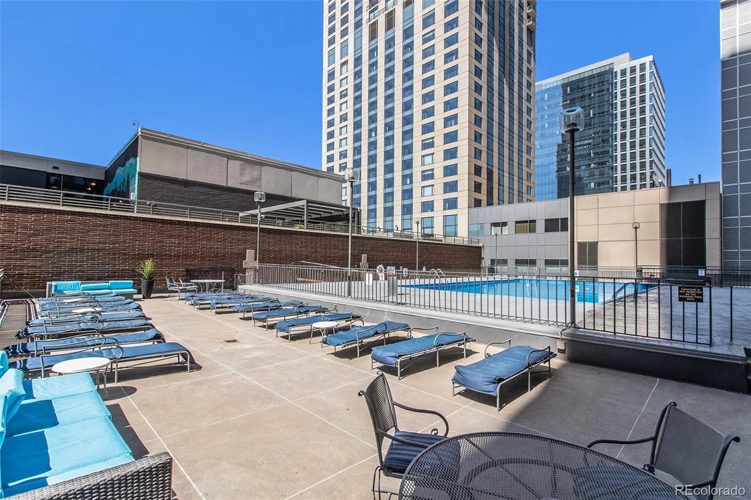
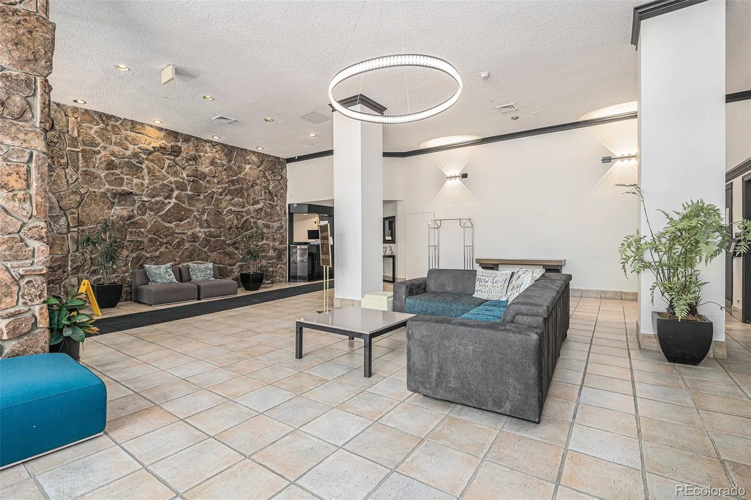
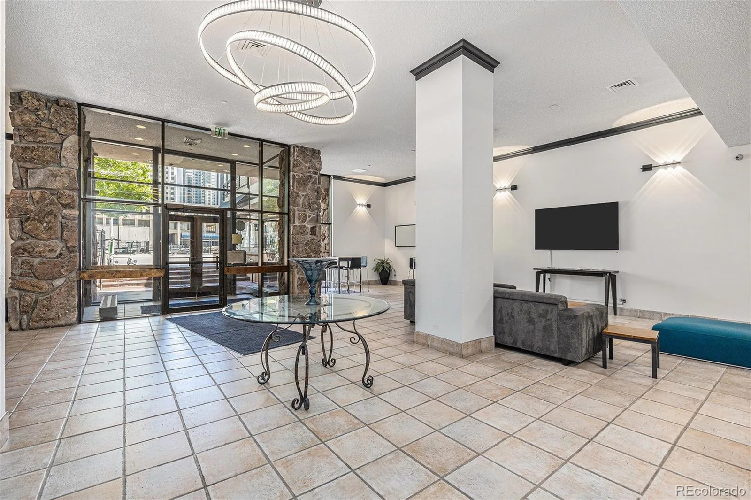
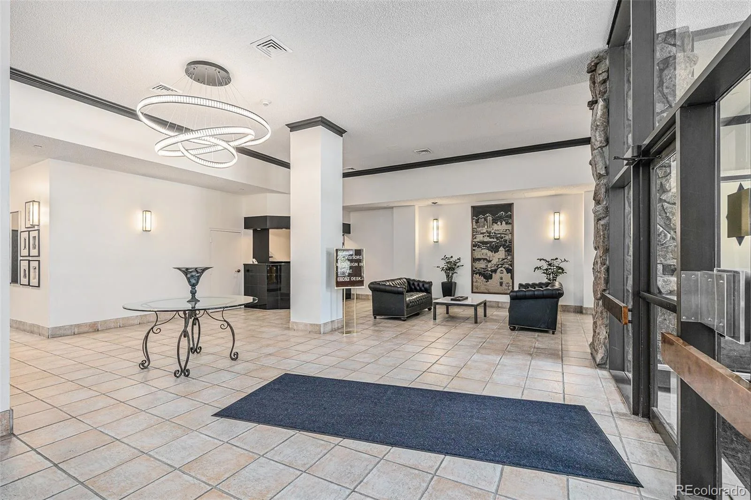
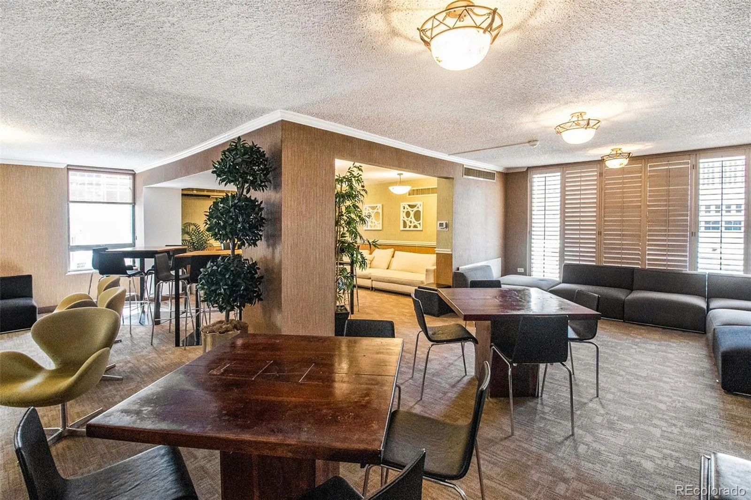
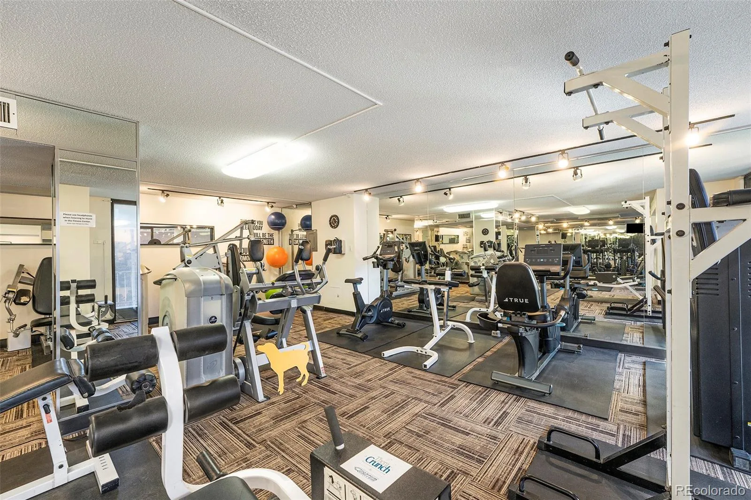
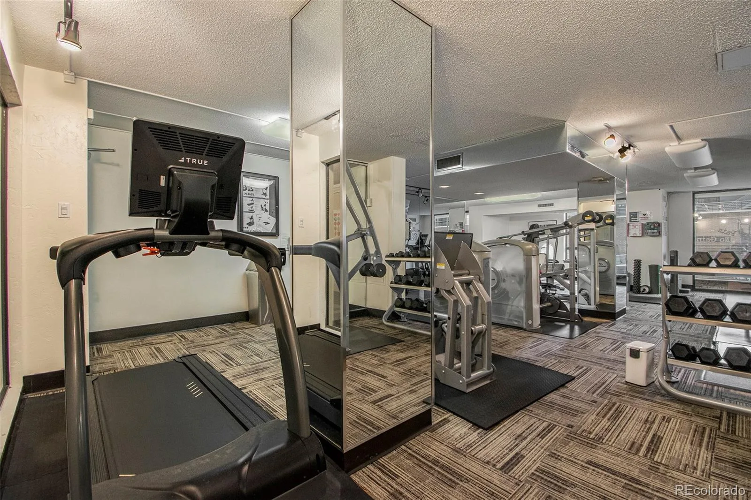
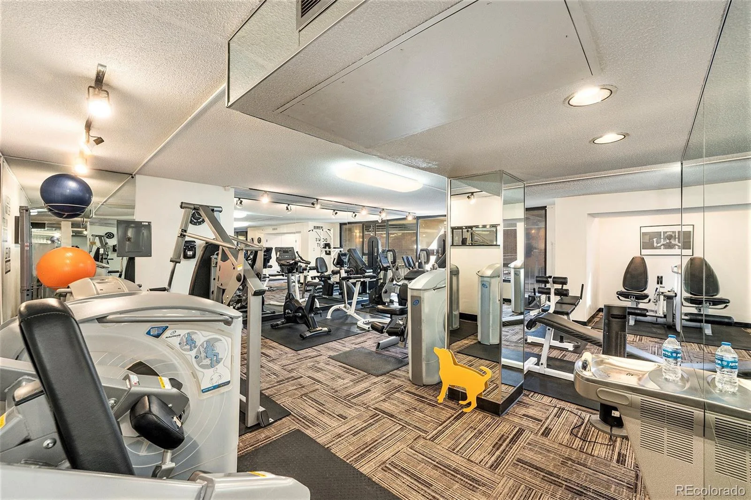
Clubhouse, Coin Laundry, Elevator(s), Fitness Center, Front Desk, On Site Management, Pool
Attached Garage YN
1
Common Walls
1 Common Wall
Construction Materials
Brick, Concrete
Direction Faces
Northeast
Exterior Features
Balcony, Elevator, Gas Grill, Lighting
Garage Spaces
1
Parking Features
Concrete, Floor Coating, Heated Garage, Lighted, Underground
Parking Spots
1
Parking Total
1
Patio And Porch Features
Covered
Roof
Membrane
Security Features
Carbon Monoxide Detector(s), Key Card Entry, Security Entrance, Smoke Detector(s)
Window Features
Double Pane Windows, Window Coverings
Schools
School District:
Denver 1
Elementary School:
Greenlee
Middle School:
Strive Westwood
High School:
West
Financial
HOA Fee
$1,742
HOA Fee Frequency
Monthly
HOA Includes
Reserves, Heat, Insurance, Security, Sewer, Trash, Water
HOA Name
Brooks Tower HOA
HOA Phone
303.629.7200
Tax Year
2024
Taxes
$4,784

Need more info?

Ask a Question

Ready to go see it?

Schedule a Showing

Similar Listings

broker reciprocity
MLS# REC9821019broker reciprocity
2000 Little Raven Street #403
Denver, CO

$1,295,000

1.0 miles away

broker reciprocity
MLS# REC3853253broker reciprocity
669 N Washington Street #901
Denver, CO

$1,295,000

1.6 miles away

broker reciprocity
MLS# REC3606355broker reciprocity
2552 E Alameda Avenue #126
Denver, CO

$1,295,000

3.4 miles away

Share this Property

1020 15th Street #42C
Denver, CO