Active

5451 Conley Way, Denver, CO, 80222
Add
MLS #REC5762215 image #0

5451 Conley Way, Denver, CO, 80222
4 Beds
3 Baths
3,436 SqFt
0.24 Acres

Listing Id

REC5762215
$1,050,000

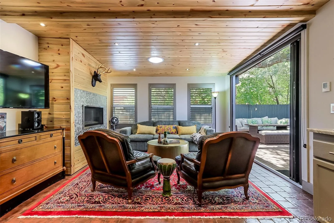
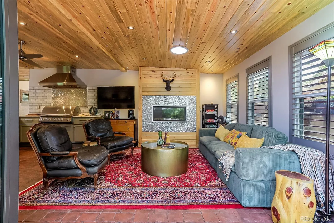
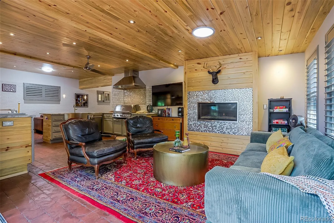
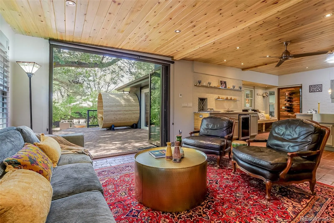
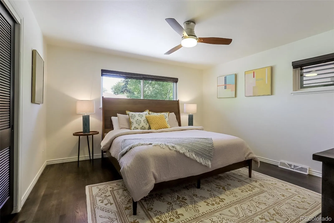
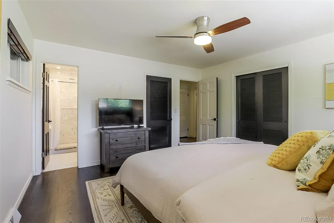
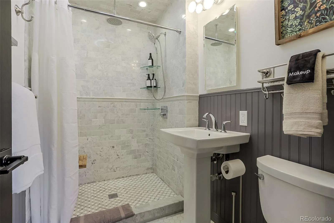
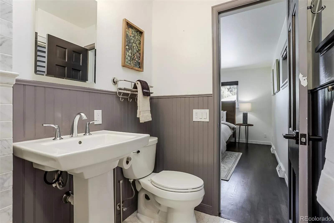
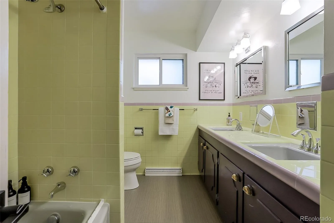
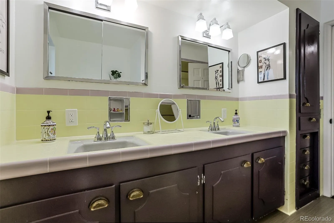
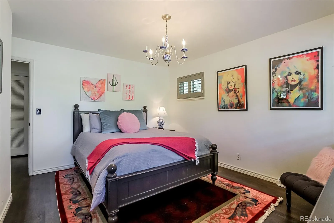
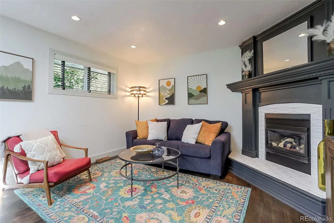
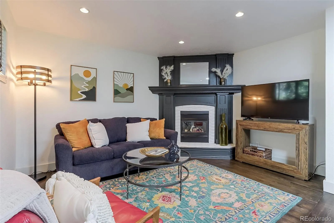
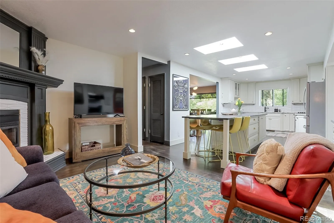
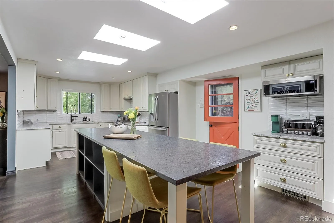
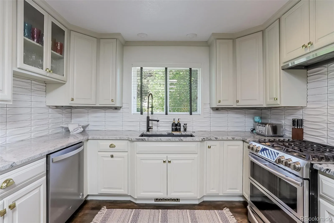
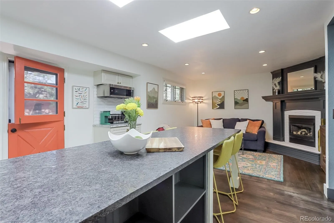
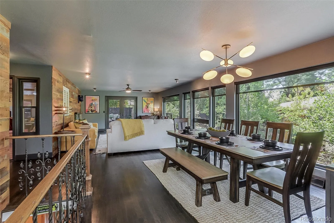
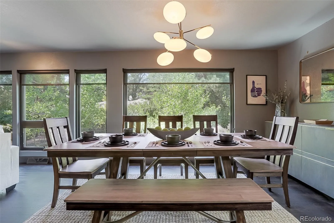
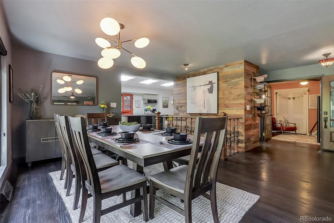
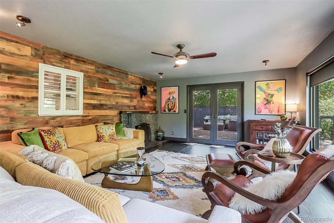
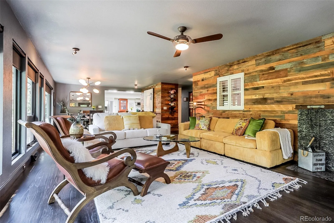
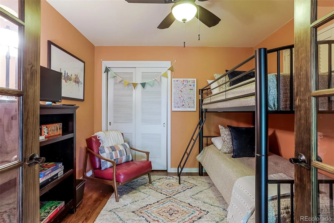
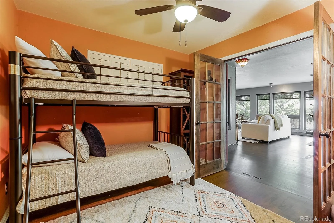
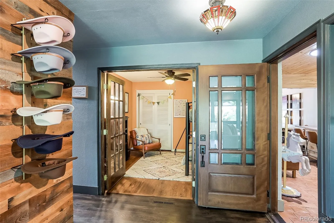
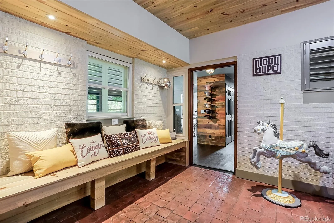
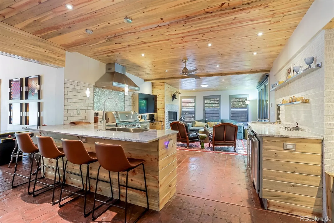
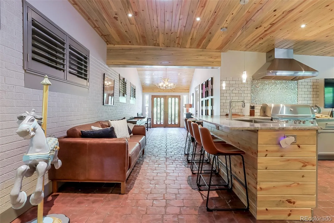
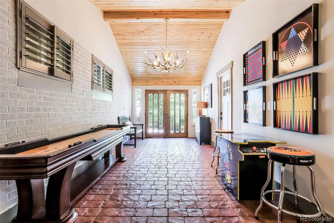
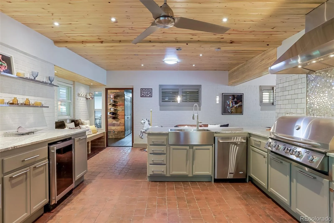
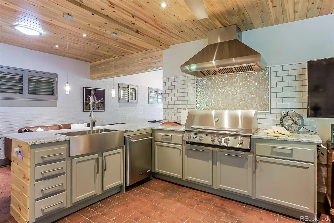
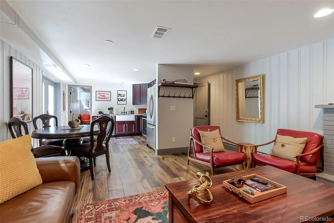
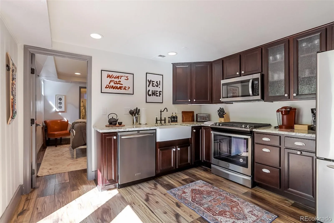
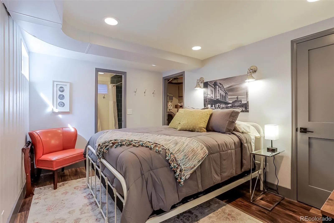
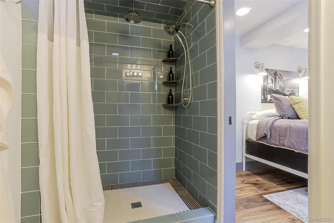
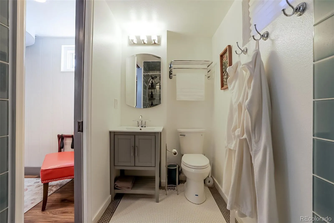
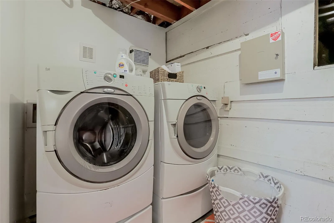
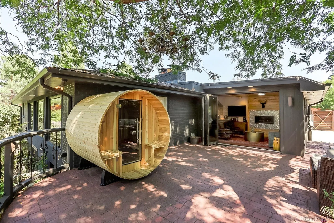
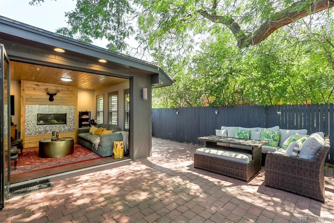
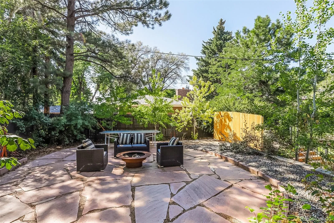
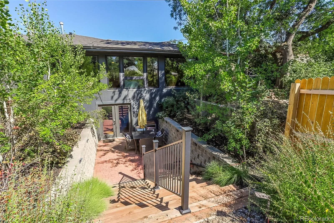
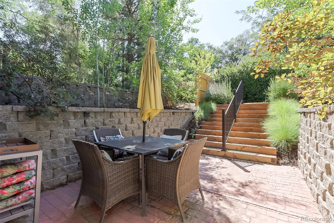
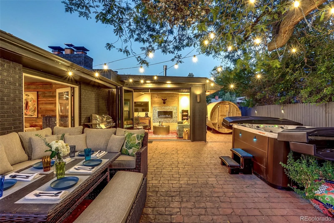
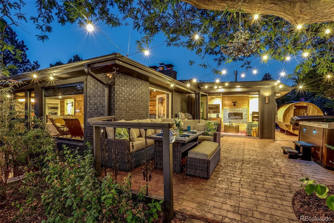
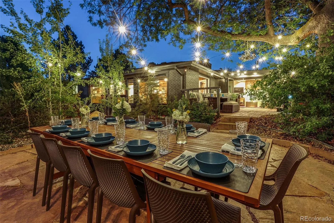
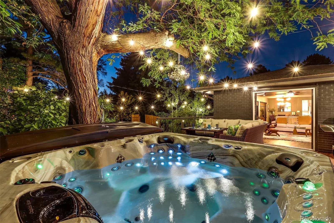
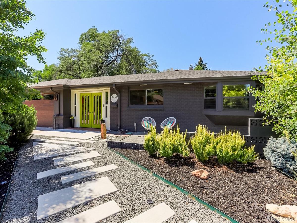
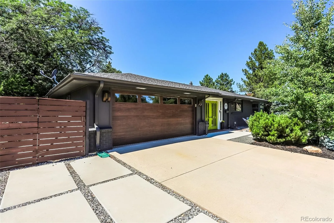
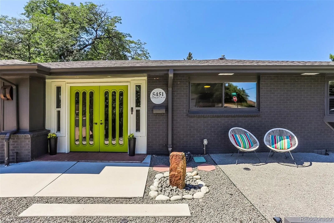
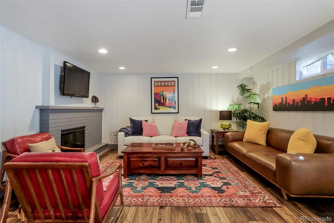
Modern mid-century home on a private corner lot offering a rare turnkey investment or ideal primary residence. This active, high-performing short-term rental generated over $140,000 in 2025 revenue. Furnishings, curated design, décor, and premium amenities, including hot tub, sauna, fire pit, and outdoor entertaining spaces, are negotiable. The home features a bright, open layout thoughtfully designed with vaulted ceilings, wood accents, and seamless indoor/outdoor flow. The main level includes a stylish kitchen with updated finishes, multiple living spaces, a flexible space that can be used as an office or bedroom, and a well-appointed primary suite comfortable for full-time living. The lower level is set up as a separate apartment with its own kitchen, bedroom, bathroom, laundry, and private access, perfect for continued STR income, guests, or multi-generational living. Additional highlights include multiple outdoor gathering areas, mature landscaping, ample parking, and a garage with built-in storage. Ideally located 25 minutes to downtown Denver, under 15 minutes to Cherry Creek North and the Denver Tech Center, with easy access to the High Line Canal and Cherry Creek State Park, and within the Cherry Creek School District.

Property Details
Price:
$1,050,000
MLS #:
REC5762215
Status:
Active
Beds:
4
Baths:
3
Type:
Single Family
Structure:
House
Subdivision:
High Lynn Heights
Finished Sq Ft:
3,356
Total Sq Ft:
3,436
Lot Size:
10,280 sqft / 0.24 acres (approx)
Year Built:
1959
TraditionalHigh Lynn HeightsCherry Creek 5Holly HillsWestCherry Creek
Interior
Above Grade Finished Area
2637
Bathrooms
1 Full Bathroom, 2 Three Quarter Bathrooms
Below Grade Finished Area
719
Below Grade Unfinished Area
80
Cooling
Central Air
Fireplaces Total
3
Flooring
Tile, Vinyl, Wood
Heating
Forced Air
Interior Features
Built-in Features, Ceiling Fan(s), Eat-in Kitchen, Granite Counters, High Speed Internet, Kitchen Island, Pantry, Primary Suite, Smoke Free, Walk-In Closet(s)
Levels
One
Main Level Bathrooms
2
Main Level Bedrooms
3
Exterior
Architectural Style
Traditional
Attached Garage YN
1
Construction Materials
Brick, Frame, Wood Siding
Direction Faces
East
Exterior Features
Fire Pit, Gas Grill, Lighting, Private Yard, Rain Gutters, Spa/Hot Tub
Fencing
Full
Garage Spaces
2
Lot Features
Corner Lot, Level
Parking Spots
2
Parking Total
2
Patio And Porch Features
Front Porch, Patio
Roof
Composition
Security Features
Carbon Monoxide Detector(s), Smoke Detector(s)
Window Features
Double Pane Windows
Schools
School District:
Cherry Creek 5
Elementary School:
Holly Hills
Middle School:
West
High School:
Cherry Creek
Financial
Tax Year
2025
Taxes
$4,644

Need more info?

Ask a Question

Ready to go see it?

Schedule a Showing

Similar Listings

broker reciprocity
MLS# REC7109042broker reciprocity
636 N Williams Street
Denver, CO

$1,350,000

4.1 miles away

broker reciprocity
MLS# REC9966950broker reciprocity
6 S Madison Street
Denver, CO

$1,350,000

3.0 miles away

broker reciprocity
MLS# REC1879566broker reciprocity
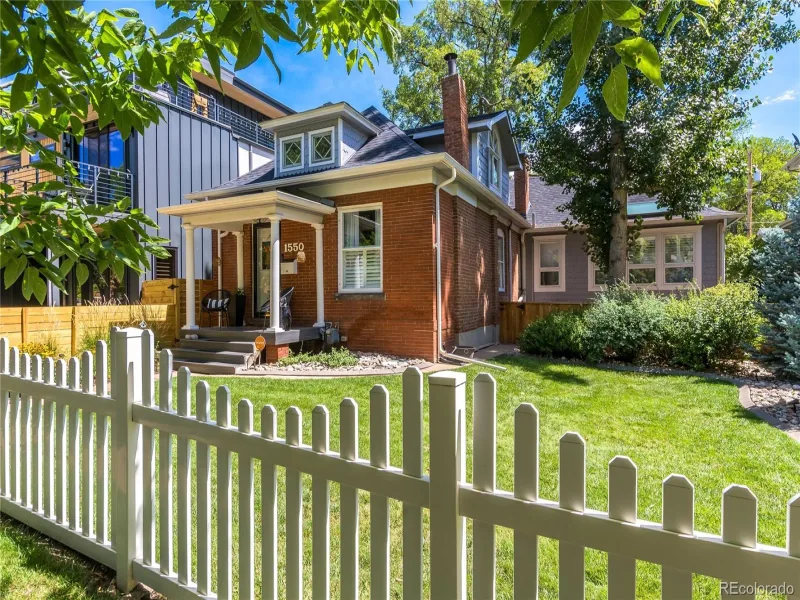
1550 S Logan Street
Denver, CO

$1,350,000

3.2 miles away

Share this Property

5451 Conley Way
Denver, CO