Active

2500 W 29th Avenue, Denver, CO, 80211
Add
MLS #2007034 image #0MLS #2007034 image #1MLS #2007034 image #2MLS #2007034 image #3MLS #2007034 image #4MLS #2007034 image #5MLS #2007034 image #6MLS #2007034 image #7MLS #2007034 image #8MLS #2007034 image #9MLS #2007034 image #10MLS #2007034 image #11MLS #2007034 image #12MLS #2007034 image #13MLS #2007034 image #14MLS #2007034 image #15MLS #2007034 image #16MLS #2007034 image #17MLS #2007034 image #18MLS #2007034 image #19MLS #2007034 image #20MLS #2007034 image #21MLS #2007034 image #22MLS #2007034 image #23MLS #2007034 image #24MLS #2007034 image #25MLS #2007034 image #26MLS #2007034 image #27MLS #2007034 image #28MLS #2007034 image #29MLS #2007034 image #30

2500 W 29th Avenue, Denver, CO, 80211

3 Beds
4 Baths
2,261 SqFt
0.06 Acres

Listing Id

2007034
$1,090,000

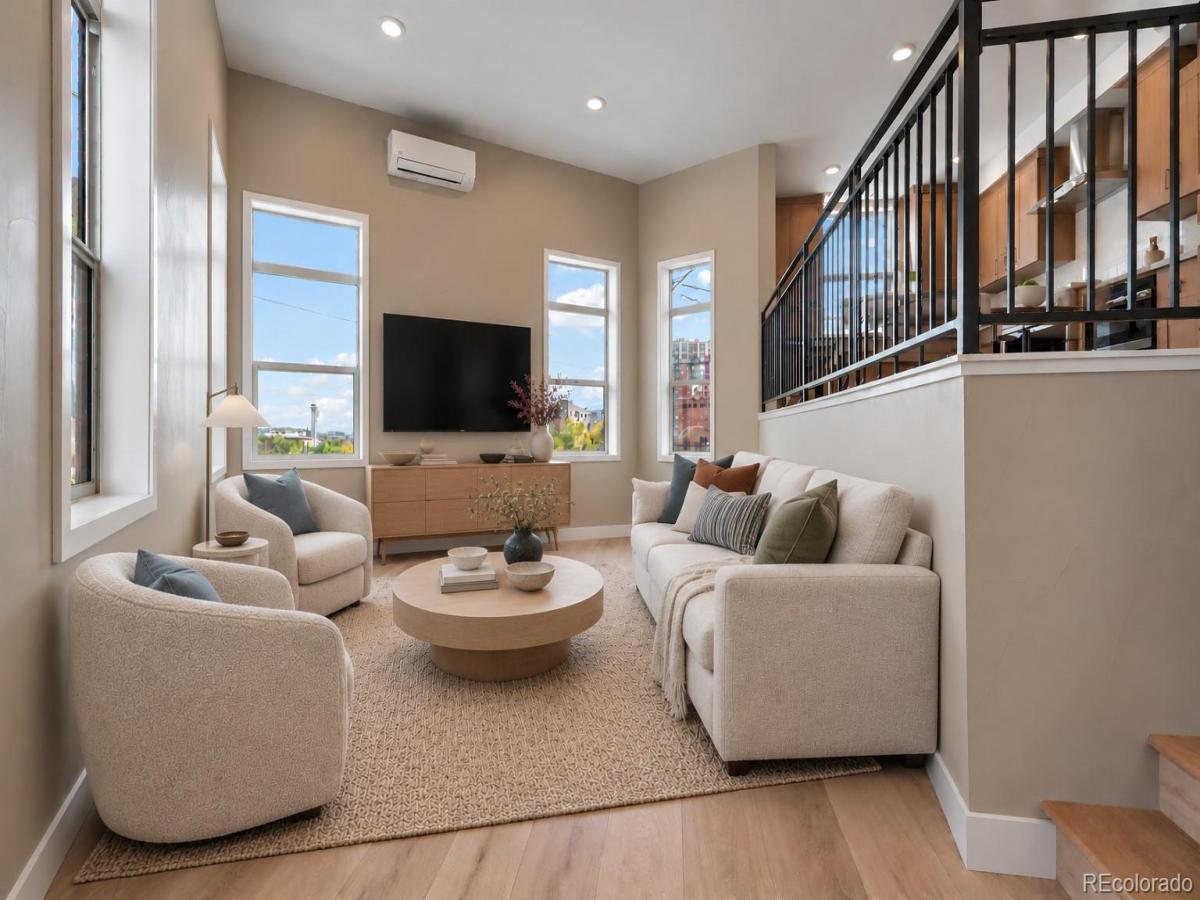
New construction in Highland offering 2,261 square feet of finished living space across four thoughtfully designed levels. This 3-bedroom, 4-bath residence combines flexible living spaces, dramatic architectural volume, and an attached one-car garage in one of northwest Denver’s most desirable neighborhoods. The main level features an elevated kitchen complete with a Thor Professional Range and dining area overlooking the living room below, creating soaring ceilings and an open, airy feel. Upstairs, the second floor includes a private bedroom suite with a walk-in closet and a large laundry room with built-in storage. The third level adds another bedroom and full bath, along with a wet bar, wine fridge, and deck with city views. The finished basement provides even more flexibility with a third bedroom, full bath, and compact full kitchen complete with a refrigerator, dishwasher, and range. Whether used for guests, extended stays, a home office, or additional living space, the lower level offers options. All of it is set in Highland, with easy access to neighborhood restaurants, shops, parks, LoHi, and downtown Denver.

Property Details
Price:
$1,090,000
MLS #:
2007034
Status:
Active
Beds:
3
Baths:
4
Type:
Single Family
Subtype:
Single Family Residence
Subdivision:
Highland Park
Finished Sq Ft:
2,261
Lot Size:
2,620 sqft / 0.06 acres (approx)
Year Built:
2026
Urban ContemporaryNewconstructionHighland ParkDenver 1EdisonBryant-websterNorth
Interior
Appliances
Bar Fridge, Convection Oven, Dishwasher, Disposal, Microwave, Range Hood, Refrigerator
Bathrooms
1 Full Bathroom, 2 Three Quarter Bathrooms, 1 Half Bathroom
Cooling
Other
Flooring
Carpet, Tile, Wood
Heating
Baseboard, Heat Pump
Interior Features
Built-in Features, Ceiling Fan(s), Eat-in Kitchen, Entrance Foyer, High Ceilings, In-Law Floorplan, Kitchen Island, Open Floorplan, Primary Suite, Quartz Counters, Vaulted Ceiling(s), Walk-In Closet(s), Wet Bar
Levels
Three Or More
Exterior
Architectural Style
Urban Contemporary
Attached Garage YN
1
Construction Materials
Brick, Cement Siding, Concrete, Frame
Exterior Features
Balcony
Fencing
Partial
Garage Spaces
1
Lot Features
Corner Lot
Parking Features
Insulated
Patio And Porch Features
Front Porch, Rooftop
Roof
Membrane
Window Features
Double Pane Windows
Schools
School District:
Denver 1
Elementary School:
Edison
Middle School:
Bryant-Webster
High School:
North
Financial
Taxes
$2,755

Need more info?

Ask a Question

Ready to go see it?

Schedule a Showing

Similar Listings

broker reciprocity
MLS# 4289472broker reciprocity
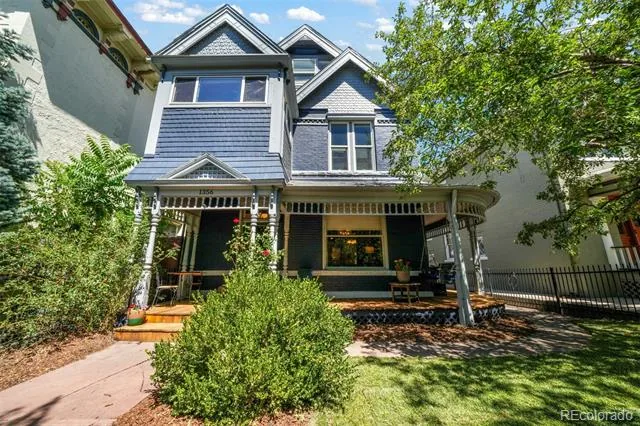
1356 N Downing Street
Denver, CO

$1,399,900

2.8 miles away

broker reciprocity
MLS# 7613986broker reciprocity
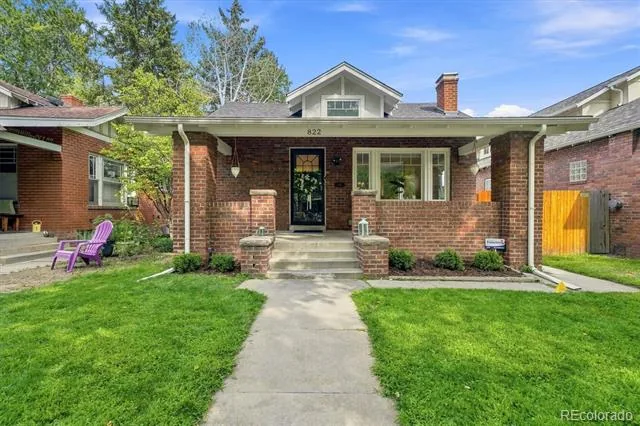
822 S Race Street
Denver, CO

$1,399,000

4.9 miles away

broker reciprocity
MLS# IR1071319broker reciprocity
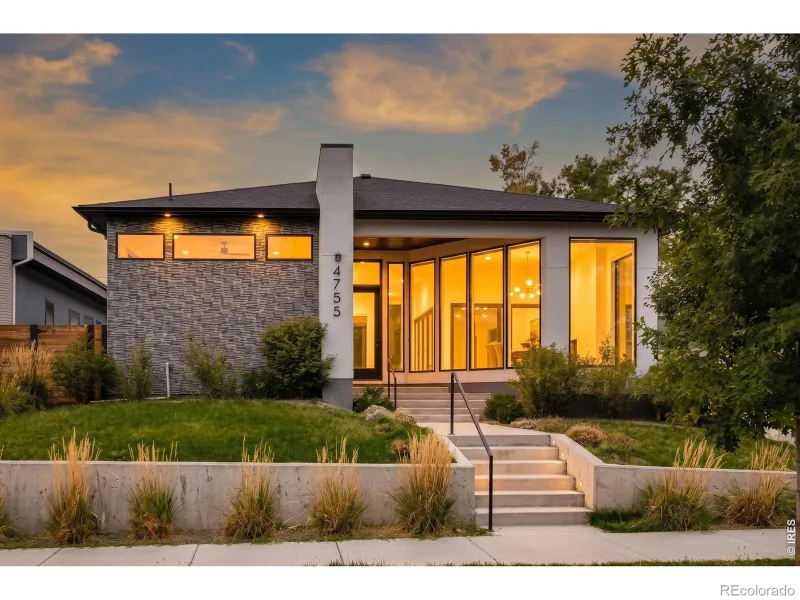
4755 Elm Court
Denver, CO

$1,399,000

1.7 miles away

Share this Property

2500 W 29th Avenue
Denver, CO