Closed

3062 W 37th Avenue, Denver, CO, 80211

Add
MLS #9510369 image #0MLS #9510369 image #1MLS #9510369 image #2MLS #9510369 image #3MLS #9510369 image #4MLS #9510369 image #5MLS #9510369 image #6MLS #9510369 image #7MLS #9510369 image #8MLS #9510369 image #9MLS #9510369 image #10MLS #9510369 image #11MLS #9510369 image #12MLS #9510369 image #13MLS #9510369 image #14MLS #9510369 image #15MLS #9510369 image #16MLS #9510369 image #17MLS #9510369 image #18MLS #9510369 image #19MLS #9510369 image #20MLS #9510369 image #21MLS #9510369 image #22MLS #9510369 image #23MLS #9510369 image #24MLS #9510369 image #25MLS #9510369 image #26MLS #9510369 image #27MLS #9510369 image #28MLS #9510369 image #29MLS #9510369 image #30MLS #9510369 image #31MLS #9510369 image #32MLS #9510369 image #33MLS #9510369 image #34MLS #9510369 image #35MLS #9510369 image #36MLS #9510369 image #37MLS #9510369 image #38MLS #9510369 image #39MLS #9510369 image #40MLS #9510369 image #41MLS #9510369 image #42MLS #9510369 image #43MLS #9510369 image #44MLS #9510369 image #45MLS #9510369 image #46MLS #9510369 image #47

3062 W 37th Avenue, Denver, CO, 80211

5 Beds
4 Baths
4,867 SqFt
0.14 Acres

Listing Id

9510369
1,825,000

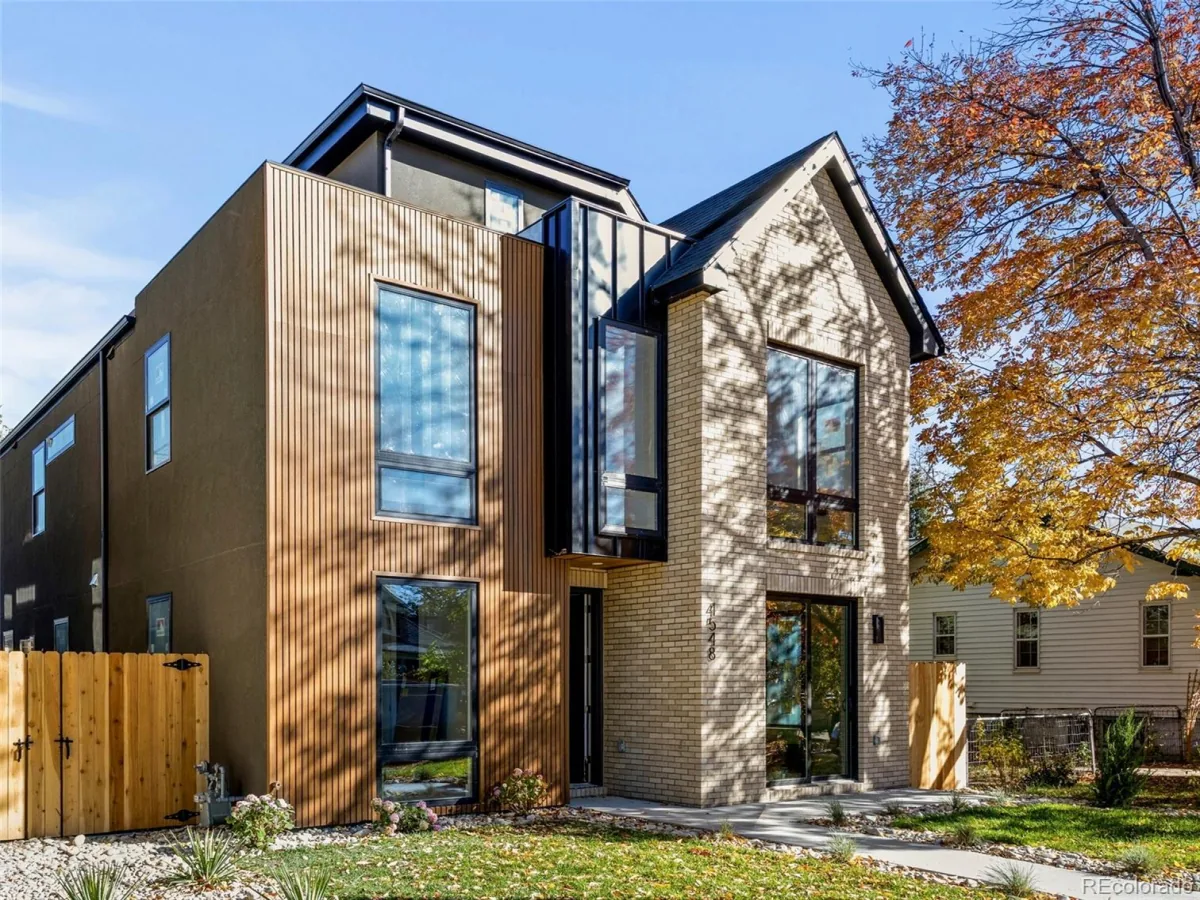
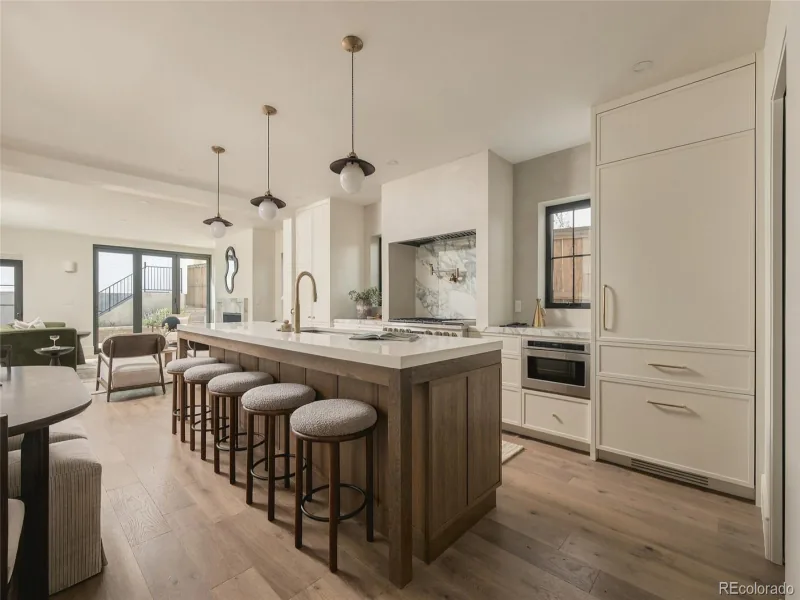
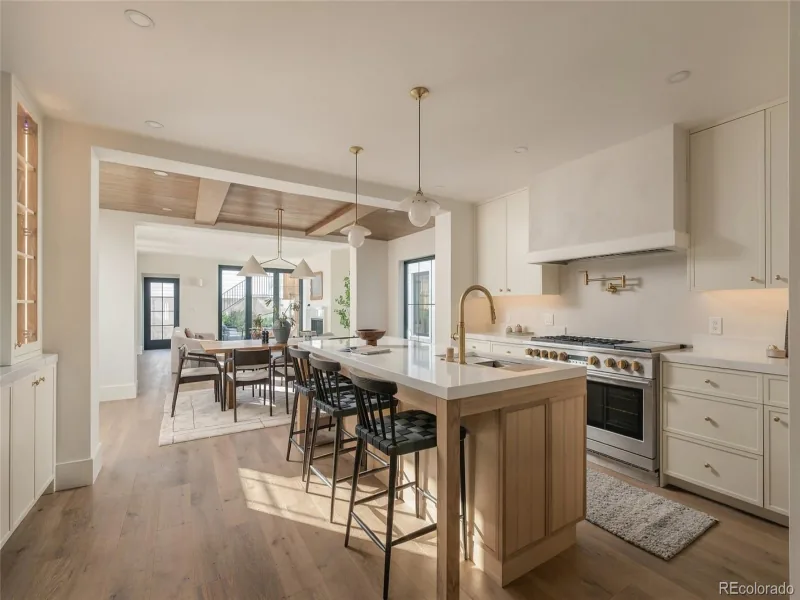
This exceptional Highlands residence represents a standout value in today’s market, delivering nearly 4,900 square feet, refined design, and a level of condition and preparation rarely available at this price point. A covered front porch introduces a bright, open interior defined by four inch plank hardwood floors, custom built-ins, and clean architectural lines. The main level is both functional and inviting, featuring a private study with French doors, a living room with a gas fireplace, and an expansive great room that flows seamlessly into the dining area and kitchen. The kitchen stands out with Bosch appliances, quartz countertops, soft close cabinetry, all opening naturally to the main living spaces for effortless living and entertaining. Upstairs, the primary suite offers vaulted ceilings, a private patio, a custom walk-in closet, and a well appointed bath with a soaking tub and multi head shower. Additional bedrooms are generously sized and well positioned. The finished basement expands the home with a wet bar, recreation space, and additional bedrooms, creating flexibility for guests or entertaining. Outdoor spaces include a covered patio, fenced yard, and an oversized 2 car garage with EV charging. This home has been meticulously maintained and thoughtfully prepared for market. A pre-listing inspection was completed, and the sellers addressed items identified during that process. The HVAC system has been recently inspected and serviced. Recent improvements include full interior paint, new carpet, refinished hardwood floors, LED lighting upgrades, updated fixtures, professional cleaning, window cleaning, exterior power washing, new sod, and refreshed landscaping. Additional materials available upon request include: floorplans, a 3D walkthrough video, inspection reports, and vendor invoices. This is a rare opportunity to acquire a home of this size, quality, and condition in one of Denver’s most sought after neighborhoods.

Property Details
Price:
$1,745,000 / $1,825,000
MLS #:
9510369
Status:
Closed (May 7, 2026)
Beds:
5
Baths:
4
Type:
Single Family
Subtype:
Single Family Residence
Subdivision:
Highland Park
Finished Sq Ft:
4,867
Lot Size:
6,250 sqft / 0.14 acres (approx)
Year Built:
2019
Highland ParkDenver 1EdisonSkinnerNorth
Interior
Appliances
Dishwasher, Microwave, Oven, Range, Refrigerator
Bathrooms
3 Full Bathrooms, 1 Half Bathroom
Cooling
Central Air
Fireplaces Total
1
Flooring
Carpet, Tile, Wood
Heating
Floor Furnace
Interior Features
Built-in Features, Ceiling Fan(s), Eat-in Kitchen, Entrance Foyer, Five Piece Bath, High Ceilings, Kitchen Island, Open Floorplan, Pantry, Primary Suite, Vaulted Ceiling(s), Walk-In Closet(s), Wet Bar
Laundry Features
In Unit
Levels
Three Or More
Exterior
Construction Materials
Frame, Wood Siding
Exterior Features
Balcony, Garden, Lighting, Private Yard, Rain Gutters
Garage Spaces
2
Lot Features
Landscaped, Level
Parking Features
220 Volts, Storage
Patio And Porch Features
Covered, Deck, Front Porch, Patio
Roof
Composition
Window Features
Window Coverings
Schools
School District:
Denver 1
Elementary School:
Edison
Middle School:
Skinner
High School:
North
Financial
Taxes
$9,621

Need more info?

Ask a Question

Ready to go see it?

Schedule a Showing

Similar Listings

broker reciprocity
MLS# 3742009broker reciprocity
4548 Winona Court
Denver, CO

$2,250,000

1.4 miles away

broker reciprocity
MLS# 7703597broker reciprocity
3691 Osage Street
Denver, CO

$2,199,000

1.1 miles away

broker reciprocity
MLS# 3191071broker reciprocity
3685 Osage Street
Denver, CO

$2,199,000

1.1 miles away

Share this Property

3062 W 37th Avenue
Denver, CO