Active

2034 W 31st Avenue #E, Denver, CO, 80211
Add
MLS #REC4874436 image #0MLS #REC4874436 image #1MLS #REC4874436 image #2MLS #REC4874436 image #3MLS #REC4874436 image #4MLS #REC4874436 image #5MLS #REC4874436 image #6MLS #REC4874436 image #7MLS #REC4874436 image #8MLS #REC4874436 image #9MLS #REC4874436 image #10MLS #REC4874436 image #11MLS #REC4874436 image #12MLS #REC4874436 image #13MLS #REC4874436 image #14MLS #REC4874436 image #15MLS #REC4874436 image #16MLS #REC4874436 image #17MLS #REC4874436 image #18MLS #REC4874436 image #19MLS #REC4874436 image #20MLS #REC4874436 image #21MLS #REC4874436 image #22

2034 W 31st Avenue #E, Denver, CO, 80211

1 Beds
2 Baths
858 SqFt
0 Acres

Listing Id

REC4874436
$550,000

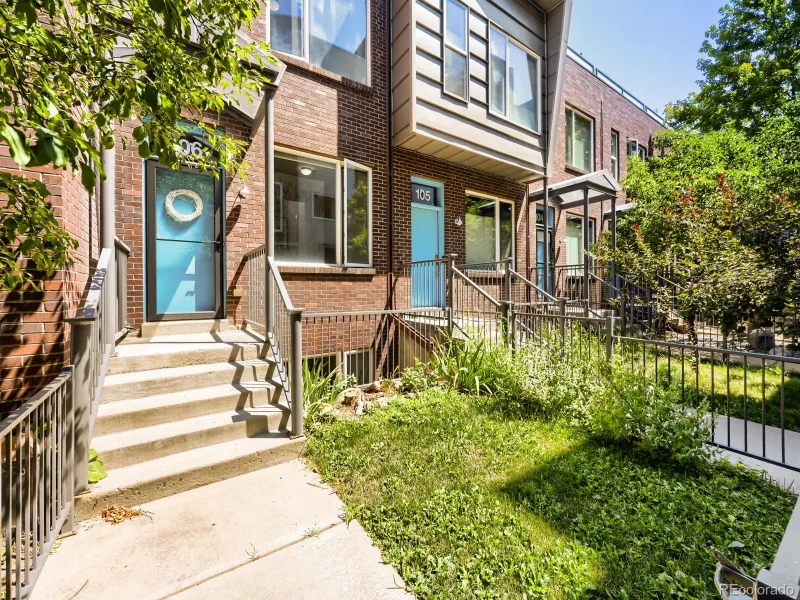
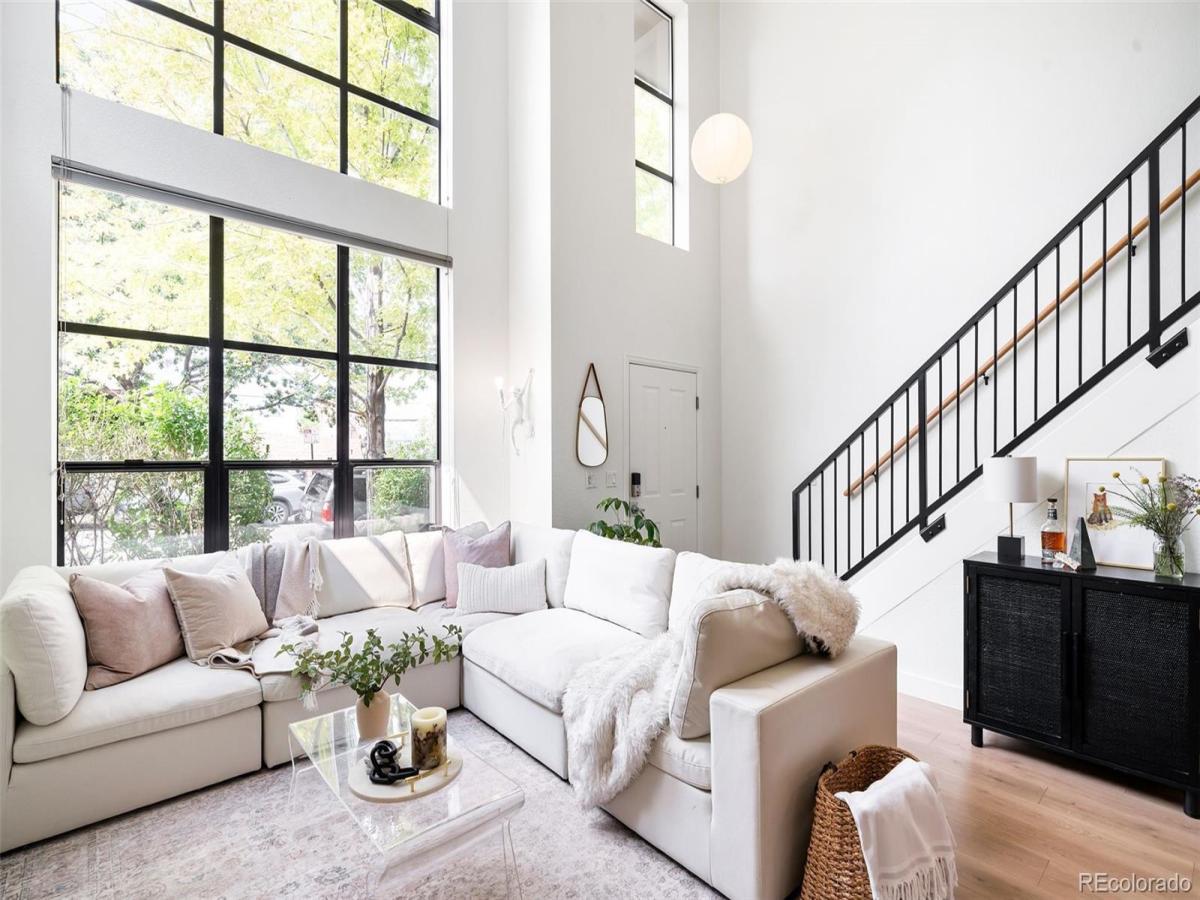
Beautifully reimagined in 2023, this standout LoHi residence pairs contemporary design with the rare convenience of street-level access. Soaring two-story ceilings and a dramatic wall of windows flood the living space with natural light while framing peaceful, leafy views. The thoughtfully renovated kitchen is equal parts stylish and functional, featuring sleek cabinetry, stainless steel appliances, soapstone suede countertops, a custom eat-in island, open shelving and all-new fixtures.

Upstairs, the loft-inspired primary suite makes a statement with an Aku Woodpanel accent wall that cleverly conceals a custom walk-in closet with built-in organization. The updated bath continues the elevated aesthetic with fresh paint, & modern plumbing fixtures, while the powder bath adds a bold design moment with a distinctive Concretti sink, faucet and console.

New flooring, an in-unit washer and dryer, bonus storage tucked beneath the staircase, one deeded garage space and an unbeatable Highland location complete this sophisticated, move-in-ready home with undeniable style.

Property Details
Price:
$550,000
MLS #:
REC4874436
Status:
Active
Beds:
1
Baths:
2
Type:
Condo
Structure:
Low Rise (1-3)
Subdivision:
Highland
Finished Sq Ft:
858
Total Sq Ft:
858
Year Built:
2000
Urban ContemporaryParking TotalHighlandDenver 1EdisonSkinnerNorth
Interior
Above Grade Finished Area
858
Appliances
Dishwasher, Disposal, Dryer, Microwave, Oven, Refrigerator, Washer
Bathrooms
1 Full Bathroom, 1 Half Bathroom
Cooling
Central Air
Flooring
Carpet, Tile, Vinyl
Heating
Forced Air
Interior Features
Built-in Features, Ceiling Fan(s), Eat-in Kitchen, High Ceilings, Kitchen Island, Quartz Counters, Smart Thermostat, Vaulted Ceiling(s), Walk-In Closet(s)
Laundry Features
In Unit
Levels
Two
Main Level Bathrooms
1
Exterior
Architectural Style
Urban Contemporary
Common Walls
Something Above
Construction Materials
Frame, Wood Siding
Direction Faces
North
Exterior Features
Lighting, Rain Gutters
Lot Features
Landscaped
Parking Features
Storage
Parking Spots
1
Parking Total
1
Patio And Porch Features
Front Porch
Roof
Unknown
Security Features
Secured Garage/Parking
Window Features
Window Coverings
Schools
School District:
Denver 1
Elementary School:
Edison
Middle School:
Skinner
High School:
North
Financial
HOA Fee
$360
HOA Fee Frequency
Monthly
HOA Includes
Recycling, Sewer, Snow Removal, Trash, Water
HOA Name
Highland Terrace Lofts Condominium Association
HOA Phone
303-832-2971
Tax Year
2025
Taxes
$2,596

Need more info?

Ask a Question

Ready to go see it?

Schedule a Showing

Similar Listings

broker reciprocity
MLS# REC3007006broker reciprocity
2240 N Clay Street #211
Denver, CO

$709,999

0.8 miles away

broker reciprocity
MLS# REC7892588broker reciprocity
150 S Madison Street #108
Denver, CO

$700,000

4.7 miles away

broker reciprocity
MLS# REC4819850broker reciprocity
4575 Tennyson Street #106
Denver, CO

$700,000

2.2 miles away

Share this Property

2034 W 31st Avenue #E
Denver, CO