Active Under Contract

3439 W Moncrieff Place, Denver, CO, 80211
Add
MLS #3179203 image #0MLS #3179203 image #1MLS #3179203 image #2MLS #3179203 image #3MLS #3179203 image #4MLS #3179203 image #5MLS #3179203 image #6MLS #3179203 image #7MLS #3179203 image #8MLS #3179203 image #9MLS #3179203 image #10MLS #3179203 image #11MLS #3179203 image #12MLS #3179203 image #13MLS #3179203 image #14MLS #3179203 image #15MLS #3179203 image #16MLS #3179203 image #17MLS #3179203 image #18MLS #3179203 image #19MLS #3179203 image #20MLS #3179203 image #21MLS #3179203 image #22MLS #3179203 image #23MLS #3179203 image #24MLS #3179203 image #25MLS #3179203 image #26MLS #3179203 image #27MLS #3179203 image #28MLS #3179203 image #29MLS #3179203 image #30MLS #3179203 image #31MLS #3179203 image #32MLS #3179203 image #33MLS #3179203 image #34MLS #3179203 image #35MLS #3179203 image #36MLS #3179203 image #37MLS #3179203 image #38MLS #3179203 image #39MLS #3179203 image #40MLS #3179203 image #41MLS #3179203 image #42MLS #3179203 image #43MLS #3179203 image #44MLS #3179203 image #45MLS #3179203 image #46MLS #3179203 image #47MLS #3179203 image #48MLS #3179203 image #49

3439 W Moncrieff Place, Denver, CO, 80211

2 Beds
2 Baths
1,697 SqFt
0.09 Acres

Listing Id

3179203
$1,085,000

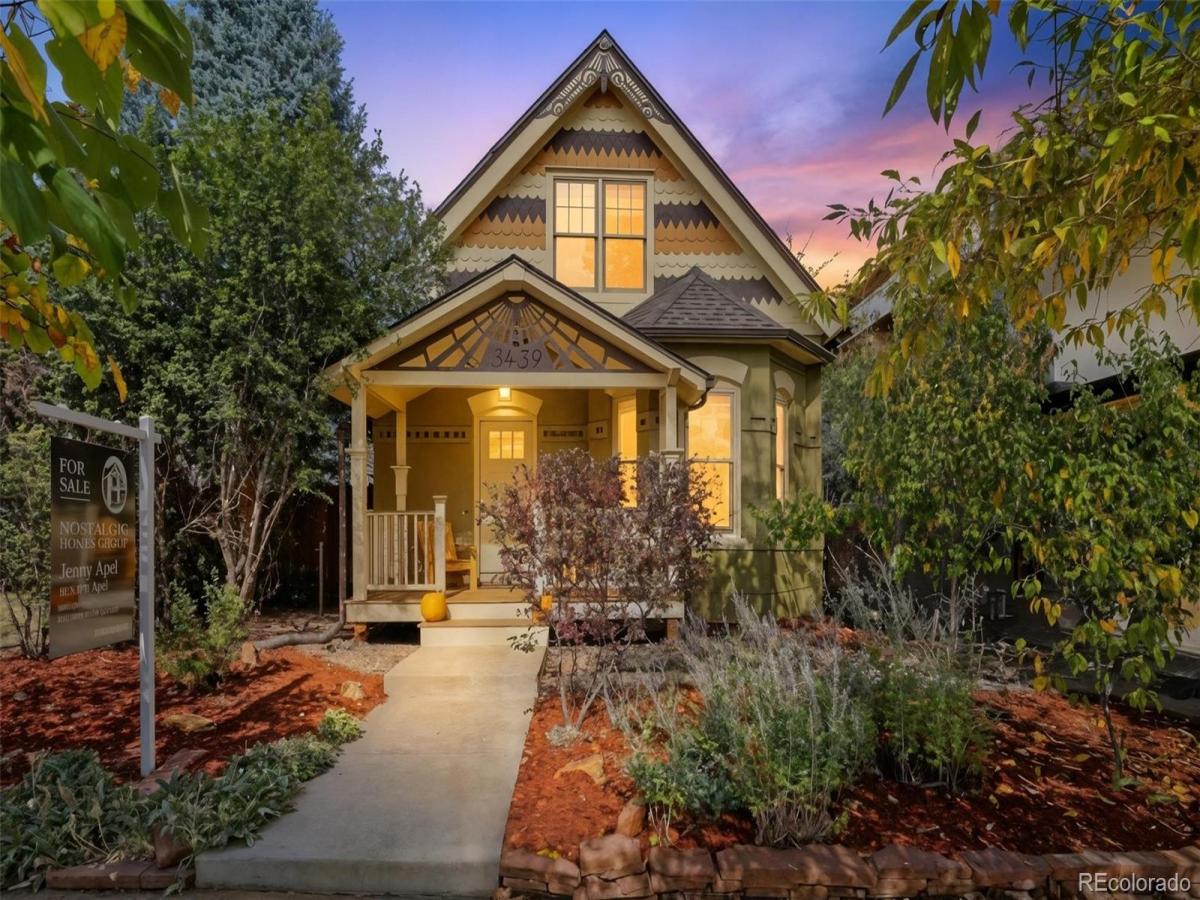
Victorian Magic in the Heart of Highlands Square! Circa 1890 and brimming with personality, this extraordinary Victorian pairs modern comfort and style with the architectural romance of days gone by. Whimsical gables, intricate gingerbread detailing and a welcoming front porch make a memorable first impression! Victorian exterior – inside marries modern and vintage in high style. Sunlight streams through bay windows illuminating warm wood floors, graceful millwork, and a living room anchored by a vintage fireplace. Dining room offers a perfect setting for casual meals or holiday gatherings. Exposed brick walls, rustic ceiling beams, and original architectural details feel classy paired with texture, warmth, and history. A gigantic modern kitchen showcases marble countertops, farmhouse sink, stainless steel appliances, and a generous island with seating for 4. Completing the main floor is a king-sized bedroom featuring exposed brick and beams, a dedicated laundry room, and a newer 3/4 spa-like bath with a huge walk-in shower. The vaulted second level has been transformed into a sophisticated primary suite that feels like you’re on vacation! Lives BIG with vaulted ceilings and great closeting. Pure LOVE for the chic five-piece bath featuring designer tile, extraordinary lighting, soaking tub and walk-in shower – nothing else like it in market! Outside, a cozy flagstone patio, raised garden beds and a sauna to enjoy your life here! Heated 2-car garage. PRIME location – nestled in the heart of beloved Highlands Square, you’re surrounded by some of Denver’s favorite neighborhood highlights! Steps to coffee, meet for cocktails, enjoy your favorite restaurant, browse boutiques, enjoy community events and seasonal Farmer’s Market that make Highlands so special. Historic character, modern comforts, fully updated, unbeatable Highland lifestyle = Perfection. Some homes have a little extra magic! Put a little sparkle AND a little history in your future with this Nostalgic Home!

Property Details
Price:
$1,085,000
MLS #:
3179203
Status:
Active Under Contract
Beds:
2
Baths:
2
Type:
Single Family
Subtype:
Single Family Residence
Subdivision:
Highlands Square
Finished Sq Ft:
1,697
Lot Size:
3,866 sqft / 0.09 acres (approx)
Year Built:
1890
VictorianHighlands SquareDenver 1EdisonSkinnerNorth
Interior
Appliances
Dishwasher, Disposal, Dryer, Gas Water Heater, Oven, Range, Refrigerator, Washer
Bathrooms
1 Full Bathroom, 1 Three Quarter Bathroom
Cooling
Other
Fireplaces Total
1
Flooring
Laminate, Tile, Wood
Heating
Heat Pump, Hot Water
Interior Features
Five Piece Bath, High Ceilings, Kitchen Island, Marble Counters, Open Floorplan, Pantry, Primary Suite, Smoke Free, Vaulted Ceiling(s)
Laundry Features
In Unit
Levels
Two
Exterior
Architectural Style
Victorian
Construction Materials
Brick, Frame, Wood Siding
Direction Faces
South
Exterior Features
Garden, Private Yard, Rain Gutters
Fencing
Full
Garage Spaces
2
Lot Features
Level
Patio And Porch Features
Covered, Front Porch, Patio
Roof
Composition
Window Features
Bay Window(s), Double Pane Windows
Schools
School District:
Denver 1
Elementary School:
Edison
Middle School:
Skinner
High School:
North
Financial
Taxes
$5,068

Need more info?

Ask a Question

Ready to go see it?

Schedule a Showing

Similar Listings

broker reciprocity
MLS# 5623738broker reciprocity
6577 Everett Street
Arvada, CO

$1,399,900

5.0 miles away

broker reciprocity
MLS# 4289472broker reciprocity
1356 N Downing Street
Denver, CO

$1,399,900

3.7 miles away

broker reciprocity
MLS# 8008633broker reciprocity
4755 Elm Court
Denver, CO

$1,399,000

1.5 miles away

Share this Property

3439 W Moncrieff Place
Denver, CO