

3249 W Fairview Place #111, Denver, CO, 80211



3249 W Fairview Place #111, Denver, CO, 80211
Listing Id
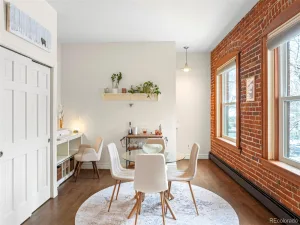
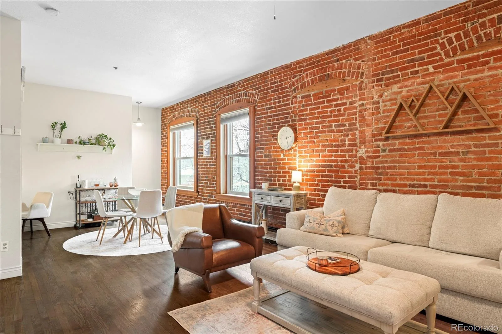
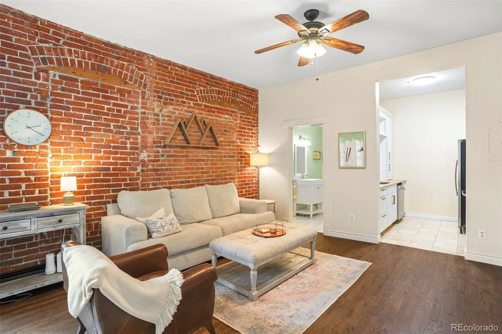
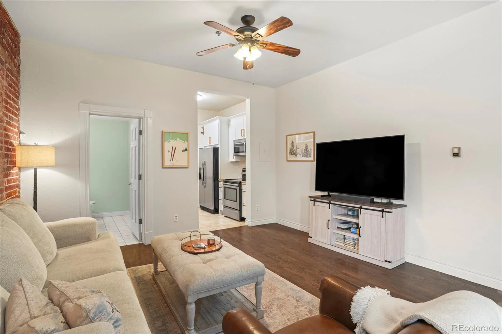
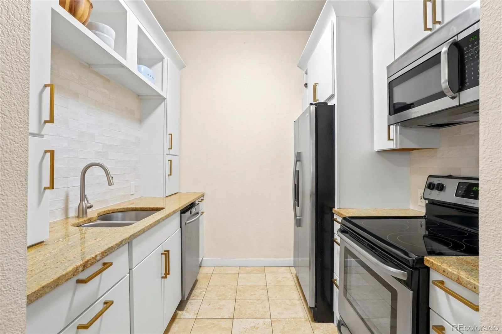
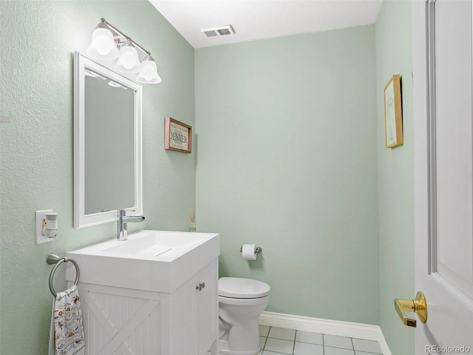
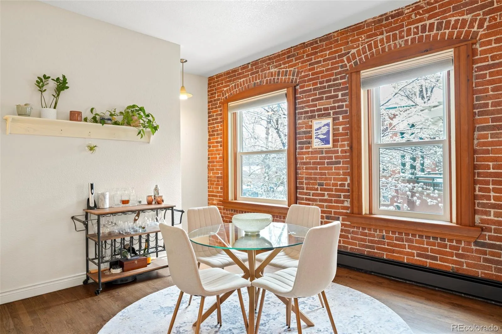
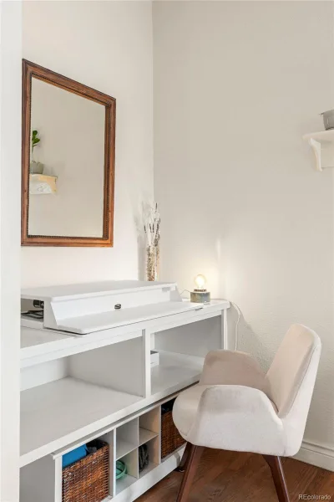
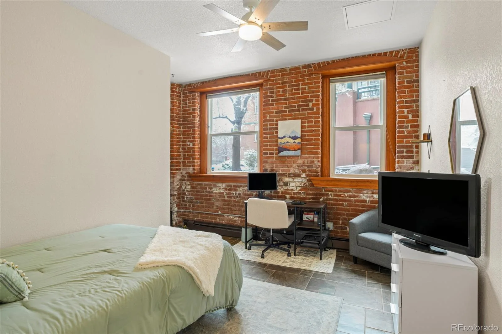
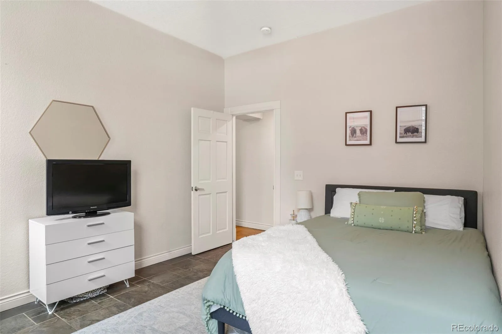
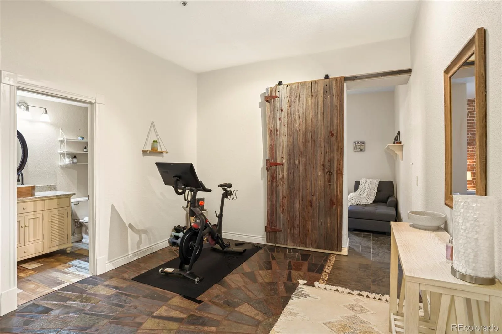
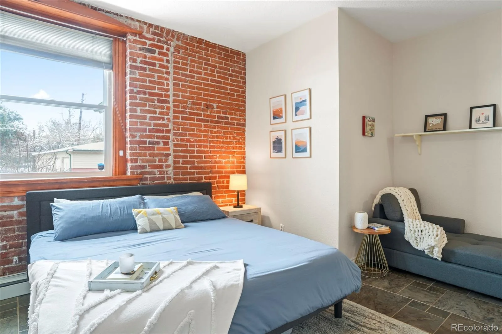
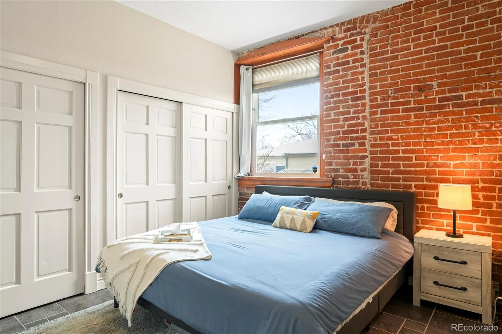
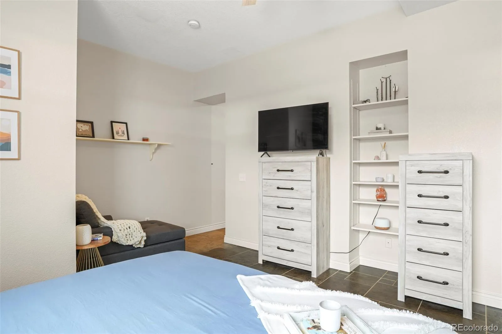
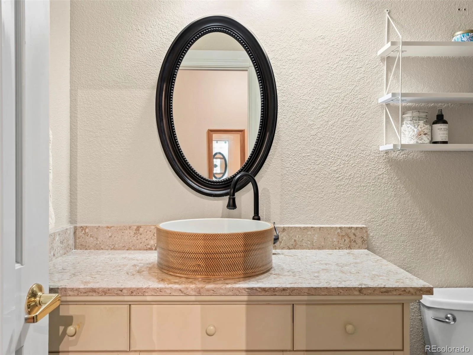
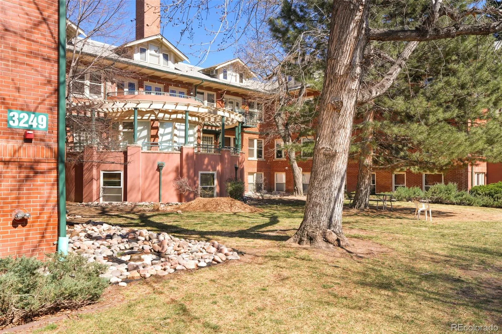
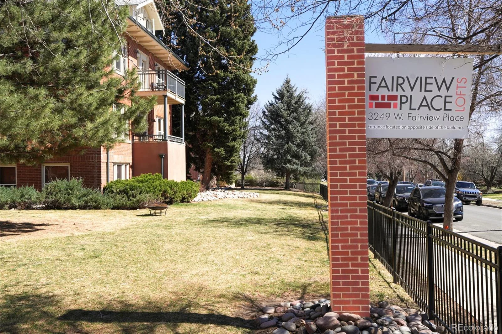
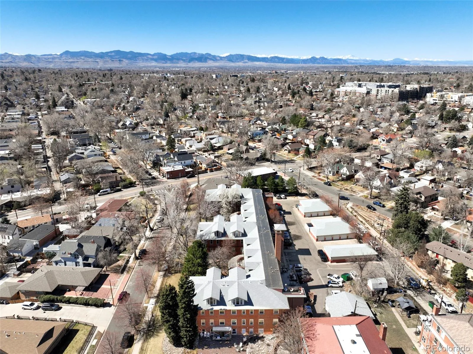
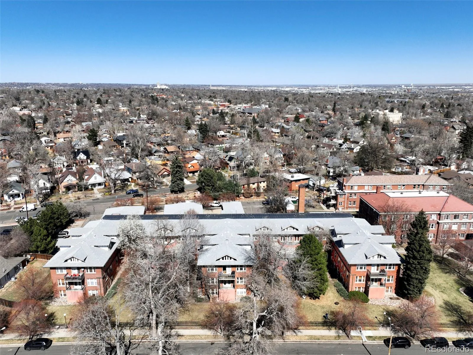
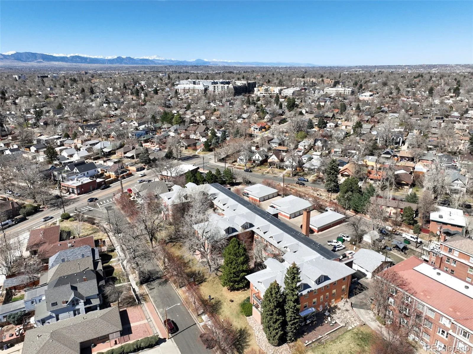
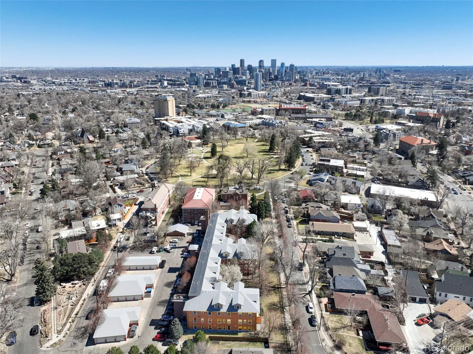
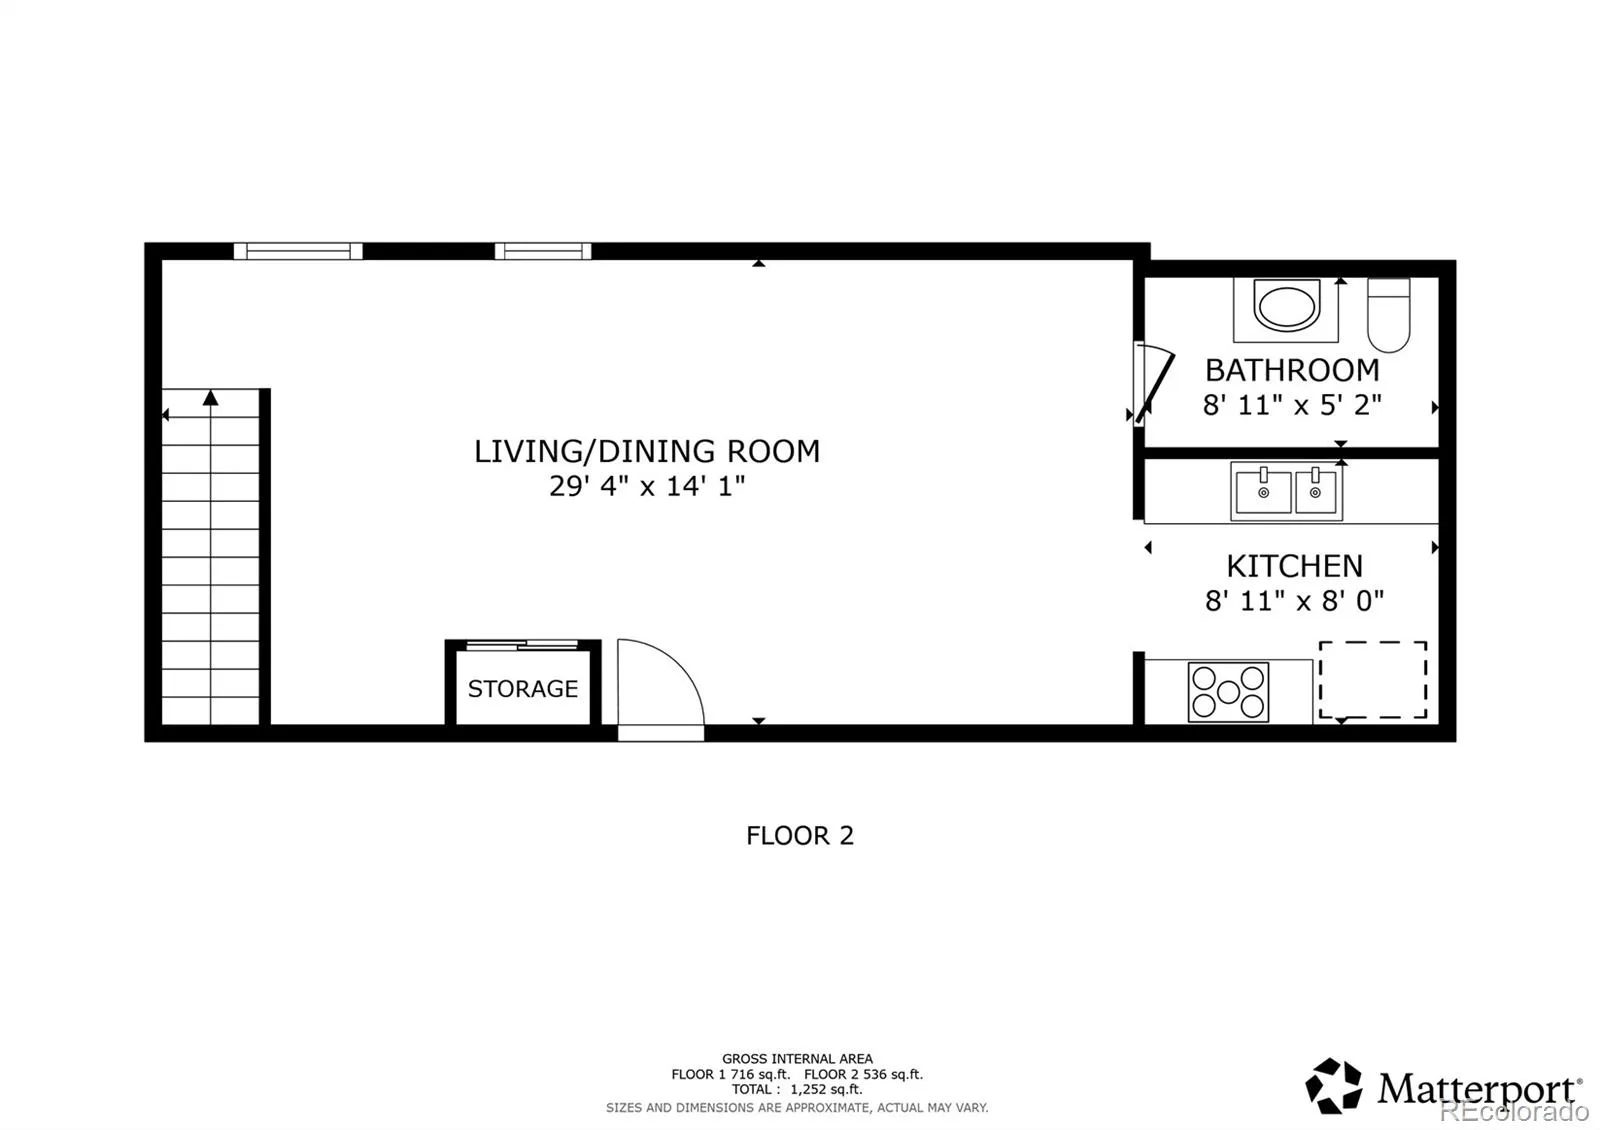
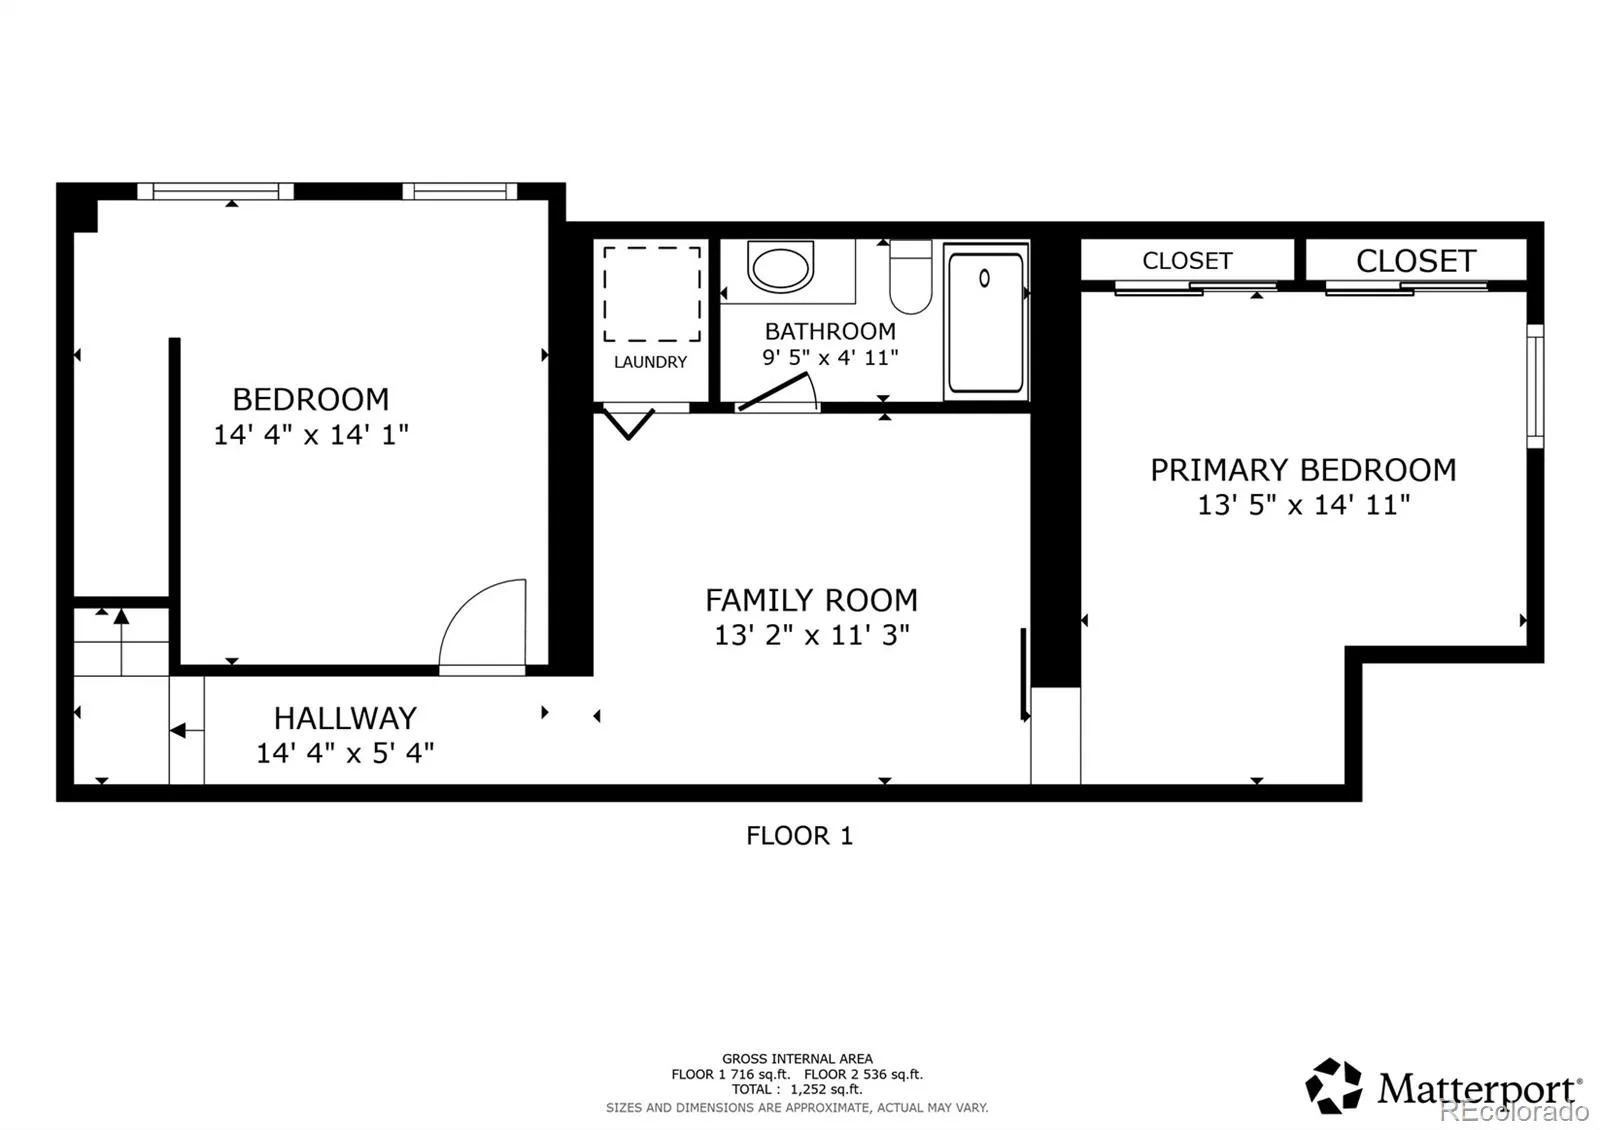
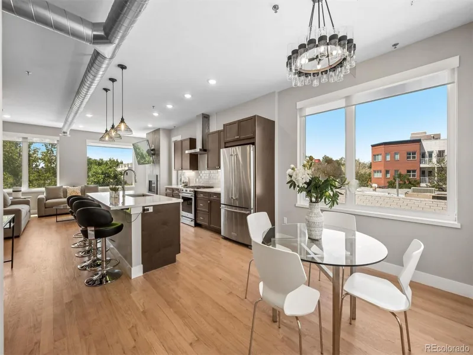
REC9707028Set within the iconic 1919 Tilden School building, this two-story condo in the Highlands offers a rare opportunity to experience historic Denver architecture paired with modern, design-forward living. Located in one of Denver’s most sought-after neighborhoods, this Highlands condo places you just moments from Highlands Square, local coffee shops, restaurants, boutiques, and quick access to downtown Denver, delivering that ideal blend of walkability and city convenience. Inside, soaring ceilings and exposed brick walls create a warm, character-rich atmosphere, while newer Andersen windows, fresh paint, and updated lighting enhance the natural light throughout. The open floorplan flows effortlessly, offering both functionality and a sense of volume that is hard to find in historic condo living. A dedicated work-from-home space and cozy reading nook add flexibility for today’s lifestyle, while heated floors in the lower-level den bring an extra layer of comfort year-round. The private living quarters are grounded by timeless tilework and a well-appointed bathroom with a glass-enclosed walk-in shower. Additional conveniences include an in-unit washer and dryer and ample storage, making everyday living feel easy. A true standout for a Denver condo, residents enjoy access to a large, fenced communal yard, an incredibly rare amenity in the Highlands that offers space to relax, gather, and enjoy the outdoors. Whether you’re searching for a historic condo in Denver, a walkable Highlands lifestyle, or a home near downtown with character and charm, this one really delivers.
Property Details
Interior
Exterior
Schools
Financial

Similar Listings




Copyright 2026. All rights reserved.