Active

9200 E Cherry Creek South Drive #4, Denver, CO, 80231

Add
MLS #REC1689923 image #0MLS #REC1689923 image #1MLS #REC1689923 image #2MLS #REC1689923 image #3MLS #REC1689923 image #4MLS #REC1689923 image #5MLS #REC1689923 image #6MLS #REC1689923 image #7MLS #REC1689923 image #8MLS #REC1689923 image #9MLS #REC1689923 image #10MLS #REC1689923 image #11MLS #REC1689923 image #12MLS #REC1689923 image #13MLS #REC1689923 image #14MLS #REC1689923 image #15MLS #REC1689923 image #16MLS #REC1689923 image #17MLS #REC1689923 image #18MLS #REC1689923 image #19MLS #REC1689923 image #20MLS #REC1689923 image #21MLS #REC1689923 image #22MLS #REC1689923 image #23MLS #REC1689923 image #24MLS #REC1689923 image #25MLS #REC1689923 image #26MLS #REC1689923 image #27MLS #REC1689923 image #28MLS #REC1689923 image #29MLS #REC1689923 image #30MLS #REC1689923 image #31MLS #REC1689923 image #32MLS #REC1689923 image #33MLS #REC1689923 image #34MLS #REC1689923 image #35

9200 E Cherry Creek South Drive #4, Denver, CO, 80231

3 Beds
4 Baths
2,431 SqFt
0.05 Acres

Listing Id

REC1689923
$600,000

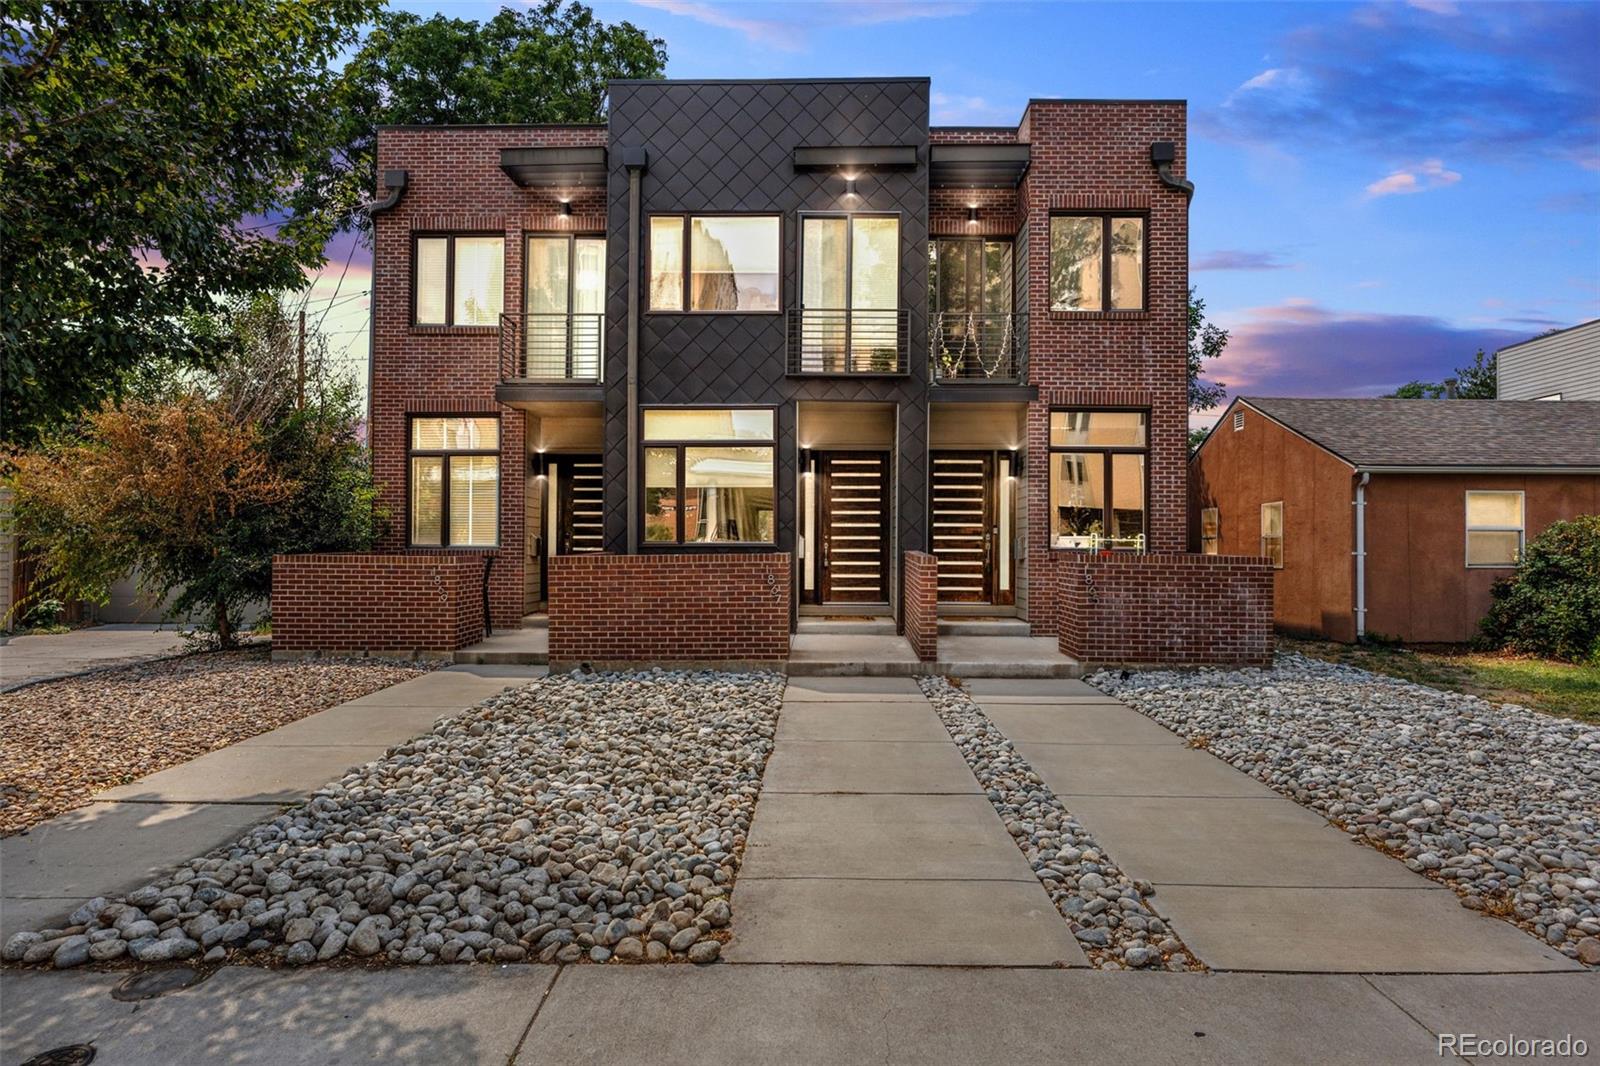
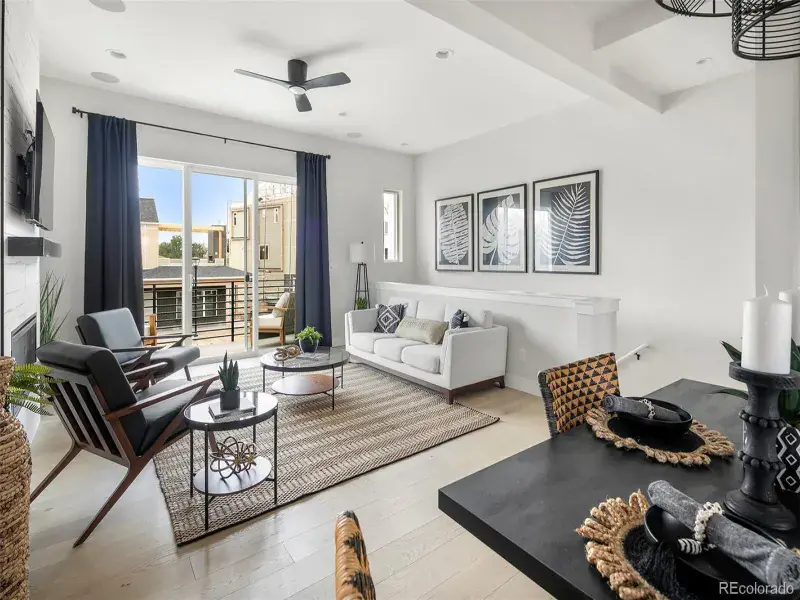
This is the home you have been waiting for! This spacious 3-bedroom, 4-bathroom home is steps away from the beautiful Highline Canal. Every space in this townhome is open and welcoming with plenty of natural light and upgraded high end touches. The property has wood floors throughout, one of the largest back patios in the community, and is a garage lover’s dream. The thoughtfully designed floorplan includes a primary bedroom on its own level with a 5-piece en-suite bathroom, fully upgraded glass shower (2021), a large walk-in closet, and its own private west facing deck with a retractable awning. The third floor has 2 additional bedrooms and a full bathroom. Completing this townhouse is a fully finished basement with a laundry (new washer and dryer), bathroom, tons of storage and a large great room that can be used as a fourth bedroom, gym, or office. The heated garage has epoxy floors, space for 2 cars and tons of storage. The home has a newer water heater (2021), newer exterior paint, new interior paint, newer A/C Unit (2023), and newer roof (2022). The HOA Includes Capital Reserves, Insurance, Maintenance Grounds, Maintenance Structure, Road Maintenance, Sewer, Snow Removal, Trash, and Water. This unit is located across from ample guest parking and is a quick walk to the pool, clubhouse, basketball, tennis, and pickleball courts. This townhome is truly a turnkey property! Welcome Home!

Property Details
Price:
$600,000
MLS #:
REC1689923
Status:
Active
Beds:
3
Baths:
4
Type:
Townhouse
Structure:
Townhouse
Subdivision:
Highline Club
Finished Sq Ft:
2,392
Total Sq Ft:
2,431
Lot Size:
2,295 sqft / 0.05 acres (approx)
Year Built:
1984
TennisHighline ClubDenver 1Joe ShoemakerHamiltonThomas Jefferson
Interior
Above Grade Finished Area
1655
Appliances
Cooktop, Dishwasher, Disposal, Dryer, Gas Water Heater, Microwave, Oven, Refrigerator, Washer, Water Softener
Bathrooms
3 Full Bathrooms, 1 Half Bathroom
Below Grade Finished Area
737
Below Grade Unfinished Area
39
Cooling
Central Air
Flooring
Tile, Vinyl, Wood
Heating
Forced Air, Natural Gas
Interior Features
Ceiling Fan(s), Five Piece Bath, Granite Counters, Vaulted Ceiling(s), Walk-In Closet(s)
Laundry Features
Sink, In Unit
Levels
Three Or More
Main Level Bathrooms
1
Exterior
Association Amenities
Clubhouse, Pool, Tennis Court(s)
Attached Garage YN
1
Common Walls
2+ Common Walls
Construction Materials
Frame, Wood Siding
Exterior Features
Balcony, Gas Grill, Private Yard, Tennis Court(s)
Garage Spaces
2
Lot Features
Greenbelt, Landscaped, Open Space, Sprinklers In Front, Sprinklers In Rear
Parking Features
Finished Garage, Floor Coating, Insulated Garage, Lighted
Parking Spots
2
Parking Total
2
Patio And Porch Features
Covered, Deck, Front Porch
Roof
Composition
Window Features
Skylight(s)
Schools
School District:
Denver 1
Elementary School:
Joe Shoemaker
Middle School:
Hamilton
High School:
Thomas Jefferson
Financial
HOA Fee
$600
HOA Fee Frequency
Monthly
HOA Includes
Reserves, Insurance, Maintenance Grounds, Maintenance Structure, Road Maintenance, Sewer, Snow Removal, Trash, Water
HOA Name
The Highline Club Owners Association
HOA Phone
303.980.0700
Tax Year
2025
Taxes
$3,198

Need more info?

Ask a Question

Ready to go see it?

Schedule a Showing

Similar Listings

broker reciprocity
MLS# REC5879875broker reciprocity
1867 S High Street
Denver, CO

$775,000

4.7 miles away

broker reciprocity
MLS# REC9739865broker reciprocity
888 S Valentia Street #101 #13
Denver, CO

$756,151

2.7 miles away

broker reciprocity
MLS# REC6246794broker reciprocity
91 Pontiac Street
Denver, CO

$750,000

4.0 miles away

Share this Property

9200 E Cherry Creek South Drive #4
Denver, CO