Active

148 S Grape Street, Denver, CO, 80246
Add
MLS #REC3745054 image #0

148 S Grape Street, Denver, CO, 80246
6 Beds
7 Baths
4,708 SqFt
0.15 Acres

Listing Id

REC3745054
$2,800,000

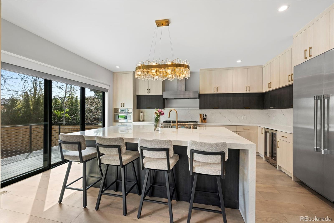
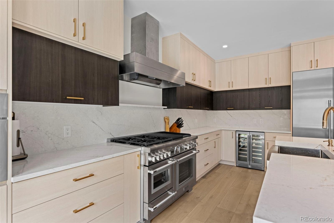
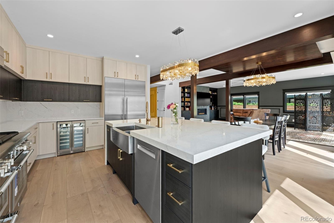
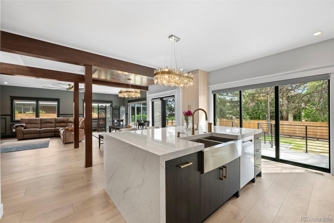
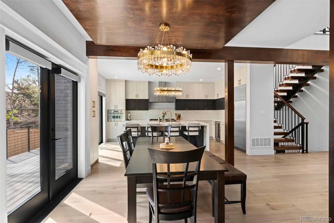
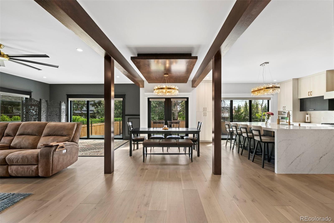
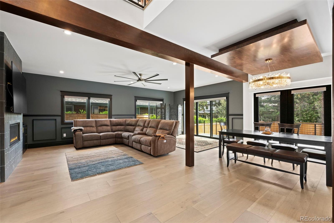
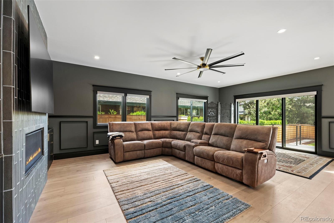
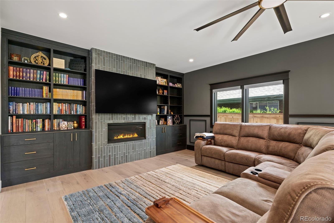
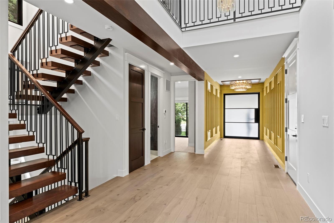
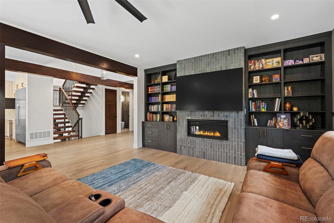
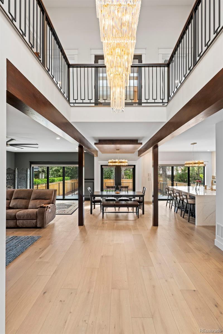
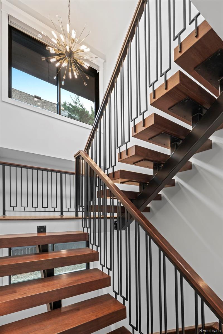
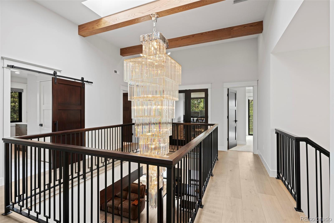
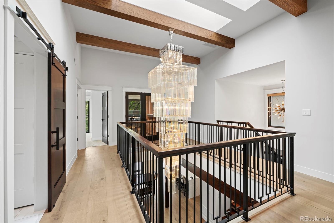
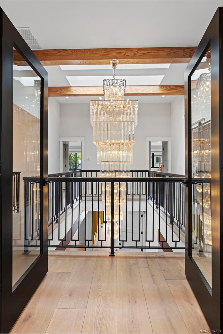
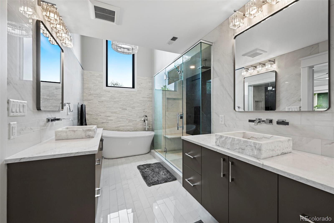
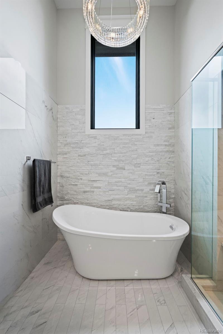
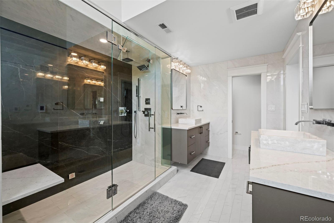
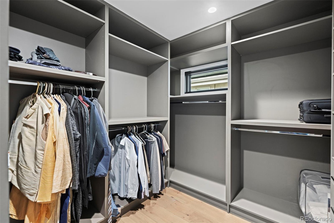
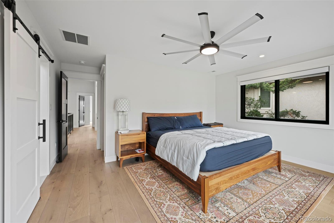
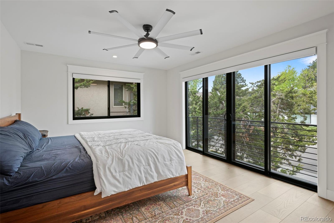
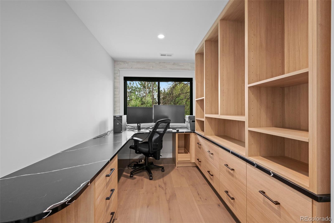
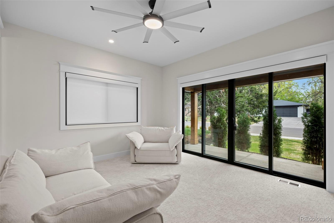
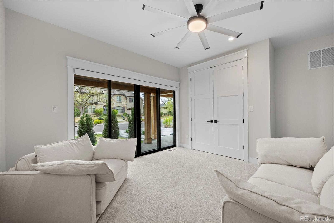
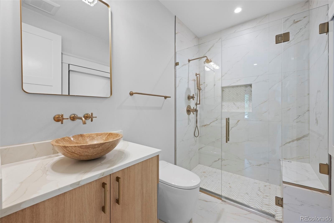
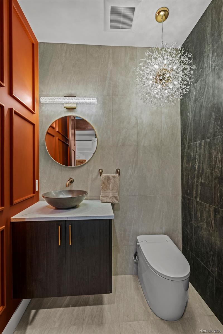
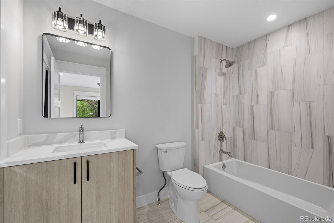
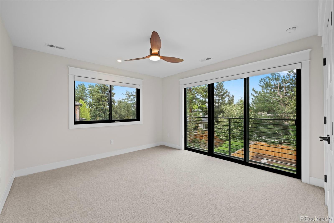
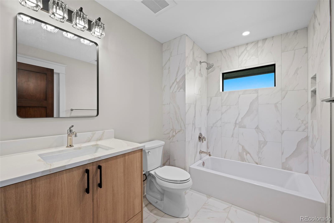
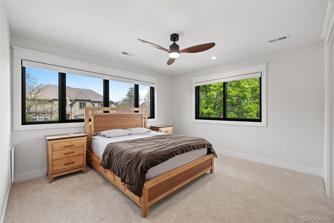
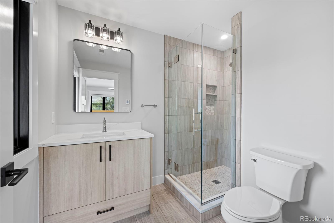
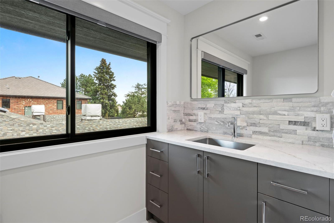
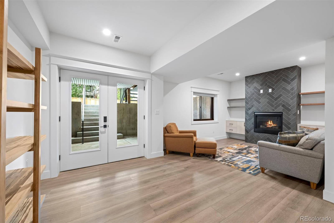
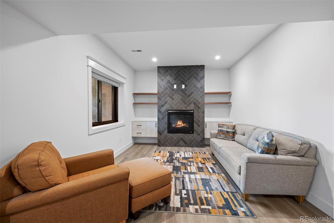
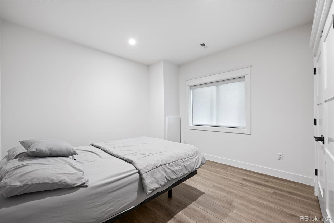
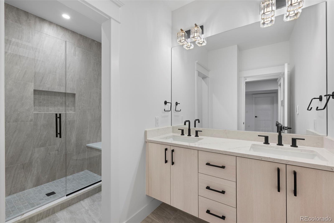
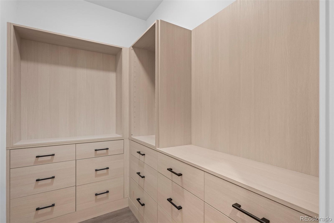
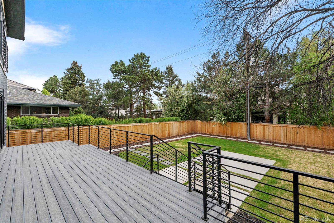
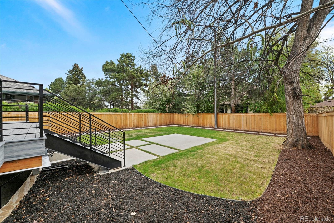
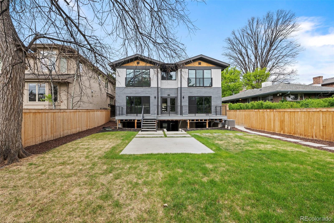
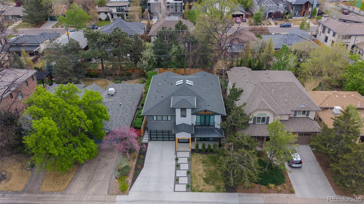
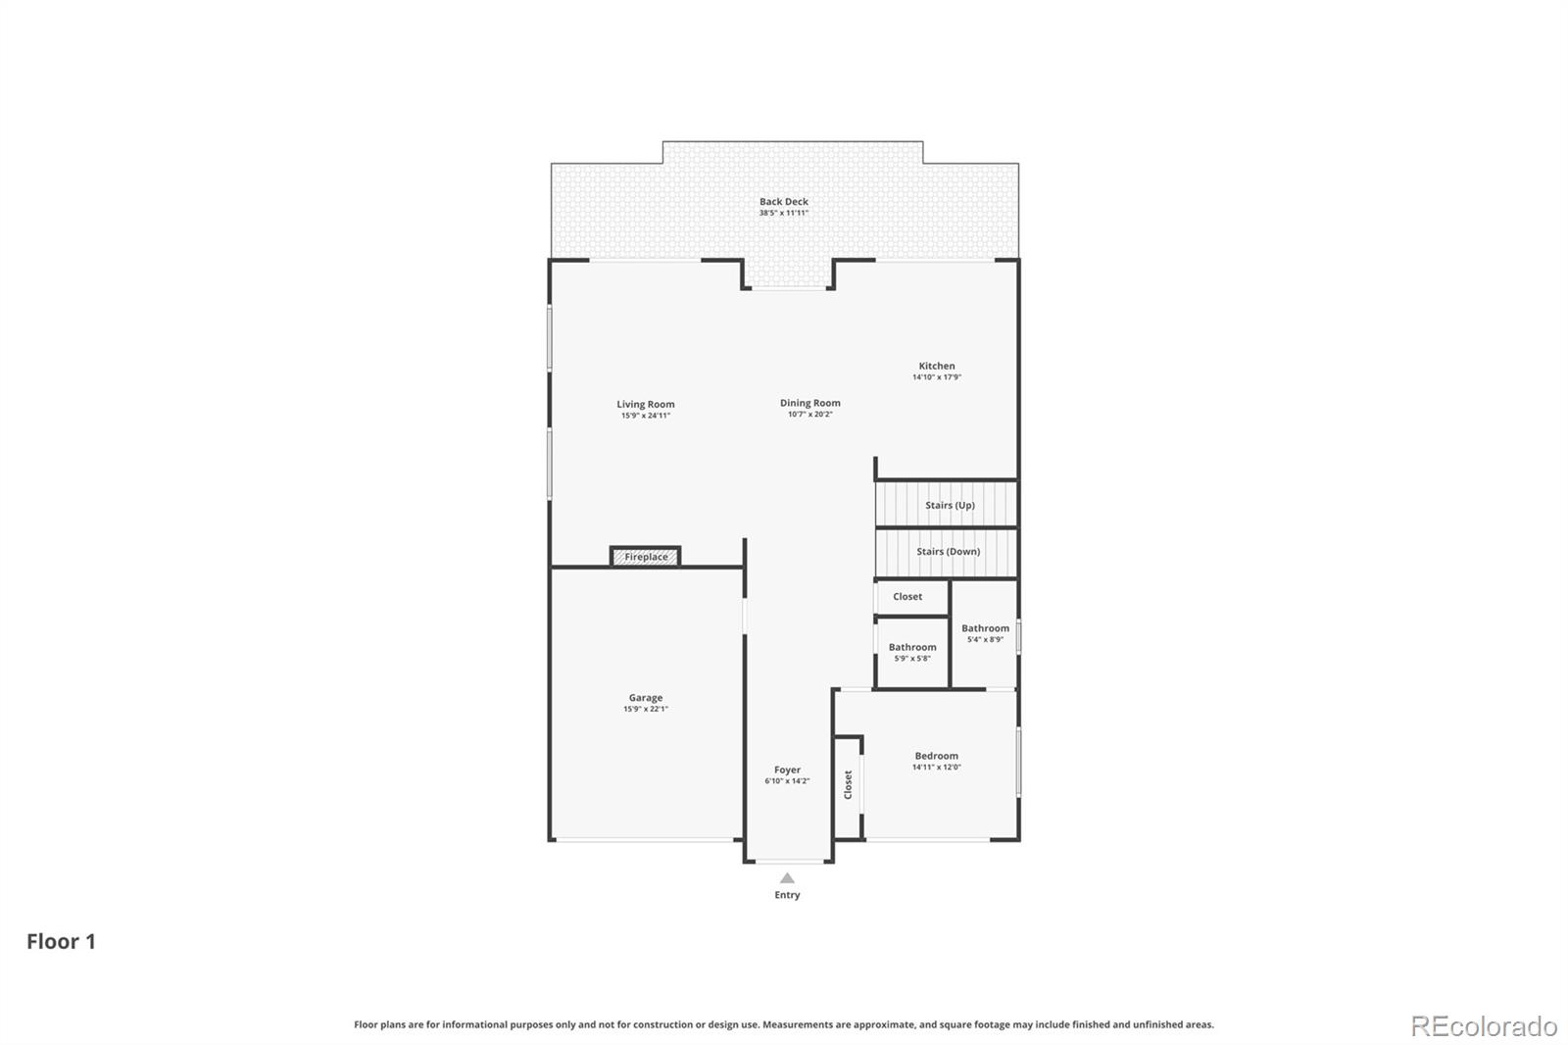
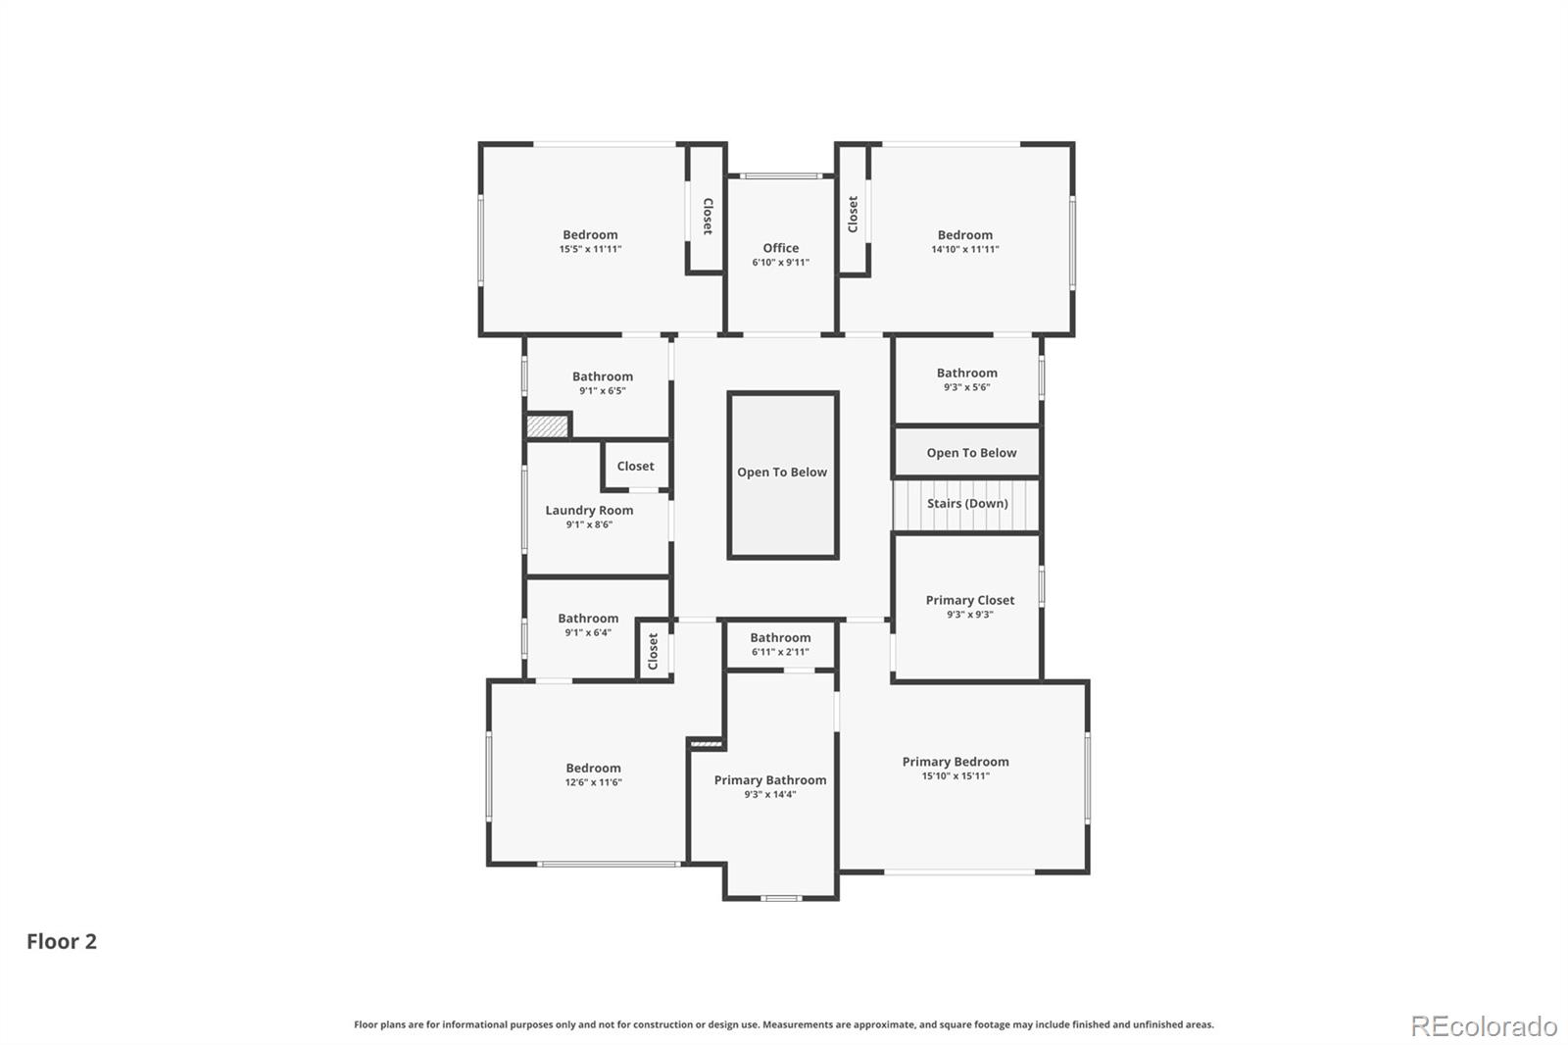
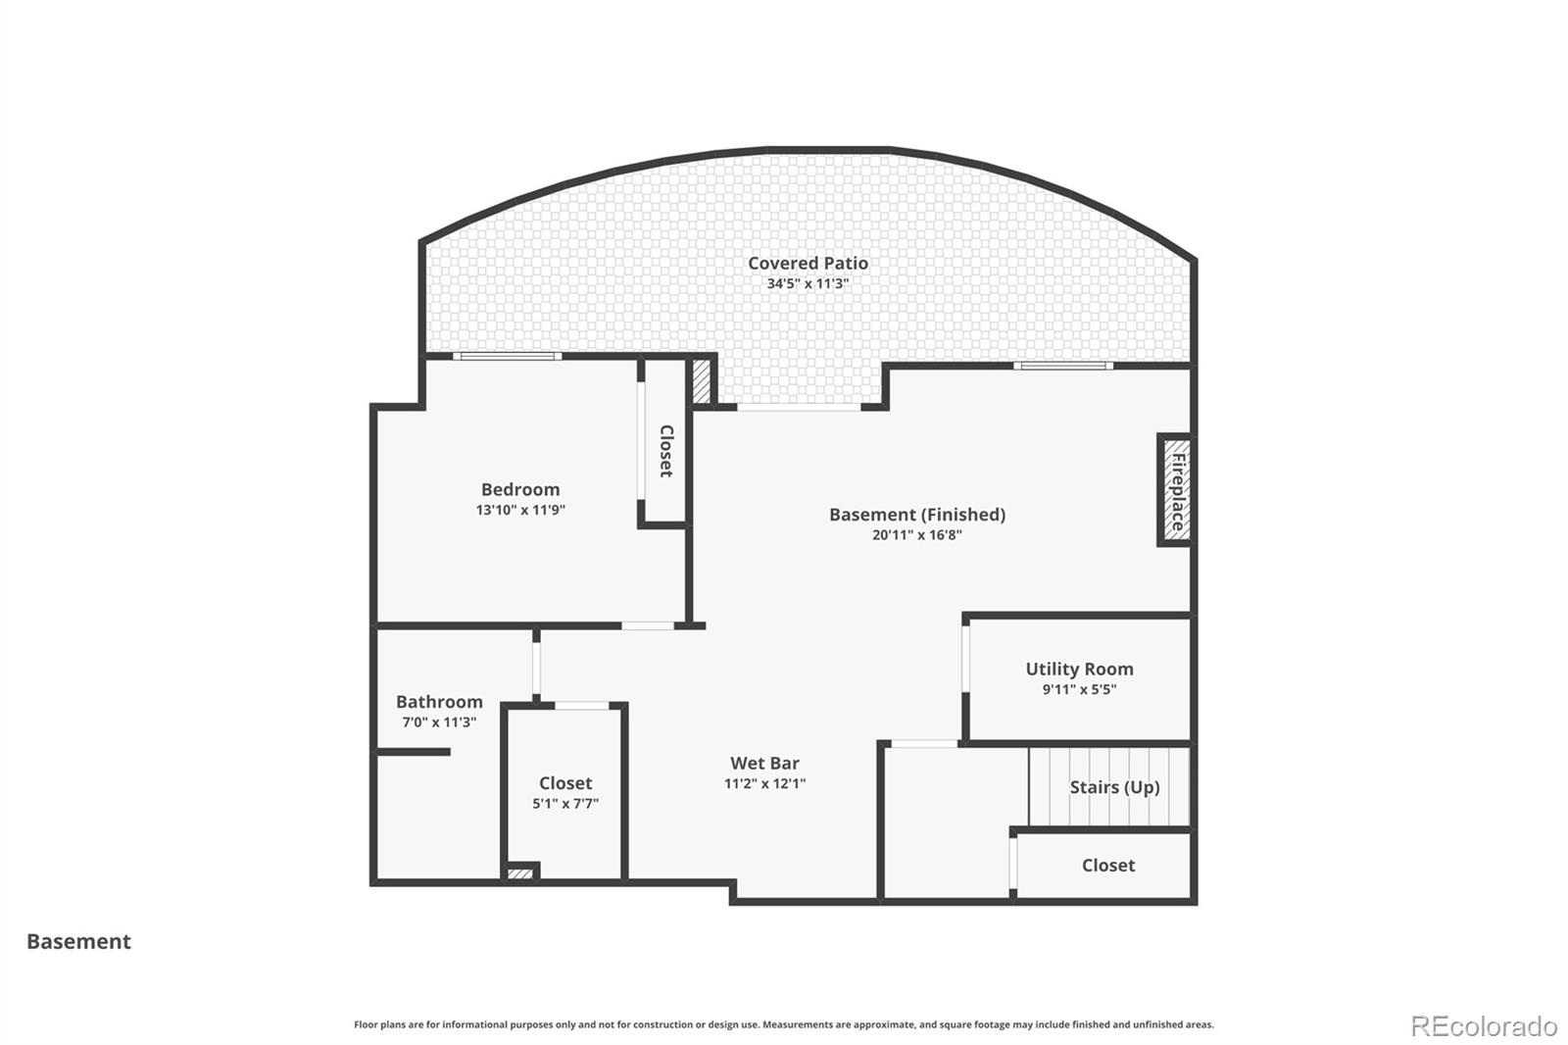
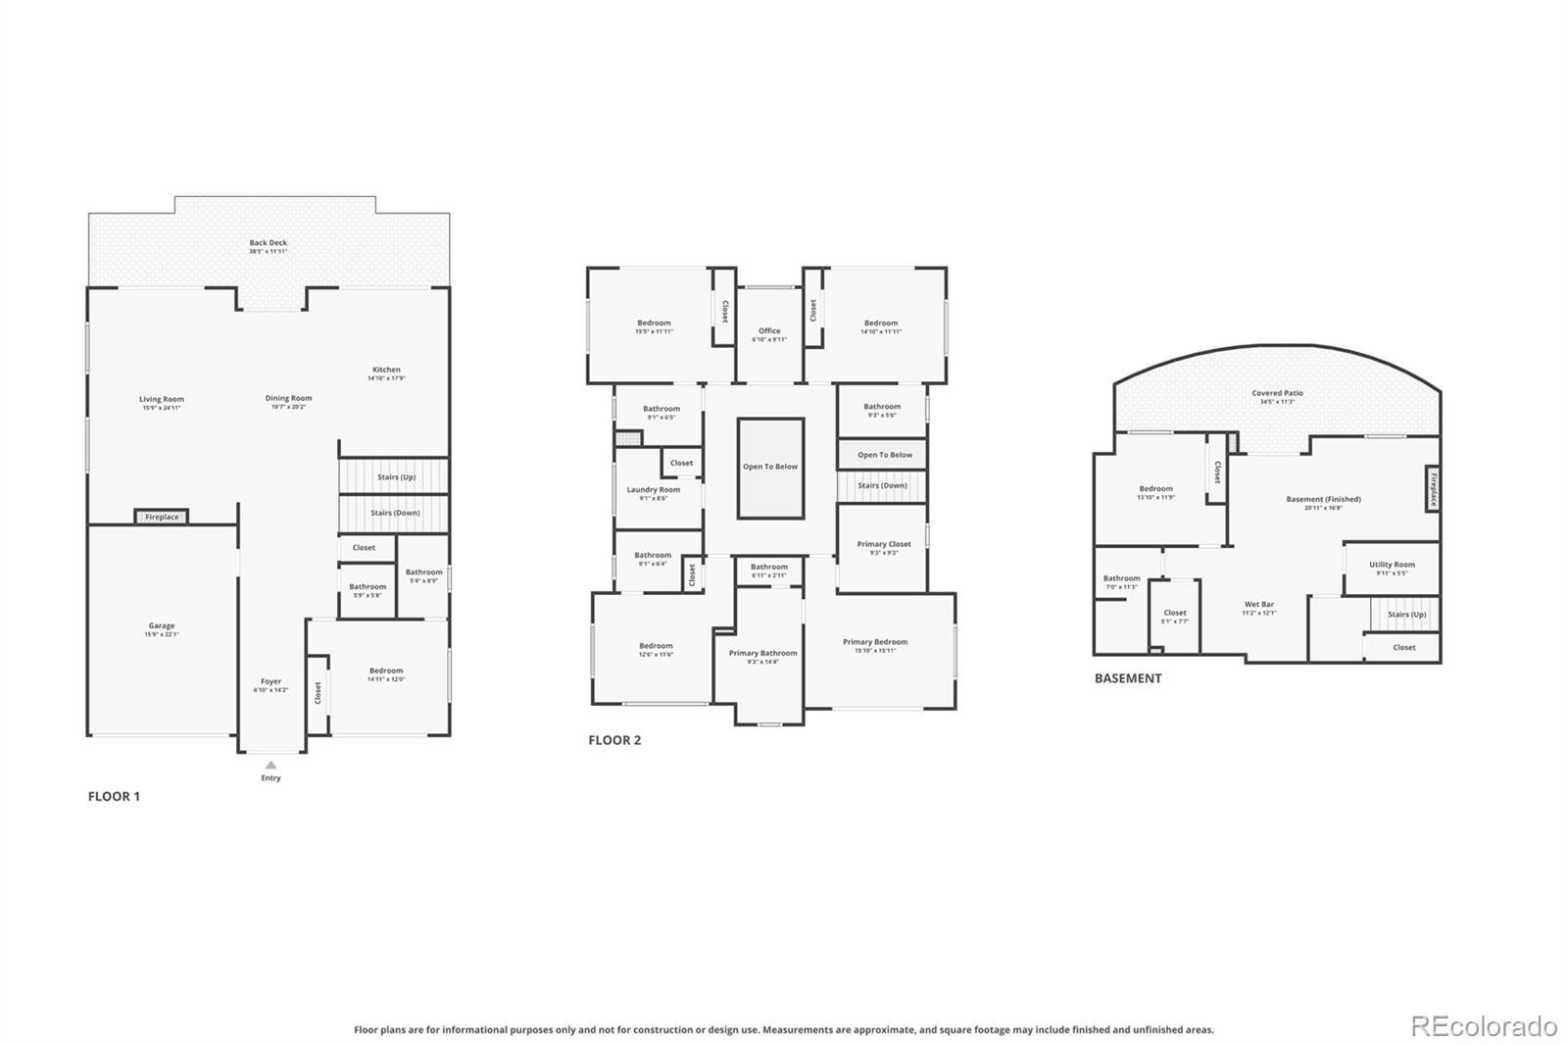
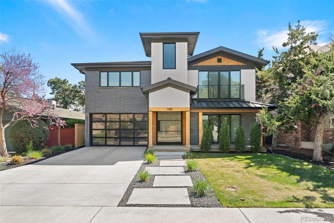
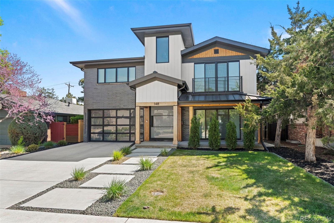
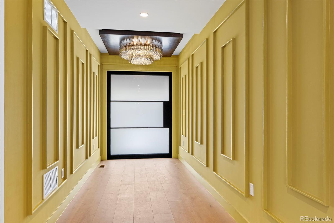
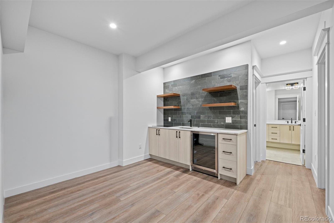
Beautiful Hilltop new build by Faulkner Grey Homes featuring custom, high-end finishes throughout! Enter through a statement piece pivot front door that leads to an expansive foyer and center atrium with 25+’ high ceilings! The entry level boasts a wide-open floor plan with a large great room, dining, and kitchen that opens to a large Trex deck perfect for entertaining. Kitchen showcases beautiful two-tone cabinetry with gold accents, state-of-the-art Thermador Smart Appliance package, 8’ kitchen island, and quartz countertops. Take the floating staircase to the upper level to behold the amazing centerpiece chandelier. Primary bedroom features a large walk-in closet and stunning bath with separate his and her vanities, oversized steam shower, and freestanding tub, where you can unwind underneath 15’ ceiling and stunning chandelier. Three secondary upstairs bedrooms have ensuite full baths. Additional upper-level private upstairs office and spacious laundry. The main-level bedroom with ensuite full bath can double as an in-law’s suite or large office. Lower-level private bedroom and bath, family room with fireplace, kitchenette/wet bar, and covered patio are perfect for any visiting guests. Walk-out basement allows ease of access to the large backyard or can serve as a second entry for private rental of the lower-level space. This home truly has it all! Nestled in the heart of south Hilltop, walking distance to Carson Elementary school, and minutes away from Cherry Creek, the location can’t be beat. Gorgeous home in a stellar location!

Property Details
Price:
$2,800,000
MLS #:
REC3745054
Status:
Active
Beds:
6
Baths:
7
Type:
Single Family
Structure:
House
Subdivision:
Hill Top
Finished Sq Ft:
4,708
Total Sq Ft:
4,708
Lot Size:
6,625 sqft / 0.15 acres (approx)
Year Built:
2025
ContemporaryNewconstructionHill TopDenver 1CarsonHillGeorge Washington
Interior
Above Grade Finished Area
3705
Appliances
Bar Fridge, Cooktop, Dishwasher, Disposal, Dryer, Microwave, Oven, Range, Range Hood, Refrigerator, Smart Appliance(s), Sump Pump, Tankless Water Heater, Washer, Wine Cooler
Bathrooms
6 Full Bathrooms, 1 Half Bathroom
Below Grade Finished Area
1003
Cooling
Central Air
Fireplaces Total
2
Flooring
Carpet, Tile, Vinyl, Wood
Heating
Forced Air
Interior Features
Audio/Video Controls, Ceiling Fan(s), Entrance Foyer, Five Piece Bath, High Ceilings, In-Law Floorplan, Kitchen Island, Open Floorplan, Pantry, Primary Suite, Quartz Counters, Smart Ceiling Fan, Smart Light(s), Smart Thermostat, Smart Window Coverings, Smoke Free, Sound System, Walk-In Closet(s), Wet Bar
Levels
Two
Main Level Bathrooms
2
Main Level Bedrooms
1
Exterior
Architectural Style
Contemporary
Attached Garage YN
1
Construction Materials
Brick, Frame, Wood Siding
Exterior Features
Balcony, Private Yard
Fencing
Full
Garage Spaces
2
Lot Features
Level
Parking Spots
2
Parking Total
2
Patio And Porch Features
Covered, Deck, Front Porch
Roof
Composition
Security Features
Carbon Monoxide Detector(s), Smart Cameras, Smart Locks, Smoke Detector(s), Video Doorbell
Window Features
Double Pane Windows, Egress Windows, Skylight(s)
Schools
School District:
Denver 1
Elementary School:
Carson
Middle School:
Hill
High School:
George Washington
Financial
Tax Year
2024
Taxes
$5,826

Need more info?

Ask a Question

Ready to go see it?

Schedule a Showing

Similar Listings

broker reciprocity
MLS# REC1916900broker reciprocity
1084 S Williams Street
Denver, CO

$3,625,000

2.5 miles away

broker reciprocity
MLS# REC6529487broker reciprocity
2380 S Cook Street
Denver, CO

$3,600,000

3.0 miles away

broker reciprocity
MLS# REC4952537broker reciprocity
2658 S Adams Street
Denver, CO

$3,595,000

3.4 miles away

Share this Property

148 S Grape Street
Denver, CO