Active

167 Bellaire Street, Denver, CO, 80220
Add
MLS #REC5670718 image #0MLS #REC5670718 image #1MLS #REC5670718 image #2MLS #REC5670718 image #3MLS #REC5670718 image #4MLS #REC5670718 image #5MLS #REC5670718 image #6MLS #REC5670718 image #7MLS #REC5670718 image #8MLS #REC5670718 image #9MLS #REC5670718 image #10MLS #REC5670718 image #11MLS #REC5670718 image #12MLS #REC5670718 image #13MLS #REC5670718 image #14MLS #REC5670718 image #15MLS #REC5670718 image #16MLS #REC5670718 image #17MLS #REC5670718 image #18MLS #REC5670718 image #19MLS #REC5670718 image #20MLS #REC5670718 image #21MLS #REC5670718 image #22MLS #REC5670718 image #23MLS #REC5670718 image #24MLS #REC5670718 image #25MLS #REC5670718 image #26MLS #REC5670718 image #27MLS #REC5670718 image #28MLS #REC5670718 image #29MLS #REC5670718 image #30MLS #REC5670718 image #31MLS #REC5670718 image #32MLS #REC5670718 image #33MLS #REC5670718 image #34MLS #REC5670718 image #35MLS #REC5670718 image #36MLS #REC5670718 image #37MLS #REC5670718 image #38MLS #REC5670718 image #39MLS #REC5670718 image #40MLS #REC5670718 image #41MLS #REC5670718 image #42MLS #REC5670718 image #43MLS #REC5670718 image #44MLS #REC5670718 image #45MLS #REC5670718 image #46MLS #REC5670718 image #47MLS #REC5670718 image #48MLS #REC5670718 image #49

Open House Aug 22, 2026
01:00 – 04:00
Open House Aug 23, 2026
01:00 – 04:00

167 Bellaire Street, Denver, CO, 80220
5 Beds
6 Baths
4,846 SqFt
0.17 Acres

Listing Id

REC5670718
$2,998,000
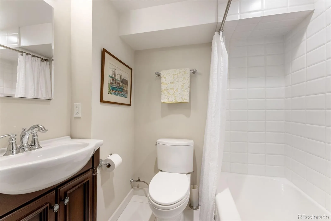
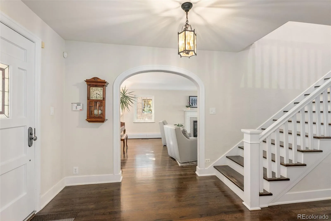
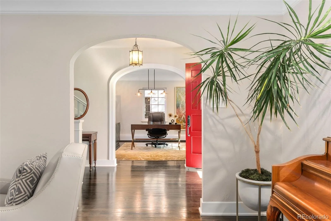
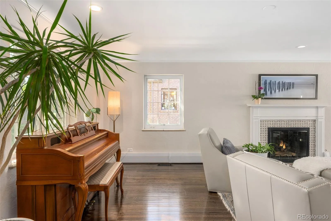
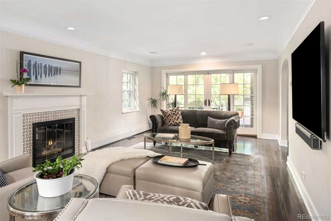
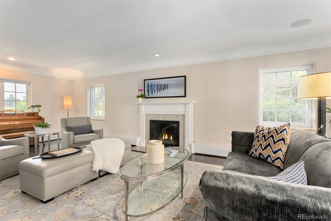
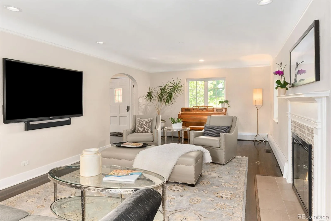
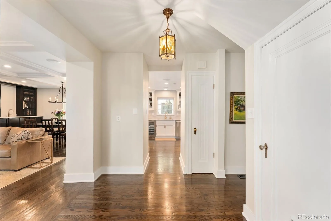
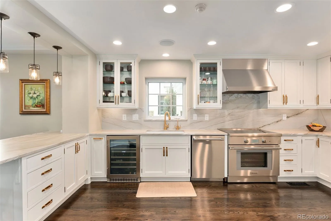
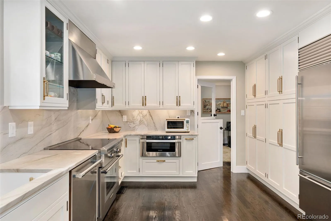
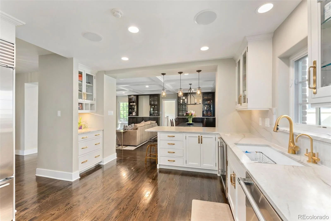
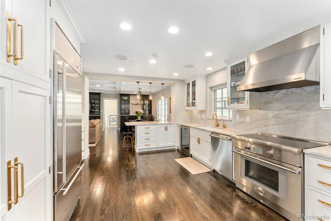
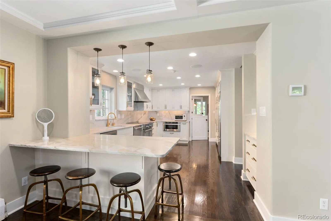
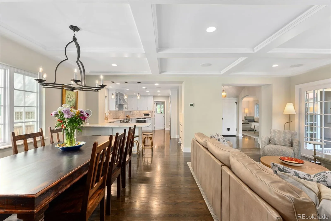
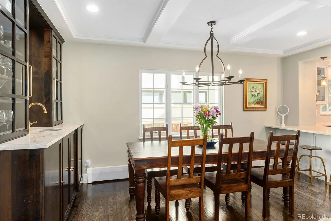
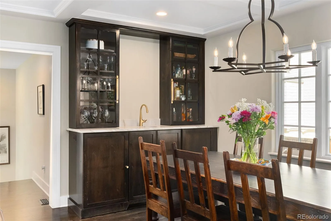
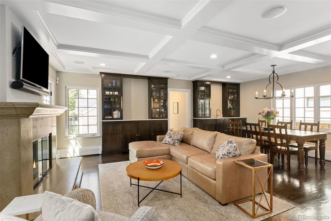
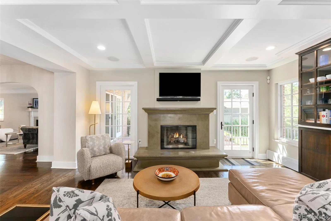
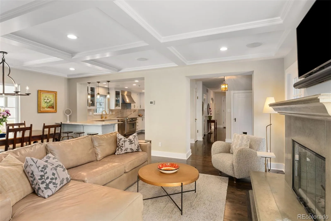
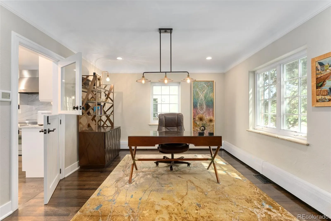
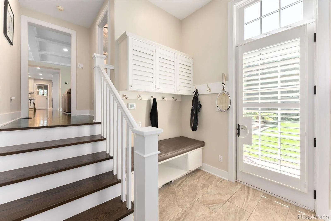
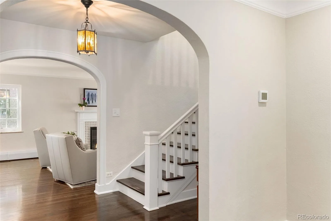
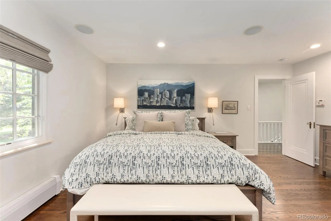
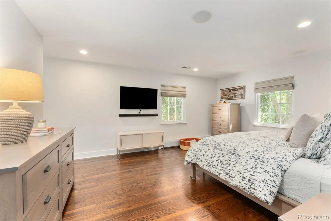
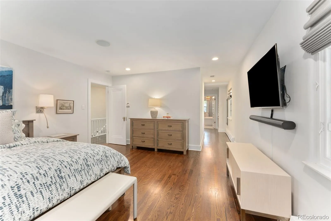
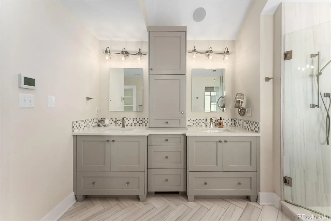
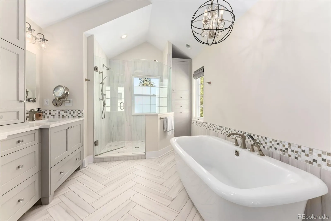
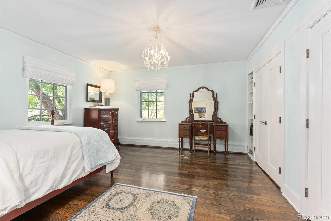
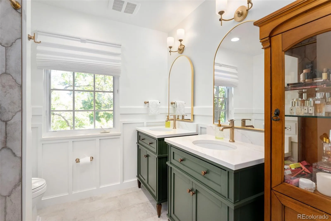
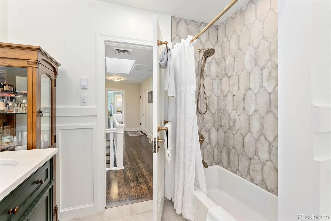
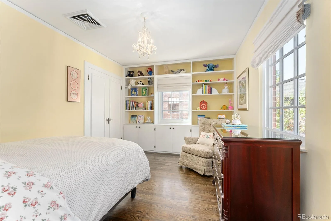
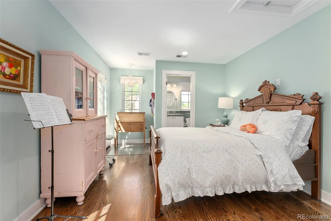
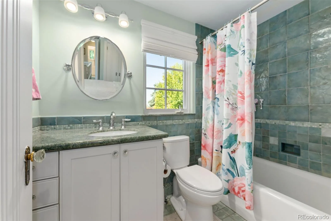
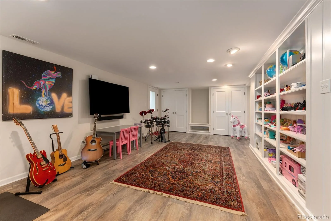
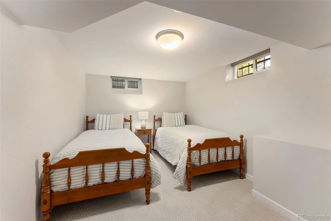
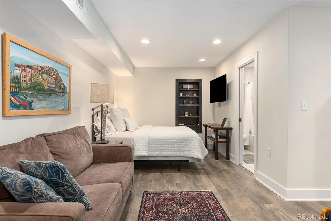
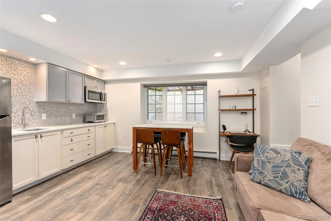
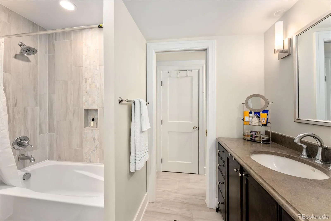
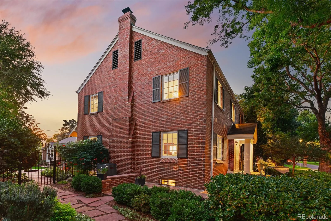
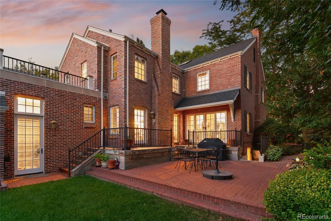
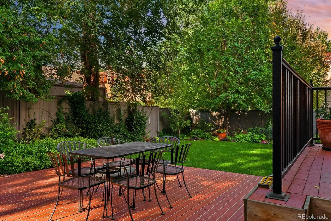
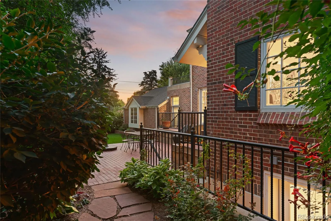
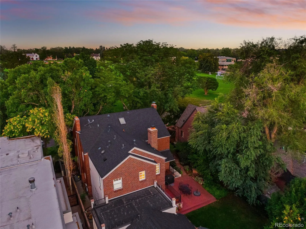
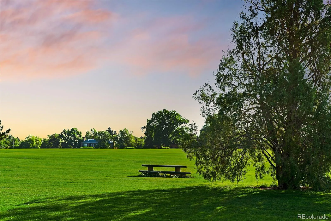
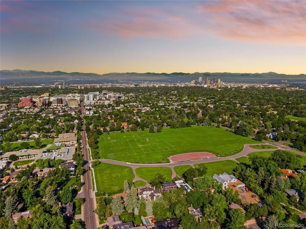
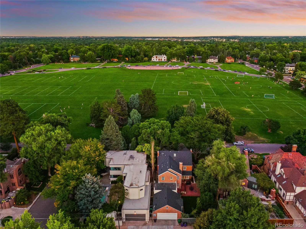
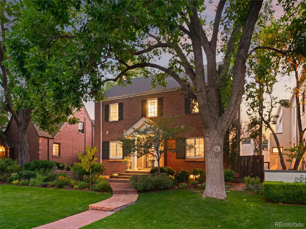
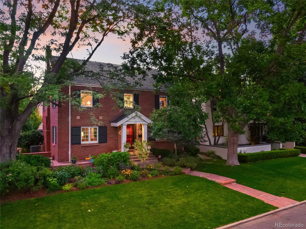
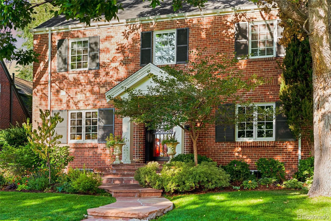
Nestled on one of Hilltop’s premier streets overlooking Cranmer Park, this beautifully renovated and expanded center hall Colonial offers timeless elegance, modern updates, and more than 4,800 finished square feet. Rich hardwood floors flow throughout, complementing gracious living spaces designed for both everyday living and entertaining. The updated chef’s kitchen features stainless steel appliances, under-cabinet lighting, a breakfast bar overlooking the inviting family room with fireplace. Two fireplaces throughout the home add warmth and character, while the living room opens through sliding glass doors to a brick patio and beautifully landscaped backyard, creating seamless indoor-outdoor living. The upper level includes a luxurious primary suite with walk-in closet, heated floors, a spa-inspired bath with soaking tub plus three additional bedrooms and two baths. The finished basement offers flexibility with a spacious family room, an additional bedroom, full bath, generous storage, and a private mother-in-law suite complete with full egress, kitchen, living/sleeping area, bath, and large closet—ideal for guests, extended family, or an au pair. Additional features include a three-car garage with abundant storage and laundry rooms on both the upper and lower level. An exceptional location just moments from Cherry Creek’s renowned shopping, dining, and amenities completes this outstanding Hilltop home.

Property Details
Price:
$2,998,000
MLS #:
REC5670718
Status:
Active
Beds:
5
Baths:
6
Type:
Single Family
Structure:
House
Subdivision:
Hilltop
Finished Sq Ft:
4,755
Total Sq Ft:
4,846
Lot Size:
7,316 sqft / 0.17 acres (approx)
Year Built:
1931
TraditionalHilltopDenver 1SteckHillGeorge WashingtonCity
Interior
Above Grade Finished Area
3306
Appliances
Cooktop, Dishwasher, Dryer, Microwave, Oven, Refrigerator, Self Cleaning Oven, Washer
Bathrooms
5 Full Bathrooms, 1 Half Bathroom
Below Grade Finished Area
1449
Below Grade Unfinished Area
91
Cooling
Central Air
Fireplaces Total
2
Flooring
Carpet, Tile, Wood
Heating
Hot Water, Natural Gas, Radiant
Interior Features
Eat-in Kitchen, Entrance Foyer, Five Piece Bath, Kitchen Island, Open Floorplan, Primary Suite, Quartz Counters, Sound System, Walk-In Closet(s), Wet Bar
Levels
Two
Main Level Bathrooms
1
Exterior
Architectural Style
Traditional
Attached Garage YN
1
Construction Materials
Brick
Direction Faces
East
Exterior Features
Garden, Private Yard
Fencing
Full
Garage Spaces
3
Lot Features
Landscaped, Near Public Transit, Sprinklers In Front, Sprinklers In Rear
Parking Features
Dry Walled, Finished Garage, Tandem
Parking Spots
3
Parking Total
3
Patio And Porch Features
Front Porch, Patio
Roof
Composition
Security Features
Carbon Monoxide Detector(s), Security System, Smoke Detector(s)
View
City
Window Features
Double Pane Windows, Skylight(s), Window Coverings
Schools
School District:
Denver 1
Elementary School:
Steck
Middle School:
Hill
High School:
George Washington
Financial
Tax Year
2025
Taxes
$15,330

Need more info?

Ask a Question

Ready to go see it?

Schedule a Showing

Similar Listings

broker reciprocity
MLS# REC5881379broker reciprocity
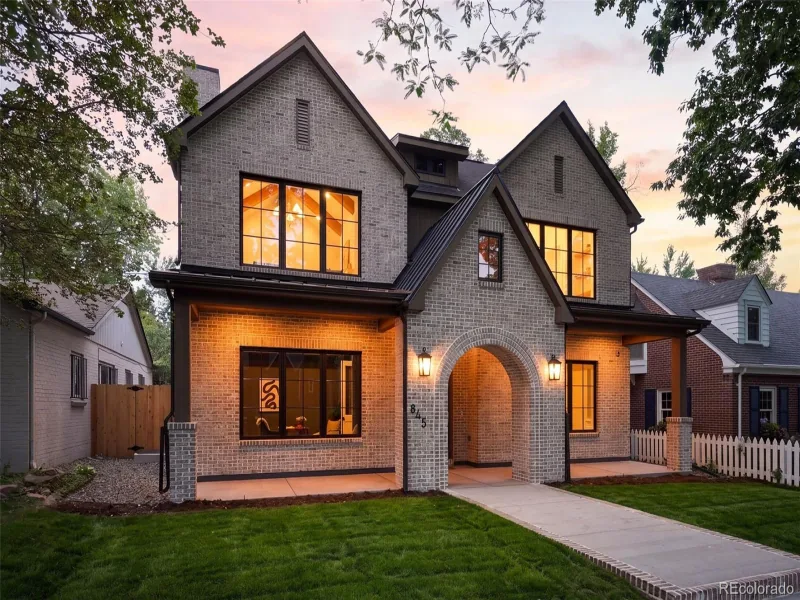
845 S Medea Way
Denver, CO

$3,895,000

1.5 miles away

broker reciprocity
MLS# REC3486848broker reciprocity
891 S York Street
Denver, CO

$3,850,000

1.8 miles away

broker reciprocity
MLS# REC4250526broker reciprocity
457 S Vine Street
Denver, CO

$3,795,000

1.5 miles away

Share this Property

167 Bellaire Street
Denver, CO