Active

2 Elm Street, Denver, CO, 80220
Add
MLS #REC3015623 image #0MLS #REC3015623 image #1MLS #REC3015623 image #2MLS #REC3015623 image #3MLS #REC3015623 image #4MLS #REC3015623 image #5MLS #REC3015623 image #6MLS #REC3015623 image #7MLS #REC3015623 image #8MLS #REC3015623 image #9MLS #REC3015623 image #10MLS #REC3015623 image #11MLS #REC3015623 image #12MLS #REC3015623 image #13MLS #REC3015623 image #14MLS #REC3015623 image #15MLS #REC3015623 image #16MLS #REC3015623 image #17MLS #REC3015623 image #18MLS #REC3015623 image #19MLS #REC3015623 image #20MLS #REC3015623 image #21MLS #REC3015623 image #22MLS #REC3015623 image #23MLS #REC3015623 image #24MLS #REC3015623 image #25MLS #REC3015623 image #26

2 Elm Street, Denver, CO, 80220

4 Beds
4 Baths
3,671 SqFt
0.22 Acres

Listing Id

REC3015623
$1,900,000

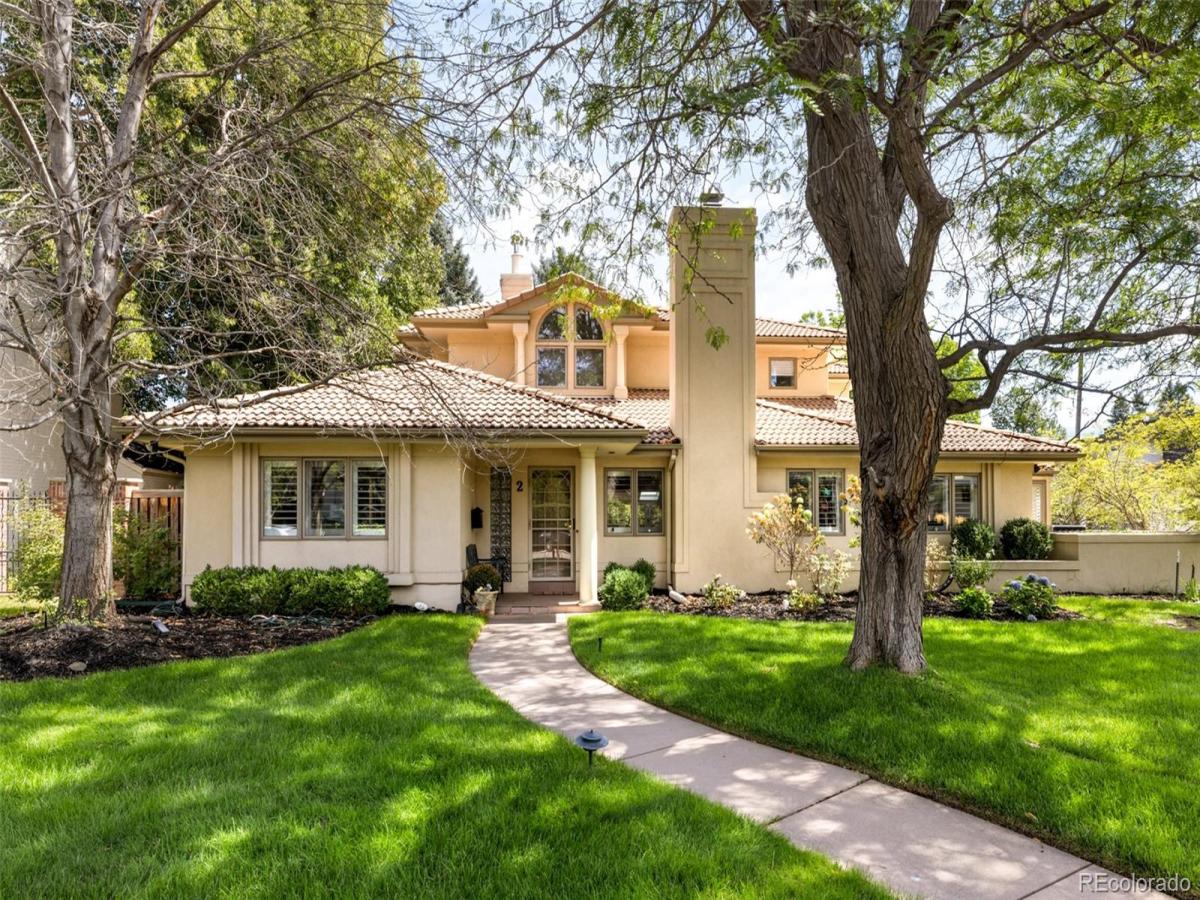
2 Elm Street is a standout, on a coveted Hilltop corner lot shaded by mature trees and lush landscaping. The main level is an open, entertainer’s dream with a welcoming living area that flows into a cozy TV room and an open kitchen.  The living room offers a beautiful gas fireplace.  The kitchen features a center island and breakfast enclave that opens to a terrace for effortless outdoor dining. A sunlit dining room sits just off the living room and kitchen for seamless entertaining. The flexible space/sunroom is wrapped in windows with views of the backyard and a terrace—ideal for gatherings or tranquil relaxation. Three bedrooms on the main level provide convenient living; two share a dual-vanity bath with a separate shower, while a large ensuite bedroom sits at the far end. A guest powder room and a laundry/mudroom add first-floor convenience. Upstairs reveals the primary retreat: a lounge or office with a gas fireplace leads to the serene bedroom. The oversized primary suite features a private balcony, two large walk-in closets, and a spa-like bathroom. The yard surrounds the home with nature and greenery, offering multiple dining or lounging spaces for outdoor living. A three-car garage, extra storage, and a premier location with endless potential make this home a must-see. Within a short distance to top private and public schools and parks, and nearby Cherry Creek’s world-class amenities.

Property Details
Price:
$1,900,000
MLS #:
REC3015623
Status:
Active
Beds:
4
Baths:
4
Type:
Single Family
Structure:
House
Subdivision:
Hilltop
Finished Sq Ft:
3,671
Total Sq Ft:
3,671
Lot Size:
9,370 sqft / 0.22 acres (approx)
Year Built:
1951
HilltopDenver 1CarsonHillGeorge Washington
Interior
Above Grade Finished Area
3671
Appliances
Bar Fridge, Cooktop, Dishwasher, Disposal, Double Oven, Microwave, Refrigerator
Bathrooms
1 Full Bathroom, 2 Three Quarter Bathrooms, 1 Half Bathroom
Cooling
Central Air
Fireplaces Total
2
Flooring
Carpet, Tile, Wood
Heating
Forced Air, Natural Gas
Interior Features
Breakfast Bar, Built-in Features, Ceiling Fan(s)
Levels
Two
Main Level Bathrooms
3
Main Level Bedrooms
3
Exterior
Attached Garage YN
1
Construction Materials
Stucco
Exterior Features
Balcony, Private Yard
Fencing
Full
Garage Spaces
3
Lot Features
Corner Lot, Irrigated, Level, Sprinklers In Front, Sprinklers In Rear
Parking Features
Dry Walled, Electric Vehicle Charging Station(s), Lighted, Storage
Parking Spots
3
Parking Total
3
Patio And Porch Features
Patio
Roof
Spanish Tile
Schools
School District:
Denver 1
Elementary School:
Carson
Middle School:
Hill
High School:
George Washington
Financial
Tax Year
2025
Taxes
$11,204

Need more info?

Ask a Question

Ready to go see it?

Schedule a Showing

Similar Listings

broker reciprocity
MLS# REC5796063broker reciprocity
431 Elm Street
Denver, CO

$2,450,000

0.5 miles away

broker reciprocity
MLS# REC6079559broker reciprocity
1400 S Saint Paul Street
Denver, CO

$2,435,000

2.1 miles away

broker reciprocity
MLS# REC7445046broker reciprocity
1160 N Dahlia Street
Denver, CO

$2,400,000

1.2 miles away

Share this Property

2 Elm Street
Denver, CO