Active

300 Hudson Street #111, Denver, CO, 80220
Add
MLS #REC5177605 image #0

300 Hudson Street #111, Denver, CO, 80220
2 Beds
2 Baths
1,335 SqFt
0.96 Acres

Listing Id

REC5177605
$615,000

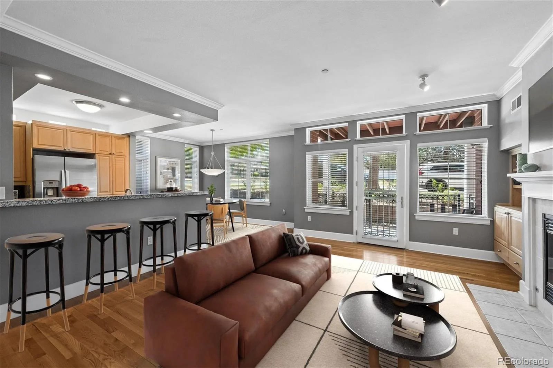
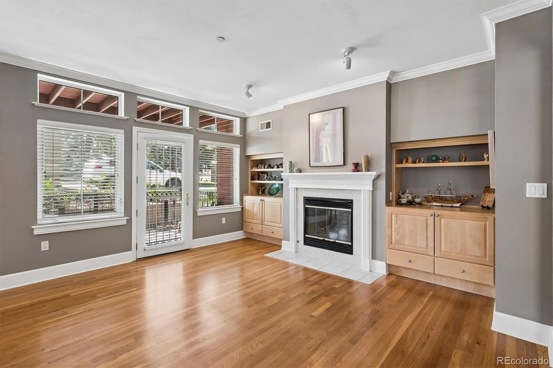
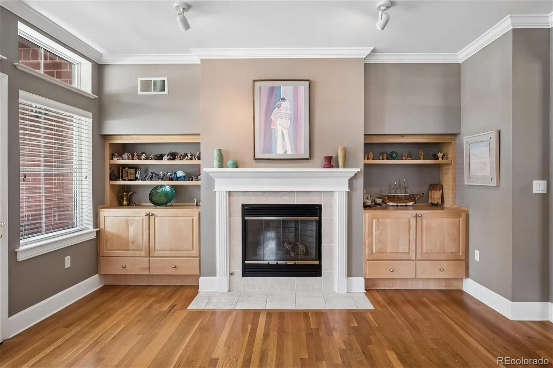
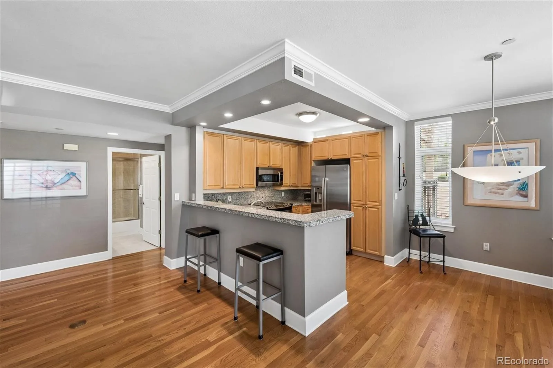
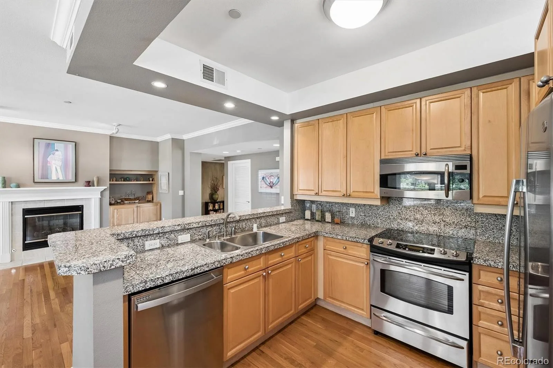
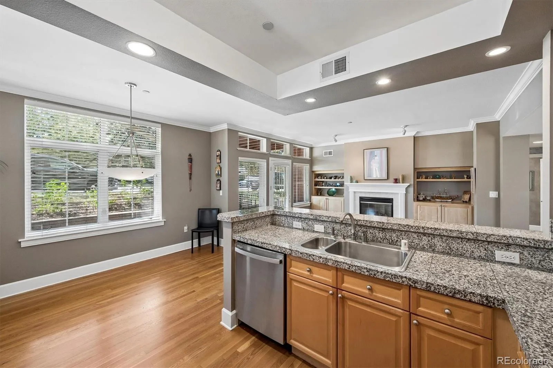
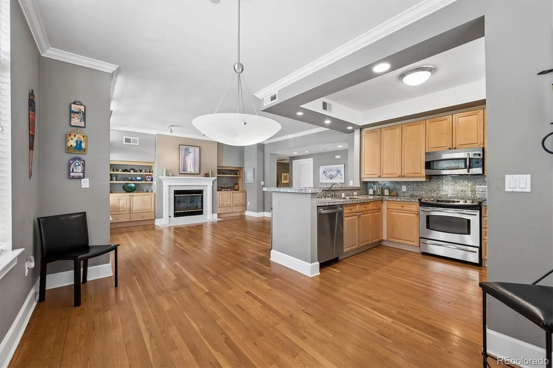
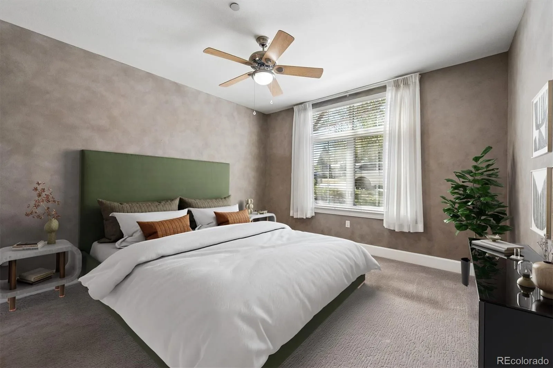
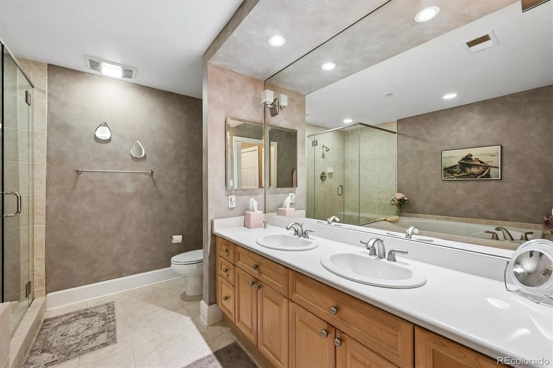
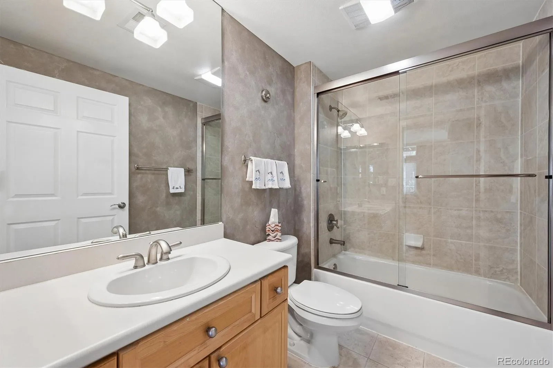
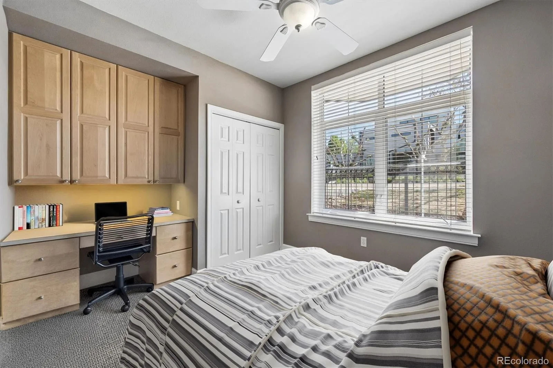
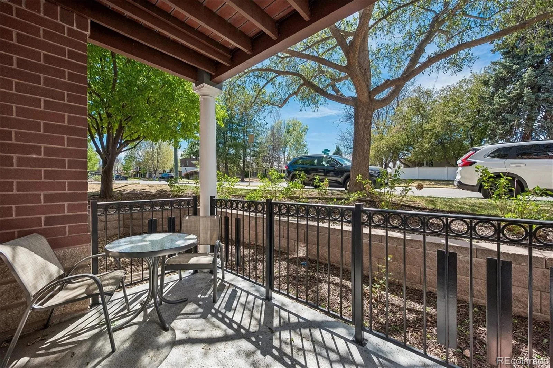
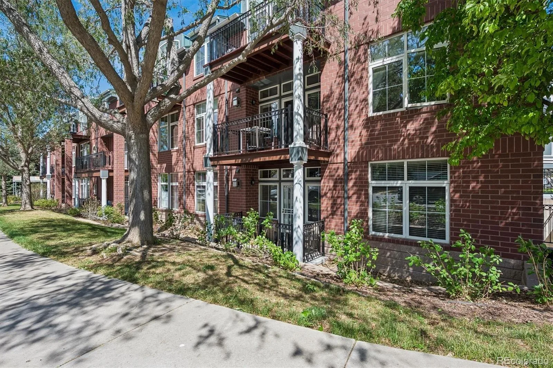
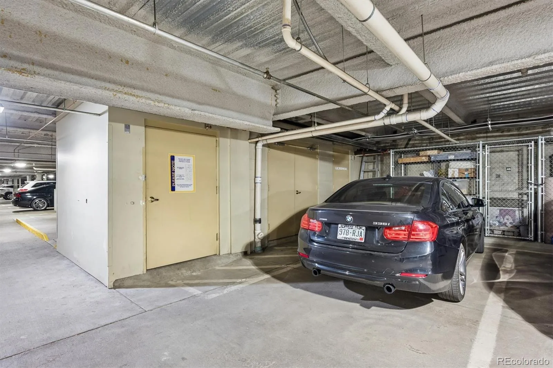
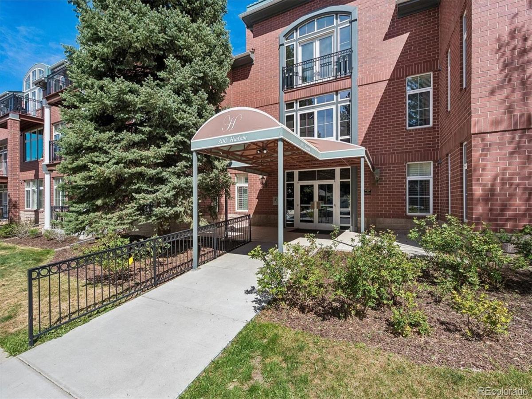
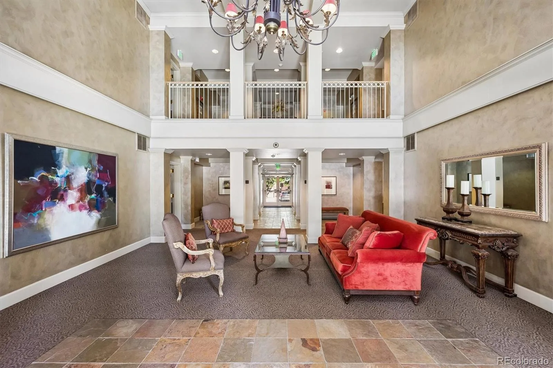
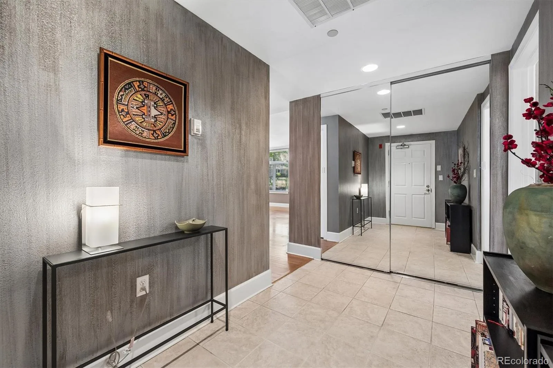
Perfect Condo in the Perfect Location!! Located in the Hilltop/Crestmoor neighborhood you are Just minutes to Cherry Creek, the Lowry Center and 9th Street restaurants and shops. Enjoy a short walk to Crestmoor and Robinson parks. End unit with beautifully tiled entry and custom paint that flows into an open floor plan with wood floors and lots of windows and light. Living area has gas fireplace with mantel and built in shelving and storage. Kitchen with loads of cupboards and storage space opens to dining area. Primary bedroom has a 5 piece bath and custom walk-in closet. Second bedroom/office has built in desk and cupboards with custom closet; full bath is right next to it. Newly installed carpeting in both bedrooms. Unit opens to covered private patio for seating and dining. Laundry with washer, dryer, newer hot water heater and furnace/AC. Secure parking space and storage are right outside elevator in basement. Make this one your own!!

Property Details
Price:
$615,000
MLS #:
REC5177605
Status:
Active
Beds:
2
Baths:
2
Type:
Condo
Structure:
Low Rise (1-3)
Subdivision:
Hilltop
Finished Sq Ft:
1,335
Total Sq Ft:
1,335
Lot Size:
41,741 sqft / 0.96 acres (approx)
Year Built:
1998
Urban ContemporaryParking TotalHillcrest Village CondosHilltopDenver 1CarsonHillGeorge WashingtonPets Allowed
Interior
Above Grade Finished Area
1335
Appliances
Dishwasher, Disposal, Dryer, Gas Water Heater, Microwave, Range, Refrigerator, Washer
Bathrooms
2 Full Bathrooms
Cooling
Central Air
Fireplaces Total
1
Flooring
Carpet, Tile, Wood
Heating
Forced Air
Interior Features
Ceiling Fan(s), Eat-in Kitchen, Entrance Foyer, Five Piece Bath, Granite Counters, Kitchen Island, No Stairs, Open Floorplan, Primary Suite, Walk-In Closet(s)
Laundry Features
In Unit, Laundry Closet
Levels
One
Main Level Bathrooms
2
Main Level Bedrooms
2
Exterior
Architectural Style
Urban Contemporary
Association Amenities
Elevator(s)
Common Walls
End Unit
Construction Materials
Brick
Direction Faces
West
Garage Spaces
1
Lot Features
Corner Lot, Landscaped
Parking Features
Concrete, Heated Garage, Lighted, Storage, Underground
Parking Spots
1
Parking Total
1
Patio And Porch Features
Covered, Patio
Roof
Unknown
Security Features
Secured Garage/Parking
Window Features
Window Treatments
Schools
School District:
Denver 1
Elementary School:
Carson
Middle School:
Hill
High School:
George Washington
Financial
HOA Fee
$466
HOA Fee Frequency
Monthly
HOA Includes
Reserves, Insurance, Maintenance Grounds, Maintenance Structure, Recycling, Sewer, Snow Removal, Trash, Water
HOA Name
Hillcrest Village Condos
HOA Phone
720-941-9200
Tax Year
2025
Taxes
$2,258

Need more info?

Ask a Question

Ready to go see it?

Schedule a Showing

Similar Listings

broker reciprocity
MLS# REC7454344broker reciprocity
1750 Wewatta Street #1131
Denver, CO

$799,000

4.7 miles away

broker reciprocity
MLS# REC8478199broker reciprocity
800 W 8th Avenue #204
Denver, CO

$799,000

4.0 miles away

broker reciprocity
MLS# RECIR1058884broker reciprocity
1700 Bassett Street #1301
Denver, CO

$799,000

4.9 miles away

Share this Property

300 Hudson Street #111
Denver, CO