Closed

40 S Dexter Street, Denver, CO, 80246

Add
MLS #REC3781259 image #0

40 S Dexter Street, Denver, CO, 80246
4 Beds
4 Baths
3,898 SqFt
0.15 Acres

Listing Id

REC3781259
1,804,000
Offering Buyer Broker Compensation, Contingent on Acceptable Offer*
Offering Tenant Broker Compensation, Contingent on Acceptable Offer*

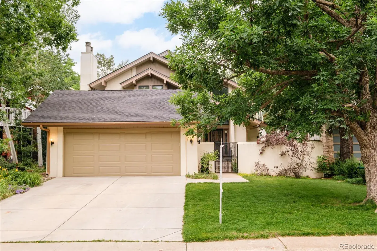
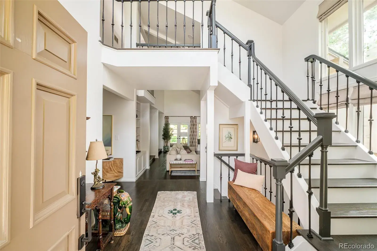
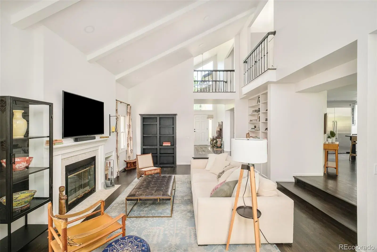
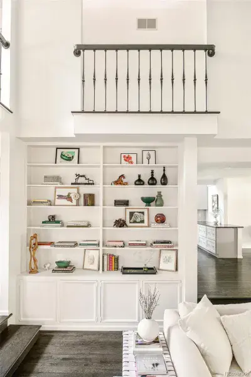
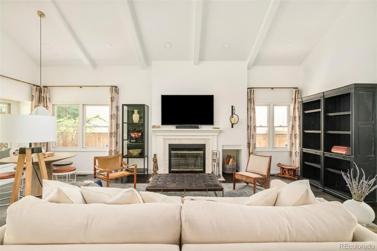
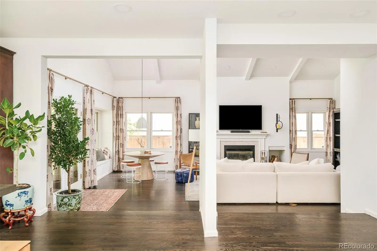
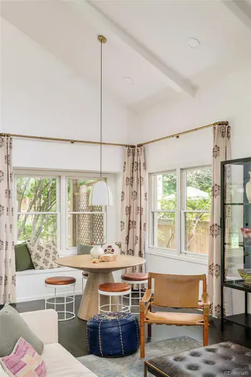
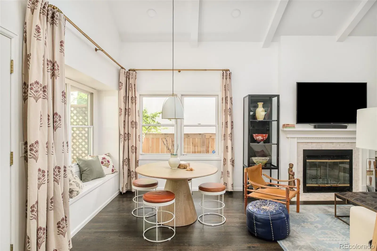
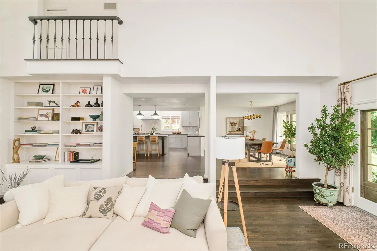
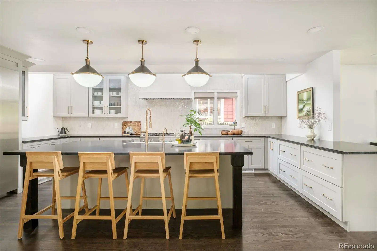
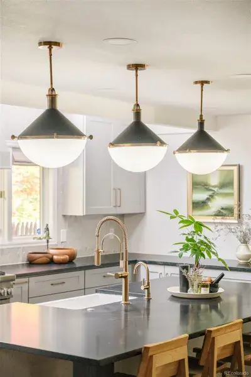
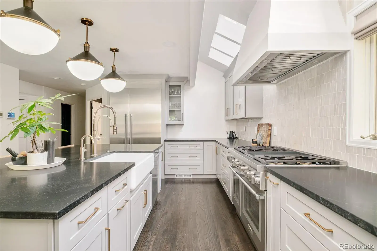
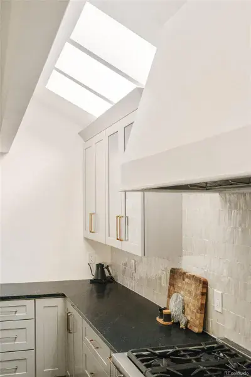
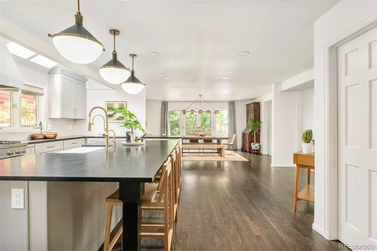
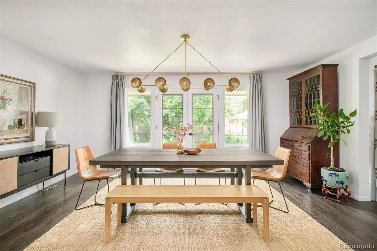
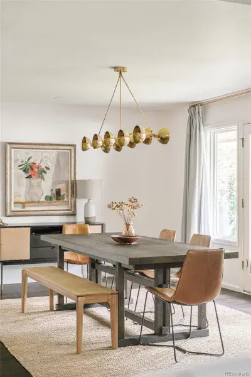
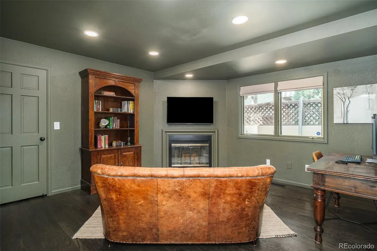
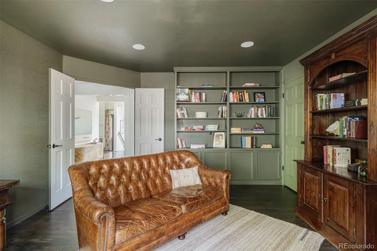
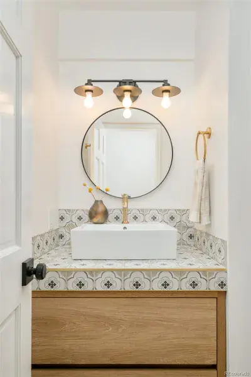
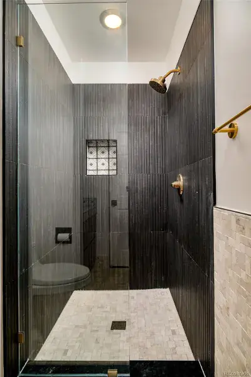
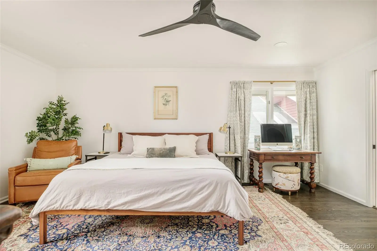
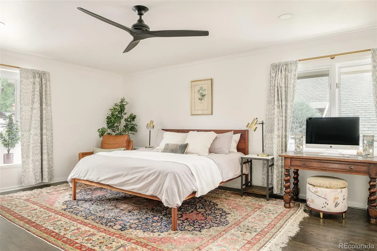
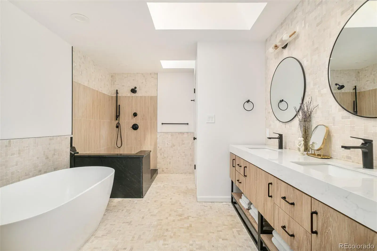
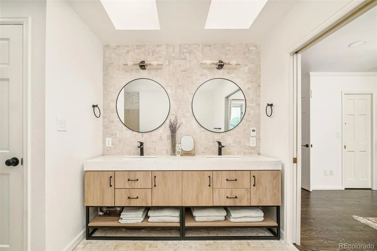
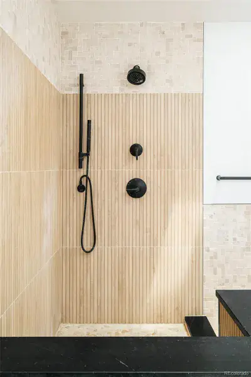
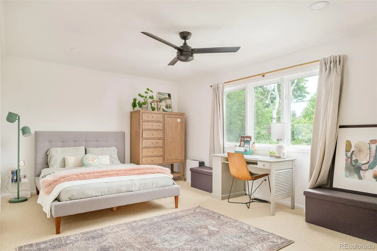
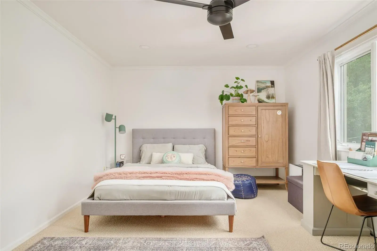
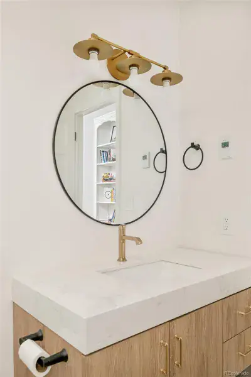
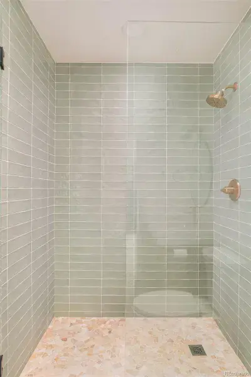
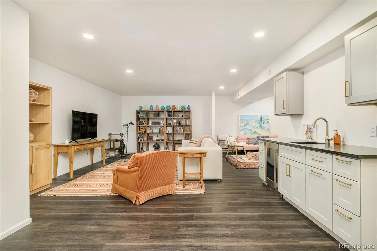
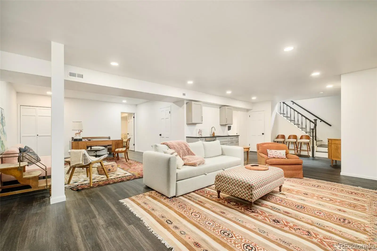
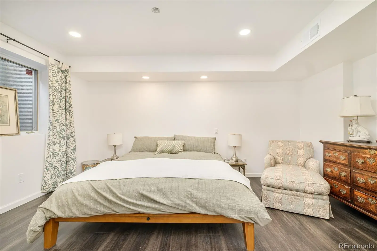
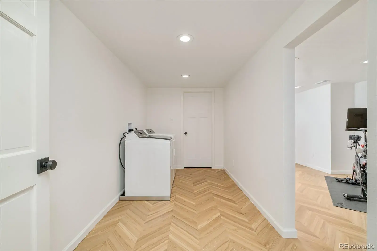
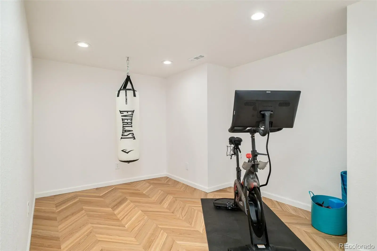
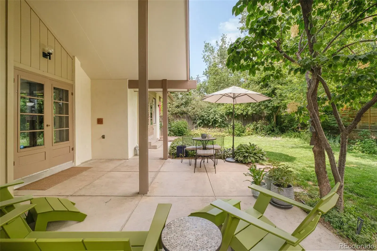
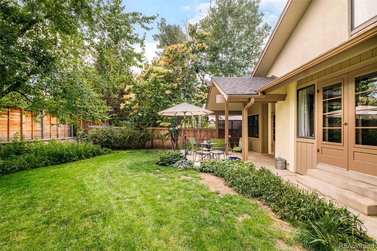
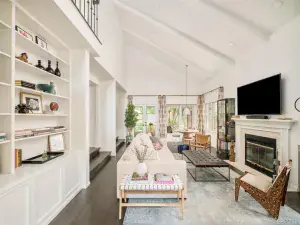
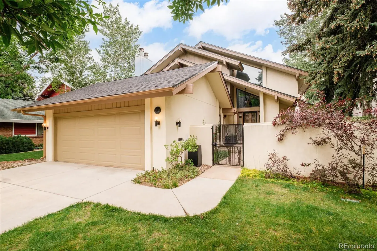
Effortlessly chic while blending casual comfort with refined elegance, this fully renovated residence is perfectly positioned in prestigious Hilltop. Refinished hardwood flooring cascades throughout a sun-drenched, open floorplan. An expansive wall of windows overlook the lush, private backyard with a large, covered patio. The kitchen is a true showpiece — anchored by a large center island with black granite countertops, it features custom shaker cabinetry, hand-made Zellige tile, a plaster vent hood, oversized Thermador appliances and a walk-in pantry. Soaring ceilings elevate the living room, where built-ins, statement walls and Romeo and Juliet balconies add character. One of two spacious en-suite upper-level bedrooms, the primary suite boasts dual custom walk-in closets and a spa-like, five-piece bath. The main level also includes an office/bedroom with a fireplace, while the finished lower level is complete with a generous rec room, a kitchenette, another en-suite bedroom with elegant bath — perfect for a guest suite. New home systems and appliances and a new impact resistant roof assure no work is needed. Less than a mile from Cherry Creek North and steps from both Cranmer and Robinson Park in Hilltop, this move in ready stunner is ready for you!

Property video at: https://youtu.be/e0N1zCyuwfs?si=RT1FCmsd3RzMtwdF

Property Details
Price:
$1,890,000 / $1,804,000
MLS #:
REC3781259
Status:
Closed (Sep 5, 2025)
Beds:
4
Baths:
4
Type:
Single Family
Structure:
House
Subdivision:
Hilltop
Finished Sq Ft:
3,898
Total Sq Ft:
3,898
Lot Size:
6,620 sqft / 0.15 acres (approx)
Year Built:
1983
HilltopDenver 1CarsonHillGeorge Washington
Interior
Above Grade Finished Area
2261
Appliances
Bar Fridge, Dishwasher, Disposal, Dryer, Range, Range Hood, Refrigerator, Washer
Bathrooms
1 Full Bathroom, 3 Three Quarter Bathrooms
Below Grade Finished Area
1637
Cooling
Central Air
Fireplaces Total
2
Flooring
Carpet, Tile, Wood
Heating
Forced Air
Interior Features
Breakfast Bar, Built-in Features, Ceiling Fan(s), Eat-in Kitchen, Entrance Foyer, Five Piece Bath, Granite Counters, High Ceilings, Kitchen Island, Open Floorplan, Pantry, Primary Suite, Radon Mitigation System, Vaulted Ceiling(s), Walk-In Closet(s), Wet Bar
Laundry Features
In Unit
Levels
Two
Main Level Bathrooms
1
Main Level Bedrooms
1
Exterior
Attached Garage YN
1
Construction Materials
Stucco, Wood Siding
Direction Faces
West
Exterior Features
Garden, Lighting, Private Yard, Rain Gutters
Fencing
Full
Garage Spaces
2
Lot Features
Landscaped, Level
Parking Spots
2
Parking Total
2
Patio And Porch Features
Covered, Front Porch, Patio
Roof
Composition
Window Features
Egress Windows, Skylight(s), Window Coverings
Schools
School District:
Denver 1
Elementary School:
Carson
Middle School:
Hill
High School:
George Washington
Financial
Tax Year
2024
Taxes
$8,668

Need more info?

Ask a Question

Ready to go see it?

Schedule a Showing

Similar Listings

broker reciprocity
MLS# REC7445046broker reciprocity
1160 N Dahlia Street
Denver, CO

$2,400,000

1.2 miles away

broker reciprocity
MLS# REC7236014broker reciprocity
63 N Magnolia Way
Denver, CO

$2,400,000

1.1 miles away

broker reciprocity
MLS# REC9524139broker reciprocity
3015 S Ash Street
Denver, CO

$2,399,000

3.7 miles away

Share this Property

Offering Buyer Broker Compensation, Contingent on Acceptable Offer*
Offering Tenant Broker Compensation, Contingent on Acceptable Offer*
40 S Dexter Street
Denver, CO