Active

4101 E 2nd Avenue, Denver, CO, 80220
Add
MLS #4116197 image #0MLS #4116197 image #1MLS #4116197 image #2MLS #4116197 image #3MLS #4116197 image #4MLS #4116197 image #5MLS #4116197 image #6MLS #4116197 image #7MLS #4116197 image #8MLS #4116197 image #9MLS #4116197 image #10MLS #4116197 image #11MLS #4116197 image #12MLS #4116197 image #13MLS #4116197 image #14MLS #4116197 image #15MLS #4116197 image #16MLS #4116197 image #17MLS #4116197 image #18MLS #4116197 image #19MLS #4116197 image #20MLS #4116197 image #21MLS #4116197 image #22MLS #4116197 image #23MLS #4116197 image #24MLS #4116197 image #25MLS #4116197 image #26MLS #4116197 image #27MLS #4116197 image #28MLS #4116197 image #29MLS #4116197 image #30MLS #4116197 image #31MLS #4116197 image #32MLS #4116197 image #33MLS #4116197 image #34MLS #4116197 image #35MLS #4116197 image #36MLS #4116197 image #37MLS #4116197 image #38MLS #4116197 image #39MLS #4116197 image #40MLS #4116197 image #41MLS #4116197 image #42MLS #4116197 image #43MLS #4116197 image #44MLS #4116197 image #45

4101 E 2nd Avenue, Denver, CO, 80220

5 Beds
6 Baths
6,600 SqFt
0.2 Acres

Listing Id

4116197
$3,000,000

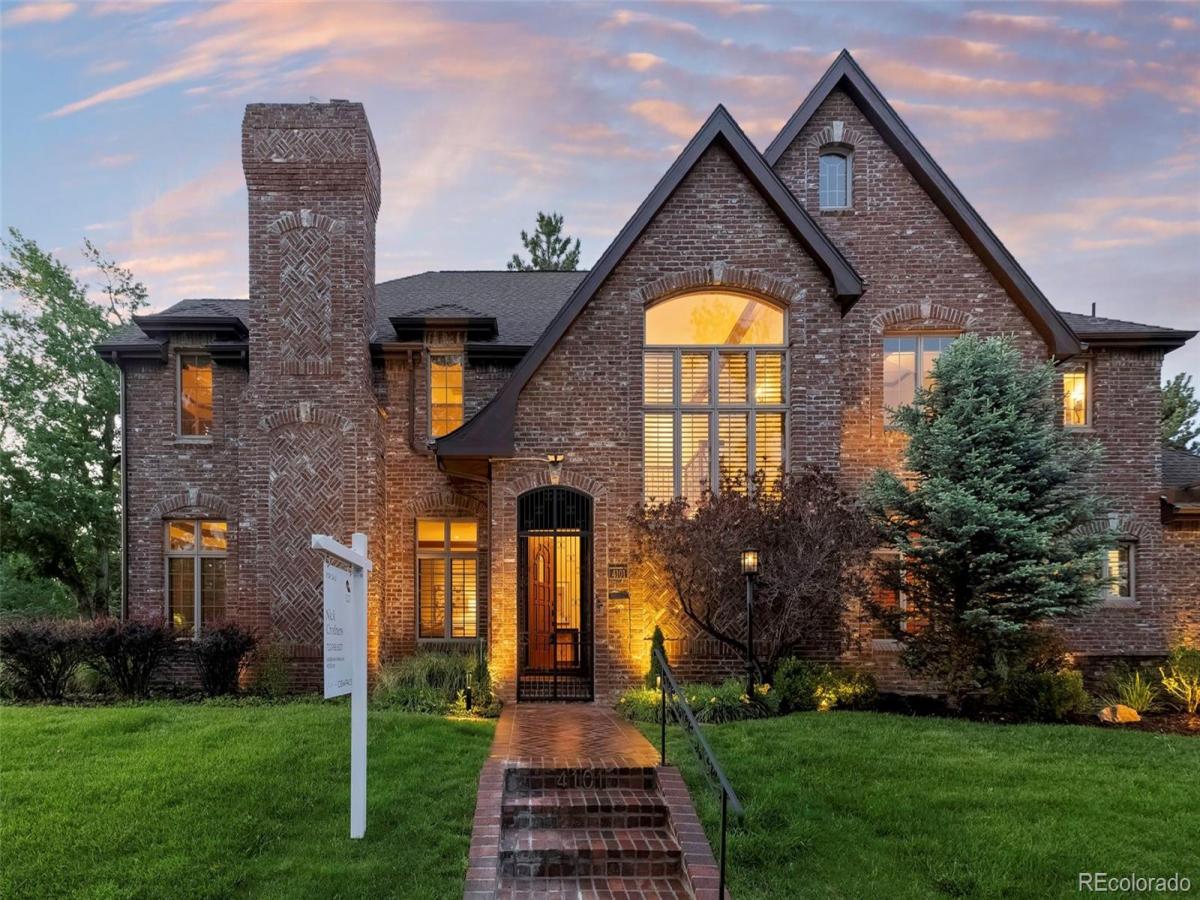
Timeless Hilltop Tudor Just Moments from Cranmer Park.
Set on a prominent corner lot in one of Denver’s most coveted neighborhoods, this impeccably maintained all-brick Tudor offers timeless craftsmanship, exceptional scale, and an inviting warmth. Just a short stroll from Cranmer Park’s open spaces and Graland Country Day School, this stately Hilltop residence blends classic architectural character with comfort and functionality.
Inside, rich hardwood floors, custom wood craftsmanship, plantation shutters, and five fireplaces create a sense of warmth and permanence throughout the home. The floorplan is remarkably functional—designed equally well for everyday living and effortless entertaining.
The main level offers a wonderful variety of living spaces, from the elegant formal living room with fireplace to the richly appointed office/den featuring coffered ceilings, built-in bookcases, and its own fireplace. At the heart of the home, the expansive kitchen with oversized island opens seamlessly to the breakfast nook and inviting family room, creating a natural gathering place for both quiet mornings and lively evenings together.
The lower level is an entertainer’s dream. A large media/lounge space with fireplace, full wet bar, billiards area, and an extraordinary climate- and humidity-controlled wine cellar create a true destination within the home. Designed to accommodate a serious collection, the cellar offers room for hundreds of bottles. A private lower-level bedroom suite with full bath and walk-in closet offers ideal accommodations for guests, multigenerational living, or an au pair.
A private patio with pergola, built-in gas firepit, and integrated lighting creates a comfortable retreat day or night, while the built-in grill in the back and thoughtfully designed landscaping make maintenance easy. The elevated corner lot enhances both privacy and curb appeal, giving the home a distinguished presence.

Property Details
Price:
$3,000,000
MLS #:
4116197
Status:
Active
Beds:
5
Baths:
6
Type:
Single Family
Subtype:
Single Family Residence
Subdivision:
Hilltop
Finished Sq Ft:
6,600
Lot Size:
8,890 sqft / 0.20 acres (approx)
Year Built:
1994
TudorHilltopDenver 1SteckHillGeorge Washington
Interior
Appliances
Bar Fridge, Convection Oven, Dishwasher, Disposal, Dryer, Gas Water Heater, Humidifier, Microwave, Range, Range Hood, Refrigerator, Sump Pump, Washer, Wine Cooler
Bathrooms
4 Full Bathrooms, 2 Half Bathrooms
Cooling
Central Air
Fireplaces Total
5
Flooring
Carpet, Tile, Vinyl, Wood
Heating
Forced Air
Interior Features
Audio/Video Controls, Breakfast Nook, Ceiling Fan(s), Eat-in Kitchen, Entrance Foyer, Five Piece Bath, Jack & Jill Bath, Jet Action Tub, Primary Suite, Radon Mitigation System, Smart Thermostat, Smoke Free, Stone Counters, Utility Sink, Vaulted Ceiling(s), Walk-In Closet(s), Wet Bar, Wired for Data
Levels
Two
Exterior
Architectural Style
Tudor
Attached Garage YN
1
Construction Materials
Brick
Direction Faces
South
Exterior Features
Fire Pit, Gas Grill, Lighting, Rain Gutters, Smart Irrigation
Fencing
Full
Garage Spaces
3
Lot Features
Landscaped, Level, Sprinklers In Front, Sprinklers In Rear
Parking Features
Concrete
Patio And Porch Features
Patio
Roof
Composition
Window Features
Double Pane Windows, Window Coverings, Window Treatments
Schools
School District:
Denver 1
Elementary School:
Steck
Middle School:
Hill
High School:
George Washington
Financial
Taxes
$13,765

Need more info?

Ask a Question

Ready to go see it?

Schedule a Showing

Similar Listings

broker reciprocity
MLS# 6989865broker reciprocity
26 Cherry Lane Drive
Cherry Hills Village, CO

$3,900,000

5.0 miles away

broker reciprocity
MLS# 5881379broker reciprocity
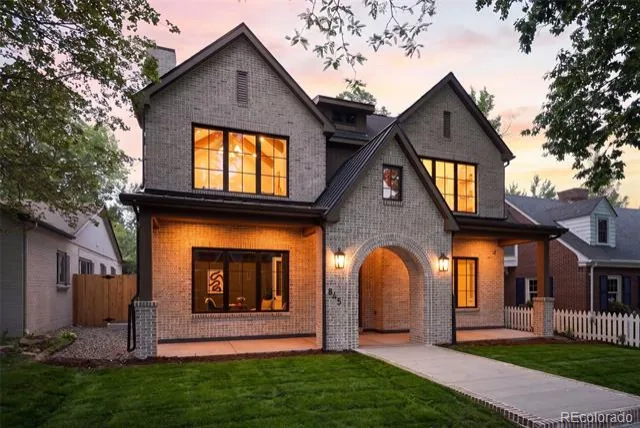
845 S Medea Way
Denver, CO

$3,895,000

1.4 miles away

broker reciprocity
MLS# 9781172broker reciprocity
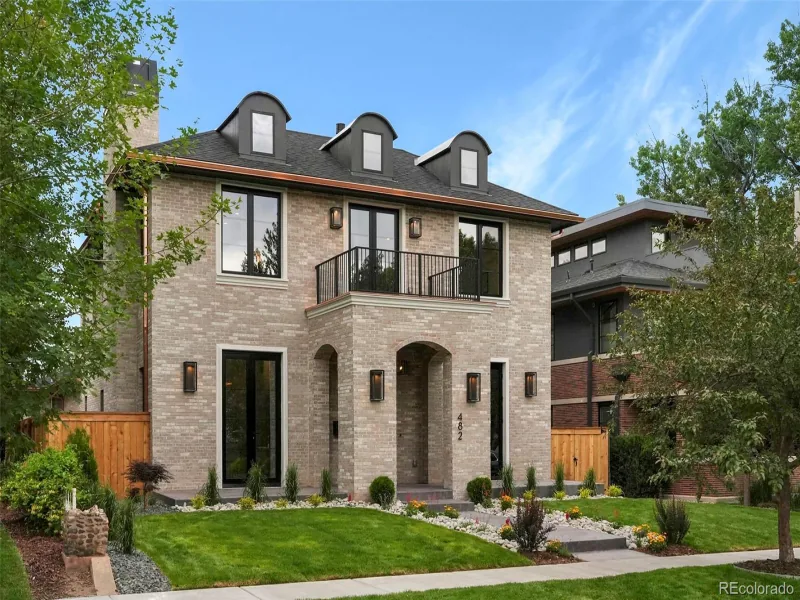
482 S Gilpin Street
Denver, CO

$3,895,000

1.7 miles away

Share this Property

4101 E 2nd Avenue
Denver, CO