Active Under Contract

439 Eudora Street, Denver, CO, 80220

Add
MLS #REC5912370 image #0

439 Eudora Street, Denver, CO, 80220
3 Beds
2 Baths
2,283 SqFt
0.15 Acres

Listing Id

REC5912370
$1,220,000

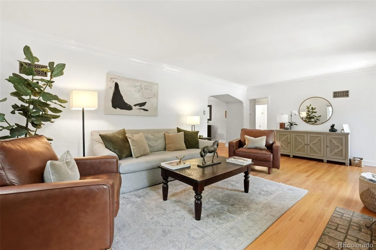
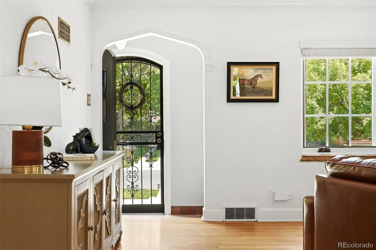
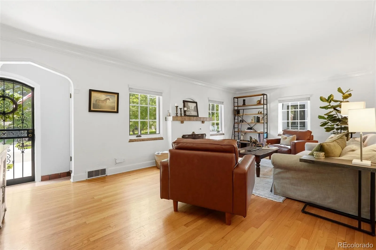
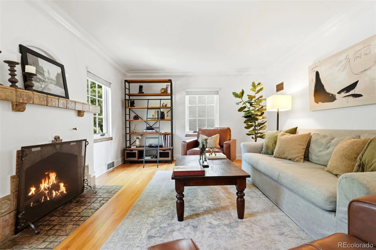
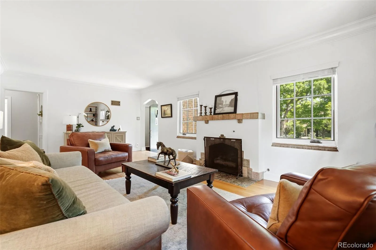
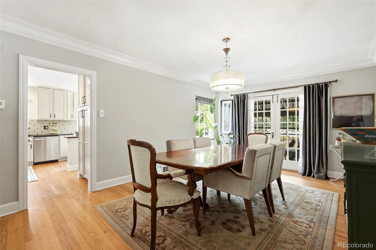
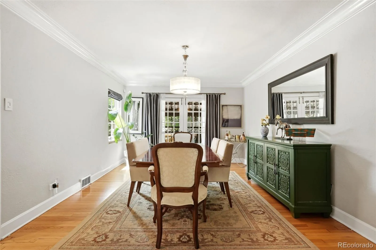
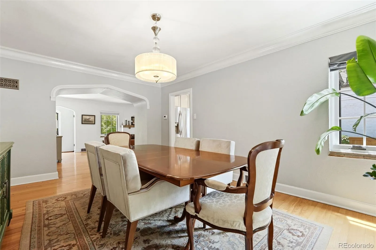
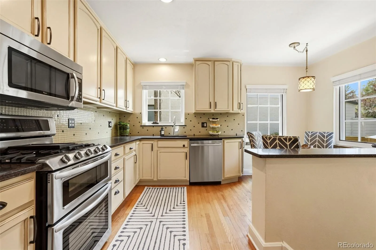
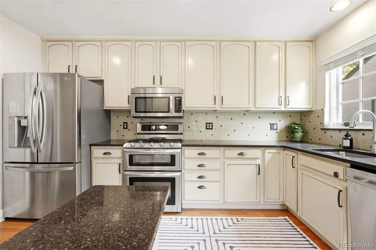
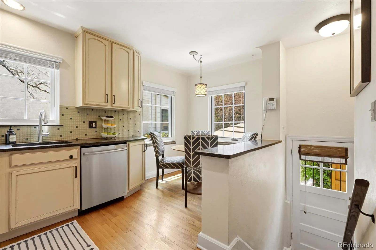
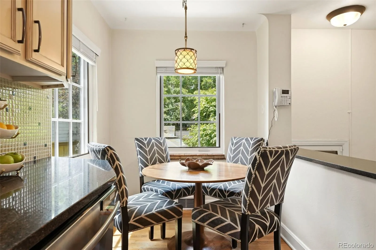
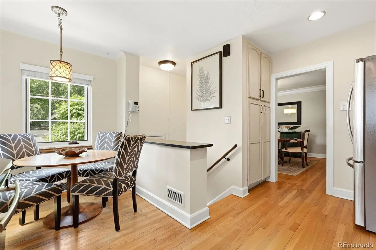
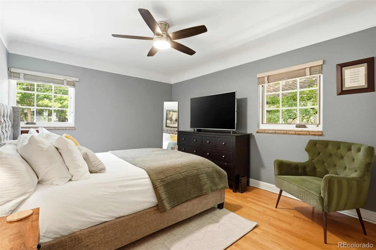
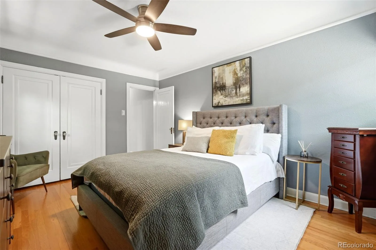
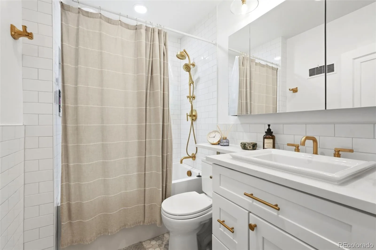
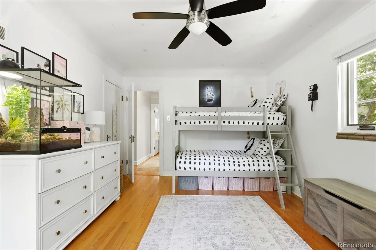
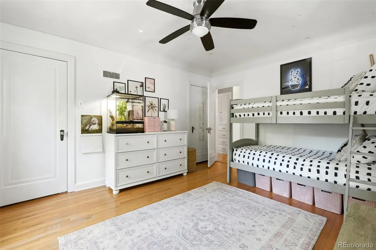
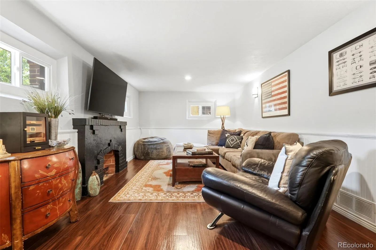
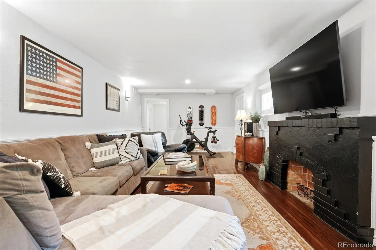
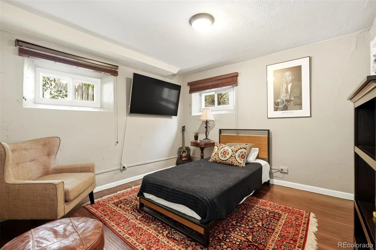
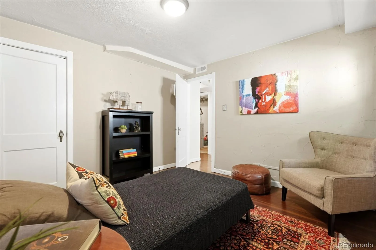
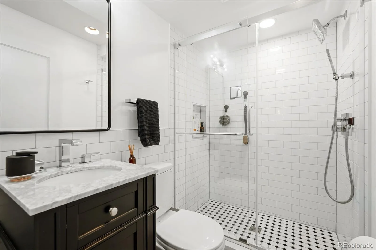
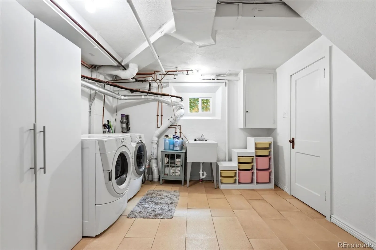
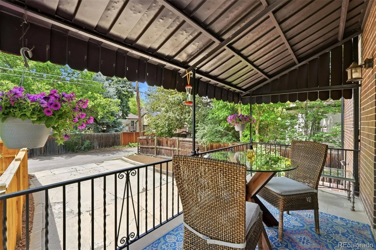
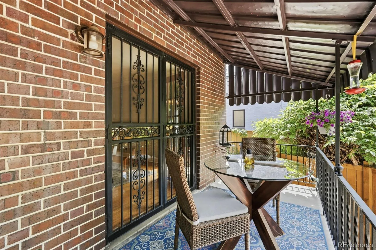
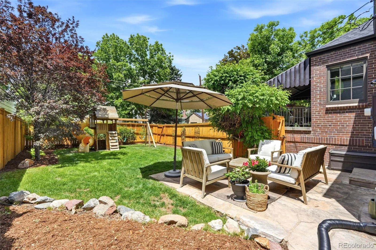
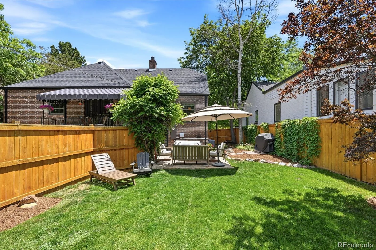
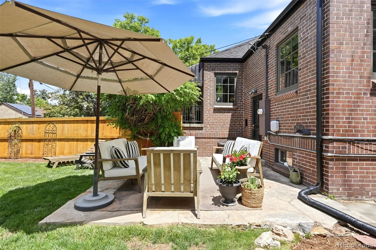
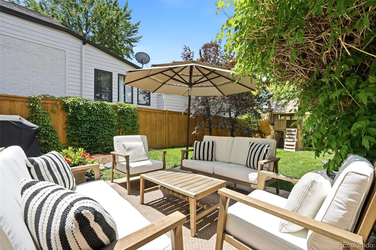
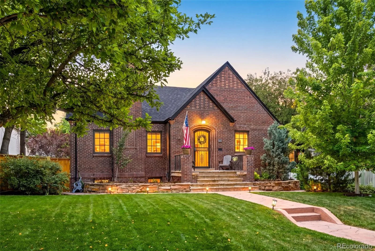
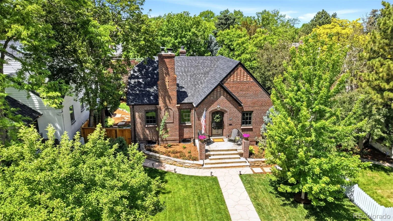
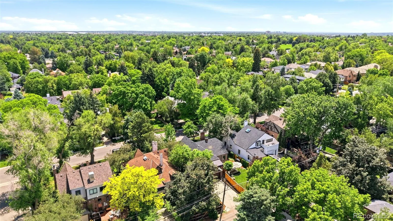
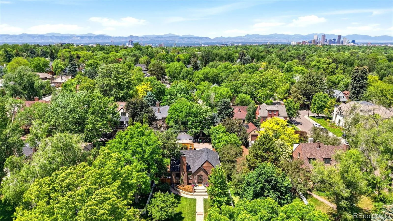
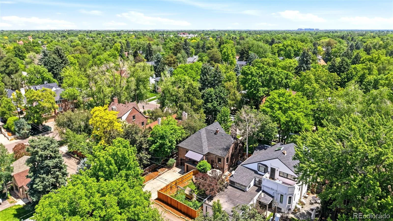
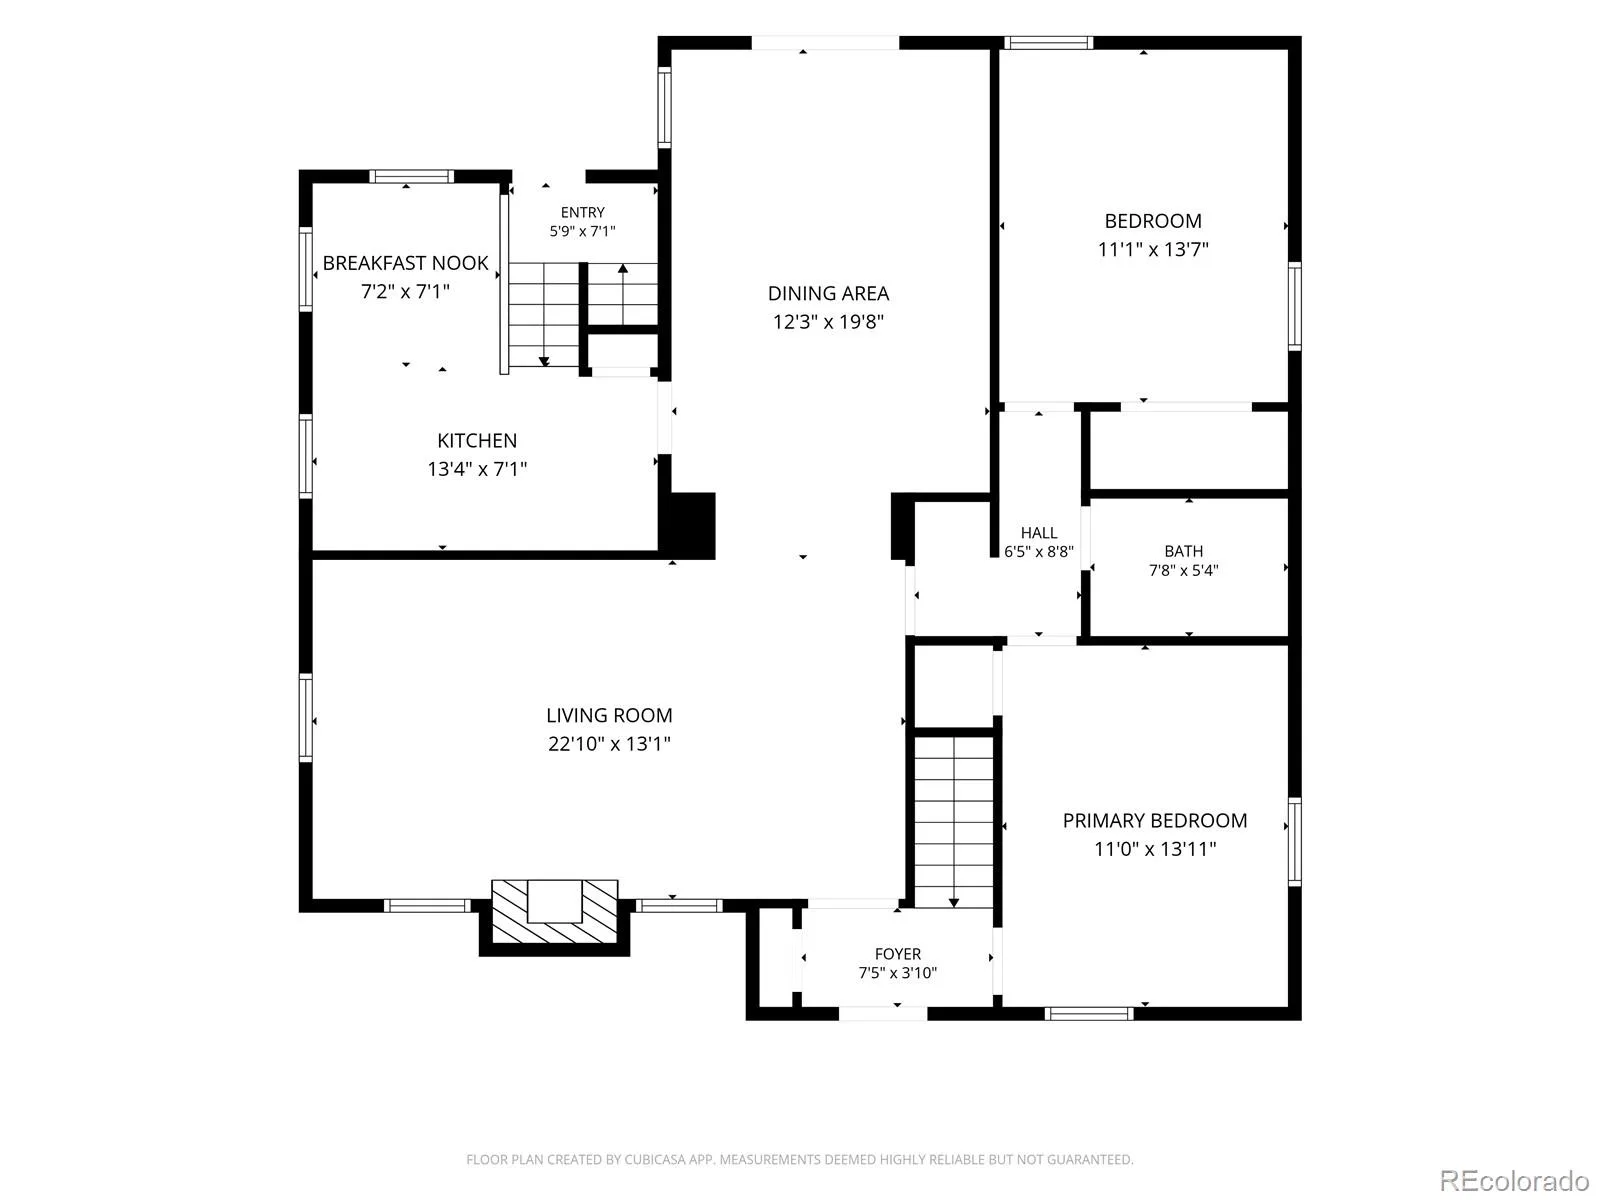
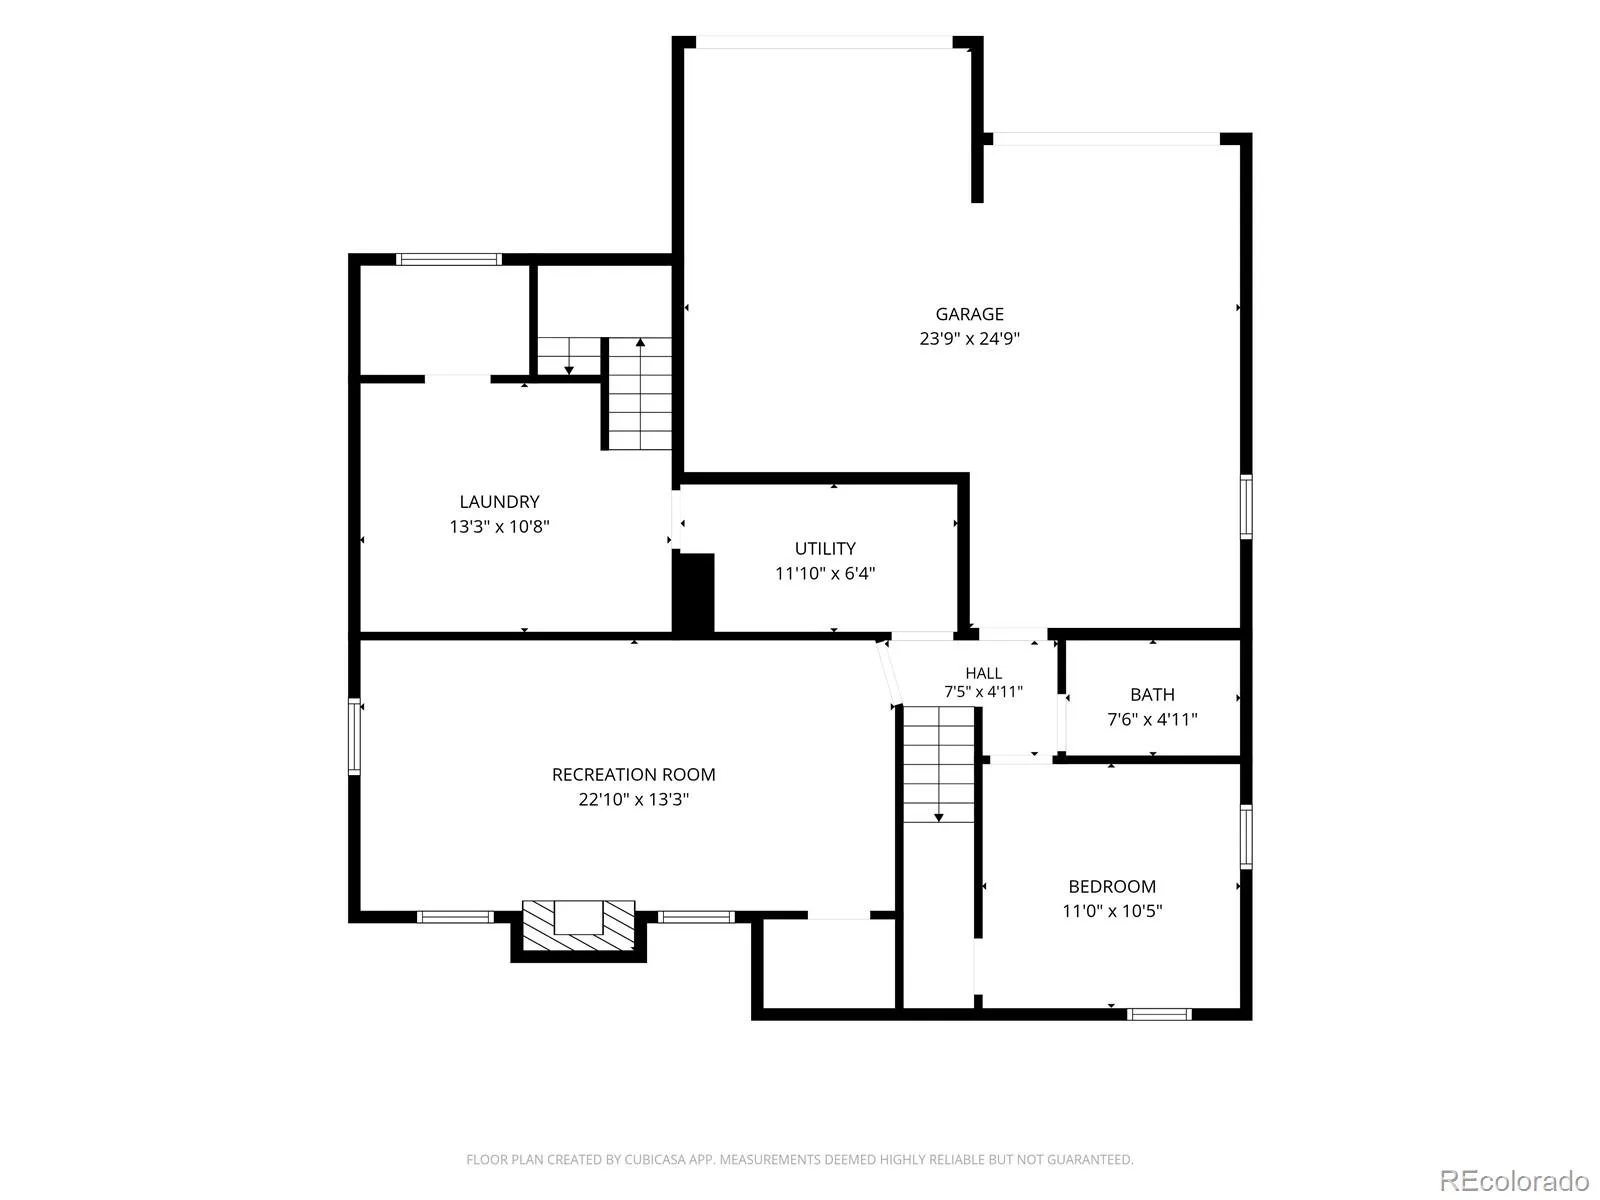
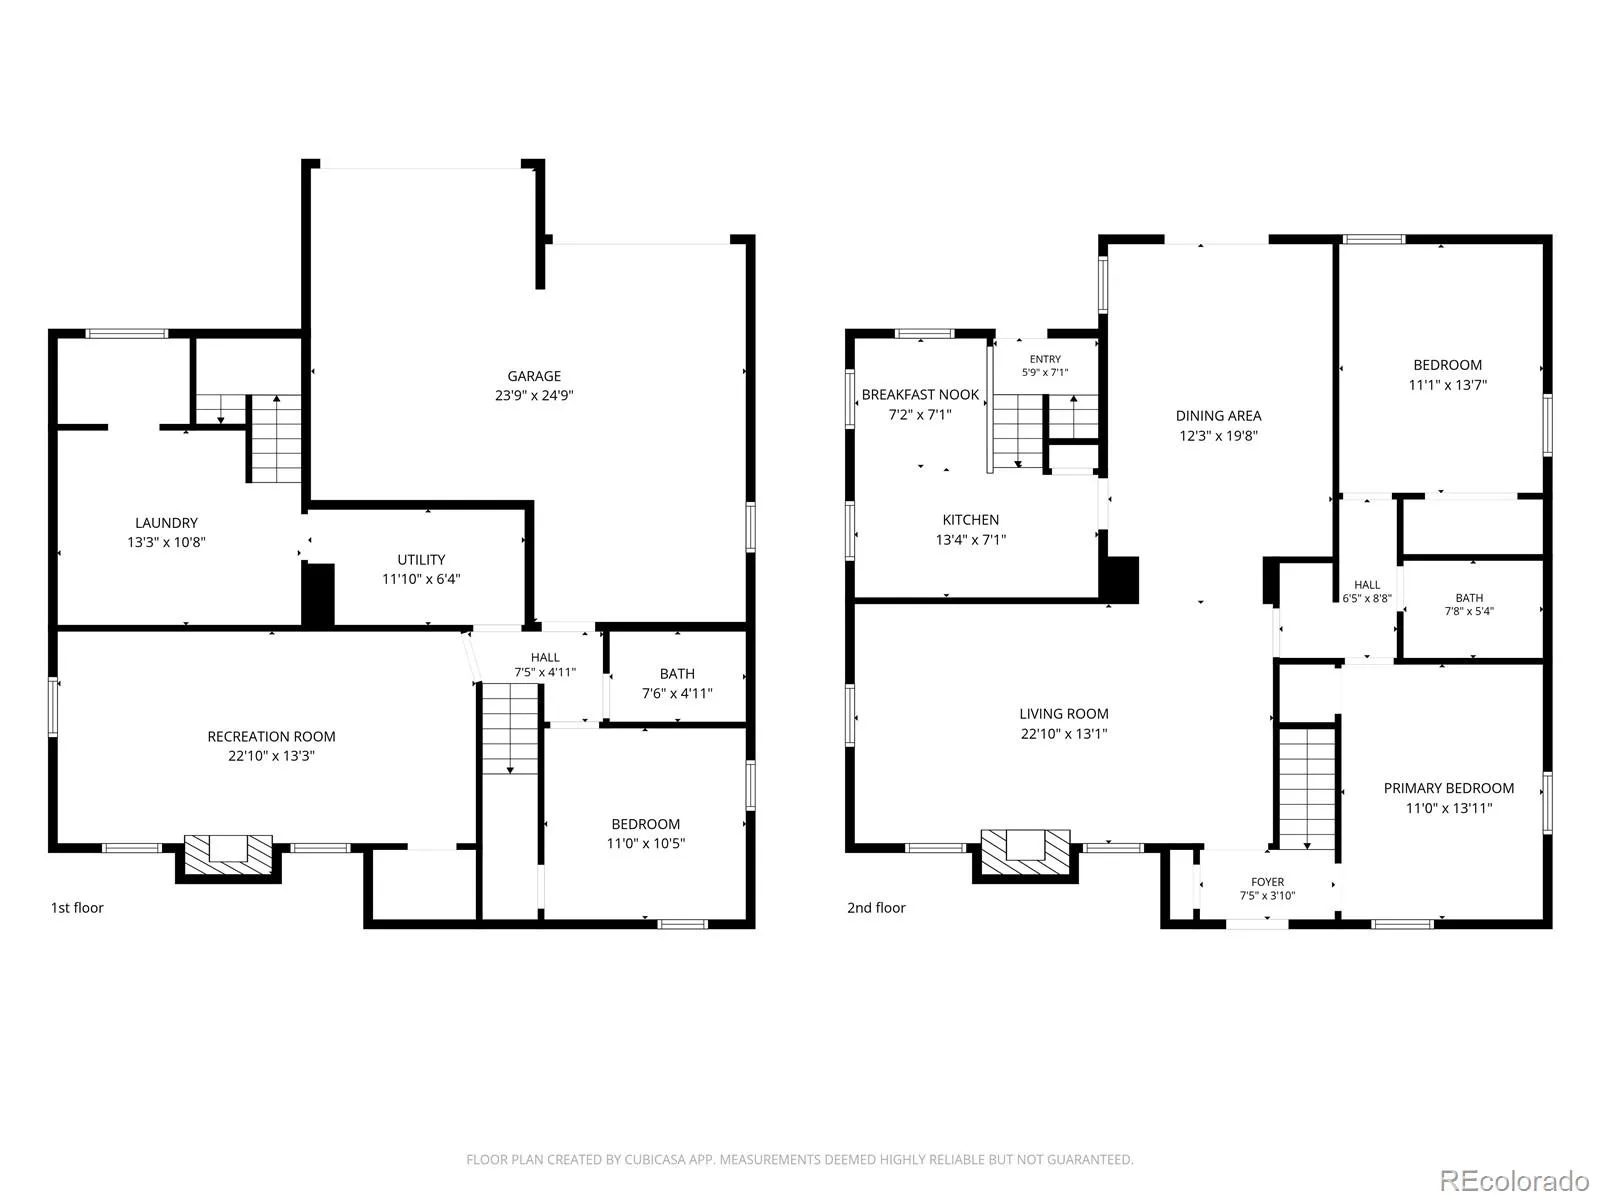
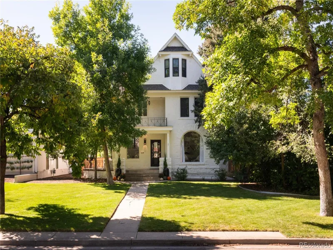
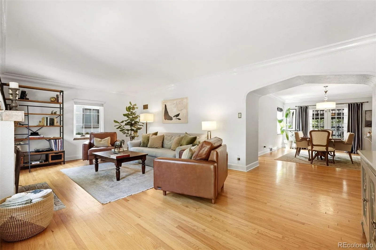
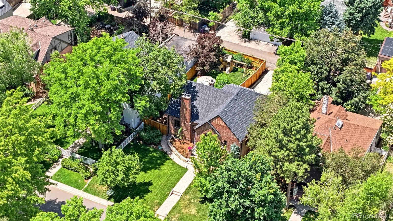
Storybook Tudor charm meets thoughtful modern updates in this beautiful home nestled in the highly desirable Hilltop neighborhood. Original hardwood floors flow throughout the main floor, complemented by a beautifully remodeled kitchen with a cozy breakfast nook. The inviting family room is anchored by a cozy gas fireplace, while newer windows bring in abundant natural light throughout the home. The dining room opens to an adorable private balcony — the perfect spot for outdoor dining or morning coffee. The main floor features two bedrooms with a remodeled bathroom boasting marble countertops, luxurious heated flooring, and Kohler fixtures. The basement features a relaxing family room with a secondary fireplace, a nonconforming third bedroom, another beautifully remodeled bathroom, and access to the two car attached garage. Outside, the lovely backyard showcases a charming flagstone patio ideal for relaxing or entertaining, and a new fence. Additional highlights include a newer roof and gutters. Perfectly located just blocks from Cranmer Park, this home is truly delightful as-is, while also offering incredible potential to expand and add additional square footage in one of Denver’s most sought-after neighborhoods.

Property Details
Price:
$1,220,000
MLS #:
REC5912370
Status:
Active Under Contract
Beds:
3
Baths:
2
Type:
Single Family
Structure:
House
Subdivision:
Hilltop
Finished Sq Ft:
2,283
Total Sq Ft:
2,283
Lot Size:
6,534 sqft / 0.15 acres (approx)
Year Built:
1937
TudorHilltopDenver 1SteckHillGeorge Washington
Interior
Above Grade Finished Area
1368
Appliances
Dishwasher, Disposal, Dryer, Humidifier, Microwave, Oven, Range, Refrigerator, Washer
Bathrooms
1 Full Bathroom, 1 Three Quarter Bathroom
Below Grade Finished Area
915
Cooling
Central Air
Fireplaces Total
2
Flooring
Tile, Wood
Heating
Forced Air
Interior Features
Breakfast Bar, Ceiling Fan(s), Entrance Foyer, Marble Counters, Pantry, Radon Mitigation System
Laundry Features
In Unit
Levels
One
Main Level Bathrooms
1
Main Level Bedrooms
2
Exterior
Architectural Style
Tudor
Attached Garage YN
1
Construction Materials
Brick
Exterior Features
Balcony, Lighting, Playground, Private Yard
Garage Spaces
2
Lot Features
Level, Sprinklers In Front, Sprinklers In Rear
Parking Features
Storage
Parking Spots
2
Parking Total
2
Patio And Porch Features
Covered, Deck, Front Porch, Patio
Roof
Composition
Security Features
Carbon Monoxide Detector(s), Smoke Detector(s), Video Doorbell
Window Features
Double Pane Windows, Window Coverings
Schools
School District:
Denver 1
Elementary School:
Steck
Middle School:
Hill
High School:
George Washington
Financial
Tax Year
2024
Taxes
$6,406

Need more info?

Ask a Question

Ready to go see it?

Schedule a Showing

Similar Listings

broker reciprocity
MLS# REC5954886broker reciprocity
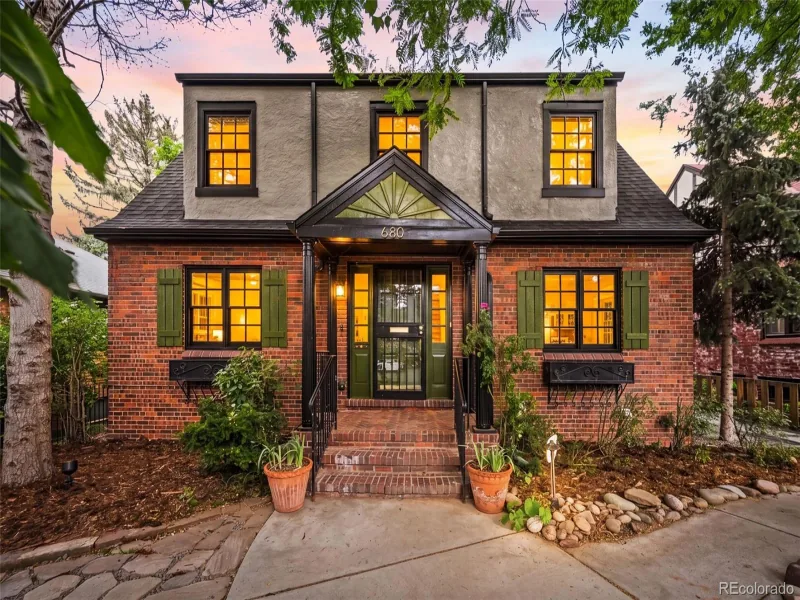
680 Albion Street
Denver, CO

$1,585,000

0.5 miles away

broker reciprocity
MLS# REC6263285broker reciprocity
43 S Oneida Court
Denver, CO

$1,575,000

1.4 miles away

broker reciprocity
MLS# REC7597626broker reciprocity
935 Monaco Parkway
Denver, CO

$1,575,000

1.1 miles away

Share this Property

439 Eudora Street
Denver, CO