There are multiple listings for this address:
Active

450 Elm Street, Denver, CO, 80220
Add
MLS #REC6068055 image #0MLS #REC6068055 image #1MLS #REC6068055 image #2MLS #REC6068055 image #3MLS #REC6068055 image #4MLS #REC6068055 image #5MLS #REC6068055 image #6MLS #REC6068055 image #7MLS #REC6068055 image #8MLS #REC6068055 image #9MLS #REC6068055 image #10MLS #REC6068055 image #11MLS #REC6068055 image #12MLS #REC6068055 image #13MLS #REC6068055 image #14MLS #REC6068055 image #15MLS #REC6068055 image #16MLS #REC6068055 image #17MLS #REC6068055 image #18MLS #REC6068055 image #19MLS #REC6068055 image #20MLS #REC6068055 image #21MLS #REC6068055 image #22MLS #REC6068055 image #23MLS #REC6068055 image #24

450 Elm Street, Denver, CO, 80220
3 Beds
3 Baths
2,353 SqFt
0.14 Acres

Listing Id

REC6068055
$5,000

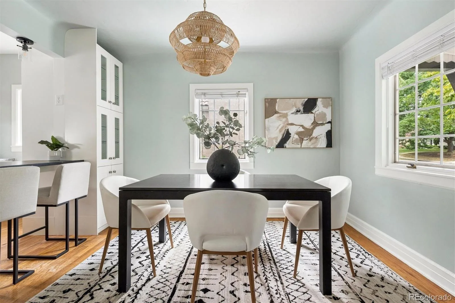
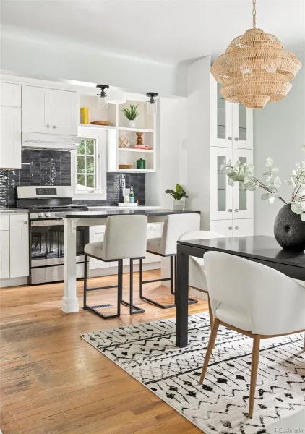
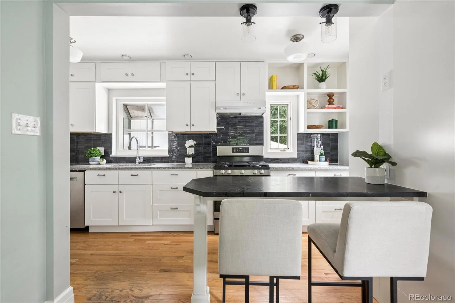
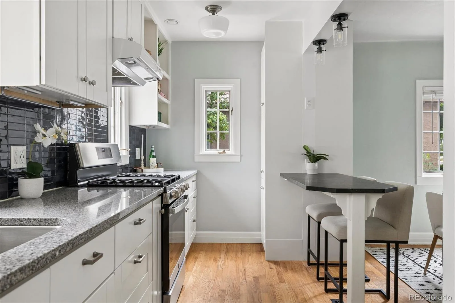
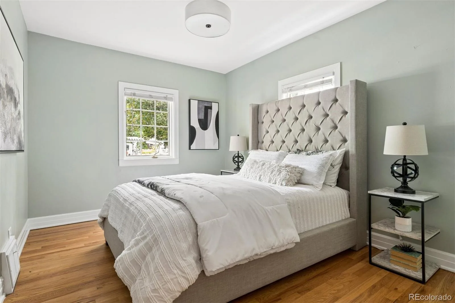
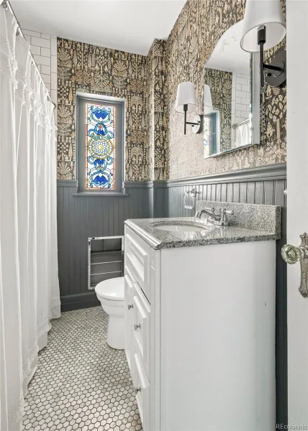
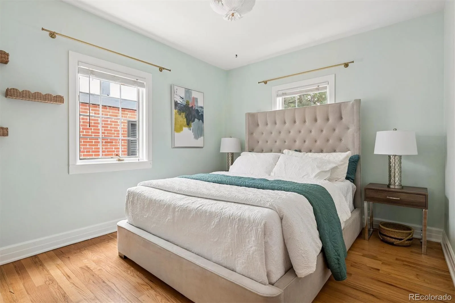
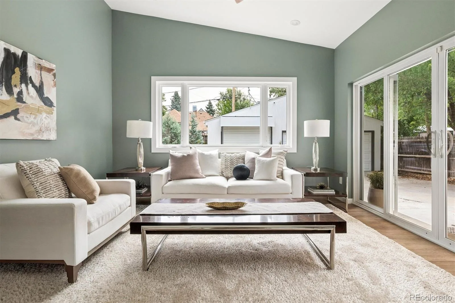
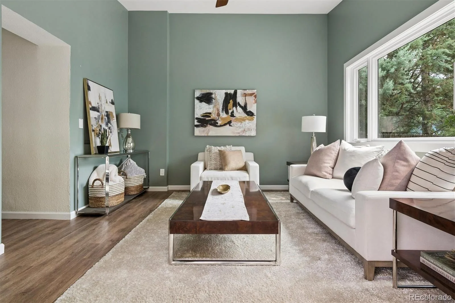
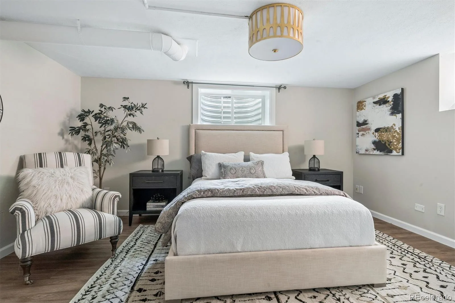
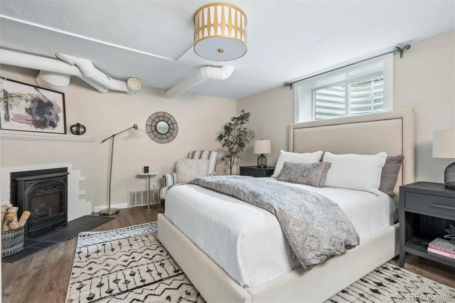
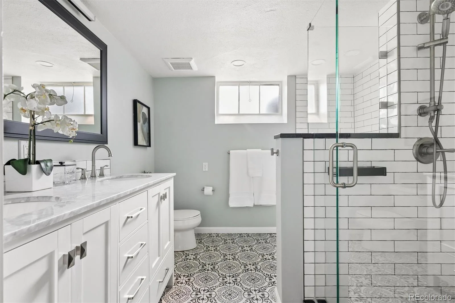
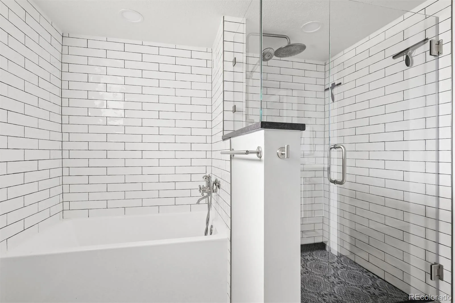
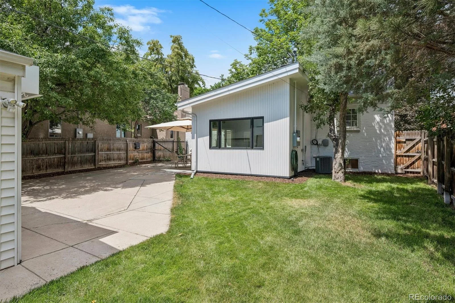
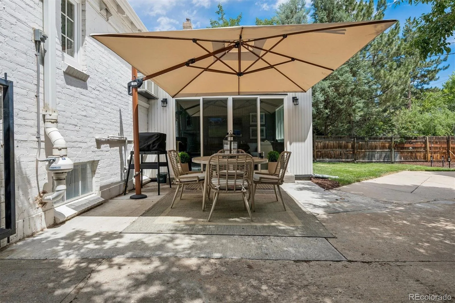
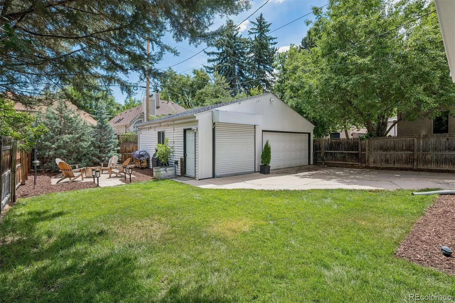
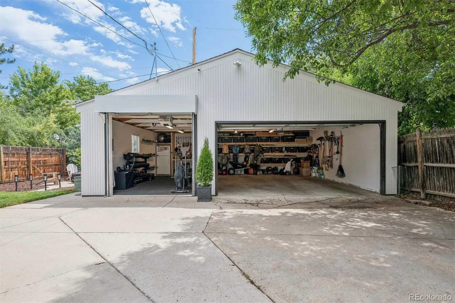
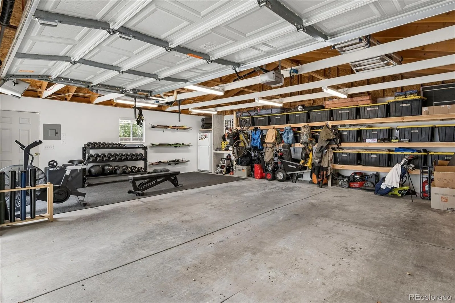
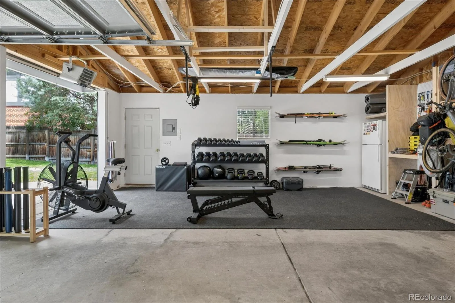
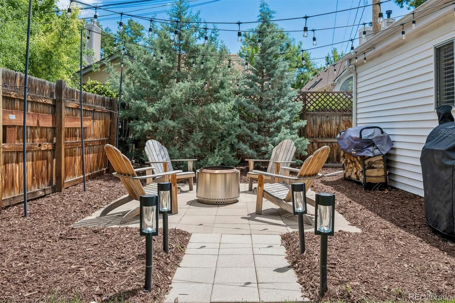
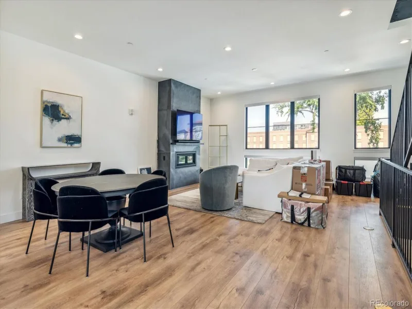
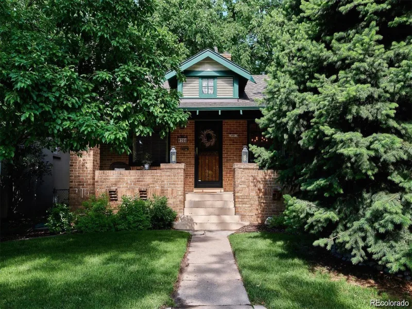
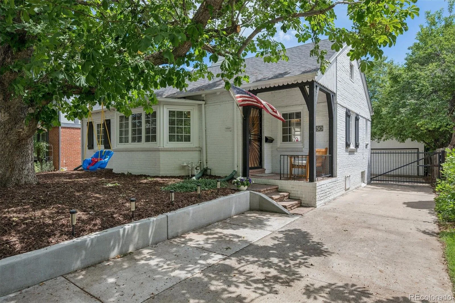
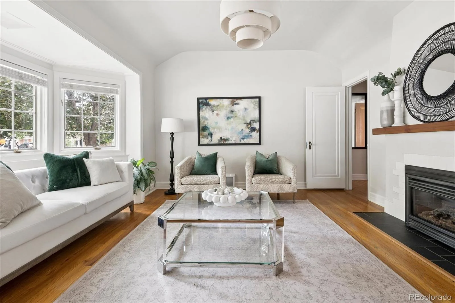
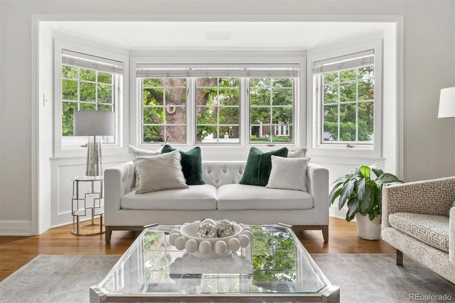
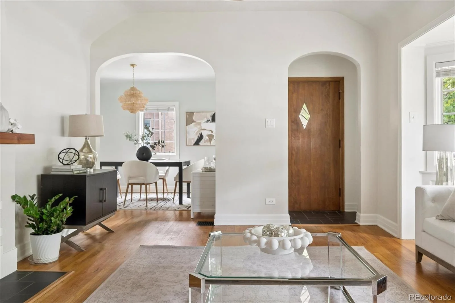
450 Elm St sits on a quiet, tree-lined block, moments from Cranmer Park and Robinson Park. Close enough to Cherry Creek for an easy day. Quiet enough to feel like a real retreat at the end of it. Updated brick home. Classic curb appeal. Inside, an eat-in kitchen with a peninsula opens to a bright dining room and a great room anchored by a gas fireplace and bay windows. A second living room with sliding glass doors connects straight to the backyard. Two bedrooms and a full bath complete the main level. Downstairs, a spacious primary or guest suite with its own fireplace, walk-in closet, and full bath. A dedicated home office. Generous storage. Outside, mature trees, fresh landscaping, and a patio with café lights for Colorado evenings. Gated driveway leads to a three car garage with custom storage.

Hilltop living, simplified. Coffee and local favorites at 9th & CO. Parks around the corner. Rose Medical Center and Cherry Creek minutes away.

Property Details
Price:
$5,000
MLS #:
REC6068055
Status:
Active
Beds:
3
Baths:
3
Type:
Rental
Structure:
House
Subdivision:
Hilltop
Finished Sq Ft:
2,103
Total Sq Ft:
2,353
Lot Size:
6,250 sqft / 0.14 acres (approx)
Year Built:
1936
TraditionalHilltopDenver 1CarsonHillGeorge Washington
Interior
Above Grade Finished Area
1295
Appliances
Dishwasher, Disposal, Dryer, Freezer, Oven, Range, Refrigerator, Washer
Bathrooms
2 Full Bathrooms, 1 Three Quarter Bathroom
Below Grade Finished Area
808
Below Grade Unfinished Area
250
Cooling
Attic Fan, Central Air
Fireplaces Total
2
Flooring
Tile, Wood
Heating
Forced Air
Interior Features
Breakfast Bar, Built-in Features, Ceiling Fan(s), Eat-in Kitchen, Five Piece Bath, Granite Counters, Primary Suite, Radon Mitigation System, Smart Thermostat, Walk-In Closet(s)
Laundry Features
Sink, In Unit
Levels
One
Main Level Bathrooms
1
Main Level Bedrooms
2
Exterior
Architectural Style
Traditional
Direction Faces
West
Exterior Features
Garden, Lighting, Private Yard, Rain Gutters
Fencing
Partial
Garage Spaces
3
Lot Features
Sprinklers In Front, Sprinklers In Rear
Parking Features
Storage
Parking Spots
3
Parking Total
3
Patio And Porch Features
Covered, Front Porch, Patio
Schools
School District:
Denver 1
Elementary School:
Carson
Middle School:
Hill
High School:
George Washington
Financial

Need more info?

Ask a Question

Ready to go see it?

Schedule a Showing

Similar Listings

broker reciprocity
MLS# REC6136300broker reciprocity
4294 E 8th Place
Denver, CO

$6,500

0.6 miles away

broker reciprocity
MLS# REC3546060broker reciprocity
701 S Race Street
Denver, CO

$6,500

2.3 miles away

broker reciprocity
MLS# REC4841419broker reciprocity
801 S Steele Street
Denver, CO

$6,500

1.9 miles away

Share this Property

450 Elm Street
Denver, CO
Active

450 Elm Street, Denver, CO, 80220
Add
MLS #REC8076436 image #0MLS #REC8076436 image #1MLS #REC8076436 image #2MLS #REC8076436 image #3MLS #REC8076436 image #4MLS #REC8076436 image #5MLS #REC8076436 image #6MLS #REC8076436 image #7MLS #REC8076436 image #8MLS #REC8076436 image #9MLS #REC8076436 image #10MLS #REC8076436 image #11MLS #REC8076436 image #12MLS #REC8076436 image #13MLS #REC8076436 image #14MLS #REC8076436 image #15MLS #REC8076436 image #16MLS #REC8076436 image #17MLS #REC8076436 image #18MLS #REC8076436 image #19MLS #REC8076436 image #20MLS #REC8076436 image #21MLS #REC8076436 image #22MLS #REC8076436 image #23MLS #REC8076436 image #24

450 Elm Street, Denver, CO, 80220
3 Beds
3 Baths
2,353 SqFt
0.14 Acres

Listing Id

REC8076436
$1,200,000

450 Elm St sits on a quiet, tree-lined block, moments from Cranmer Park and Robinson Park. Close enough to Cherry Creek for an easy day. Quiet enough to feel like a real retreat at the end of it. Updated brick home. Classic curb appeal. Inside, an eat-in kitchen with a peninsula opens to a bright dining room and a great room anchored by a gas fireplace and bay windows. A second living room with sliding glass doors connects straight to the backyard. Two bedrooms and a full bath complete the main level. Downstairs, a spacious primary or guest suite with its own fireplace, walk-in closet, and full bath. A dedicated home office. Generous storage. Outside, mature trees, fresh landscaping, and a patio with café lights for Colorado evenings. Gated driveway leads to a three car garage with custom storage.

Hilltop living, simplified. Coffee and local favorites at 9th & CO. Parks around the corner. Rose Medical Center and Cherry Creek minutes away.

Property Details
Price:
$1,200,000
MLS #:
REC8076436
Status:
Active
Beds:
3
Baths:
3
Type:
Single Family
Structure:
House
Subdivision:
Hilltop
Finished Sq Ft:
2,103
Total Sq Ft:
2,353
Lot Size:
6,250 sqft / 0.14 acres (approx)
Year Built:
1936
TraditionalHilltopDenver 1CarsonHillGeorge Washington
Interior
Above Grade Finished Area
1295
Appliances
Dishwasher, Disposal, Dryer, Freezer, Oven, Range, Refrigerator, Washer
Bathrooms
2 Full Bathrooms, 1 Three Quarter Bathroom
Below Grade Finished Area
808
Below Grade Unfinished Area
250
Cooling
Attic Fan, Central Air
Fireplaces Total
2
Flooring
Tile, Wood
Heating
Forced Air
Interior Features
Breakfast Bar, Built-in Features, Ceiling Fan(s), Eat-in Kitchen, Five Piece Bath, Granite Counters, Primary Suite, Radon Mitigation System, Smart Thermostat, Walk-In Closet(s)
Laundry Features
Sink, In Unit
Levels
One
Main Level Bathrooms
1
Main Level Bedrooms
2
Exterior
Architectural Style
Traditional
Direction Faces
West
Exterior Features
Garden, Lighting, Private Yard, Rain Gutters
Fencing
Partial
Garage Spaces
3
Lot Features
Sprinklers In Front, Sprinklers In Rear
Parking Features
Storage
Parking Spots
3
Parking Total
3
Patio And Porch Features
Covered, Front Porch, Patio
Schools
School District:
Denver 1
Elementary School:
Carson
Middle School:
Hill
High School:
George Washington
Financial

Need more info?

Ask a Question

Ready to go see it?

Schedule a Showing

Similar Listings

Share this Property