Active

3220 S Pontiac Street, Denver, CO, 80224
Add
MLS #REC4917710 image #0MLS #REC4917710 image #1MLS #REC4917710 image #2MLS #REC4917710 image #3MLS #REC4917710 image #4MLS #REC4917710 image #5MLS #REC4917710 image #6MLS #REC4917710 image #7MLS #REC4917710 image #8MLS #REC4917710 image #9MLS #REC4917710 image #10MLS #REC4917710 image #11MLS #REC4917710 image #12MLS #REC4917710 image #13MLS #REC4917710 image #14MLS #REC4917710 image #15MLS #REC4917710 image #16MLS #REC4917710 image #17MLS #REC4917710 image #18MLS #REC4917710 image #19MLS #REC4917710 image #20MLS #REC4917710 image #21MLS #REC4917710 image #22MLS #REC4917710 image #23MLS #REC4917710 image #24MLS #REC4917710 image #25MLS #REC4917710 image #26MLS #REC4917710 image #27MLS #REC4917710 image #28MLS #REC4917710 image #29

3220 S Pontiac Street, Denver, CO, 80224
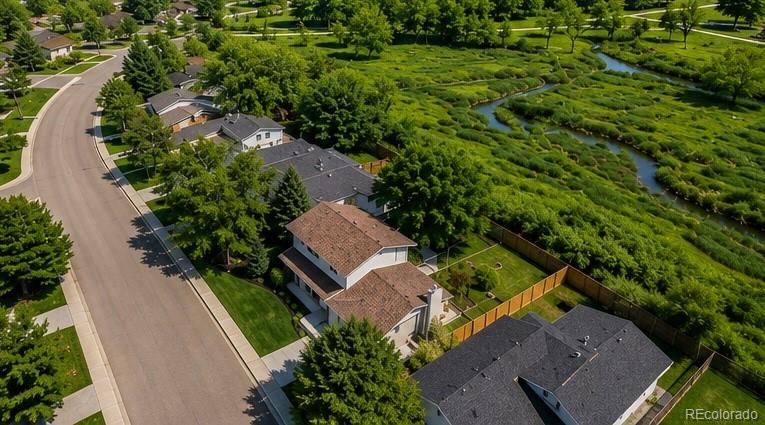
5 Beds
4 Baths
2,808 SqFt
0.22 Acres

Listing Id

REC4917710
$949,000

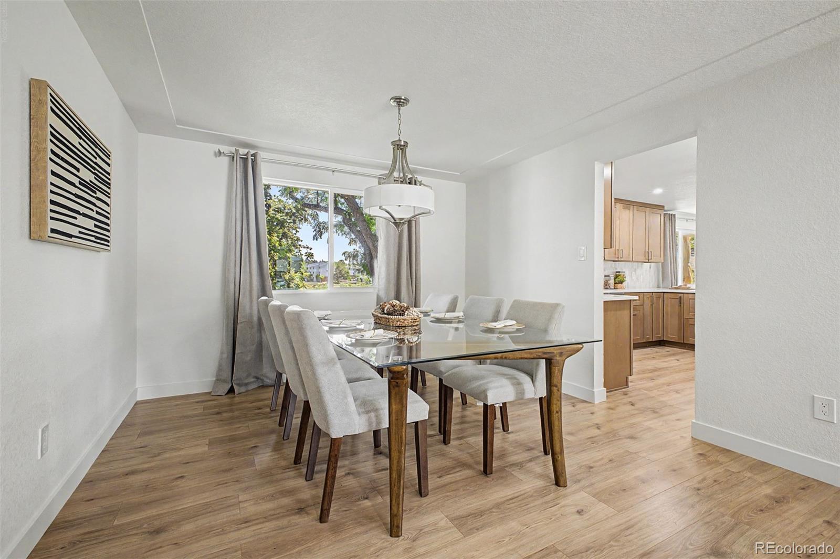
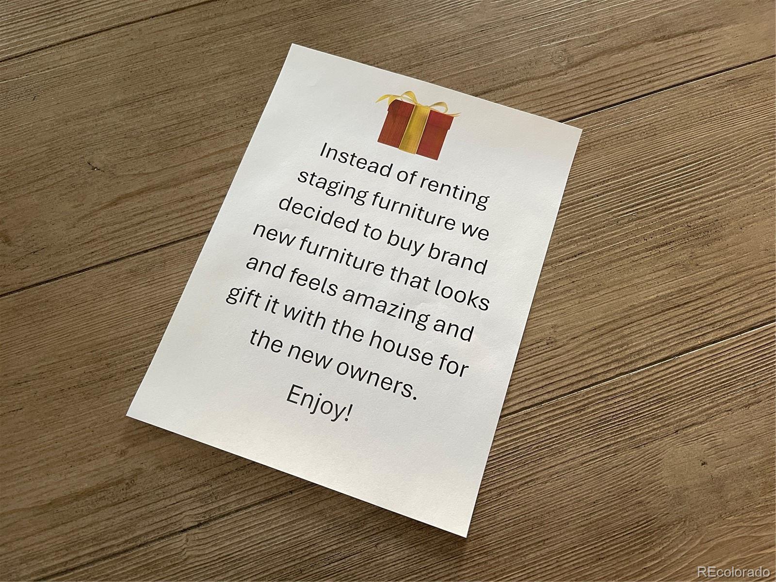
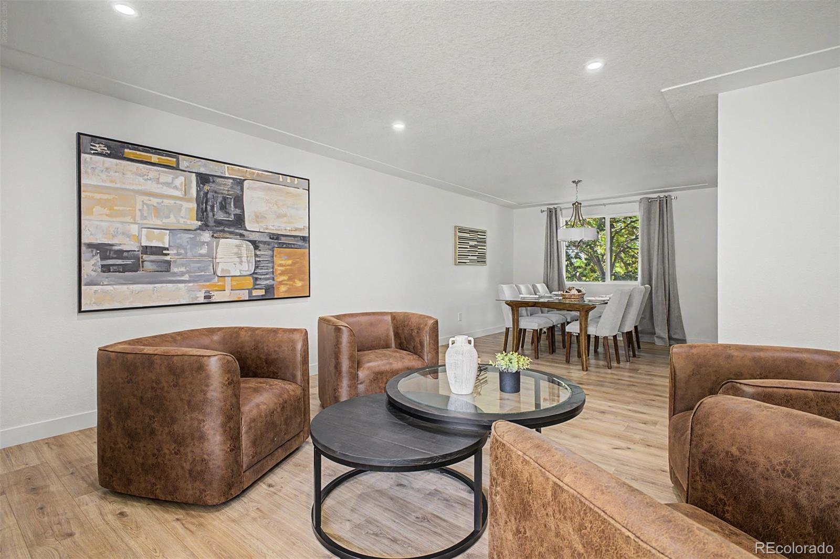
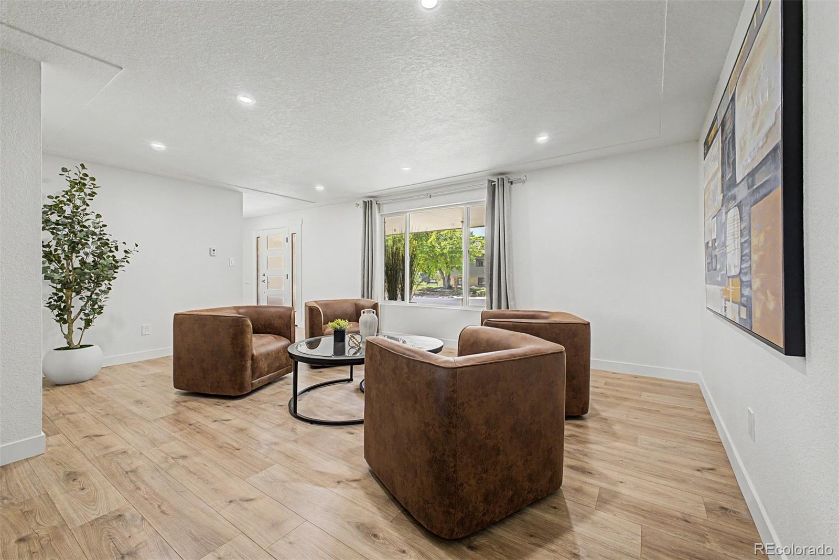
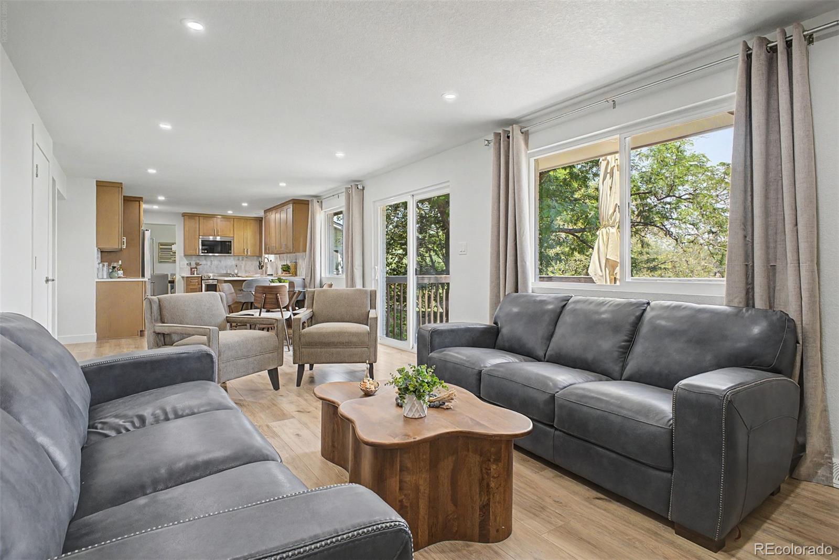
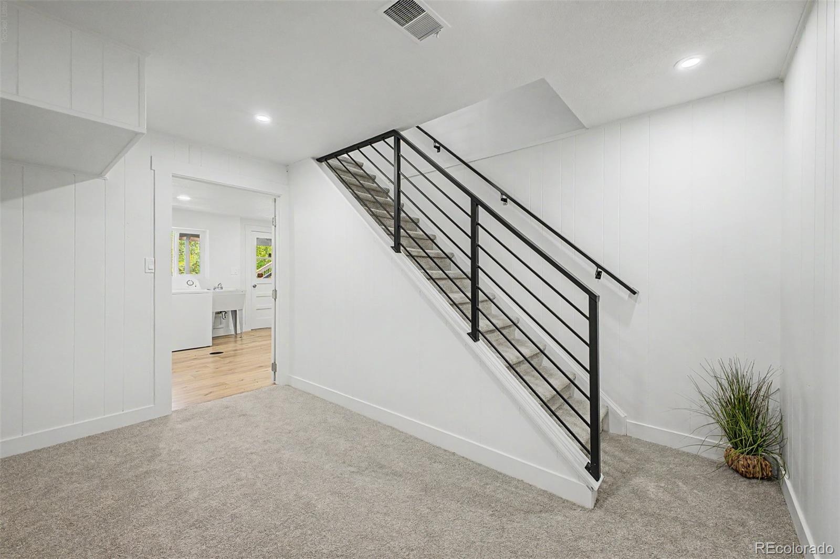
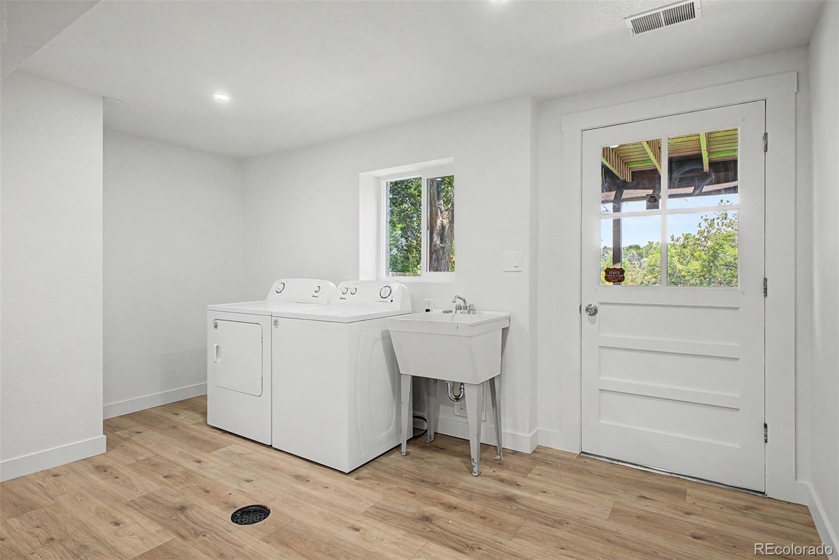
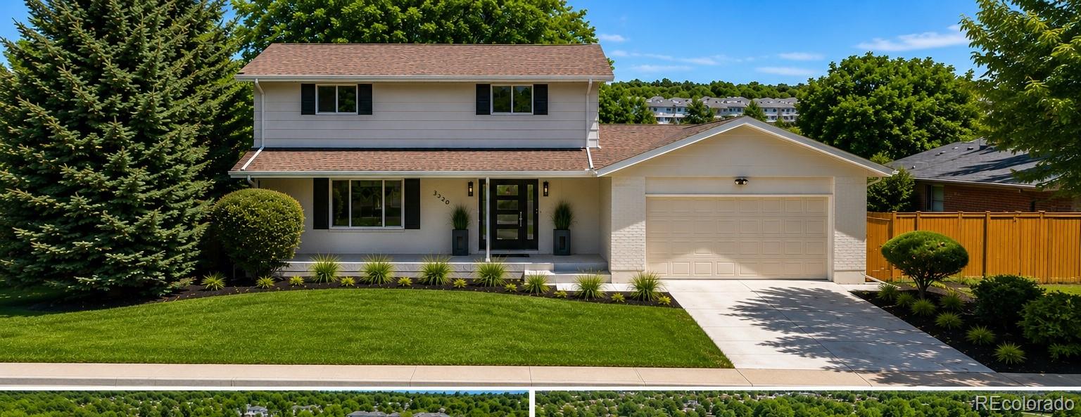
Welcome to this beautifully renovated 5-bedroom, 4-bathroom home where timeless design meets modern comfort. This remodel was well over $200,000. Every detail has been thoughtfully updated, creating a move-in ready property that combines style, functionality, and an exceptional indoor-outdoor lifestyle. Rather than renting staging furniture, the owners invested in brand-new, high-quality furnishings that perfectly complement the home—and they’re including it all with the sale if desired. The washer and dryer are included.

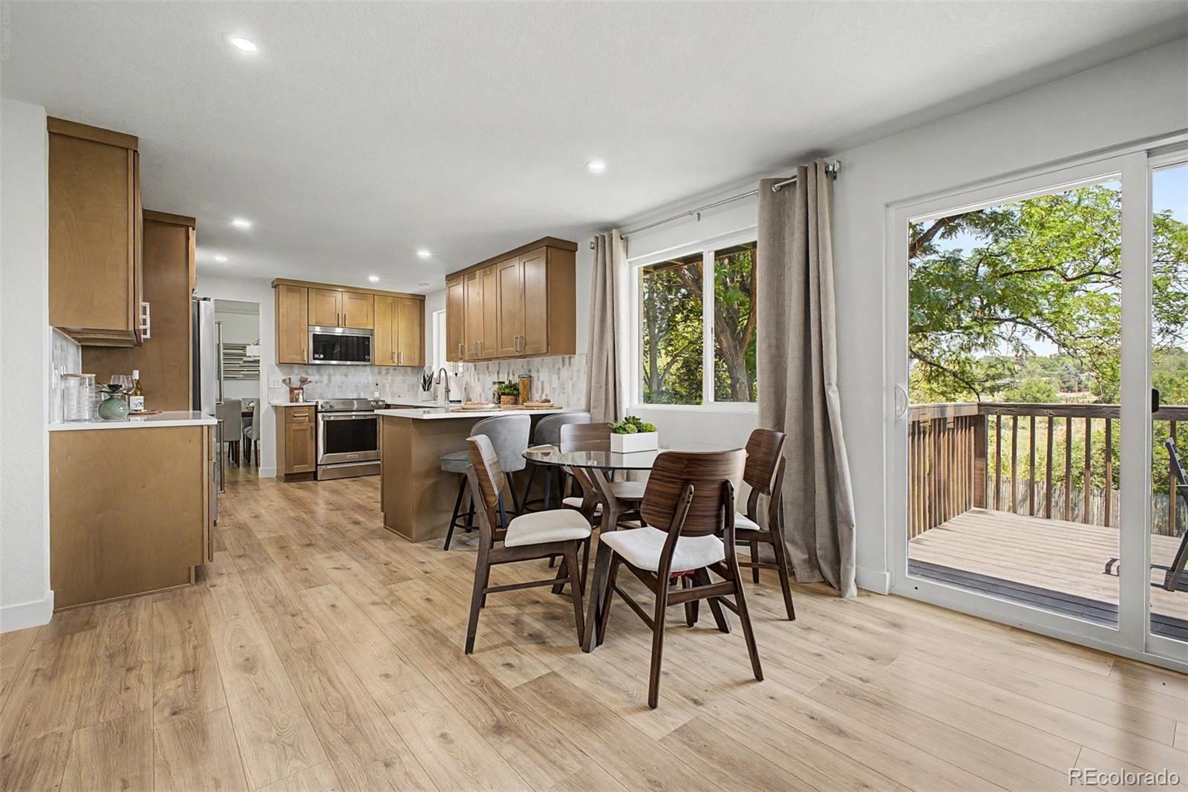
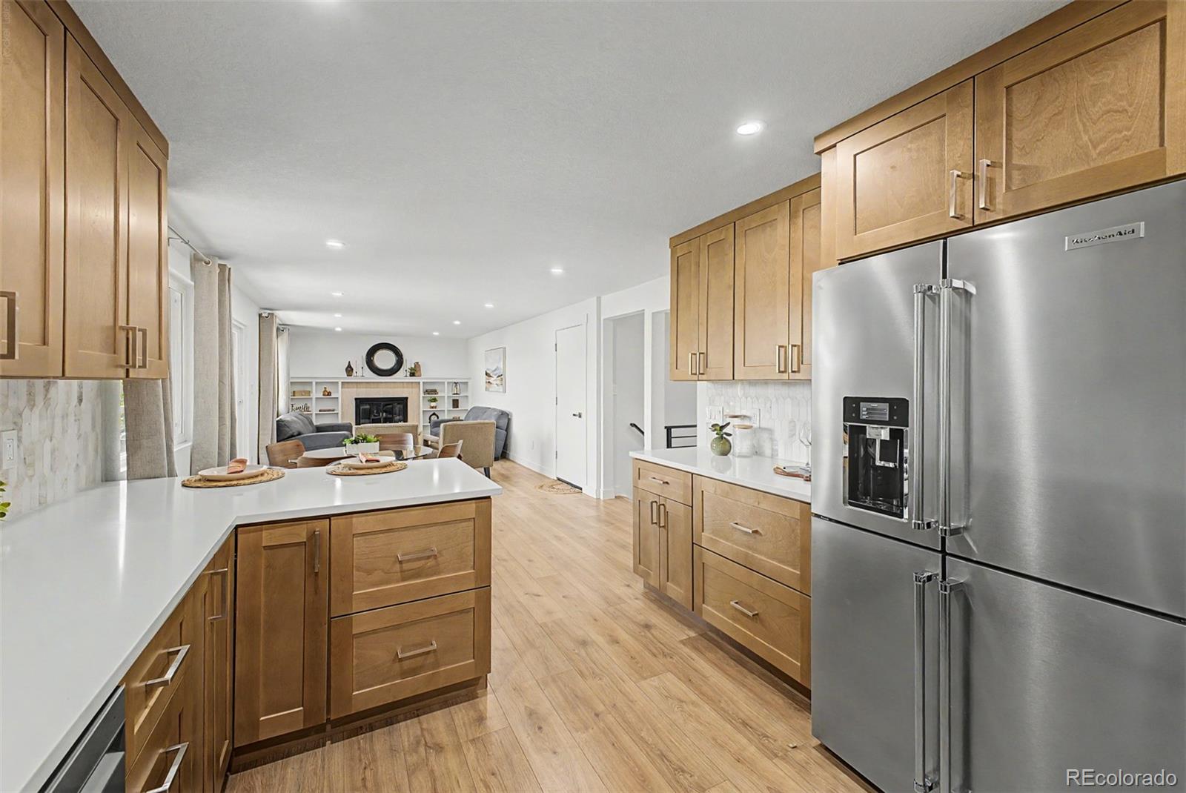
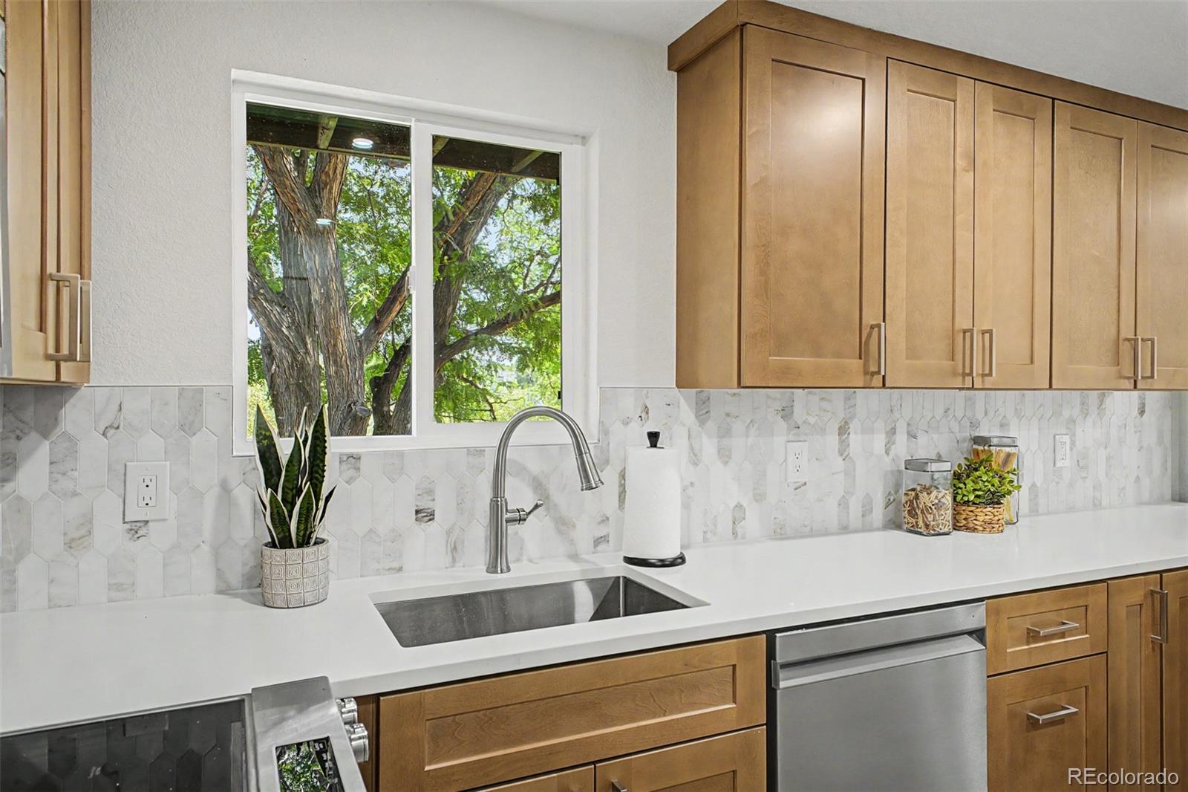
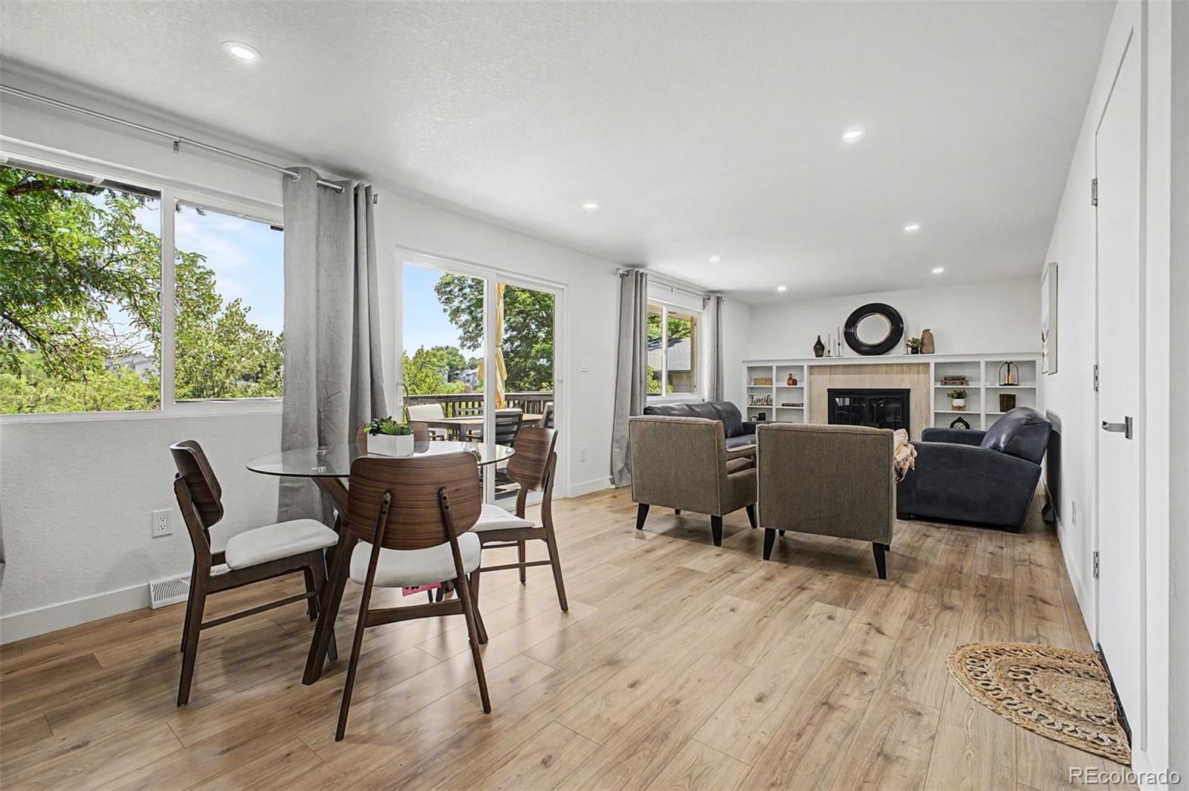
The heart of the home is the stunning new kitchen, featuring updated cabinetry, stone countertops, stainless steel appliances, designer backsplash, and abundant natural light. The adjoining living and dining spaces flow effortlessly together, making everyday living and entertaining equally enjoyable.

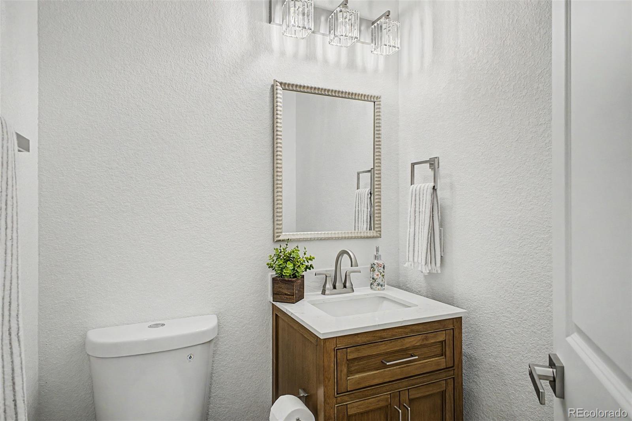
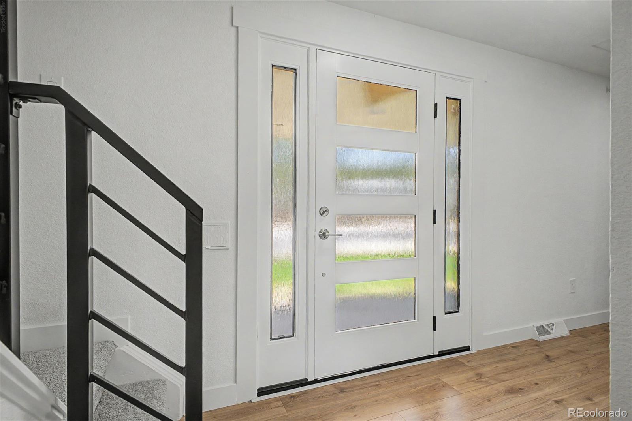
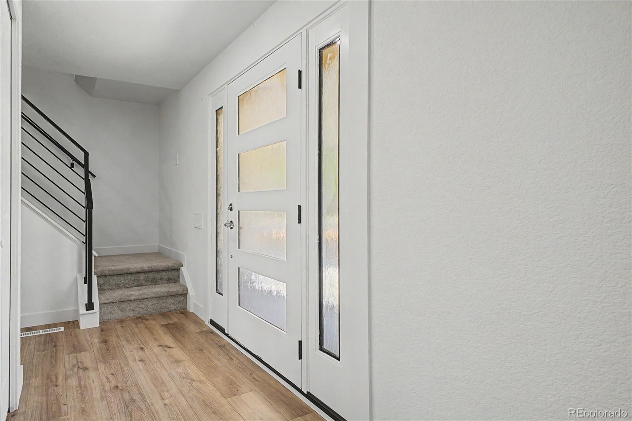
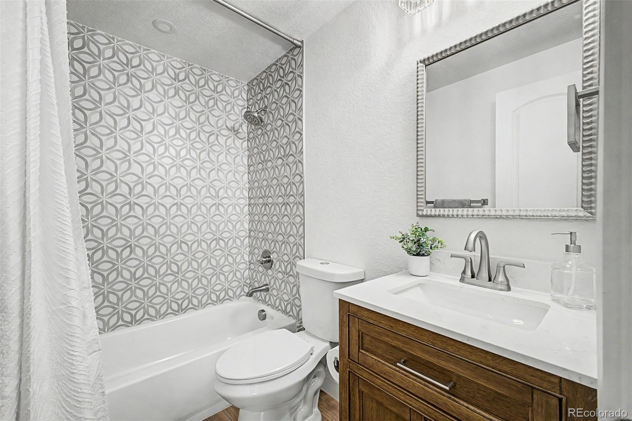
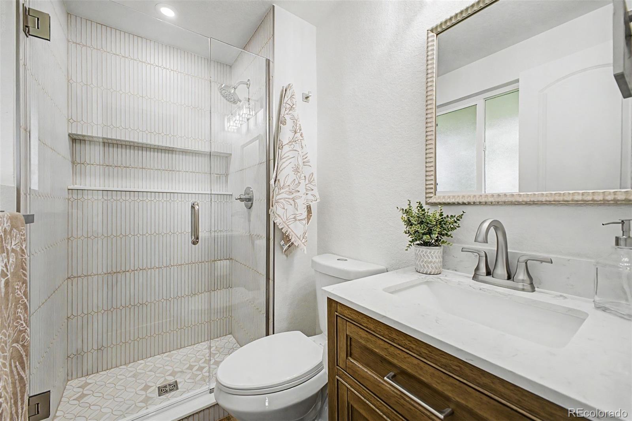
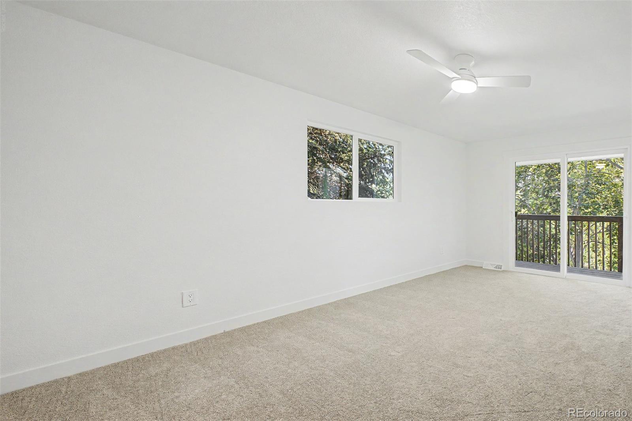
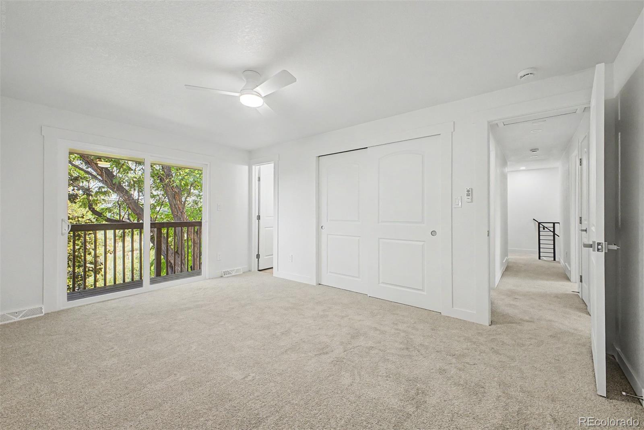
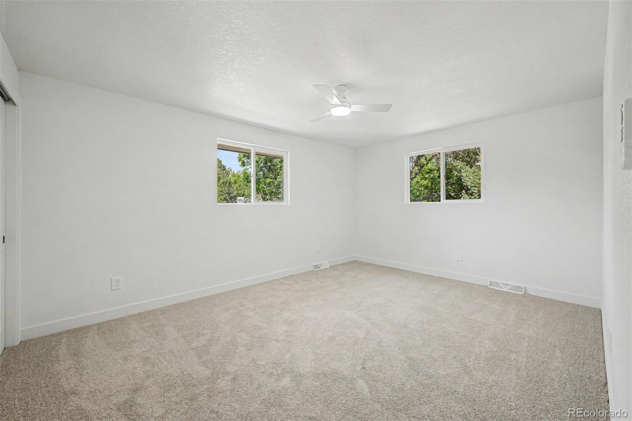
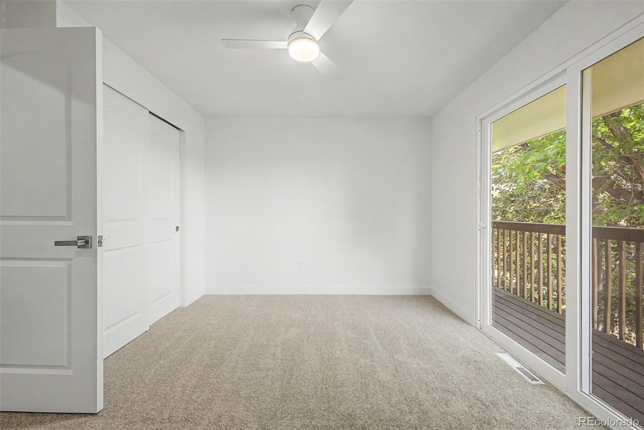
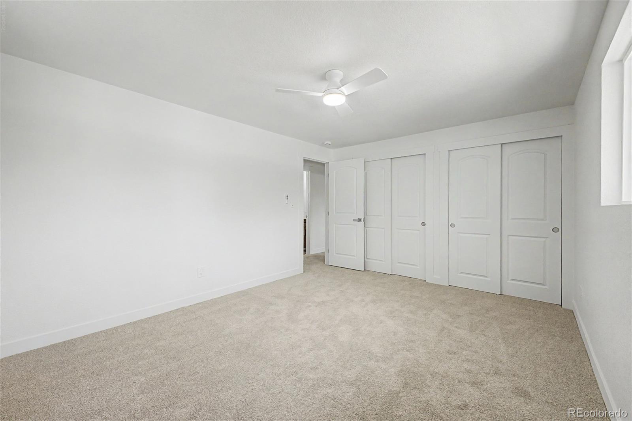
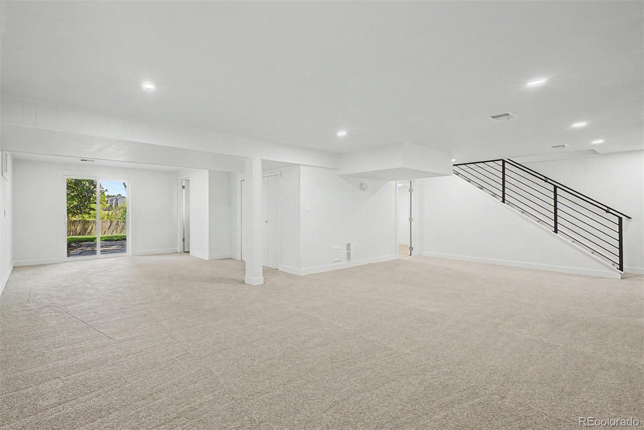
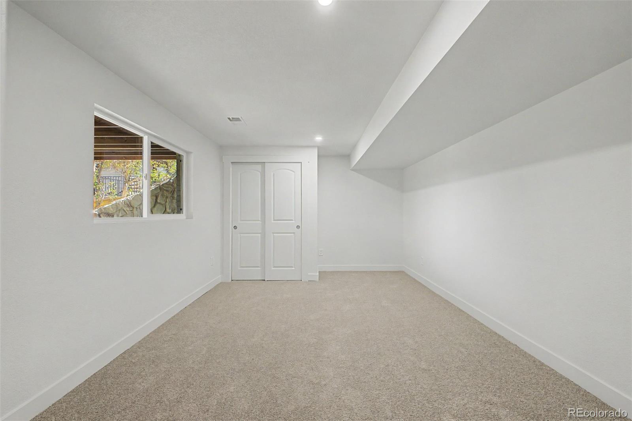
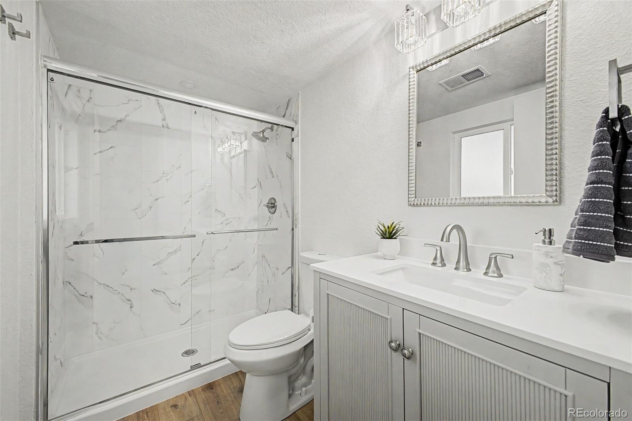
Throughout the home you’ll appreciate the extensive upgrades, including beautifully remodeled bathrooms, contemporary lighting, updated flooring, fresh finishes, and a clean, modern aesthetic that carries from room to room. Spacious bedrooms provide flexibility for family, guests, or home office space, while multiple living areas offer room for everyone to spread out.

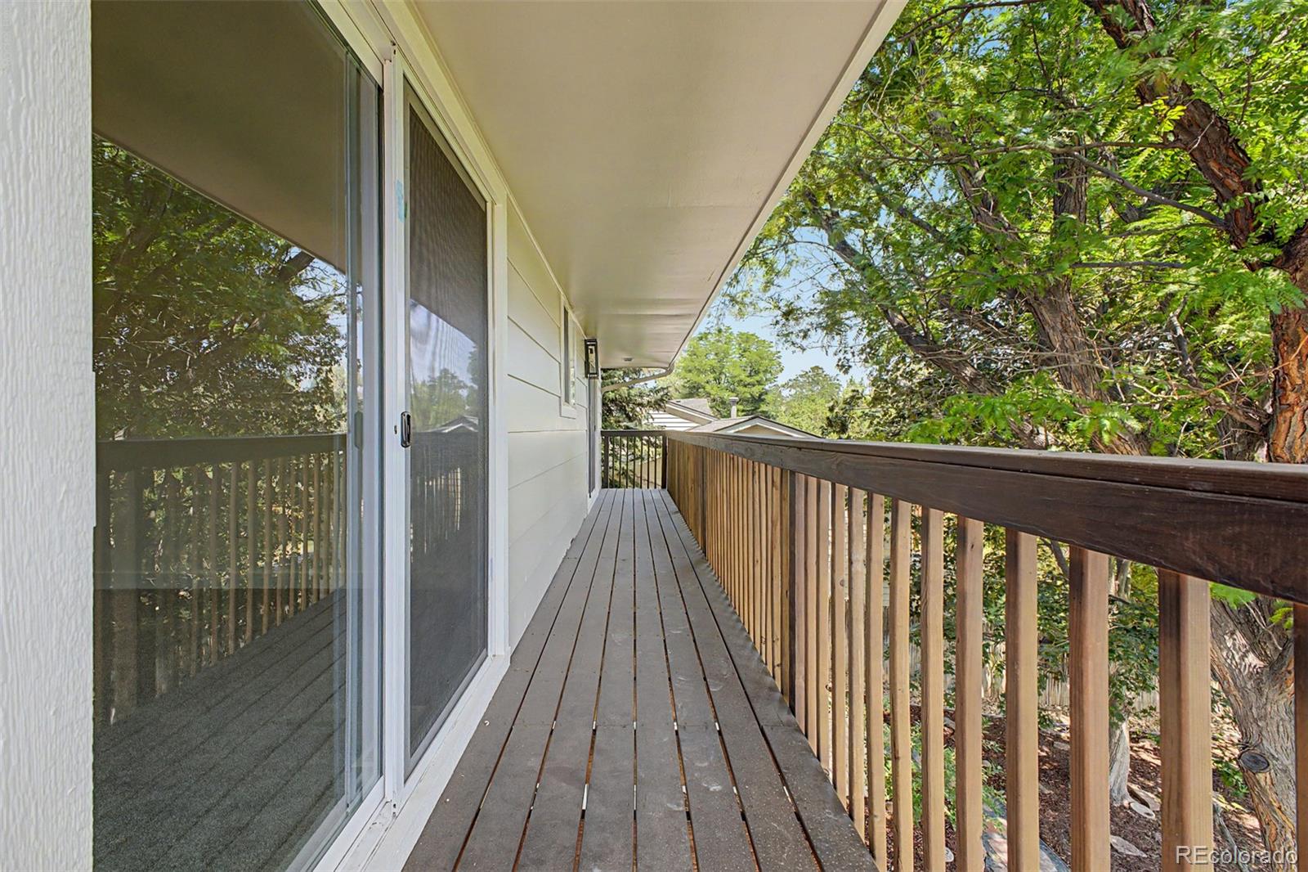
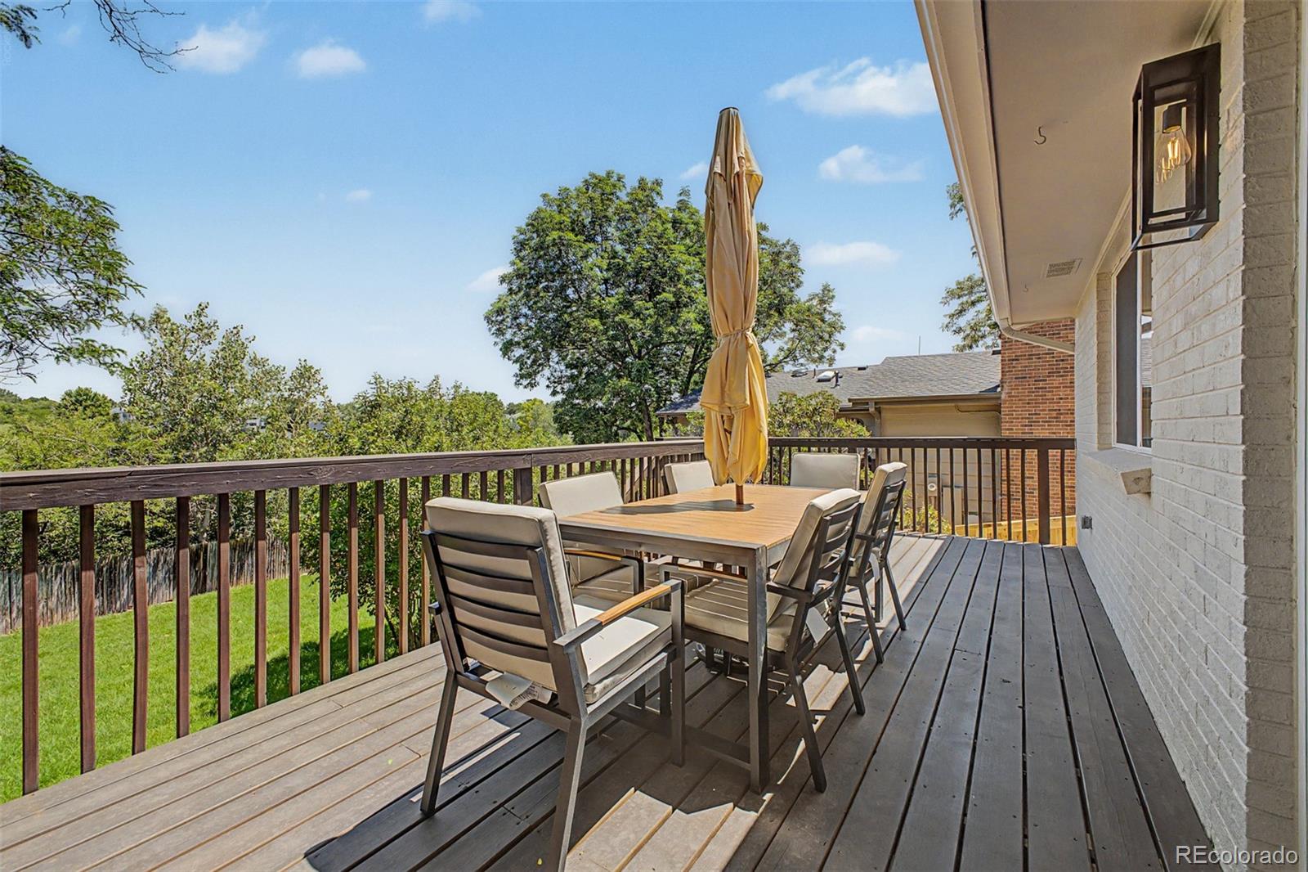
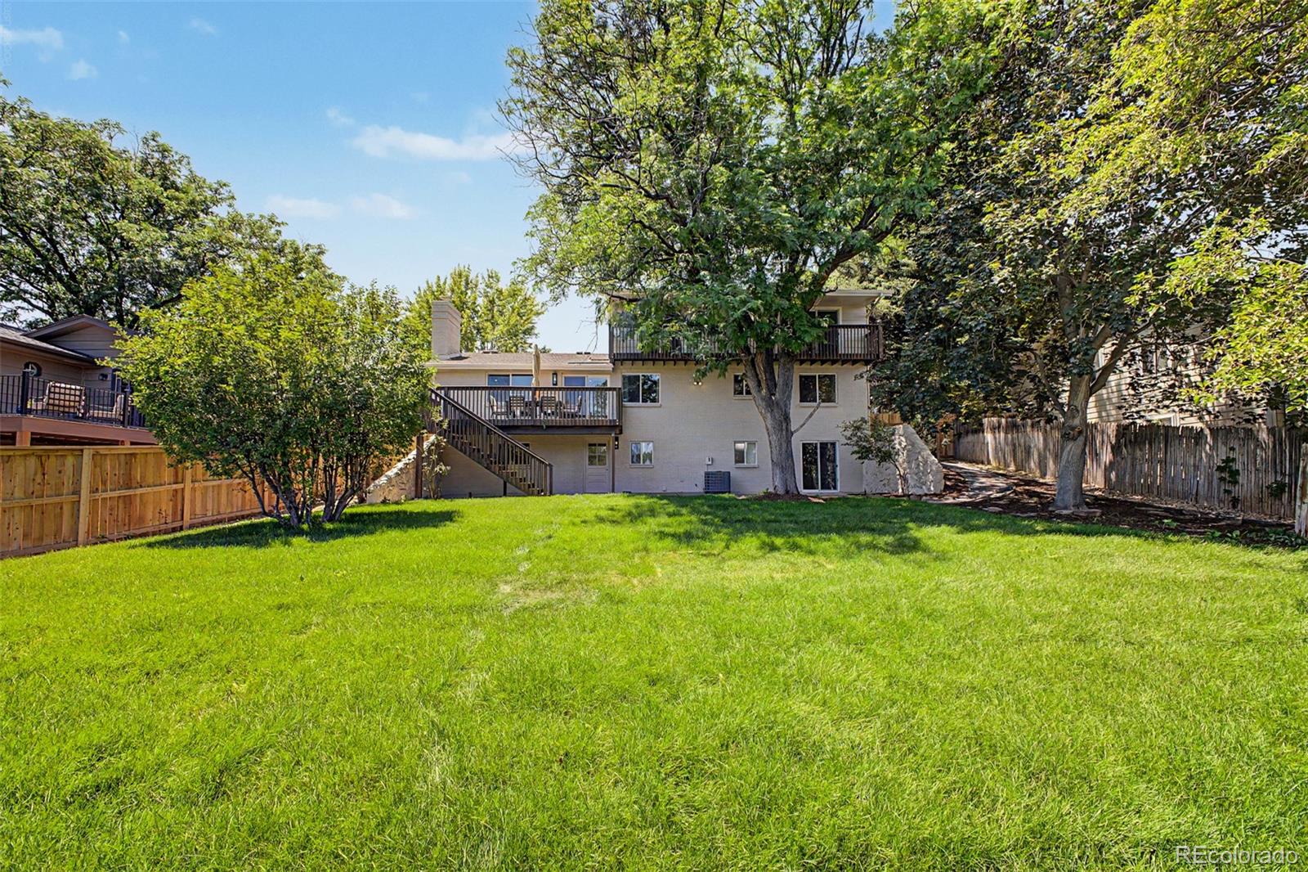
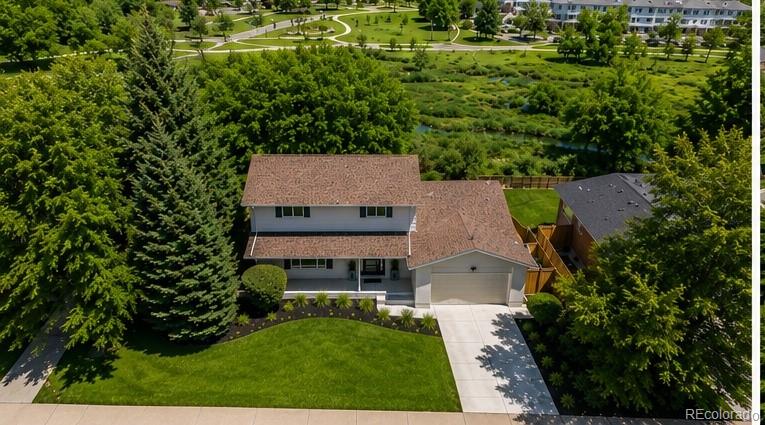
Step outside and discover one of the property’s standout features. Two expansive decks overlook peaceful open space, creating a private setting for morning coffee, outdoor dining, or simply relaxing while enjoying the tranquil views. The professionally landscaped yard is lush, inviting, and designed for both beauty and enjoyment, providing plenty of room for gatherings, play, or quiet evenings outdoors.
If you’re looking for a home that’s perfect for providing the peace and privacy of backing to open space, this property delivers. With spacious bedrooms, beautifully updated bathrooms, extensive renovations, gorgeous outdoor living spaces, and a prime setting, this is a rare opportunity to own a truly turnkey home where every major update has already been completed.

Property Details
Price:
$949,000
MLS #:
REC4917710
Status:
Active
Beds:
5
Baths:
4
Type:
Single Family
Structure:
House
Subdivision:
Hutchinson Hills
Finished Sq Ft:
2,808
Total Sq Ft:
2,808
Lot Size:
9,375 sqft / 0.22 acres (approx)
Year Built:
1974
TraditionalHutchinson HillsDenver 1HolmHamiltonThomas JeffersonMeadow
Interior
Above Grade Finished Area
1960
Appliances
Dishwasher, Disposal, Dryer, Microwave, Range, Refrigerator, Washer
Bathrooms
1 Full Bathroom, 2 Three Quarter Bathrooms, 1 Half Bathroom
Below Grade Finished Area
848
Cooling
Central Air
Fireplaces Total
1
Flooring
Carpet, Vinyl
Heating
Forced Air
Interior Features
Built-in Features, Ceiling Fan(s), High Speed Internet, Pantry, Primary Suite, Quartz Counters
Laundry Features
Sink, In Unit
Levels
Two
Main Level Bathrooms
1
Exterior
Architectural Style
Traditional
Attached Garage YN
1
Construction Materials
Brick, Frame, Wood Siding
Direction Faces
Southwest
Exterior Features
Private Yard, Rain Gutters
Fencing
Full
Garage Spaces
2
Lot Features
Greenbelt, Landscaped, Level, Many Trees, Open Space, Sprinklers In Front, Sprinklers In Rear
Parking Spots
2
Parking Total
2
Patio And Porch Features
Deck, Front Porch, Patio
Roof
Composition
Security Features
Smoke Detector(s)
View
Meadow
Window Features
Double Pane Windows
Schools
School District:
Denver 1
Elementary School:
Holm
Middle School:
Hamilton
High School:
Thomas Jefferson
Financial
Tax Year
2024
Taxes
$3,237

Need more info?

Ask a Question

Ready to go see it?

Schedule a Showing

Similar Listings

broker reciprocity
MLS# REC3478077broker reciprocity
1941 S Fillmore Street
Denver, CO

$1,225,000

3.0 miles away

broker reciprocity
MLS# REC2599951broker reciprocity
1907 S Columbine Street
Denver, CO

$1,225,000

3.2 miles away

broker reciprocity
MLS# REC5202702broker reciprocity
7200 E Exposition Avenue
Denver, CO

$1,200,000

3.1 miles away

Share this Property

3220 S Pontiac Street
Denver, CO