Active

3955 S Uinta Street, Denver, CO, 80237
Add
MLS #4801471 image #0MLS #4801471 image #1MLS #4801471 image #2MLS #4801471 image #3MLS #4801471 image #4MLS #4801471 image #5MLS #4801471 image #6MLS #4801471 image #7MLS #4801471 image #8MLS #4801471 image #9MLS #4801471 image #10MLS #4801471 image #11MLS #4801471 image #12MLS #4801471 image #13MLS #4801471 image #14MLS #4801471 image #15MLS #4801471 image #16MLS #4801471 image #17MLS #4801471 image #18MLS #4801471 image #19MLS #4801471 image #20MLS #4801471 image #21MLS #4801471 image #22MLS #4801471 image #23MLS #4801471 image #24MLS #4801471 image #25MLS #4801471 image #26MLS #4801471 image #27MLS #4801471 image #28MLS #4801471 image #29MLS #4801471 image #30MLS #4801471 image #31MLS #4801471 image #32MLS #4801471 image #33MLS #4801471 image #34MLS #4801471 image #35MLS #4801471 image #36MLS #4801471 image #37MLS #4801471 image #38MLS #4801471 image #39MLS #4801471 image #40MLS #4801471 image #41MLS #4801471 image #42MLS #4801471 image #43MLS #4801471 image #44

3955 S Uinta Street, Denver, CO, 80237

6 Beds
3 Baths
2,547 SqFt
0.38 Acres

Listing Id

4801471
$775,000

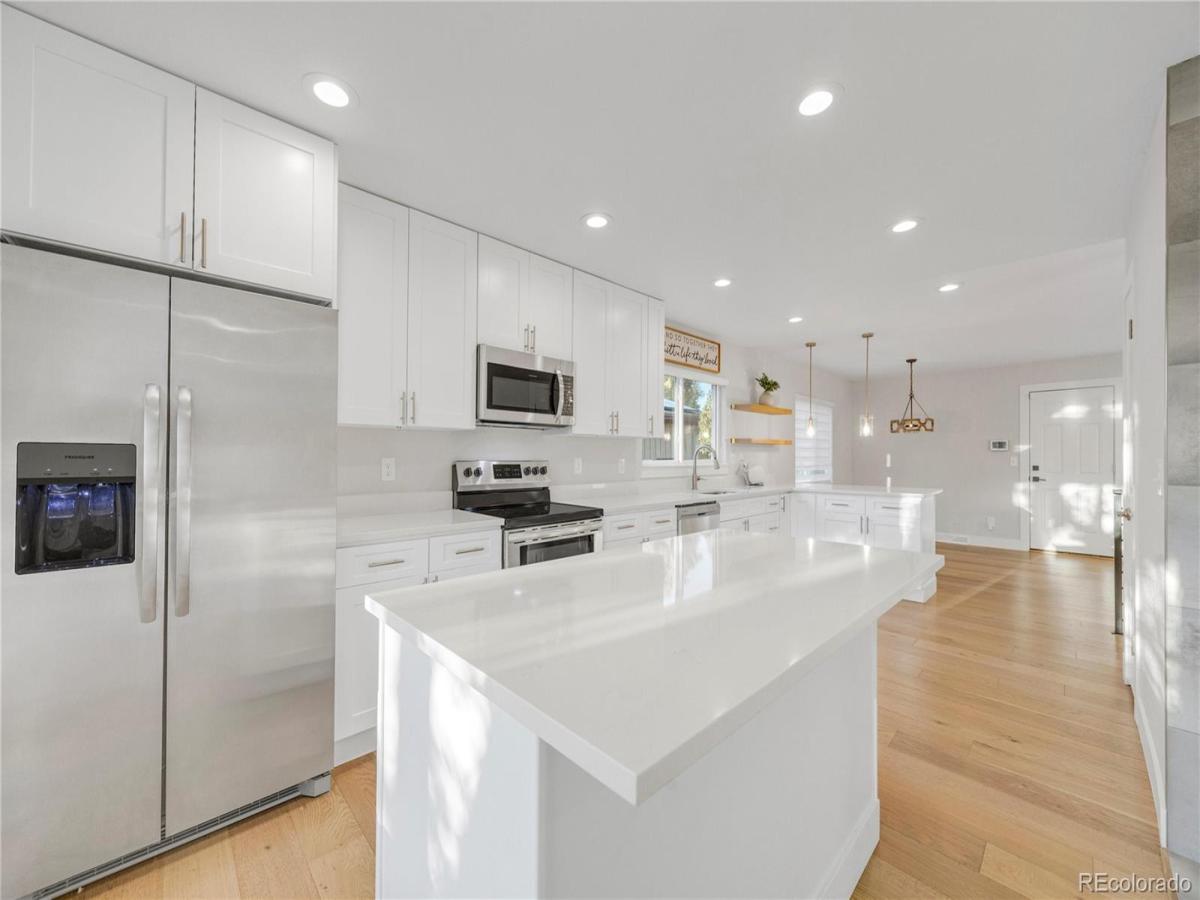
Live upstairs. Put the lower level to work. This remodeled Hutchinson Hills ranch packs six bedrooms, three baths and two laundry rooms (so nobody fights over the dryer) onto a level 0.38-acre lot inside Denver city limits, with no HOA and no metro district. The main floor is bright and open, with wide-plank floors and a tiled, two-sided gas fireplace anchoring the living space. The kitchen is built for a crowd: white quartz, a center island, peninsula seating, a pantry, stainless appliances and floating wood shelves under glass pendants. Three bedrooms sit on the main level, including the primary bedroom with its own 3/4 bath. One bedroom has a full wall of built-in shelving that is begging to become a library or home office. Then head downstairs. The walk-out lower level has its own entrance off the patio, a 25-foot great room with a kitchenette, three more bedrooms, a 3/4 bath, its own mini-split A/C and a stackable washer and dryer that stays. A door at the stairs closes it off for privacy or opens it back up to the main house. Set it up for multigenerational living, a long-stay guest suite or a quiet work-from-home wing, or host short-term guests while you live upstairs under Denver’s primary-residence rental rules. Smart locks and a video doorbell make guest check-in simple. The A/C and a 75-gallon water heater both went in new in 2023. Out back, mature shade trees frame a paver patio, flagstone paths, river-rock borders, a storage shed and a fully fenced yard with sprinklers front and back. The attached 2-car garage has an epoxy-coated floor. You are minutes from I-225, I-25 and the Denver Tech Center, with downtown an easy run up the interstate. Six bedrooms, a walk-out suite and more than a third of an acre in Denver proper. this home qualifies for the community reinvestment act providing an additional 1.75% of the loan amount with a cap of $7,000 as a credit towards buyer’s closing costs, pre-paids and discount points. Contact listing agent for more info.

Property Details
Price:
$775,000
MLS #:
4801471
Status:
Active
Beds:
6
Baths:
3
Type:
Single Family
Subtype:
Single Family Residence
Subdivision:
Hutchinson Hills
Finished Sq Ft:
2,547
Lot Size:
16,553 sqft / 0.38 acres (approx)
Year Built:
1969
TraditionalHutchinson HillsDenver 1HolmHamiltonThomas Jefferson
Interior
Appliances
Dishwasher, Dryer, Microwave, Oven, Range, Refrigerator, Washer, Water Purifier
Bathrooms
1 Full Bathroom, 2 Three Quarter Bathrooms
Cooling
Air Conditioning-Room, Central Air
Fireplaces Total
1
Flooring
Carpet, Concrete, Laminate, Tile, Wood
Heating
Electric, Forced Air
Interior Features
Built-in Features, Ceiling Fan(s), In-Law Floorplan, Kitchen Island, Quartz Counters
Laundry Features
In Unit
Levels
One
Exterior
Architectural Style
Traditional
Attached Garage YN
1
Construction Materials
Brick, Wood Siding
Exterior Features
Private Yard, Rain Gutters
Fencing
Full
Garage Spaces
2
Lot Features
Level, Sprinklers In Front, Sprinklers In Rear
Parking Features
Floor Coating
Patio And Porch Features
Patio
Roof
Composition
Window Features
Double Pane Windows, Window Coverings
Schools
School District:
Denver 1
Elementary School:
Holm
Middle School:
Hamilton
High School:
Thomas Jefferson
Financial
Taxes
$4,085

Need more info?

Ask a Question

Ready to go see it?

Schedule a Showing

Similar Listings

broker reciprocity
MLS# 8297369broker reciprocity
1151 S Josephine Street
Denver, CO

$1,000,000

4.9 miles away

broker reciprocity
MLS# 9468181broker reciprocity
275 S Ivy Street
Denver, CO

$1,000,000

4.9 miles away

broker reciprocity
MLS# 9468658broker reciprocity
1023 S Locust Street
Denver, CO

$1,000,000

3.9 miles away

Share this Property

3955 S Uinta Street
Denver, CO