Active

8709 E Kenyon Avenue, Denver, CO, 80237
Add
MLS #REC9831335 image #0

8709 E Kenyon Avenue, Denver, CO, 80237
5 Beds
4 Baths
4,231 SqFt
0.38 Acres

Listing Id

REC9831335
$875,000

Major system updates provide peace of mind: the roof was replaced in 2024, the boiler in November 2024, water heaters in 2023, and the A/C around 2021.
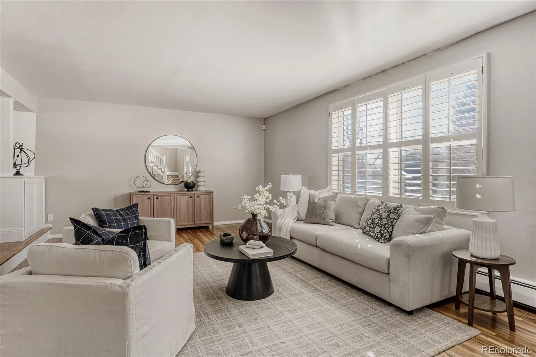
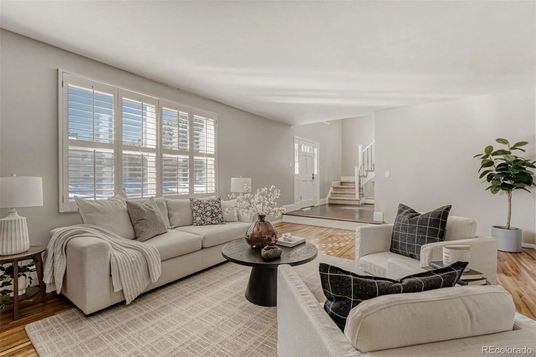
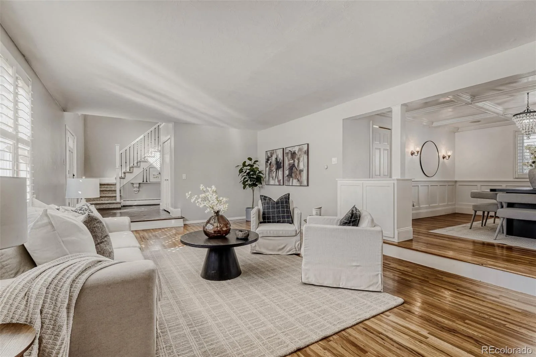
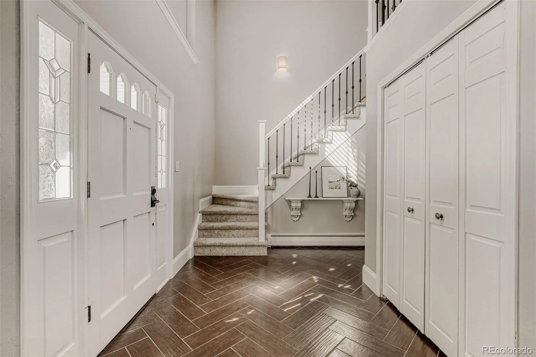
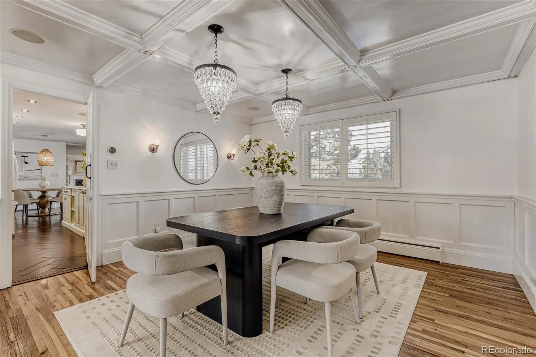
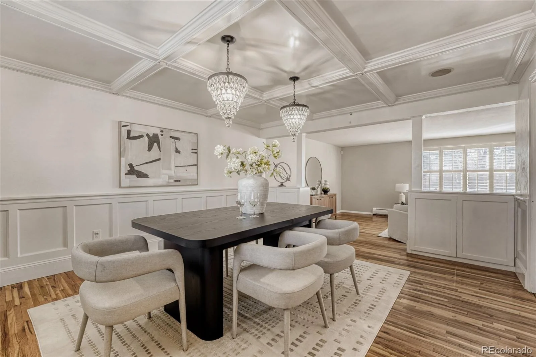
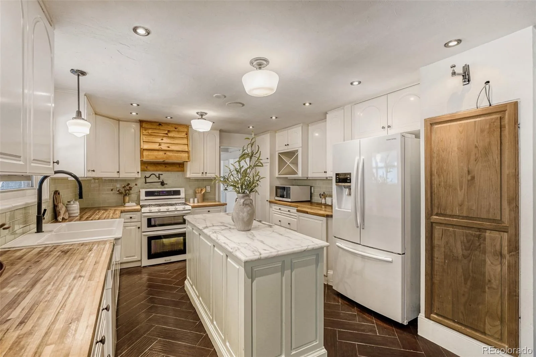
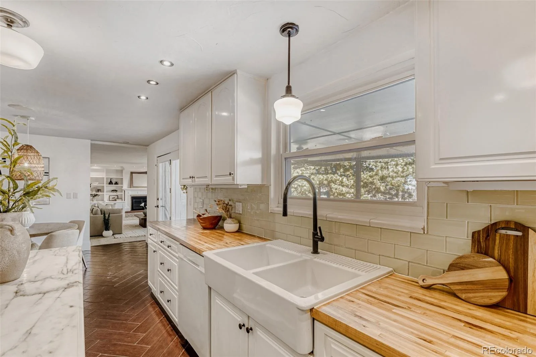
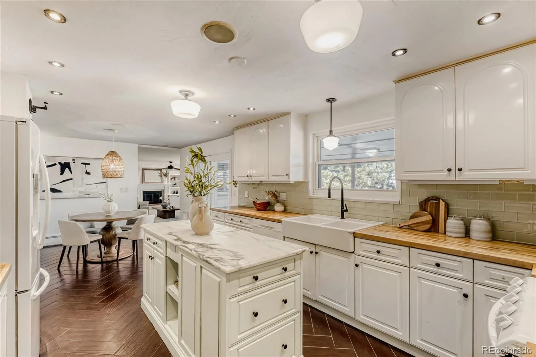
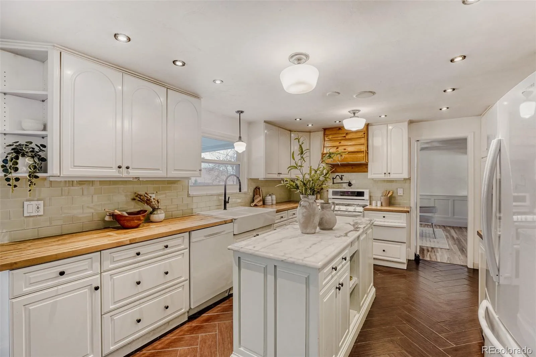
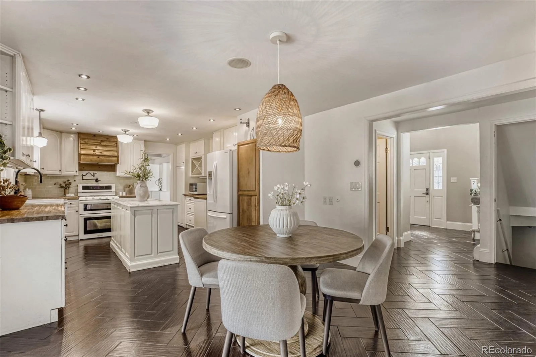
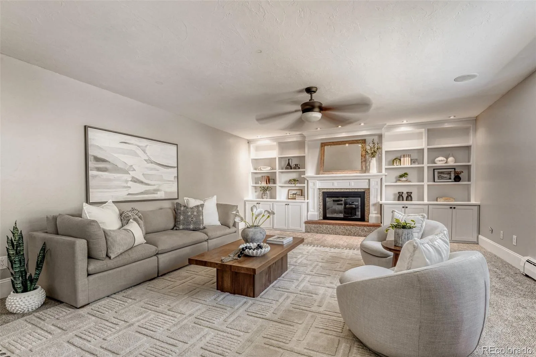
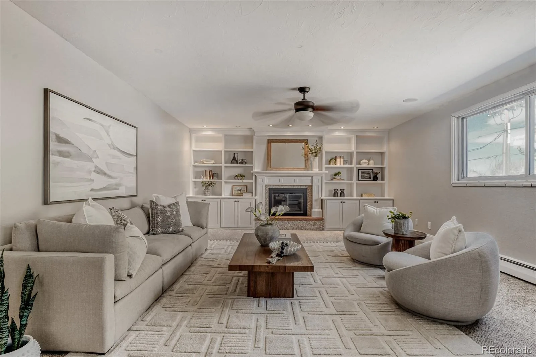
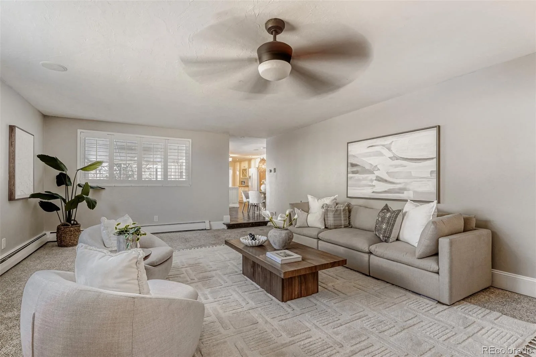
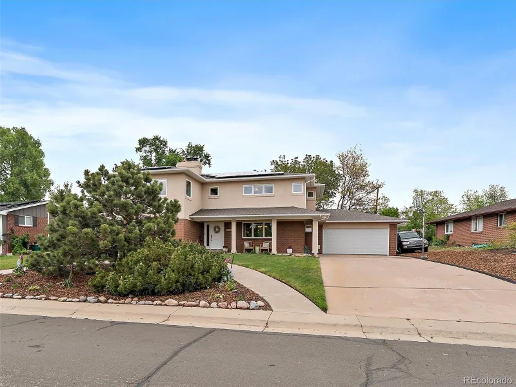
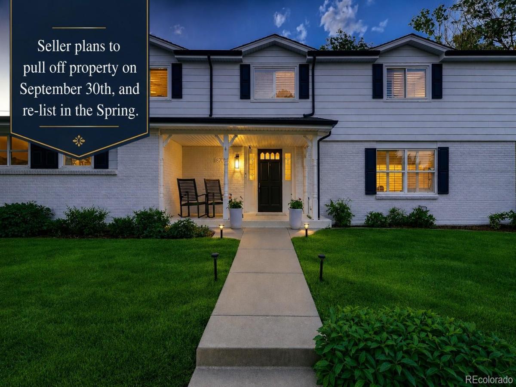
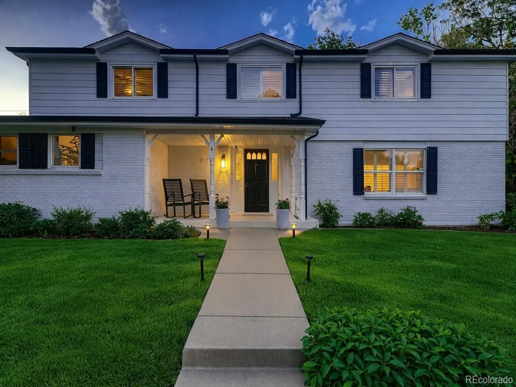
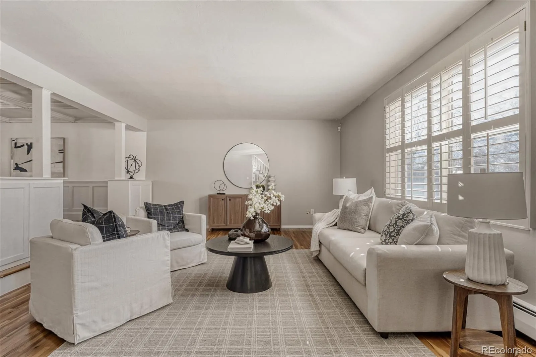
Located in Denver’s Hutchinson Hills neighborhood, this spacious two-story home offers a functional layout and great living space throughout. The main level includes a welcoming entry, living room, and formal dining room with wainscoting and a box beam ceiling. The kitchen features white cabinetry, a glass tile backsplash, farmhouse sink, marble and butcher block counters, and connects easily to both the dining and family rooms.
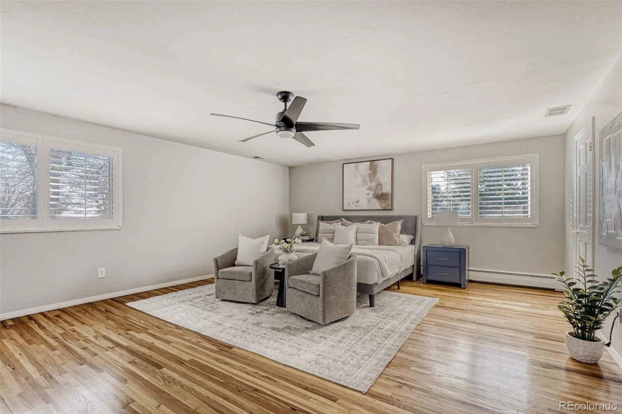
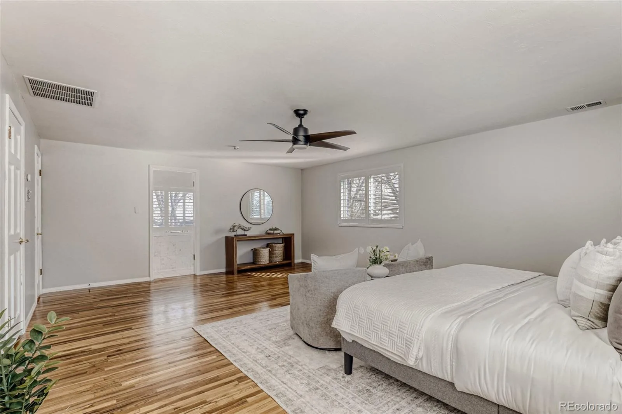
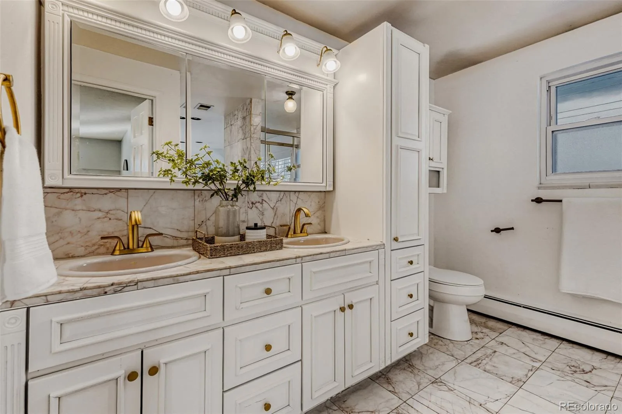
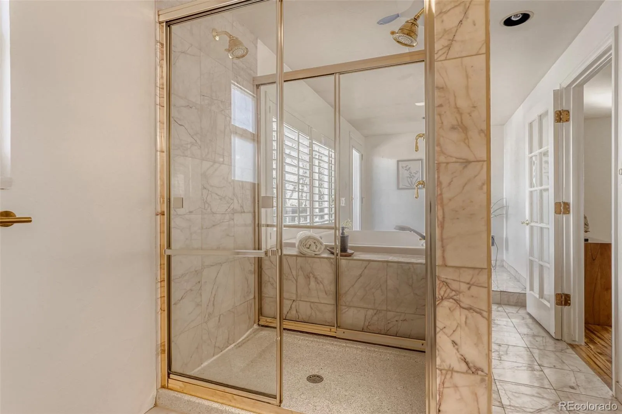
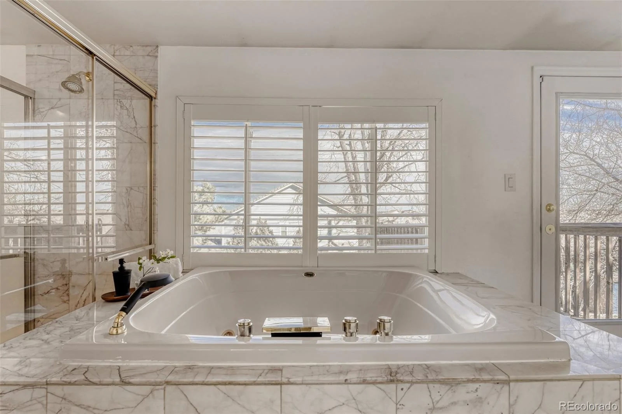
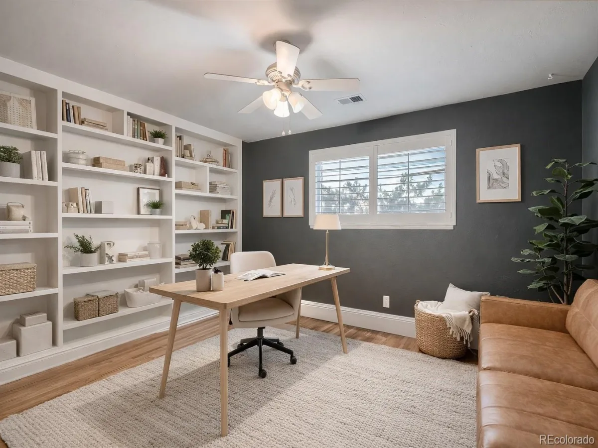
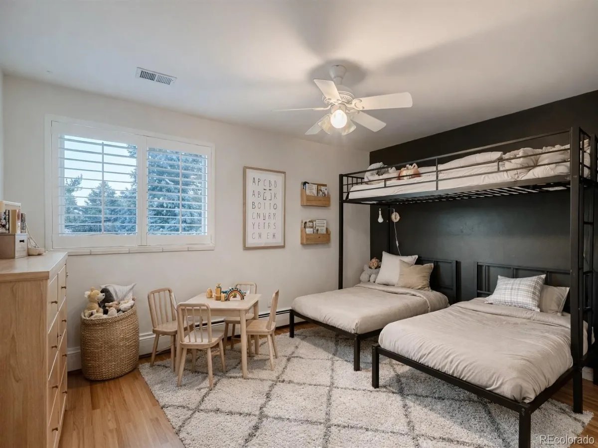
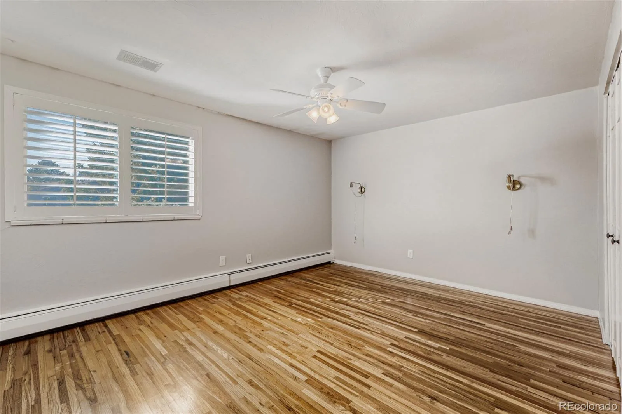
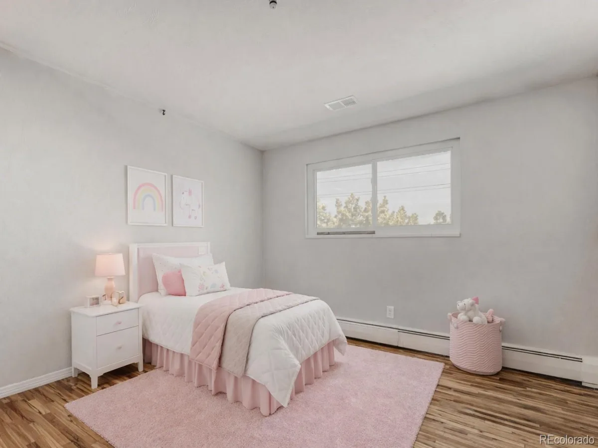
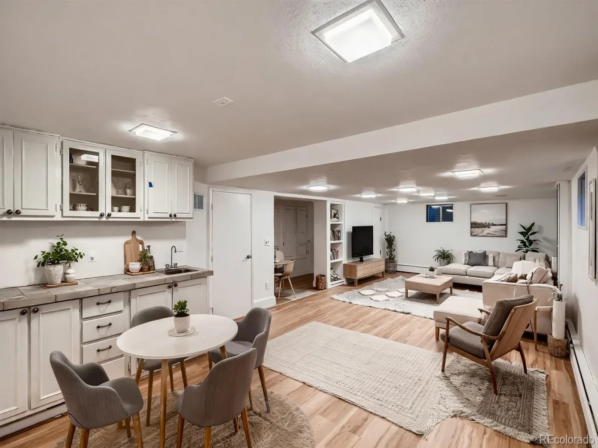
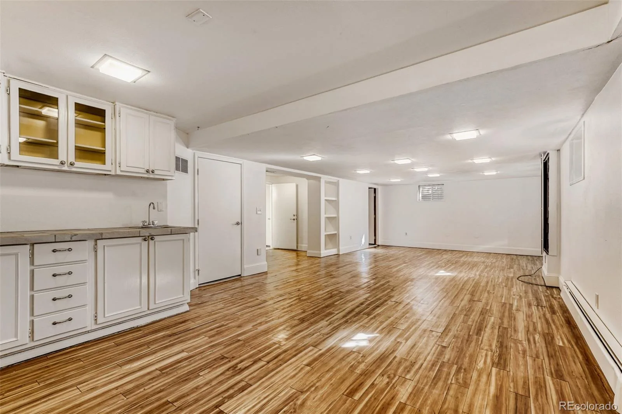
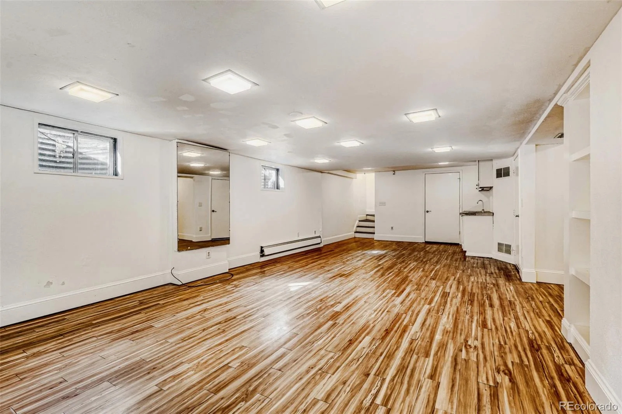
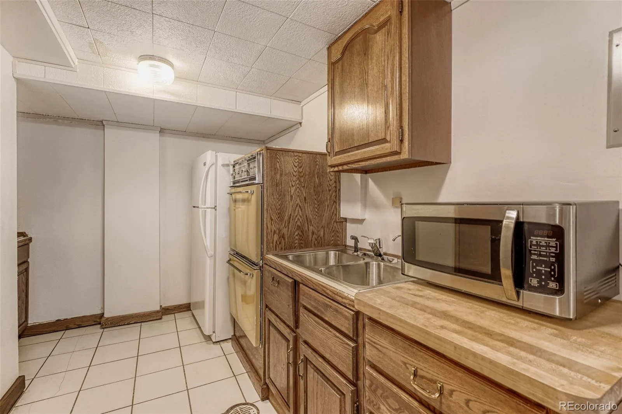
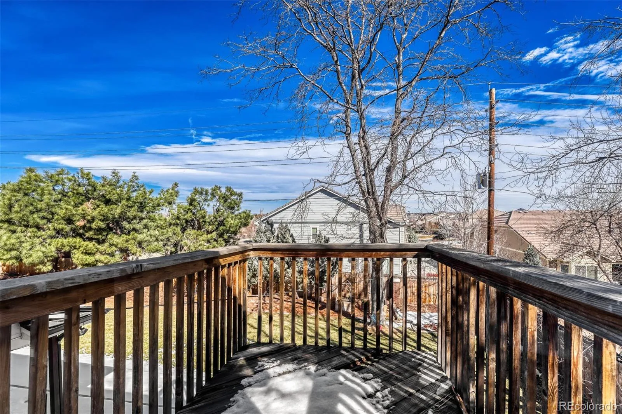
Upstairs are four bedrooms, including a spacious primary suite with a massive walk-in closet, nearby laundry, and a private balcony with mountain views. The finished basement offers nearly 1,200 square feet with a recreation room, nonconforming bedroom with en suite closet, full kitchen, wet bar, and a three-quarter bath.
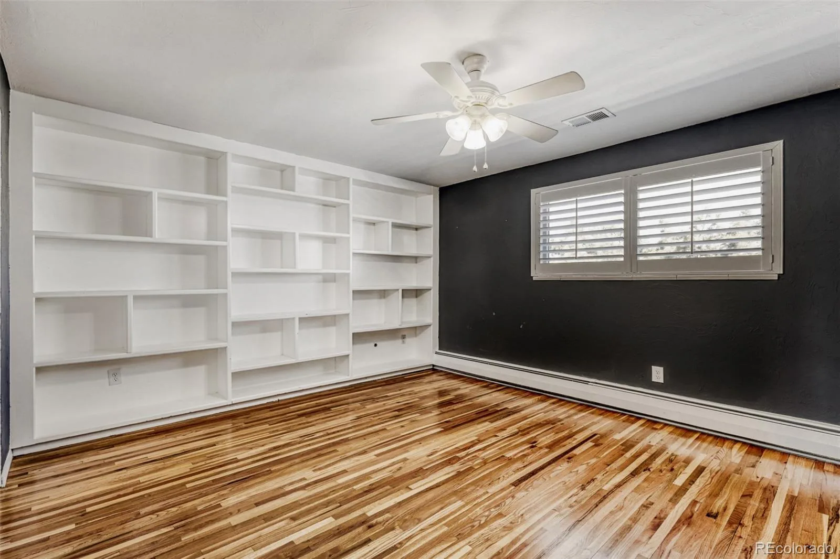
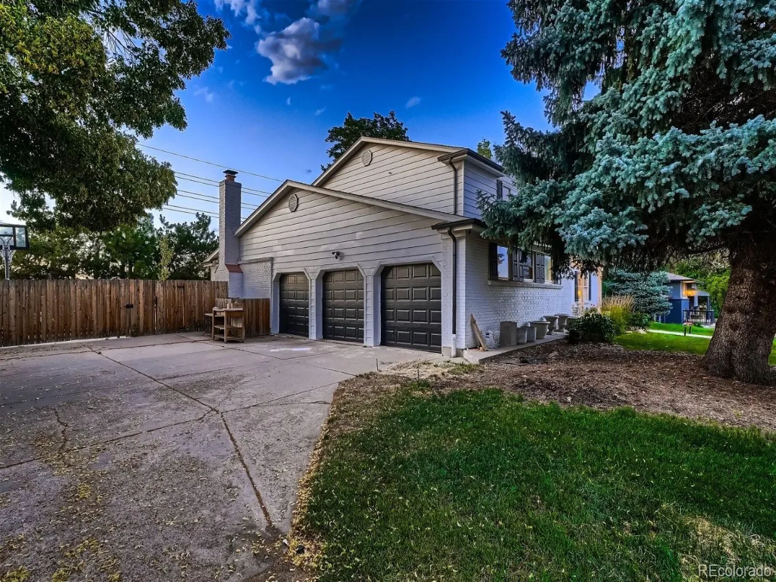
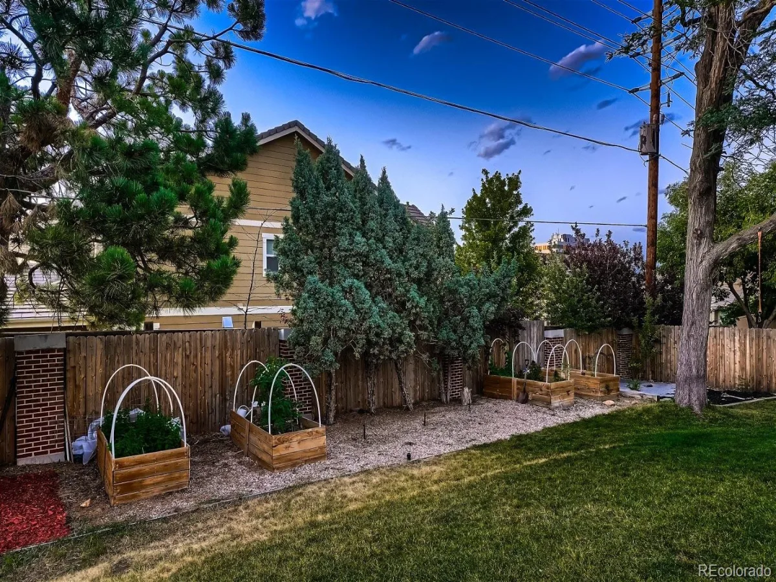
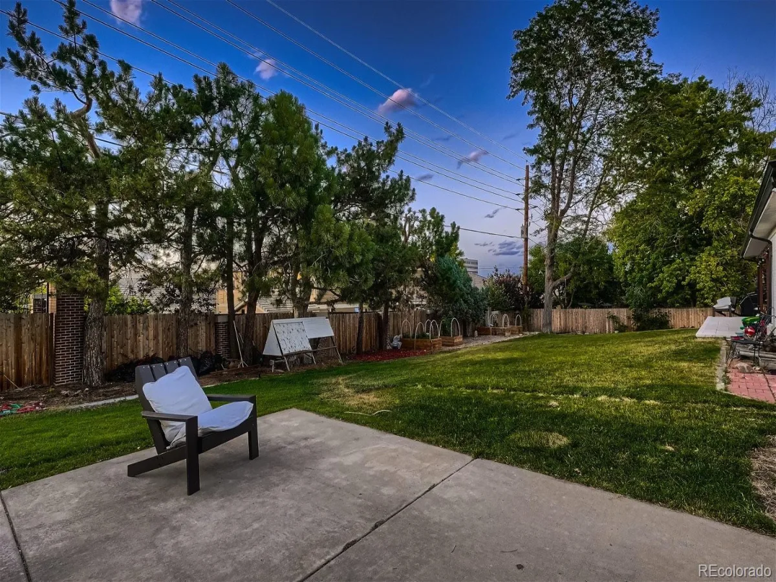
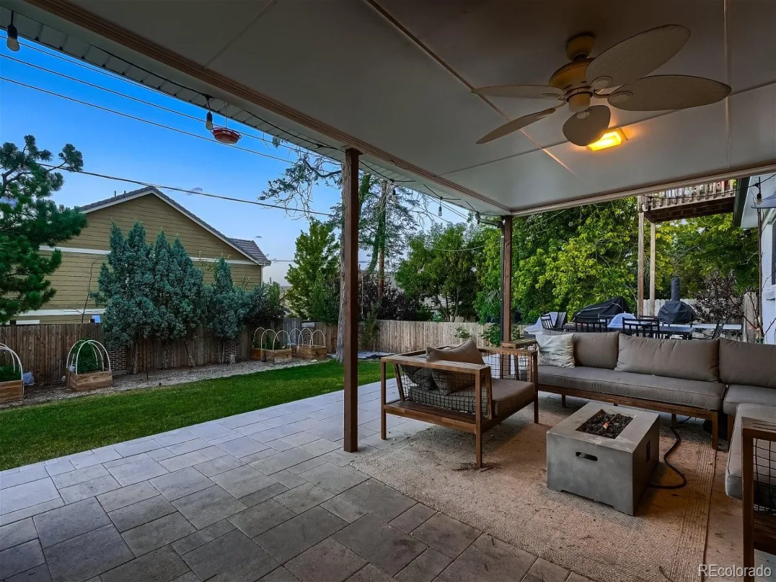
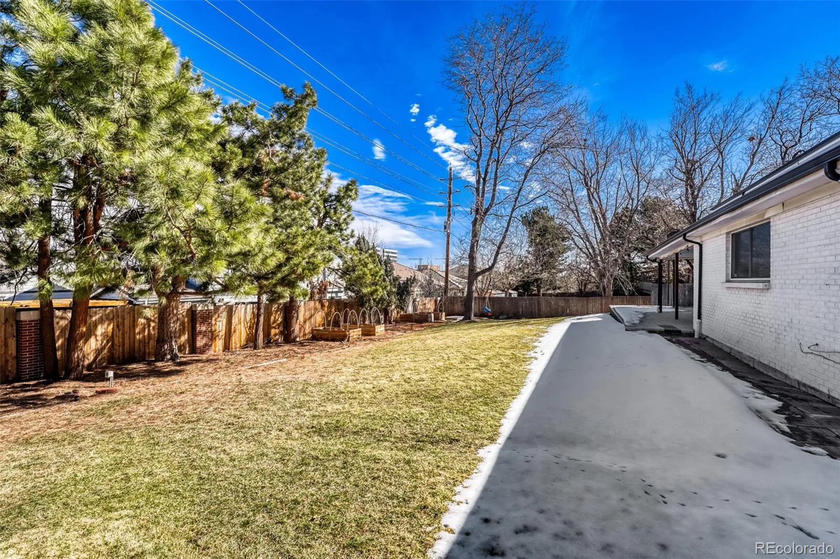
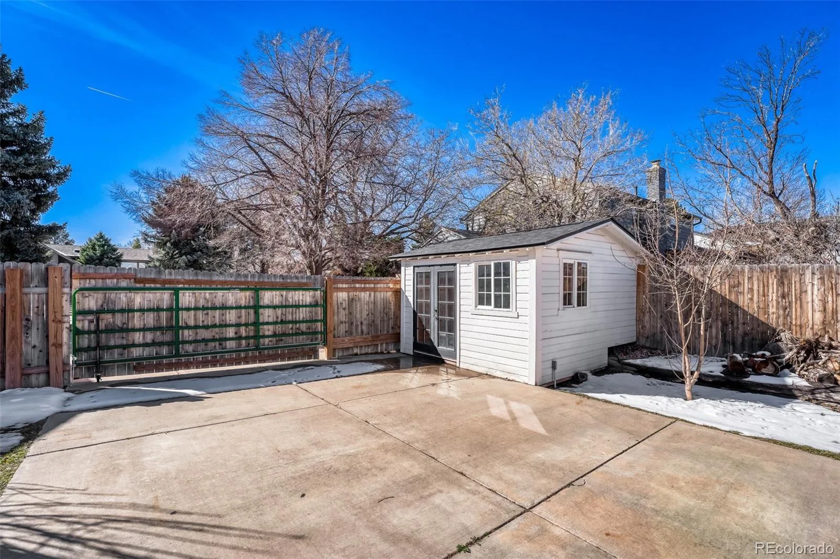
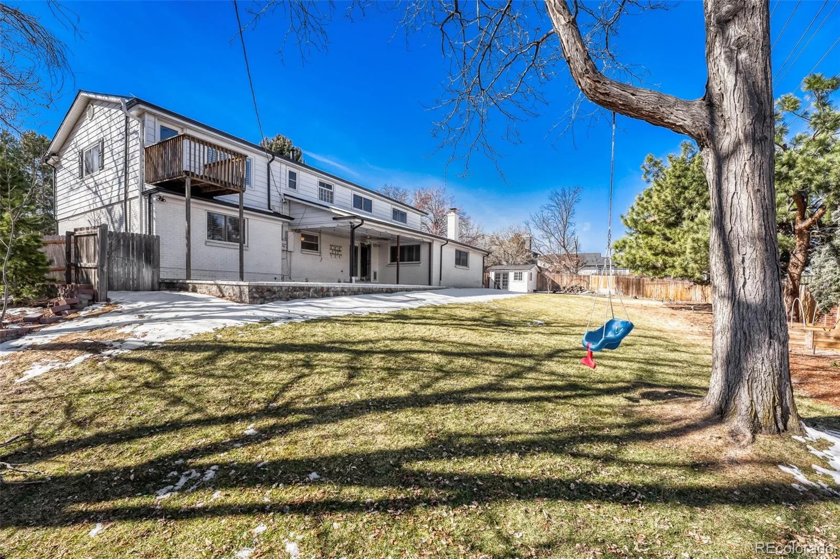
Outside, the south-facing yard is large and beautifully maintained with multiple garden beds and mature trees throughout the neighborhood. Additional features include beautiful wood floors, a whole-house attic fan, and a motorhome pad with electrical hookup. No HOA. Conveniently located near light rail, Whole Foods, and DTC.

Property Details
Price:
$875,000
MLS #:
REC9831335
Status:
Active
Beds:
5
Baths:
4
Type:
Single Family
Structure:
House
Subdivision:
Hutchinson Hills
Finished Sq Ft:
4,116
Total Sq Ft:
4,231
Lot Size:
16,489 sqft / 0.38 acres (approx)
Year Built:
1969
Hutchinson HillsDenver 1SamuelsHamiltonThomas JeffersonMountain(s)
Interior
Above Grade Finished Area
3088
Appliances
Cooktop, Dishwasher, Disposal, Double Oven, Dryer, Freezer, Gas Water Heater, Microwave, Oven, Range, Range Hood, Refrigerator, Warming Drawer, Washer
Bathrooms
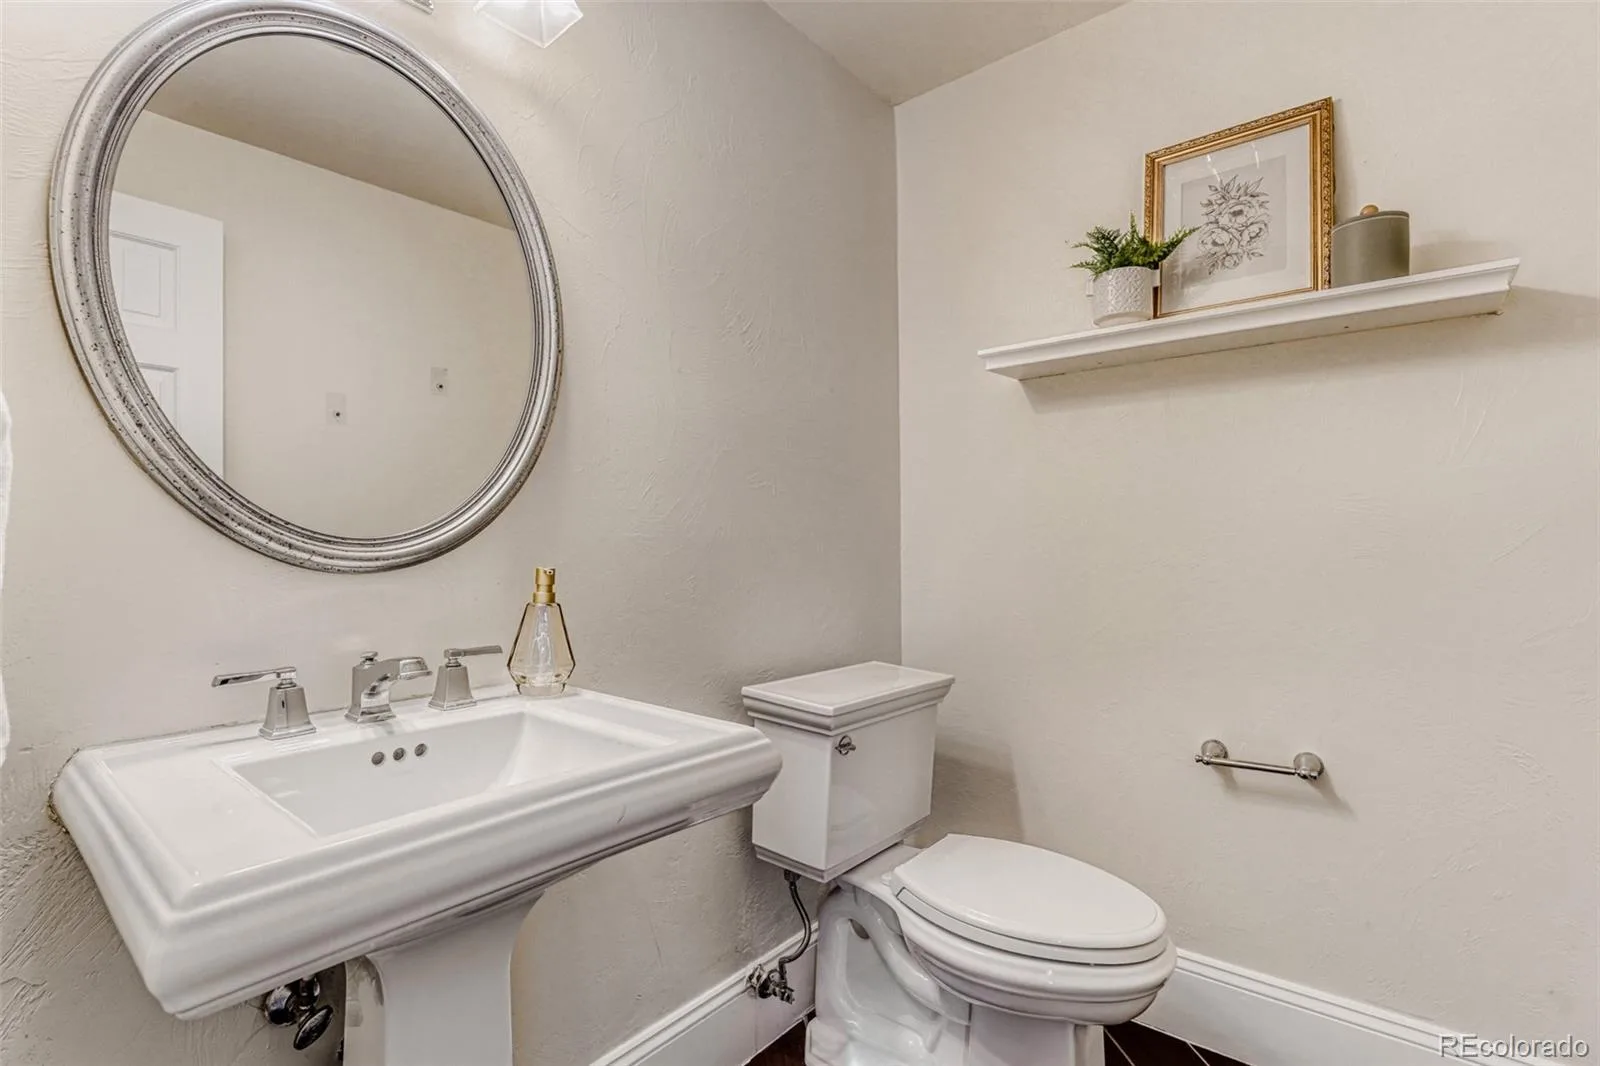
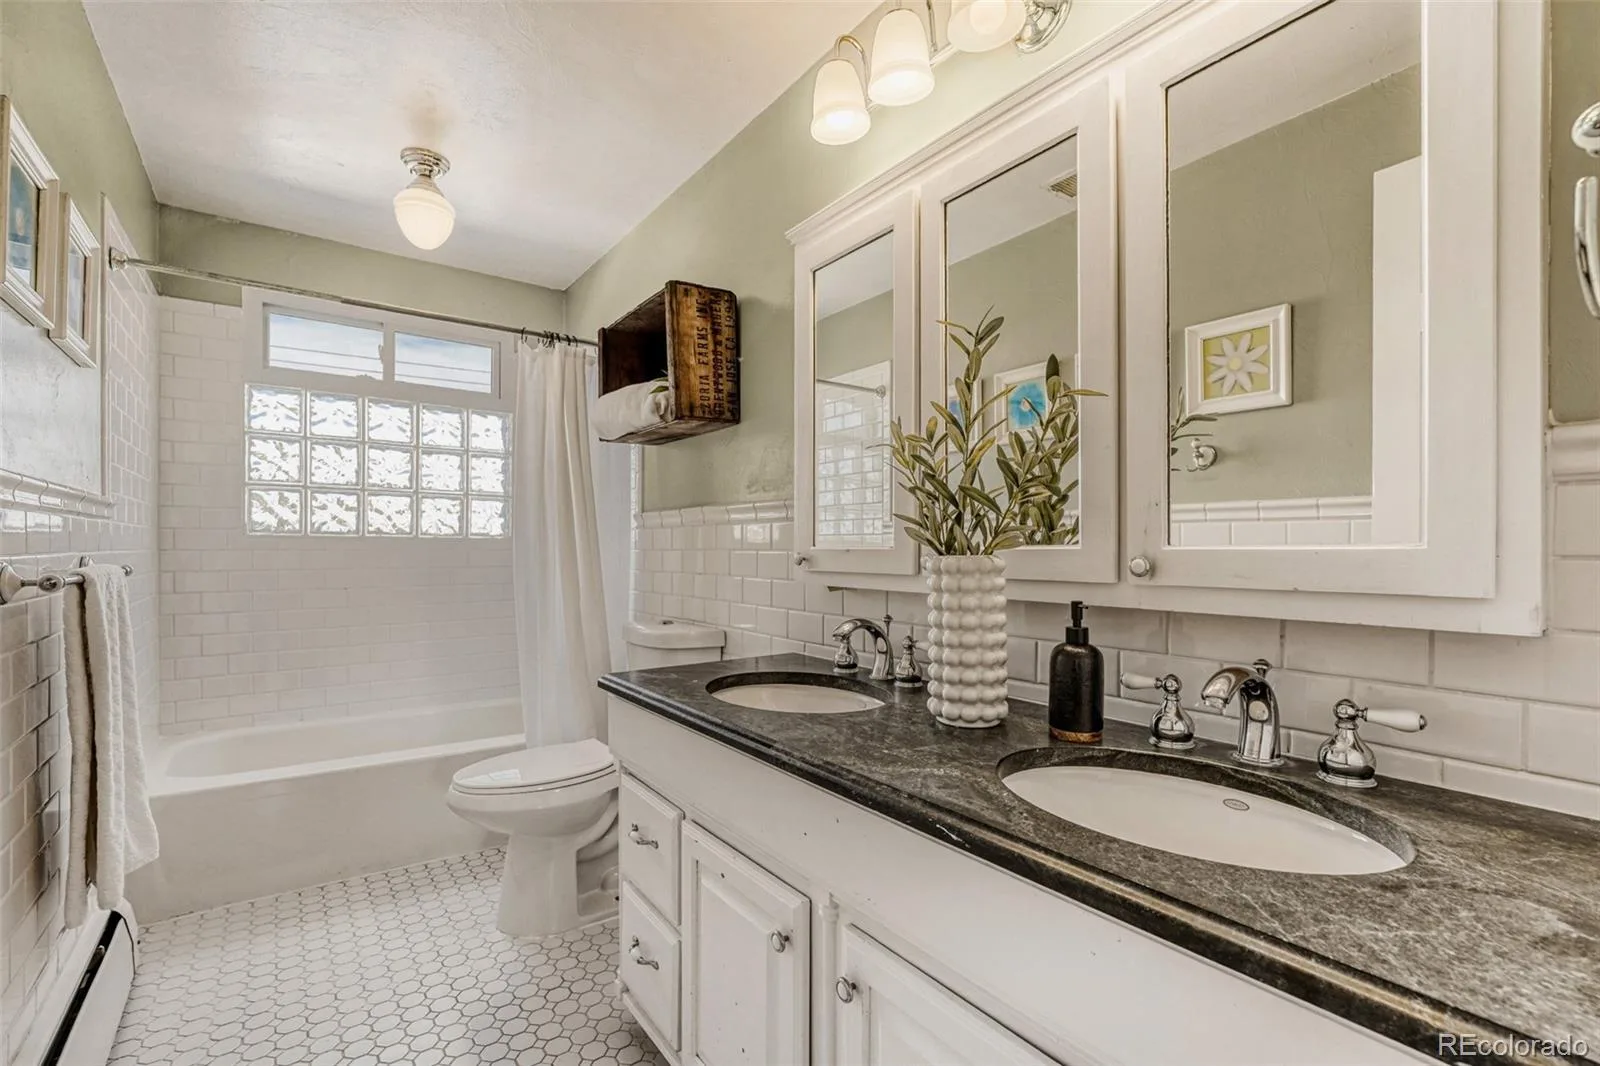
2 Full Bathrooms, 1 Three Quarter Bathroom, 1 Half Bathroom
Below Grade Finished Area
1028
Below Grade Unfinished Area
115
Cooling
Central Air
Fireplaces Total
1
Flooring
Carpet, Wood
Heating
Baseboard, Hot Water
Interior Features
Audio/Video Controls, Block Counters, Built-in Features, Butcher Counters, Ceiling Fan(s), Eat-in Kitchen, Five Piece Bath, High Ceilings, High Speed Internet, Kitchen Island, Marble Counters, Open Floorplan, Smart Thermostat, Smoke Free, Sound System, Walk-In Closet(s)
Levels
Two
Main Level Bathrooms
1
Exterior
Attached Garage YN
1
Construction Materials
Brick
Direction Faces
South
Exterior Features
Balcony, Garden, Lighting, Private Yard, Rain Gutters
Fencing
Full
Garage Spaces
3
Lot Features
Irrigated, Landscaped, Level, Sprinklers In Front, Sprinklers In Rear
Parking Features
Floor Coating, Oversized
Parking Spots
4
Parking Total
4
Patio And Porch Features
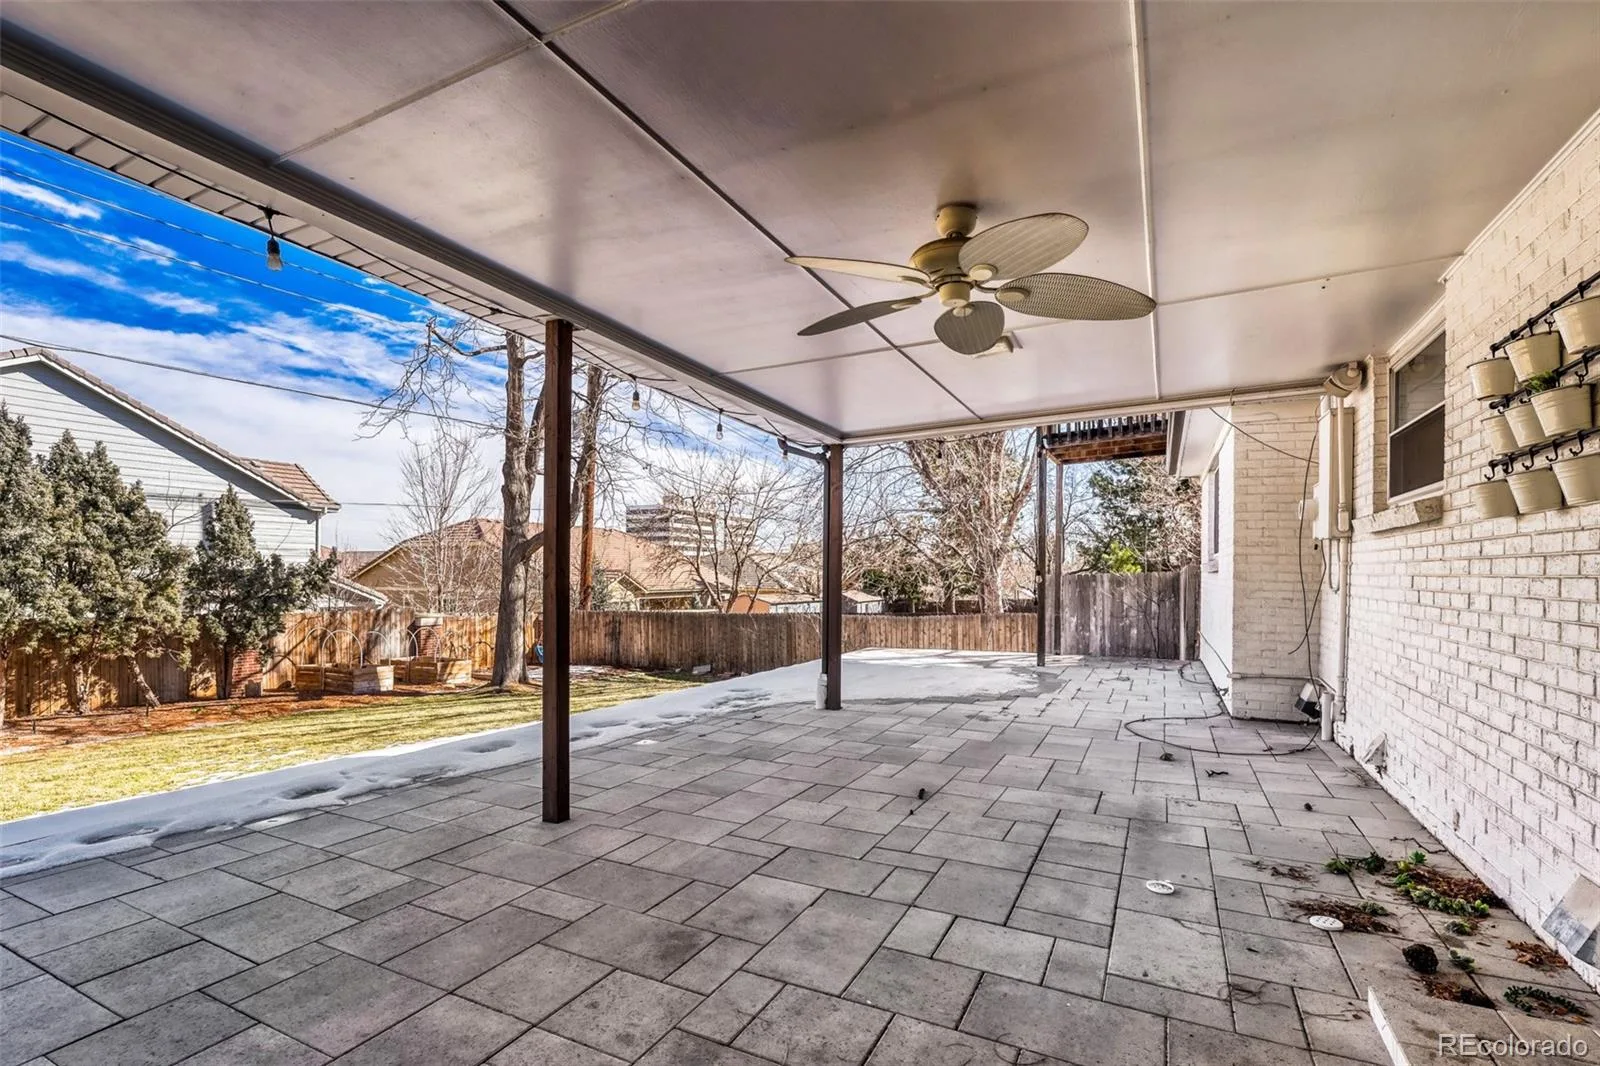
Covered, Deck, Front Porch
Roof
Shingle
Security Features
Carbon Monoxide Detector(s), Security System, Smoke Detector(s), Video Doorbell
Spa Features
Bath
View
Mountain(s)
Window Features
Double Pane Windows
Schools
School District:
Denver 1
Elementary School:
Samuels
Middle School:
Hamilton
High School:
Thomas Jefferson
Financial
Tax Year
2024
Taxes
$5,033

Need more info?

Ask a Question

Ready to go see it?

Schedule a Showing

Similar Listings

broker reciprocity
MLS# REC7661497broker reciprocity
2490 S Holly Place
Denver, CO

$1,125,000

2.6 miles away

broker reciprocity
MLS# REC7096294broker reciprocity
4725 E Pinewood Circle
Centennial, CO

$1,125,000

3.8 miles away

broker reciprocity
MLS# REC4046996broker reciprocity
5140 E Missouri Avenue
Denver, CO

$1,120,000

3.8 miles away

Share this Property

8709 E Kenyon Avenue
Denver, CO