Active

1175 S Welch Circle, Denver, CO, 80228
Add
MLS #3248882 image #0MLS #3248882 image #1MLS #3248882 image #2MLS #3248882 image #3MLS #3248882 image #4MLS #3248882 image #5MLS #3248882 image #6MLS #3248882 image #7MLS #3248882 image #8MLS #3248882 image #9MLS #3248882 image #10MLS #3248882 image #11MLS #3248882 image #12MLS #3248882 image #13MLS #3248882 image #14MLS #3248882 image #15MLS #3248882 image #16MLS #3248882 image #17MLS #3248882 image #18MLS #3248882 image #19MLS #3248882 image #20MLS #3248882 image #21MLS #3248882 image #22MLS #3248882 image #23MLS #3248882 image #24MLS #3248882 image #25

1175 S Welch Circle, Denver, CO, 80228

3 Beds
3 Baths
2,388 SqFt
0.27 Acres

Listing Id

3248882
$679,999

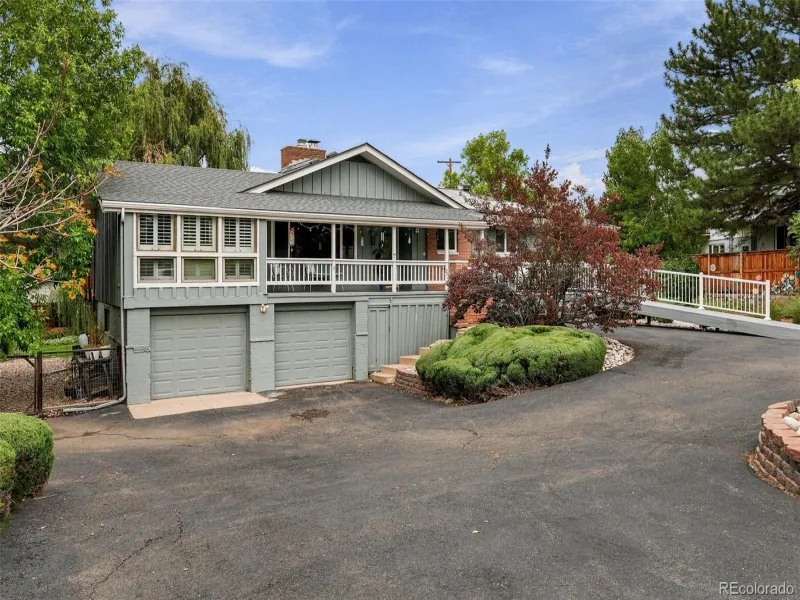
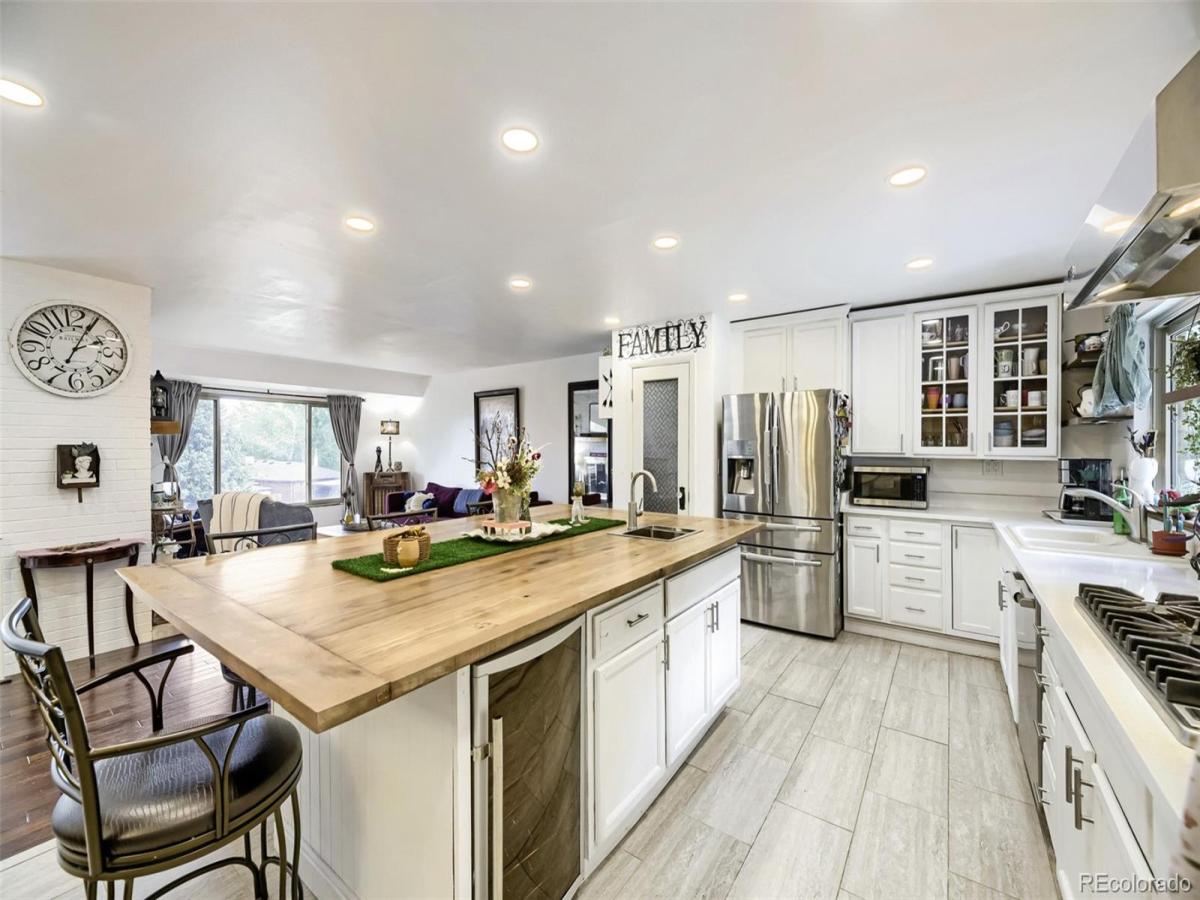
PRICE DROP — Now listed at $679,999! Custom walnut-and-quartz kitchen takes center stage in this updated Green Mountain home, featuring a year-round sunroom, finished basement, oversized 600+ SF garage/workshop, RV parking, and NO HOA.The main floor offers open-concept living centered around a spacious kitchen with a custom solid-walnut slab island, new quartz countertops, Viking double wall oven and range with hood, and adjacent dining and living areas with a gas fireplace. The kitchen flows directly into a bright year-round sunroom—perfect as a sitting area, plant room, home office, or whatever suits your lifestyle.

The main level also includes the primary bedroom with 3/4 bath, two additional bedrooms, and a full bathroom.

The finished basement adds a comfortable family room with fireplace and bar, updated 3/4 bath with subway tile and river stone, laundry room with front-load washer and dryer, and convenient access to the garage.

Two sliding glass doors from the sunroom open to the wraparound patio, backyard, and side access ramp. The oversized 600+ SF two-car garage offers built-in cabinets and a workshop area, plus additional driveway & RV parking.

Additional features include a new electrical panel and meter with wiring for a generator, smart thermostat controlling both the heating system and swamp cooler, and smart-home controls for the garage door, exterior door lock, sprinkler system, and exterior lighting. Exterior garage keypad, secure mailbox, and snowblower included.

Excellent location with close proximity to hiking/biking on Green Mountain, Red Rocks, Easy access to C-470/I-70/6th Ave. Conveniences of nearby schools, Green Mountain Rec Center, restaurants, shopping, St. Anthony Hospital, RTD/Light Rail and more make it easy to enjoy the best of Green Mountain living.

This well cared for home offers the opportunity to settle right in to an established Green Mountain neighborhood.

Property Details
Price:
$679,999
MLS #:
3248882
Status:
Active
Beds:
3
Baths:
3
Type:
Single Family
Subtype:
Single Family Residence
Subdivision:
Hutchinsons Green Mountain
Finished Sq Ft:
2,388
Lot Size:
11,704 sqft / 0.27 acres (approx)
Year Built:
1971
TraditionalHutchinsons Green MountainJefferson County R-1FoothillsDunstanGreen Mountain
Interior
Appliances
Cooktop, Dishwasher, Disposal, Double Oven, Gas Water Heater, Microwave, Range, Range Hood, Refrigerator, Self Cleaning Oven, Sump Pump
Bathrooms
1 Full Bathroom, 2 Three Quarter Bathrooms
Cooling
Evaporative Cooling
Fireplaces Total
2
Flooring
Carpet, Laminate, Stone, Tile, Wood
Heating
Forced Air
Interior Features
Built-in Features, Entrance Foyer, Kitchen Island, Open Floorplan, Pantry, Quartz Counters, Smart Lights, Smart Thermostat, Smoke Free
Levels
Bi-Level
Exterior
Accessibility Features
Accessible Approach with Ramp
Architectural Style
Traditional
Attached Garage YN
1
Construction Materials
Brick, Frame, Metal Siding
Direction Faces
East
Exterior Features
Garden, Lighting, Private Yard
Fencing
Partial
Garage Spaces
2
Parking Features
Concrete, Oversized, Smart Garage Door
Patio And Porch Features
Patio, Wrap Around
Roof
Composition
Window Features
Double Pane Windows
Schools
School District:
Jefferson County R-1
Elementary School:
Foothills
Middle School:
Dunstan
High School:
Green Mountain
Financial
Taxes
$4,423

Need more info?

Ask a Question

Ready to go see it?

Schedule a Showing

Similar Listings

broker reciprocity
MLS# 7436904broker reciprocity
10535 W 32nd Avenue
Wheat Ridge, CO

$875,000

4.8 miles away

broker reciprocity
MLS# 4882465broker reciprocity
11835 Swadley Drive
Lakewood, CO

$875,000

4.6 miles away

broker reciprocity
MLS# 9406842broker reciprocity
2546 Moore Street
Lakewood, CO

$875,000

4.3 miles away

Share this Property

1175 S Welch Circle
Denver, CO