Active

1562 S Spruce Street, Denver, CO, 80231
Add
MLS #REC7158683 image #0MLS #REC7158683 image #1MLS #REC7158683 image #2MLS #REC7158683 image #3MLS #REC7158683 image #4MLS #REC7158683 image #5MLS #REC7158683 image #6MLS #REC7158683 image #7MLS #REC7158683 image #8MLS #REC7158683 image #9MLS #REC7158683 image #10MLS #REC7158683 image #11MLS #REC7158683 image #12MLS #REC7158683 image #13MLS #REC7158683 image #14MLS #REC7158683 image #15MLS #REC7158683 image #16MLS #REC7158683 image #17MLS #REC7158683 image #18MLS #REC7158683 image #19MLS #REC7158683 image #20MLS #REC7158683 image #21MLS #REC7158683 image #22MLS #REC7158683 image #23MLS #REC7158683 image #24MLS #REC7158683 image #25MLS #REC7158683 image #26MLS #REC7158683 image #27MLS #REC7158683 image #28MLS #REC7158683 image #29MLS #REC7158683 image #30MLS #REC7158683 image #31MLS #REC7158683 image #32MLS #REC7158683 image #33MLS #REC7158683 image #34MLS #REC7158683 image #35

1562 S Spruce Street, Denver, CO, 80231

3 Beds
2 Baths
2,064 SqFt
0.07 Acres

Listing Id

REC7158683
$484,900

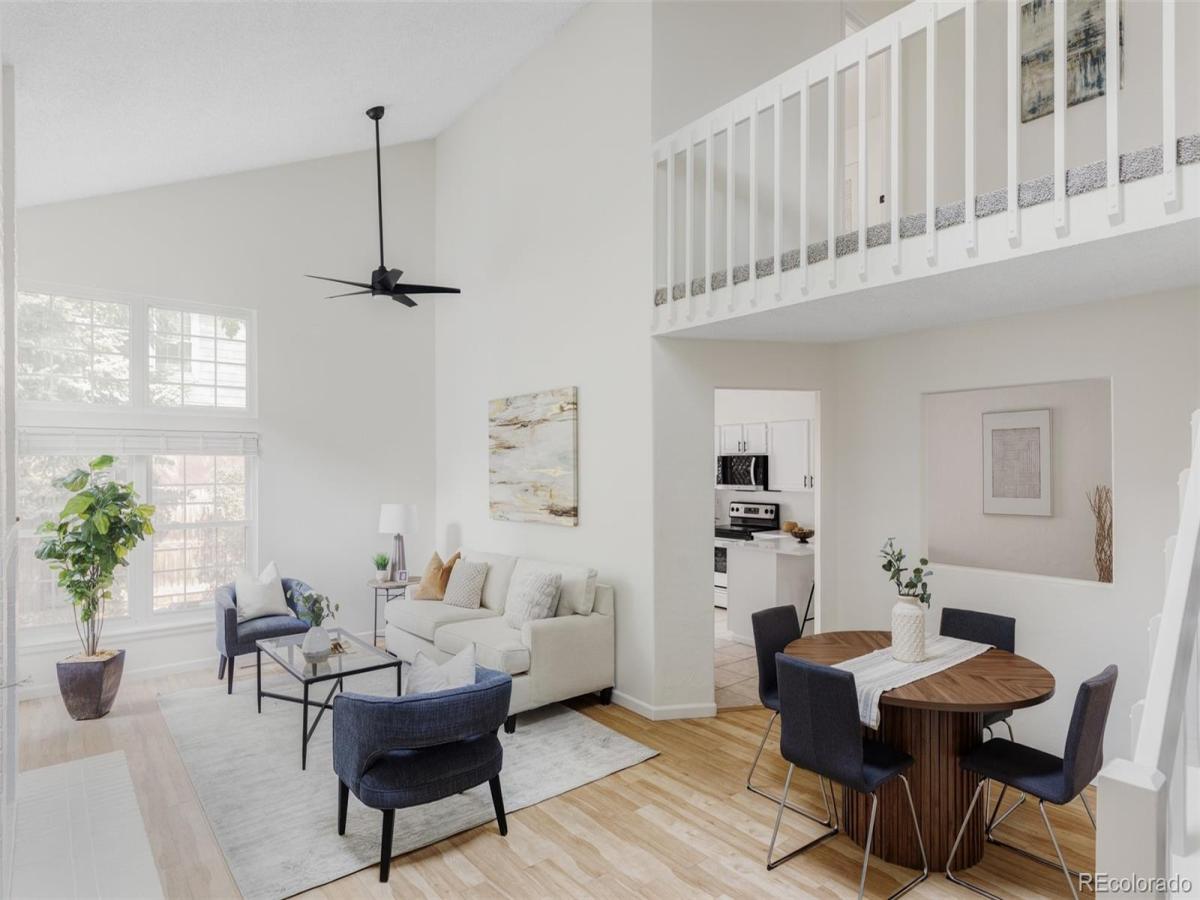
Beautifully updated and move-in ready, this end-unit home in Indian Creek offers more than 2,000 finished square feet with flexible living spaces across three levels. Soaring vaulted ceilings and large windows fill the two-story living room with natural light, while hardwood floors and a brick fireplace add warmth and character. Fresh interior paint and newer carpet create a clean, inviting feel throughout.

The updated kitchen features soft-white cabinetry, new quartz countertops with a matching quartz backsplash, stainless steel appliances, black hardware, and a spacious breakfast bar. Open to the dining and living areas, the layout creates an easy flow for everyday living and entertaining.

Upstairs, two spacious bedrooms share an updated full bathroom with quartz countertops and modern finishes. An open loft overlooking the main level adds even more flexibility as a home office, reading area, or lounge.

The fully finished lower level adds more than 700 square feet and significantly expands the way this home can live. In addition to a generous second living area, a separate finished room provides flexible space for guests, a private home office, fitness room, hobby space, or additional retreat.

Outside, enjoy a private yard and deck, plus an attached two-car garage. **Community amenities are within walking distance**, making it easy to enjoy the neighborhood pool, hot tub, and tennis courts, all with a low HOA.

With more than 2,000 finished square feet, multiple living areas, a separate lower-level flex room, thoughtful updates, and community amenities just a short walk away, this home offers exceptional space, flexibility, and value without the projects. Conveniently located near Cherry Creek, Lowry, the Denver Tech Center, parks, trails, shopping, and dining.

Property Details
Price:
$484,900
MLS #:
REC7158683
Status:
Active
Beds:
3
Baths:
2
Type:
Townhouse
Structure:
Townhouse
Subdivision:
Indian Creek
Finished Sq Ft:
2,064
Total Sq Ft:
2,064
Lot Size:
2,910 sqft / 0.07 acres (approx)
Year Built:
1983
TennisIndian CreekDenver 1McmeenHillGeorge WashingtonMountain(s)
Interior
Above Grade Finished Area
1362
Appliances
Dishwasher, Disposal, Dryer, Microwave, Oven, Refrigerator, Washer
Bathrooms
1 Full Bathroom, 1 Half Bathroom
Below Grade Finished Area
702
Cooling
Central Air
Fireplaces Total
1
Flooring
Carpet, Tile, Vinyl
Heating
Forced Air, Heat Pump
Interior Features
Breakfast Bar, Ceiling Fan(s), Eat-in Kitchen, Granite Counters, High Ceilings, Open Floorplan, Quartz Counters, Smart Ceiling Fan, Tile Counters, Vaulted Ceiling(s), Walk-In Closet(s)
Laundry Features
In Unit
Levels
Two
Main Level Bathrooms
1
Exterior
Association Amenities
Park, Pool, Spa/Hot Tub, Tennis Court(s)
Attached Garage YN
1
Common Walls
End Unit
Construction Materials
Brick, Frame, Wood Siding
Direction Faces
West
Exterior Features
Private Yard
Fencing
Full
Garage Spaces
2
Lot Features
Landscaped
Parking Spots
2
Parking Total
2
Patio And Porch Features
Deck
Roof
Composition
Security Features
Carbon Monoxide Detector(s), Smoke Detector(s)
View
Mountain(s)
Window Features
Double Pane Windows, Skylight(s)
Schools
School District:
Denver 1
Elementary School:
McMeen
Middle School:
Hill
High School:
George Washington
Financial
HOA Fee
$143
HOA Fee Frequency
Monthly
HOA Includes
Exterior Maintenance w/out Roof, Maintenance Grounds, Trash
HOA Name
Indian Creek
HOA Phone
720-275-7892
Tax Year
2024
Taxes
$2,391

Need more info?

Ask a Question

Ready to go see it?

Schedule a Showing

Similar Listings

broker reciprocity
MLS# REC8395661broker reciprocity
2660 S University Boulevard #P
Denver, CO

$629,000

3.6 miles away

broker reciprocity
MLS# REC8848461broker reciprocity
2160 Spruce Street
Denver, CO

$625,000

4.1 miles away

broker reciprocity
MLS# REC7636266broker reciprocity
300 S Lincoln Street
Denver, CO

$625,000

5.0 miles away

Share this Property

1562 S Spruce Street
Denver, CO