Active

2090 Eliot Street, Denver, CO, 80211

Add
MLS #REC4008261 image #0

2090 Eliot Street, Denver, CO, 80211
4 Beds
5 Baths
3,027 SqFt
0.07 Acres

Listing Id

REC4008261
$1,295,000

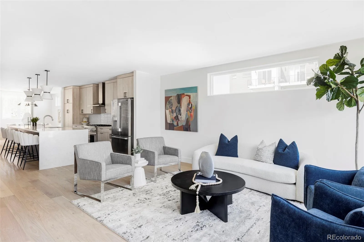
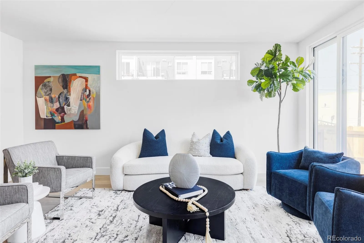
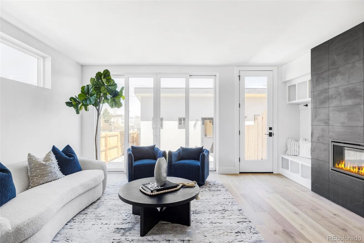
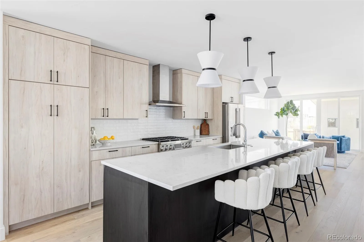
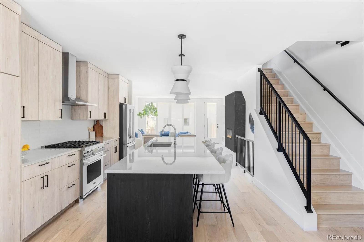
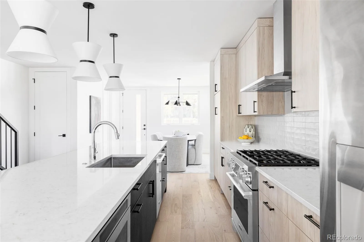
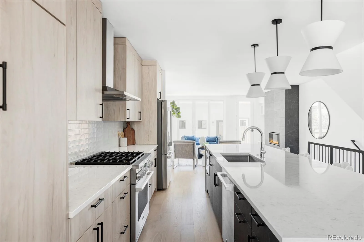
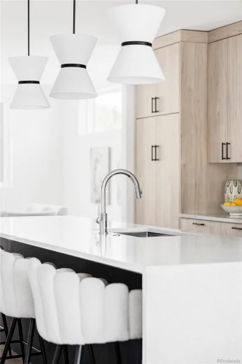
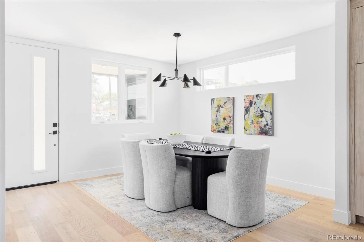
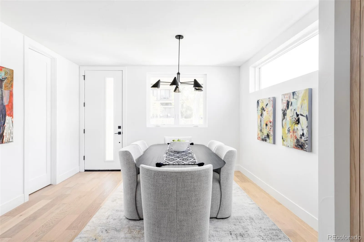
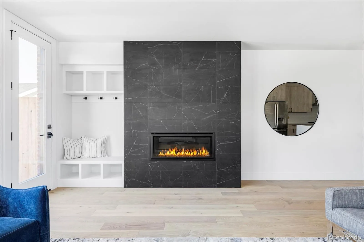
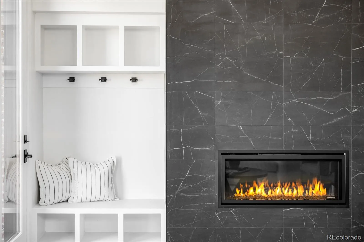
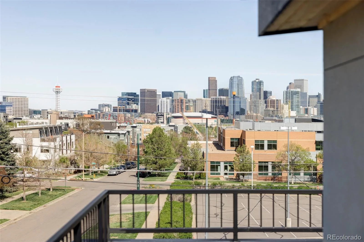
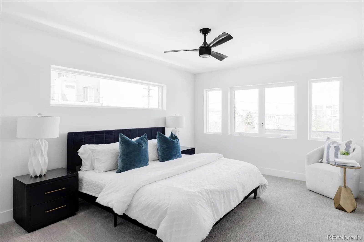
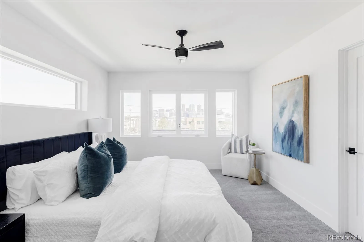
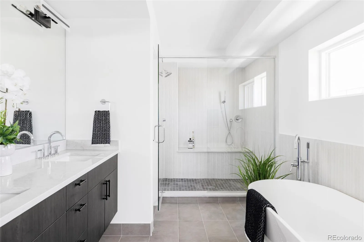
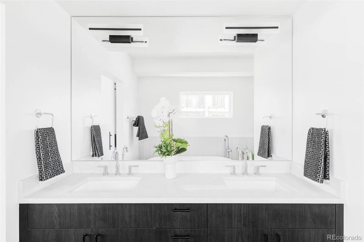
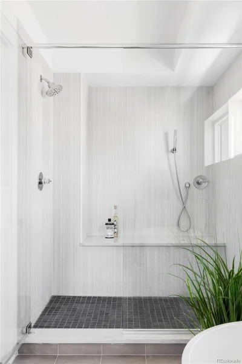
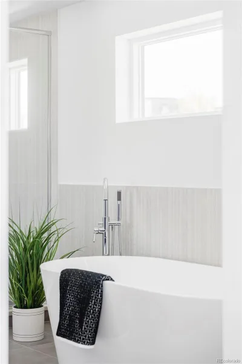
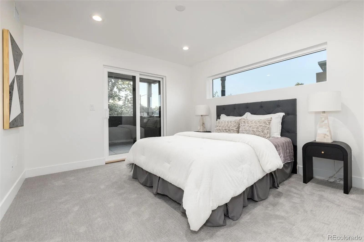
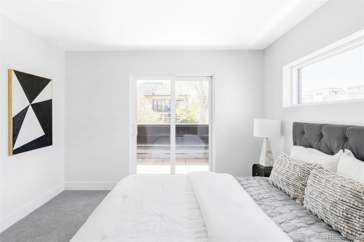
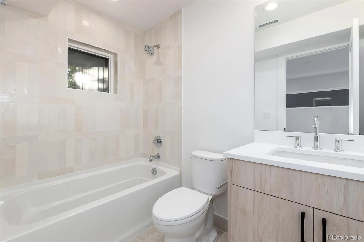
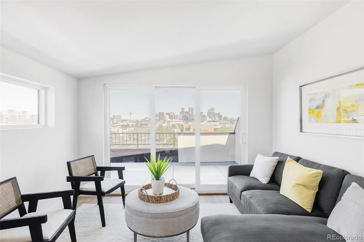
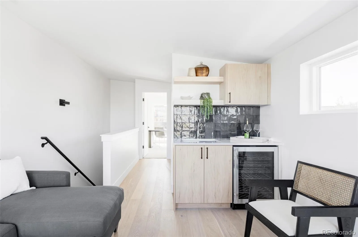
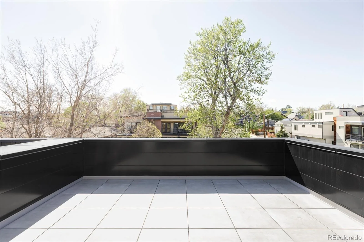
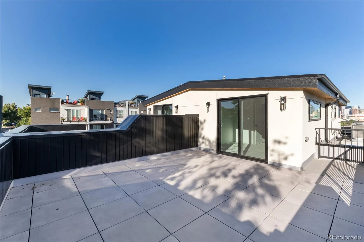
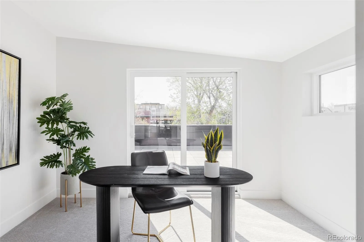
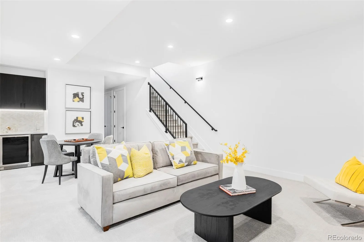
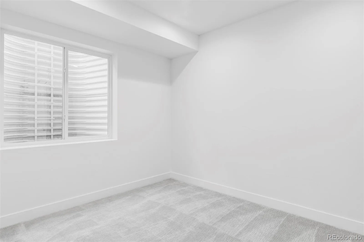
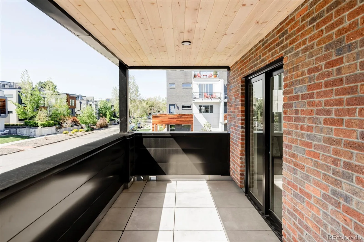
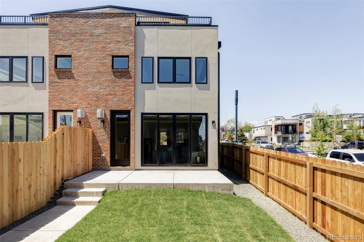
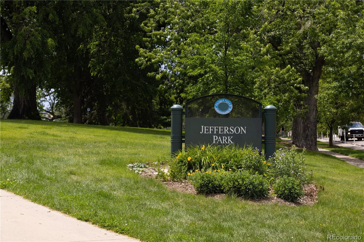
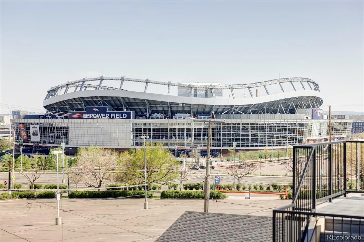
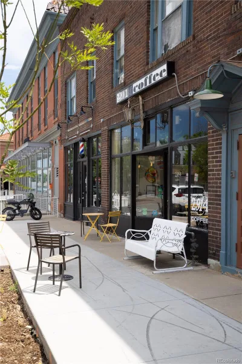
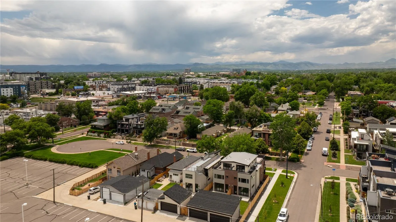
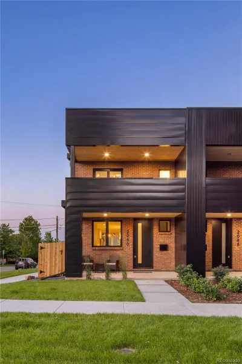
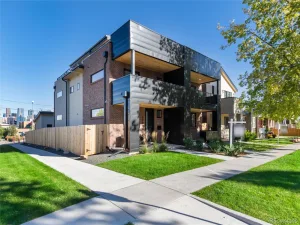
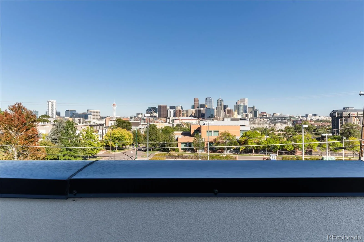
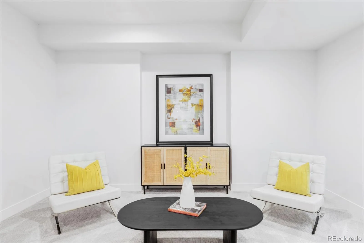
Best value in the Neighborhood!!! Modern luxury meets city living with jaw-dropping city views! Experience the pinnacle of urban living in this stunning new construction, thoughtfully designed with a sleek contemporary aesthetic and elevated finishes throughout. Nestled in a vibrant Jefferson Park neighborhood, this home offers the perfect blend of modern design, functionality, and stunning views of the downtown skyline. The open-concept is ideal for entertaining along with everyday living. Gourmet kitchen turns cooking into an art. Retreat to the primary suite, a private sanctuary with a spa-inspired bathroom, walk-in closet and city views. The fully finished basement offers versatile space for a home theater, game room or gym along with a 4th bedroom. The rooftop deck is ideal for hosting, relaxing, or simply taking in the iconic skyline. Multiple outdoor spaces, a private garage and 2 laundry areas make this a must see. This home redefines sophisticated city living and is located in the Jeff Park neighborhood, just a short walk to restaurants, shops, parks and easy highway access.

Property Details
Price:
$1,295,000
MLS #:
REC4008261
Status:
Active
Beds:
4
Baths:
5
Type:
Single Family
Structure:
Duplex
Subdivision:
Jefferson Park
Finished Sq Ft:
3,027
Total Sq Ft:
3,027
Lot Size:
2,916 sqft / 0.07 acres (approx)
Year Built:
2025
Urban ContemporaryNewconstructionJefferson ParkDenver 1BrownLakeNorthCity
Interior
Above Grade Finished Area
2210
Appliances
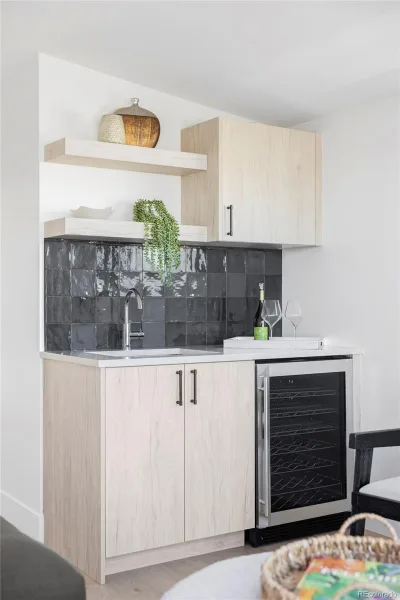
Bar Fridge, Dishwasher, Disposal, Gas Water Heater, Microwave, Range, Range Hood, Refrigerator
Bathrooms
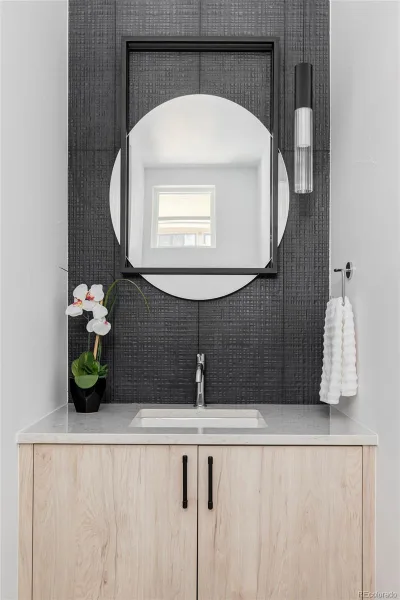
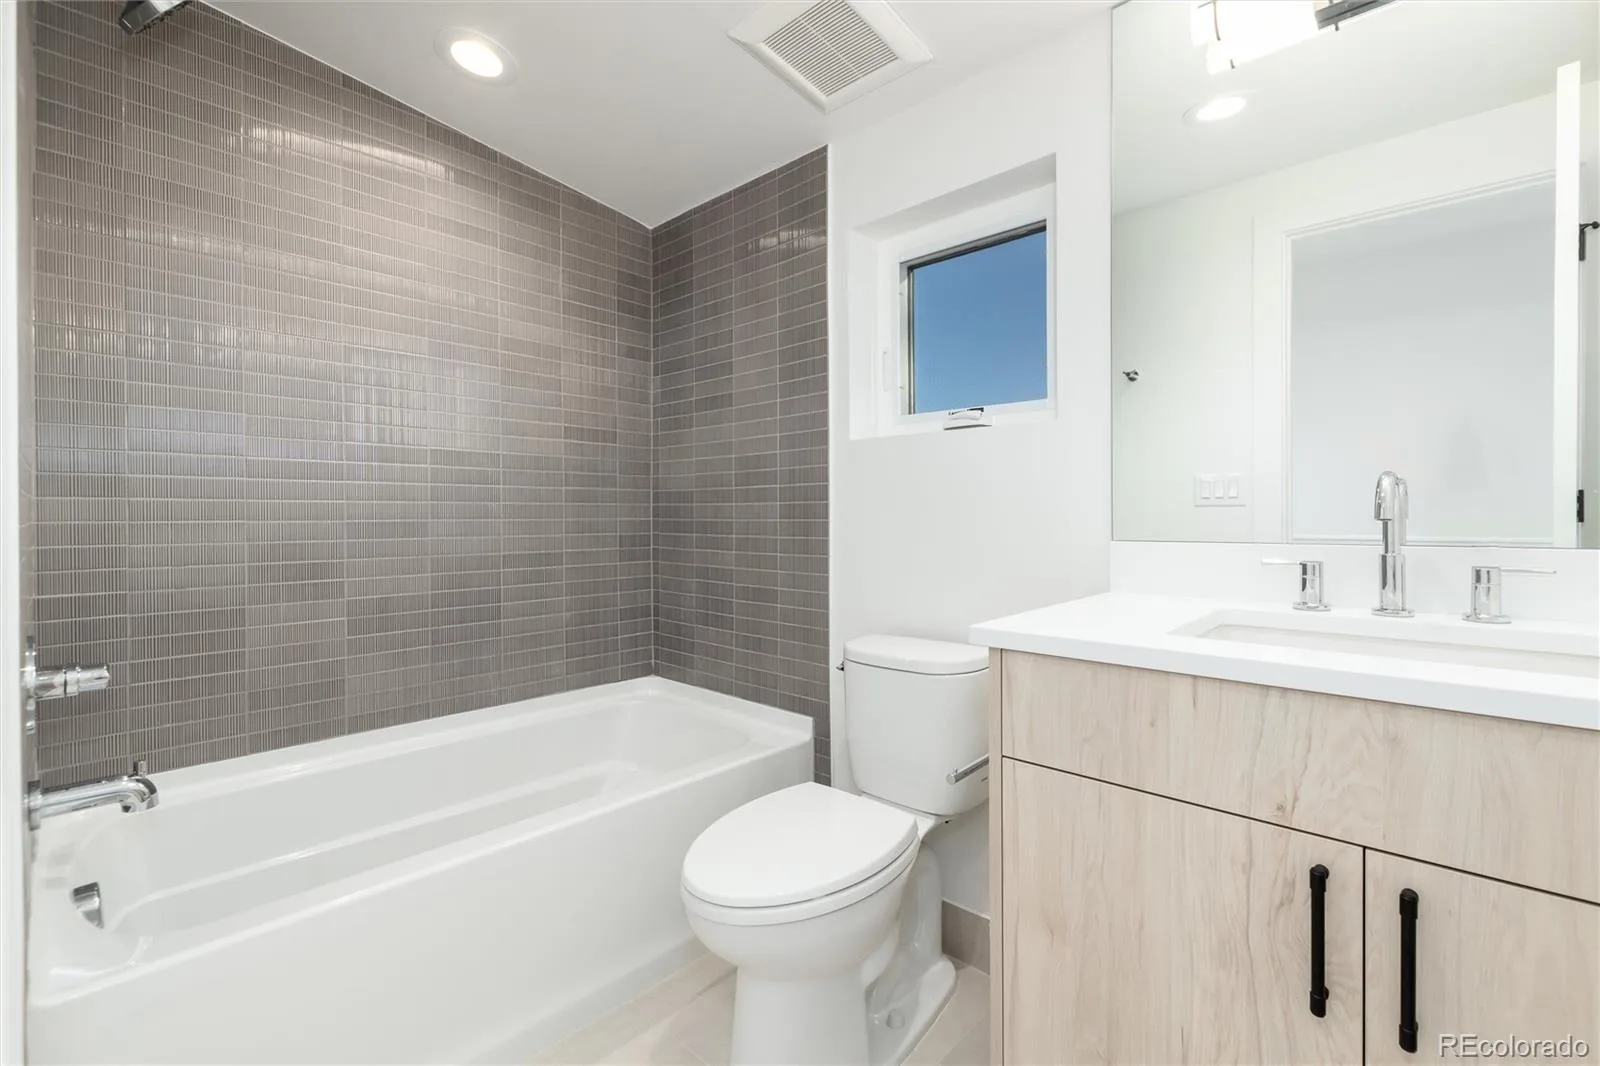
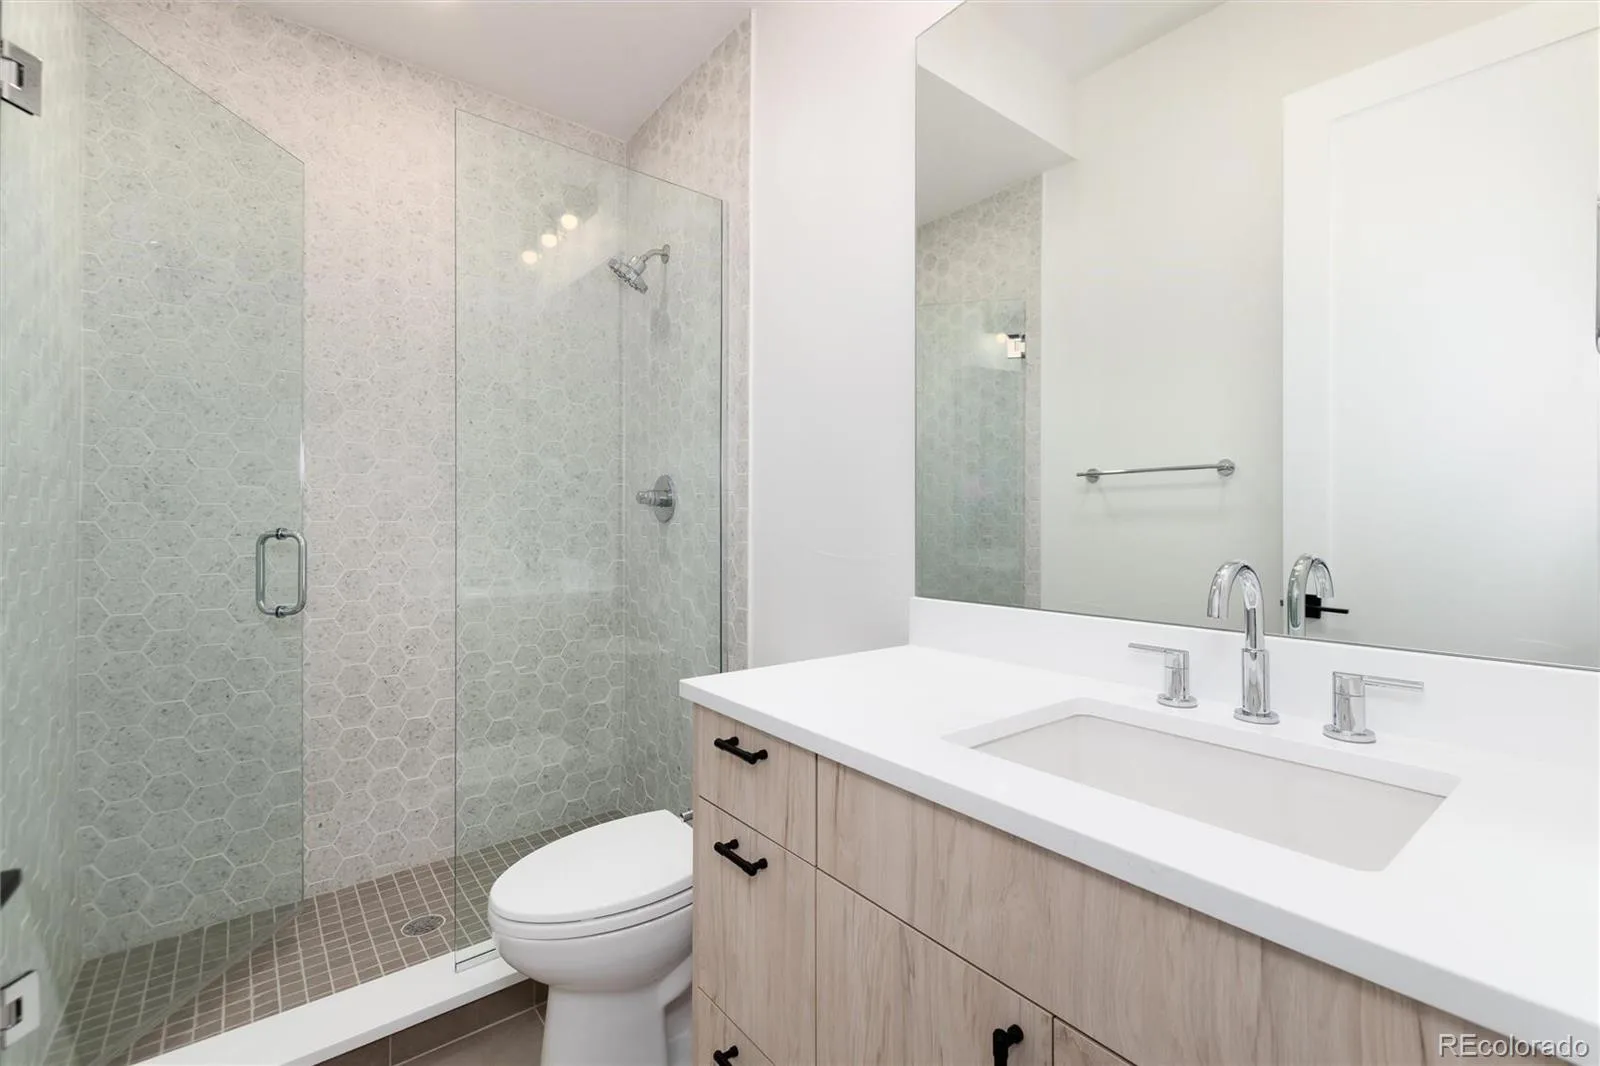
3 Full Bathrooms, 1 Three Quarter Bathroom, 1 Half Bathroom
Below Grade Finished Area
817
Cooling
Central Air
Fireplaces Total
1
Flooring
Carpet, Tile, Wood
Heating
Forced Air, Natural Gas
Interior Features
Built-in Features, Eat-in Kitchen, Five Piece Bath, Kitchen Island, Open Floorplan, Primary Suite, Quartz Counters, Smoke Free, Walk-In Closet(s), Wet Bar, Wired for Data
Laundry Features
In Unit
Levels
Three Or More
Main Level Bathrooms
1
Exterior
Architectural Style
Urban Contemporary
Common Walls
1 Common Wall
Construction Materials
Frame, Metal Siding, Stucco
Direction Faces
West
Exterior Features
Private Yard
Fencing
Partial
Garage Spaces
2
Lot Features
Corner Lot, Irrigated, Sprinklers In Front, Sprinklers In Rear
Parking Spots
2
Parking Total
2
Patio And Porch Features
Covered, Deck, Patio, Rooftop
Roof
Membrane
Security Features
Carbon Monoxide Detector(s), Smoke Detector(s)
View
City
Window Features
Double Pane Windows, Egress Windows
Schools
School District:
Denver 1
Elementary School:
Brown
Middle School:
Lake
High School:
North
Financial
Tax Year
2024

Need more info?

Ask a Question

Ready to go see it?

Schedule a Showing

Similar Listings

broker reciprocity
MLS# REC5905924broker reciprocity
6595 W 46th Place
Wheat Ridge, CO

$1,675,000

3.3 miles away

broker reciprocity
MLS# REC8539599broker reciprocity
2448 W 32nd Avenue
Denver, CO

$1,670,000

1.0 miles away

broker reciprocity
MLS# REC4324844broker reciprocity
3801 W Alice Place
Denver, CO

$1,665,000

2.4 miles away

Share this Property

2090 Eliot Street
Denver, CO