Active Under Contract

2790 W 25th Avenue #2, Denver, CO, 80211
Add
MLS #REC6930007 image #0MLS #REC6930007 image #1MLS #REC6930007 image #2MLS #REC6930007 image #3MLS #REC6930007 image #4MLS #REC6930007 image #5MLS #REC6930007 image #6MLS #REC6930007 image #7MLS #REC6930007 image #8MLS #REC6930007 image #9MLS #REC6930007 image #10MLS #REC6930007 image #11MLS #REC6930007 image #12MLS #REC6930007 image #13MLS #REC6930007 image #14MLS #REC6930007 image #15MLS #REC6930007 image #16MLS #REC6930007 image #17MLS #REC6930007 image #18MLS #REC6930007 image #19MLS #REC6930007 image #20MLS #REC6930007 image #21MLS #REC6930007 image #22MLS #REC6930007 image #23MLS #REC6930007 image #24MLS #REC6930007 image #25MLS #REC6930007 image #26MLS #REC6930007 image #27MLS #REC6930007 image #28MLS #REC6930007 image #29MLS #REC6930007 image #30MLS #REC6930007 image #31MLS #REC6930007 image #32MLS #REC6930007 image #33

2790 W 25th Avenue #2, Denver, CO, 80211
3 Beds
4 Baths
2,201 SqFt
0.05 Acres

Listing Id

REC6930007
$800,000

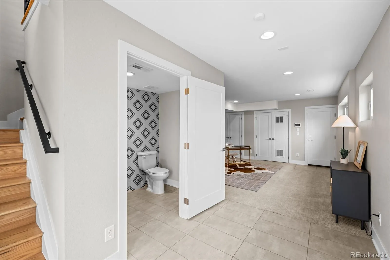
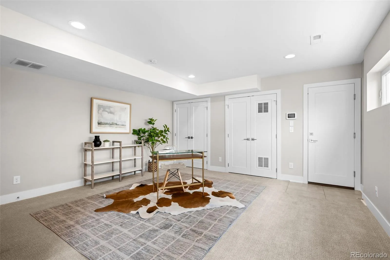
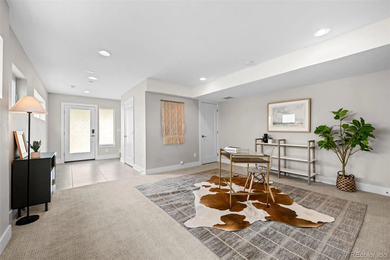
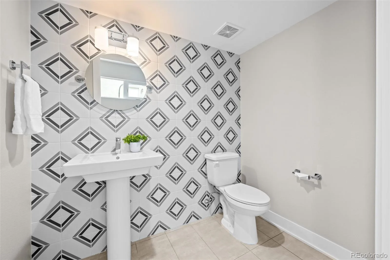
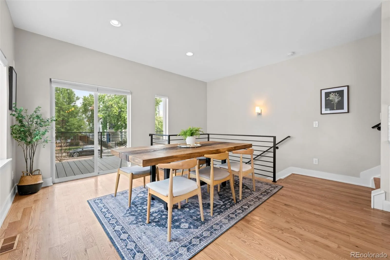
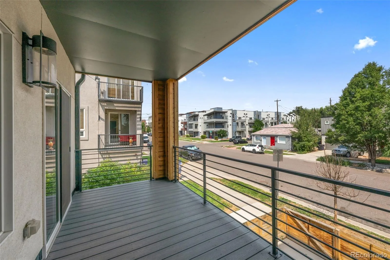
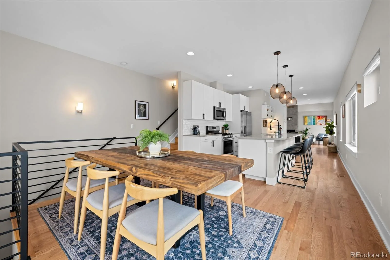
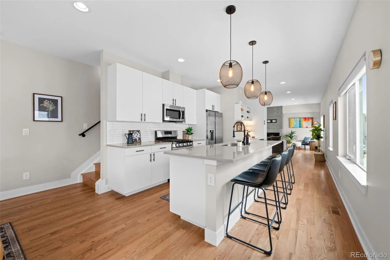
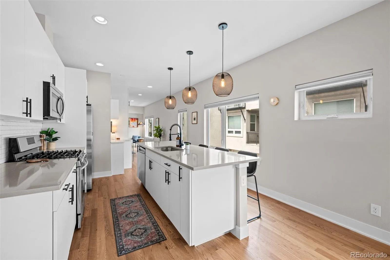
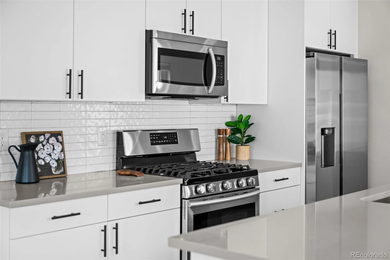
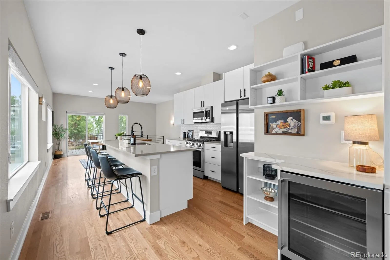
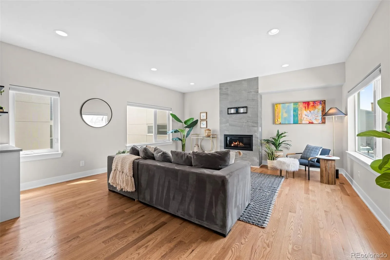
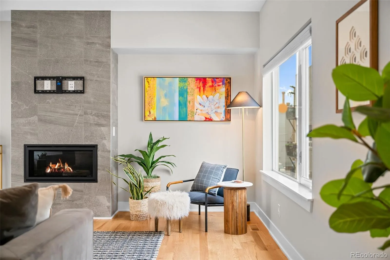
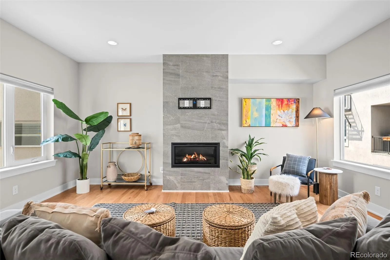
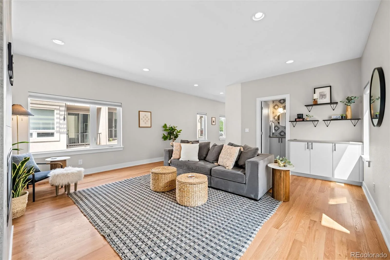
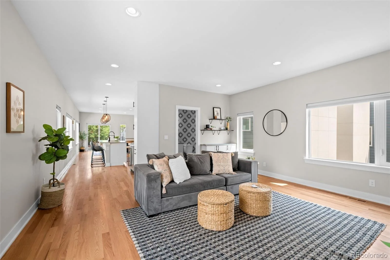
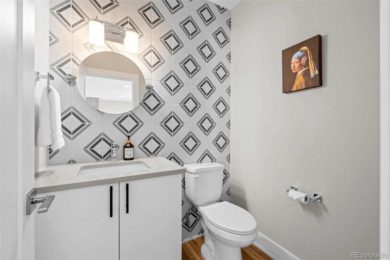
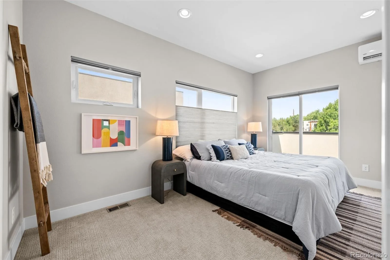
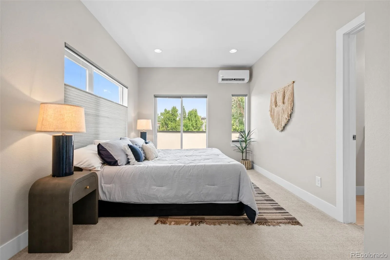
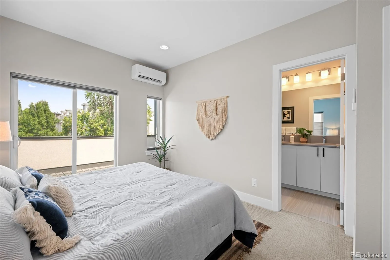
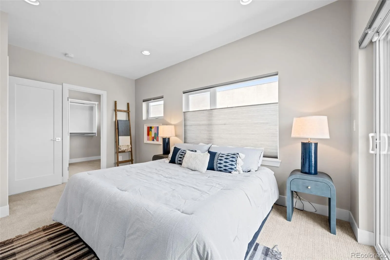
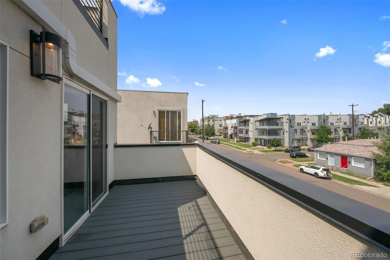
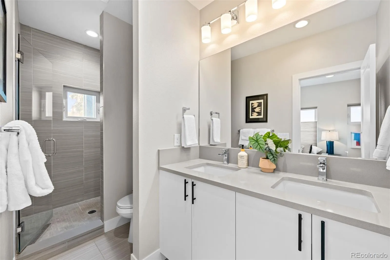
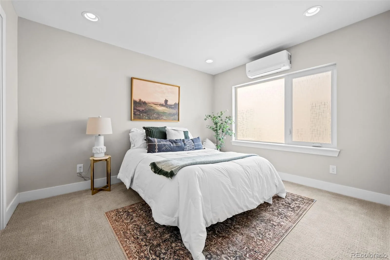
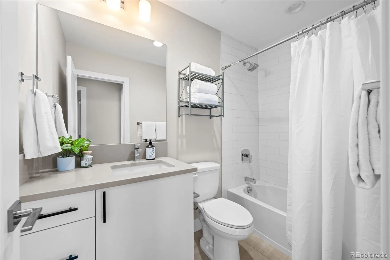
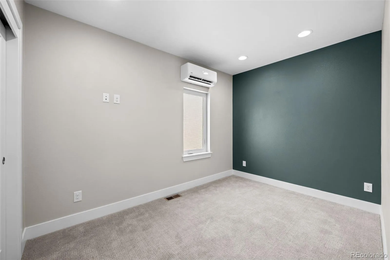
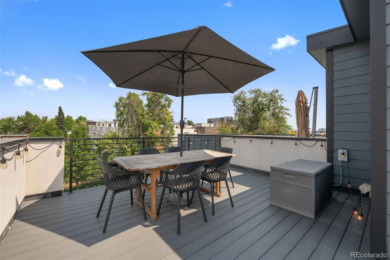
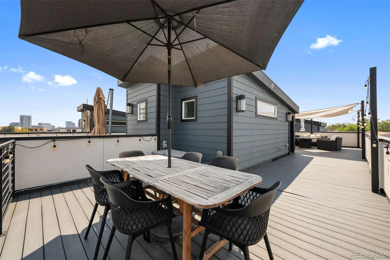
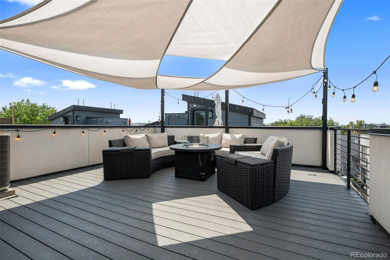

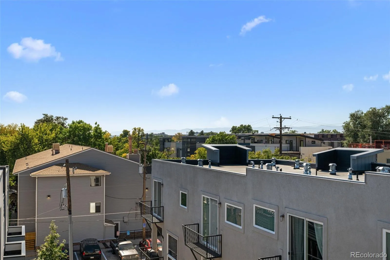
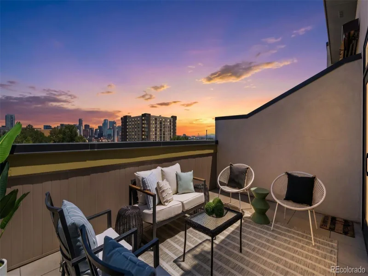
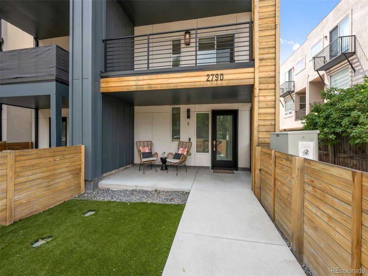
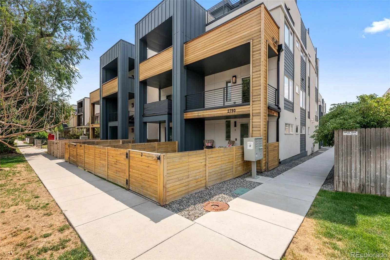
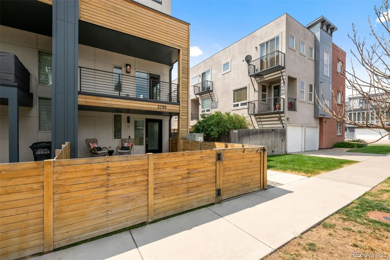
This newer townhome offers sophisticated urban living in the heart of Jefferson Park. Featuring 3 bedrooms, 3 and a 1/2 bathrooms, and more than 2,000 square feet of thoughtfully designed living space, this end unit lives large with abundant natural light, plus a private yard. The lower level provides a versatile flex space ideal for a family room, home office, or gym, along with a convenient powder bathroom. The open concept main living level is designed for both everyday comfort and effortless entertaining, featuring hardwood floors throughout, custom window coverings. The spacious dining area opens to a private patio, creating the perfect setting for easy indoor/outdoor entertaining and grilling. The well appointed kitchen offers a large island with seating, stainless steel appliances including a gas range, an added pantry, plus a dedicated coffee bar and beverage refrigerator. The adjoining living room creates a seamless flow and is highlighted by a custom gas fireplace, built-in bar area with additional storage, and an adjacent powder bathroom for guests. The upper level hosts three bright and inviting bedrooms, including a luxurious primary suite featuring custom blackout shades, a spacious walk-in closet with built-ins, private patio, and an upgraded primary bathroom with dual vanity plus walk-in shower. Additional comfort features include dedicated mini-split air conditioning units in each bedroom and a conveniently located laundry area with added shelving. Crowning the home is an expansive rooftop deck spanning the full length of the residence, offering breathtaking city skyline and mountain views, along with gas and water connections. Additional highlights include a two-car attached garage with added storage and a guest parking pass for visitors. Ideally situated just moments from Jefferson Park, Empower Field, and neighborhood favorites including Sexy Pizza, Sweet Action, and Jefferson Park Pub, this exceptional home also offers convenient access to I-25.

Property Details
Price:
$800,000
MLS #:
REC6930007
Status:
Active Under Contract
Beds:
3
Baths:
4
Type:
Townhouse
Structure:
Townhouse
Subdivision:
Jefferson Park
Finished Sq Ft:
2,201
Total Sq Ft:
2,201
Lot Size:
2,362 sqft / 0.05 acres (approx)
Year Built:
2019
ContemporaryJefferson ParkDenver 1CheltenhamStrive LakeNorth
Interior
Above Grade Finished Area
2201
Appliances
Bar Fridge, Dishwasher, Disposal, Dryer, Gas Water Heater, Microwave, Oven, Range, Self Cleaning Oven, Washer
Bathrooms
1 Full Bathroom, 1 Three Quarter Bathroom, 2 Half Bathrooms
Cooling
Central Air, Other
Fireplaces Total
1
Flooring
Carpet, Tile, Wood
Heating
Forced Air, Natural Gas
Interior Features
Built-in Features, Ceiling Fan(s), Eat-in Kitchen, Entrance Foyer, High Ceilings, High Speed Internet, Kitchen Island, Open Floorplan, Pantry, Primary Suite, Quartz Counters, Smart Thermostat, Smoke Free, Walk-In Closet(s)
Laundry Features
In Unit
Levels
Three Or More
Main Level Bathrooms
2
Exterior
Architectural Style
Contemporary
Attached Garage YN
1
Common Walls
End Unit, 2+ Common Walls
Construction Materials
Frame, Stucco, Wood Siding
Direction Faces
East
Exterior Features
Balcony, Fire Pit, Gas Valve, Private Yard, Rain Gutters
Fencing
Partial
Garage Spaces
2
Lot Features
Near Public Transit, Sprinklers In Front
Parking Features
220 Volts, Dry Walled, Storage
Parking Spots
2
Parking Total
2
Patio And Porch Features
Covered, Deck, Front Porch, Patio, Rooftop
Roof
Membrane
Security Features
Carbon Monoxide Detector(s), Smart Security System, Smoke Detector(s), Video Doorbell
View
City, Mountain(s)
Window Features
Double Pane Windows, Window Coverings
Schools
School District:
Denver 1
Elementary School:
Cheltenham
Middle School:
Strive Lake
High School:
North
Financial
HOA Fee
$123
HOA Fee Frequency
Monthly
HOA Includes
Maintenance Grounds, Sewer, Snow Removal, Water
HOA Name
Party Wall Agreement
HOA Phone
000-000-0000
Tax Year
2024
Taxes
$4,664

Need more info?

Ask a Question

Ready to go see it?

Schedule a Showing

Similar Listings

broker reciprocity
MLS# REC2048017broker reciprocity
2515 Bryant Street
Denver, CO

$1,024,900

0.2 miles away

broker reciprocity
MLS# REC9403517broker reciprocity
12 S Monroe Street
Denver, CO

$1,020,000

4.9 miles away

Share this Property

2790 W 25th Avenue #2
Denver, CO