Active

1133 14th Street #4150, Denver, CO, 80202
Add
MLS #REC9378329 image #0

1133 14th Street #4150, Denver, CO, 80202
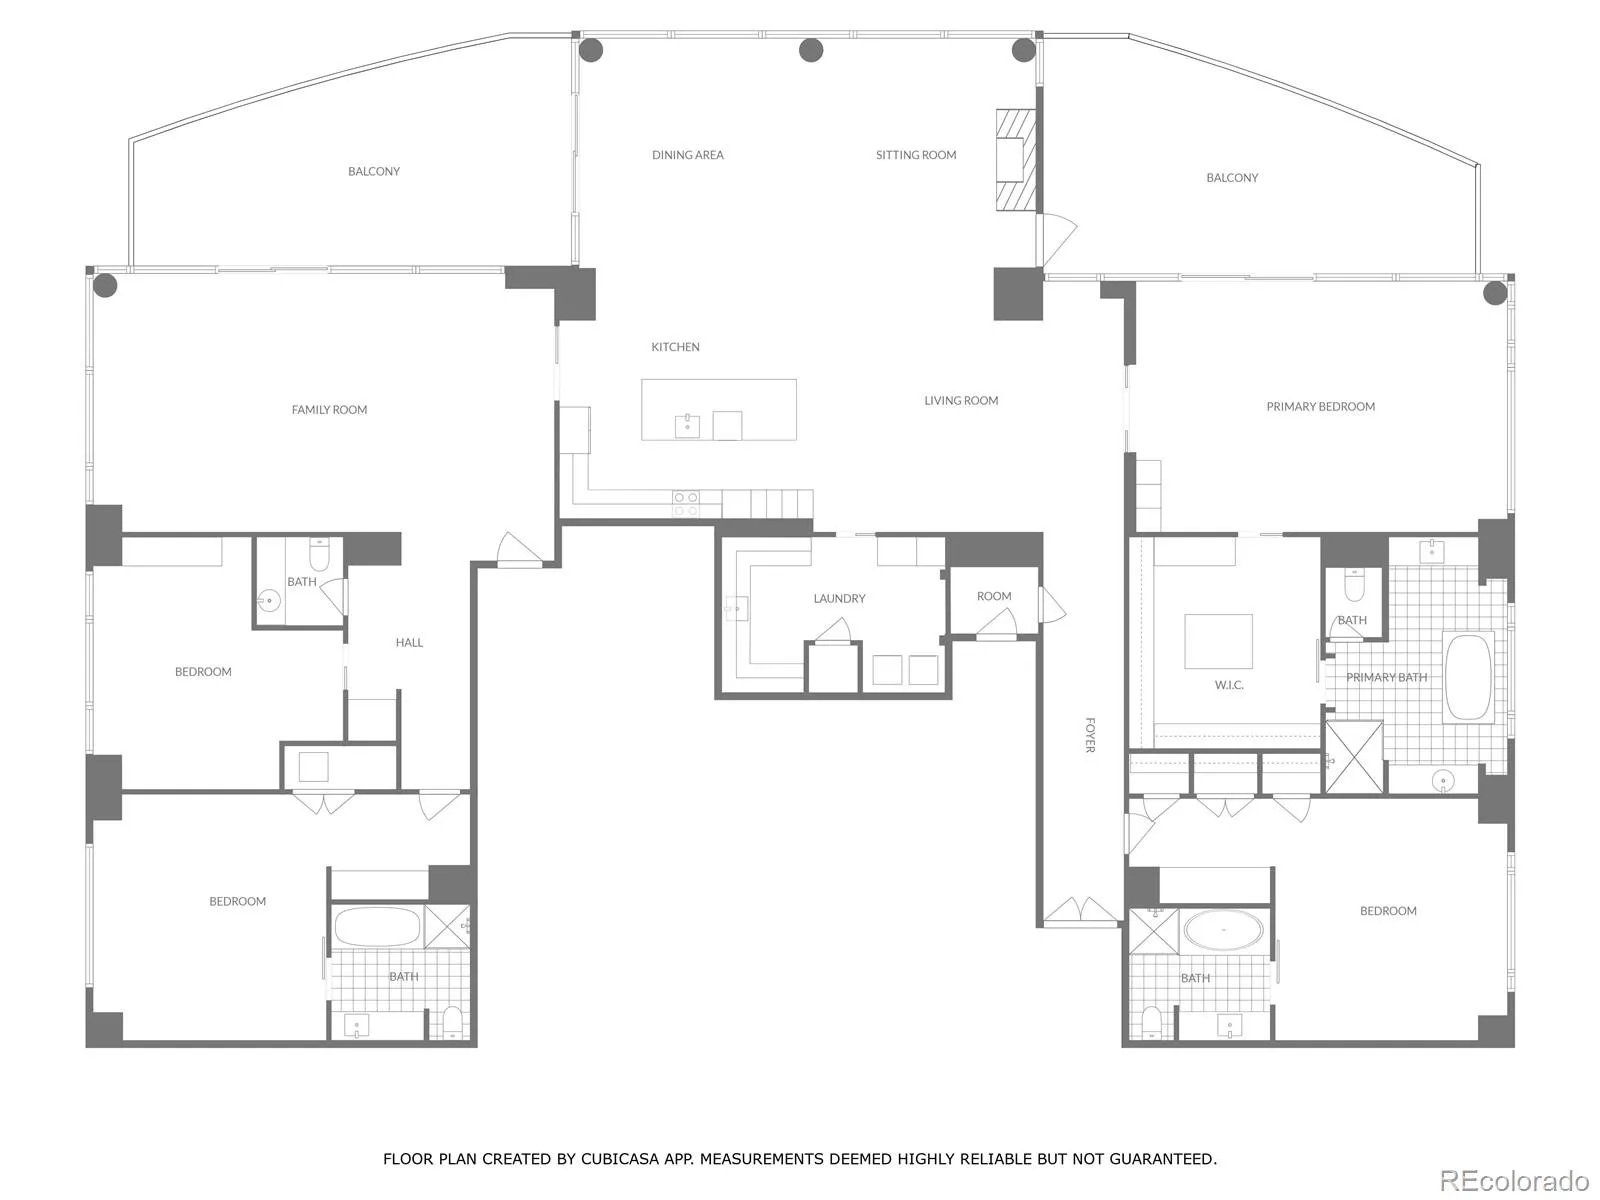
4 Beds
4 Baths
4,723 SqFt
0 Acres

Listing Id

REC9378329
$20,000

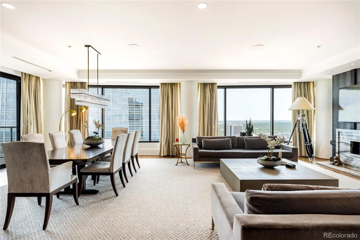
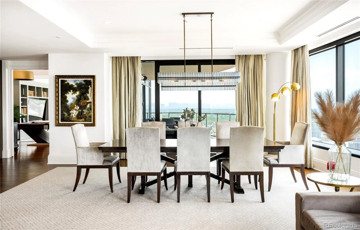
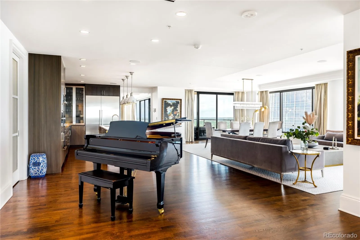
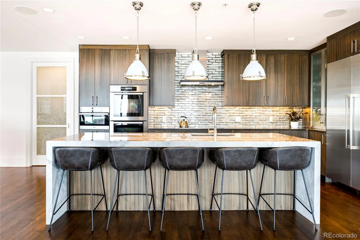
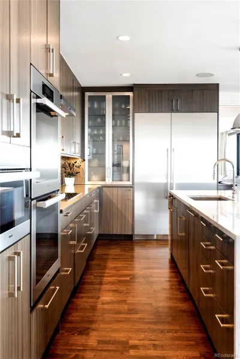
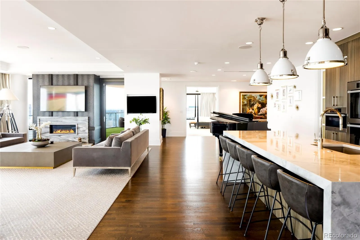
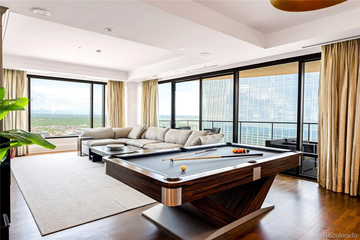
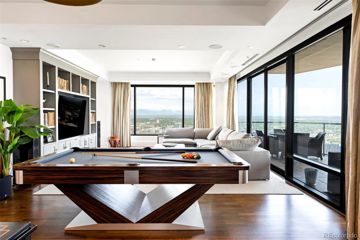
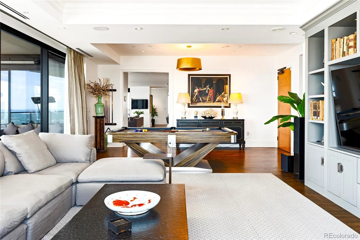
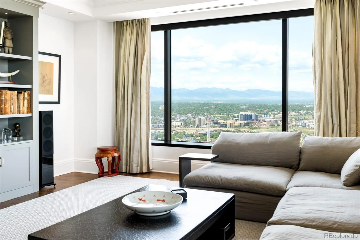
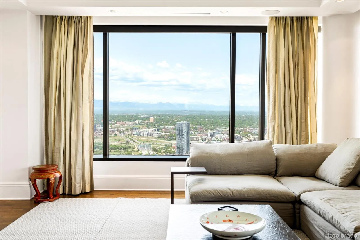
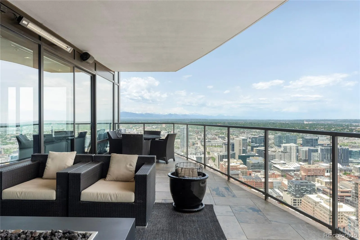
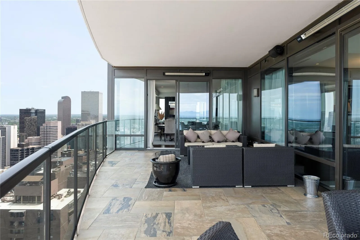
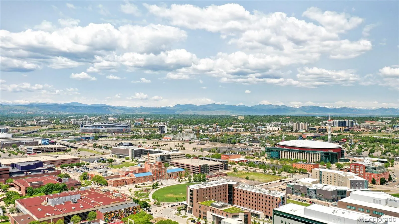
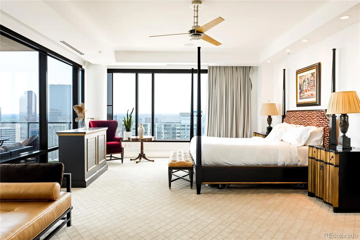
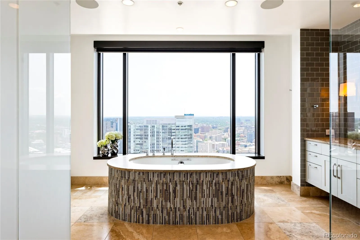
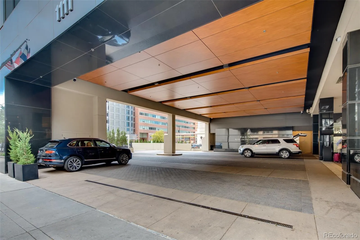
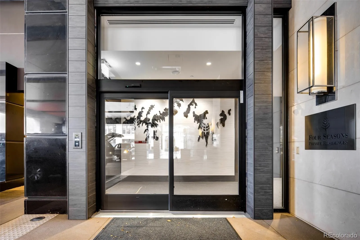
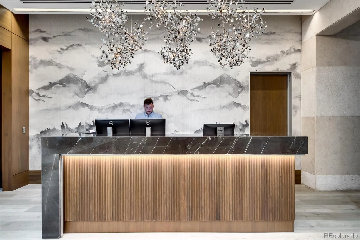
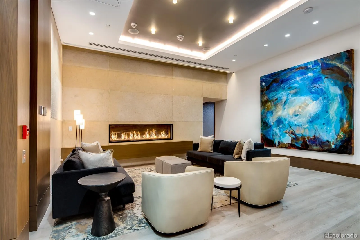
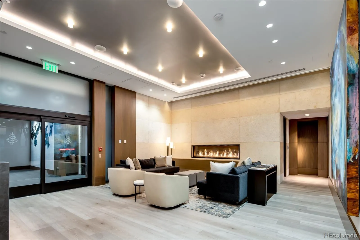
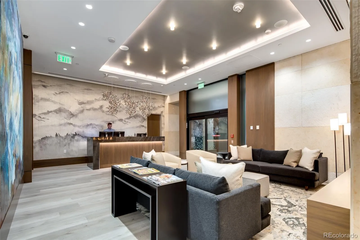
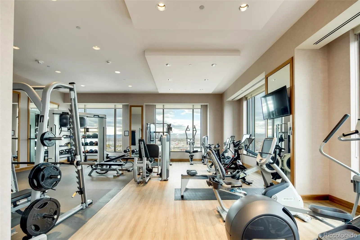
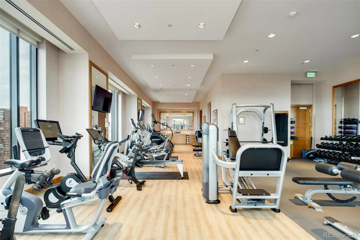
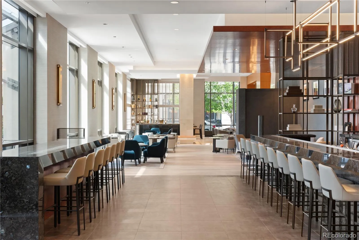
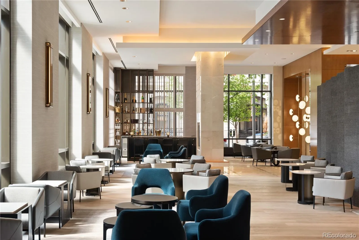
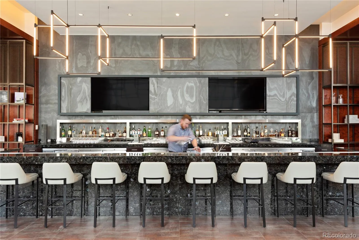
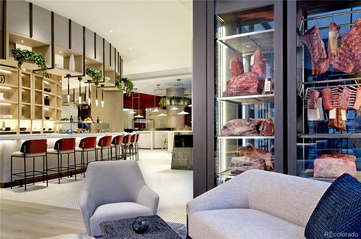
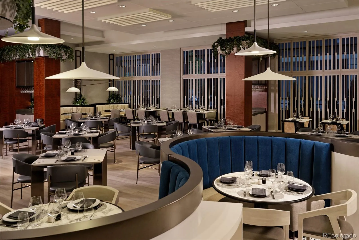
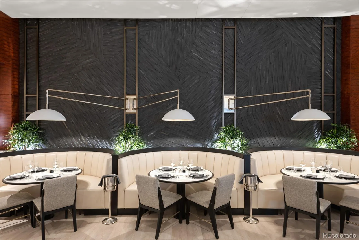
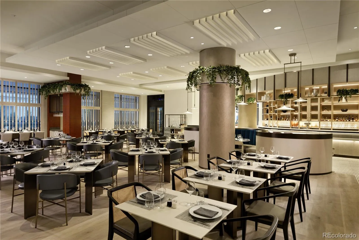
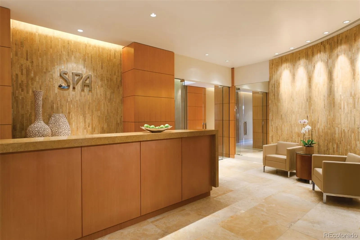
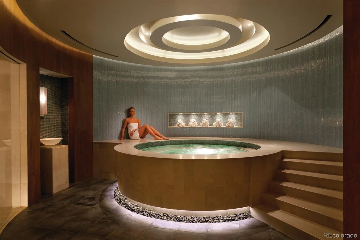
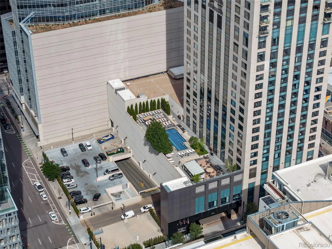
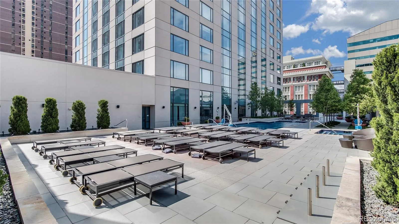
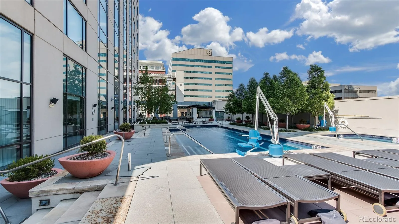
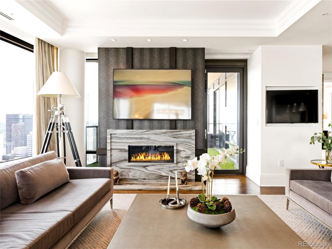
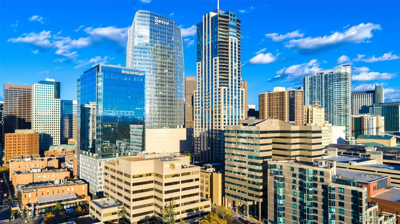
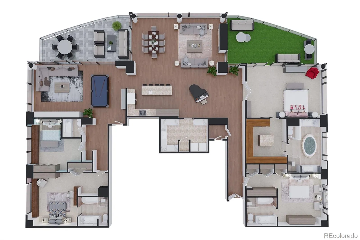
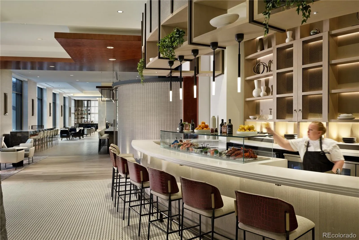
// Welcome to Denvers Most Exclusive Residence // Experience Elevated Luxury Living at the Four Seasons Private Residences // Perched high above the city, this pristine Estate Residence at the Four Seasons Private Residences Denver offers an unparalleled lifestyle defined by elegance, comfort, and world-class service and amenities. Bathed in natural light, the expansive open-concept design showcases soaring floor-to-ceiling windows that frame sweeping views of the front range and city skyline. Impeccably curated with highly custom designer upgraded finishes and a sophisticated, contemporary palette, every detail exudes refined luxury. As a resident of the Four Seasons, enjoy exclusive access to 24-hour concierge and valet services, a state-of-the-art fitness center, full-service luxury spa, year-round heated saltwater pool, hot tub, and two dedicated parking spaces. This Estate Residence offers a seamless blend of privacy, prestige, and unparalleled convenience. A rare opportunity to experience a truly elevated lifestyle that only the Four Seasons can offer. 12 Month Lease Term Minimum, Available Furnished or Unfurnished – Contact Agent for full lease terms and conditions. Additional Photos, Walkthrough Video and Detailed Property Features Available Upon Request.
Property Details
Price:
$20,000
MLS #:
REC9378329
Status:
Active
Beds:
4
Baths:
4
Type:
Rental
Structure:
High Rise (8+)
Subdivision:
LoDo
Finished Sq Ft:
4,723
Total Sq Ft:
4,723
Year Built:
2008
Community GatedFour Seasons Private ResidencesLodoDenver 1GreenleeStrive WestwoodSouthwest Early CollegePets Allowed
Interior
Above Grade Finished Area
4723
Appliances
Cooktop, Dishwasher, Disposal, Double Oven, Microwave, Range Hood, Refrigerator
Bathrooms
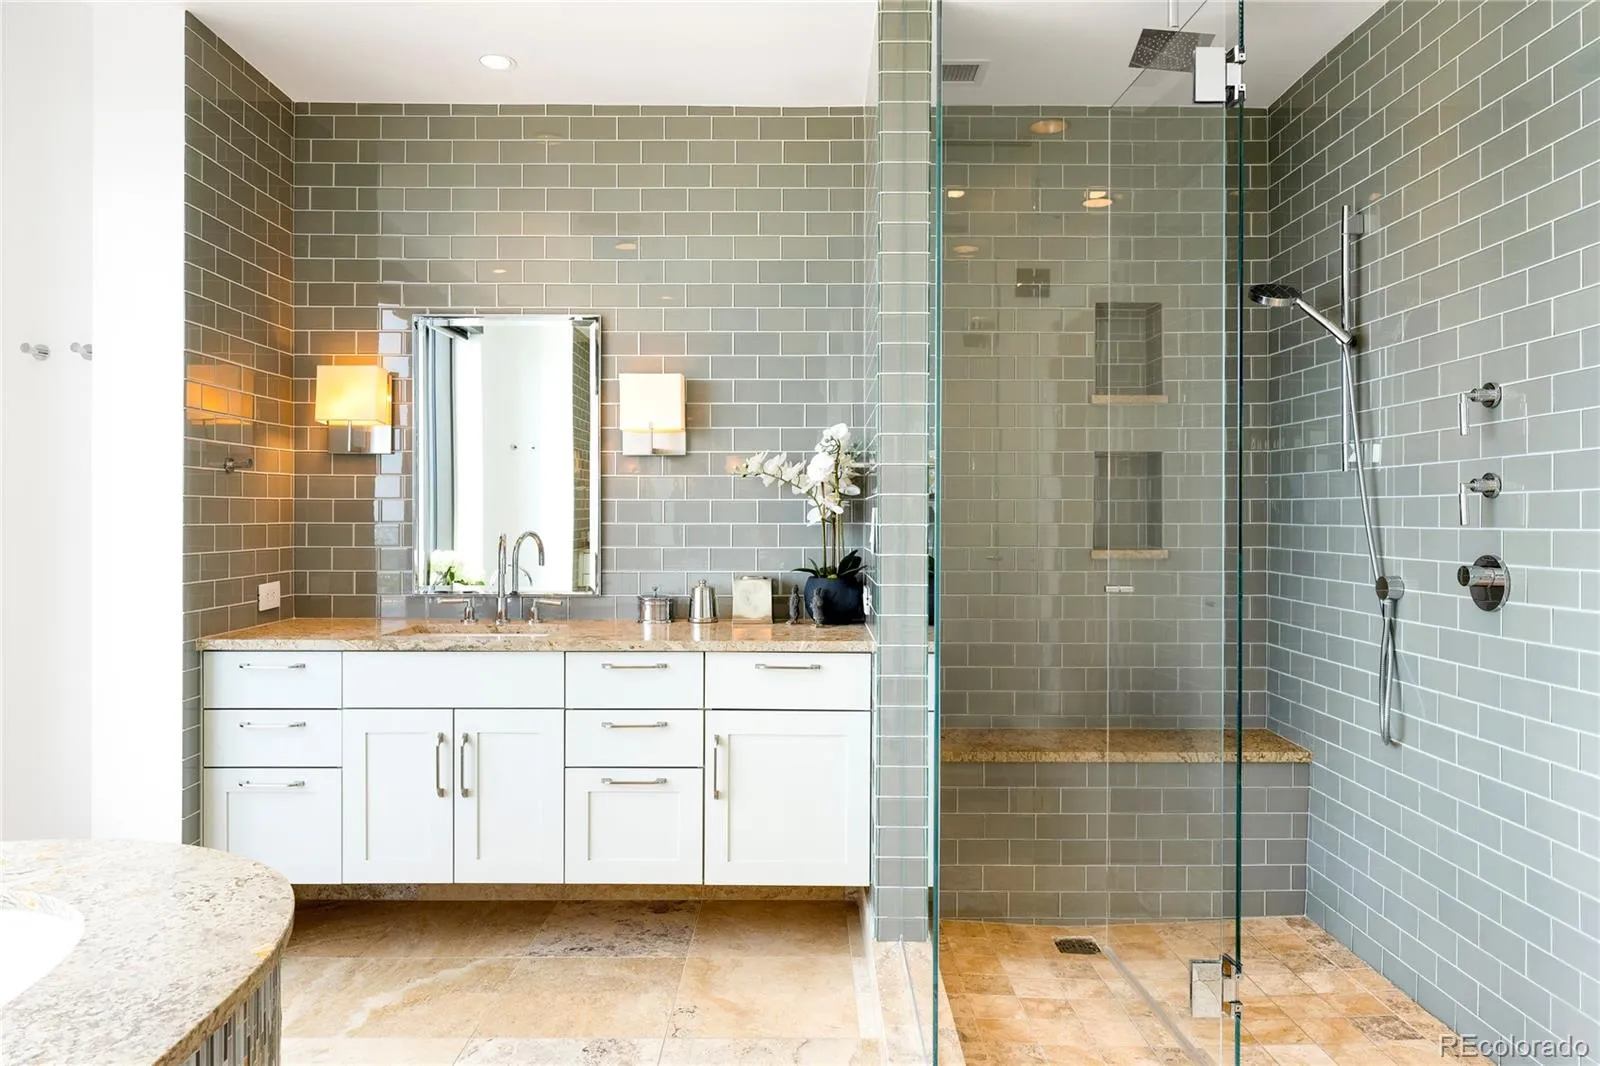
3 Full Bathrooms, 1 Half Bathroom
Cooling
Central Air
Fireplaces Total
1
Flooring
Carpet, Tile, Wood
Heating
Electric, Forced Air, Natural Gas, Radiant
Interior Features
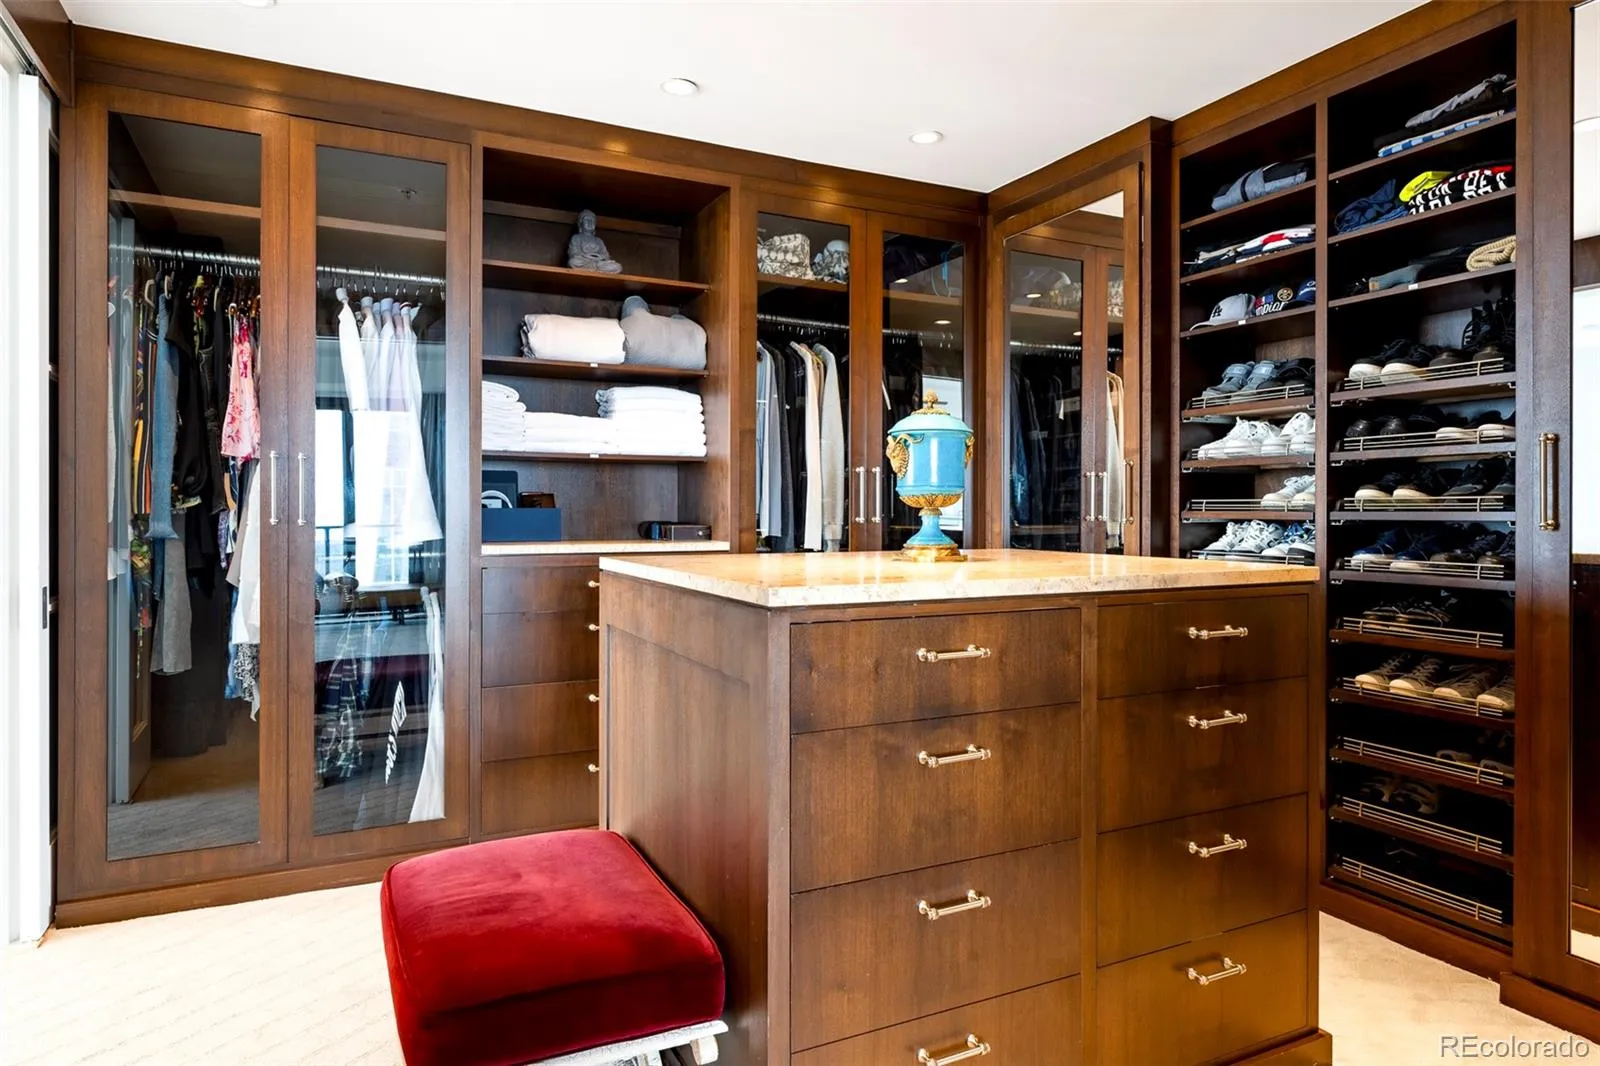
Audio/Video Controls, Built-in Features, Ceiling Fan(s), Eat-in Kitchen, Entrance Foyer, Five Piece Bath, High Ceilings, High Speed Internet, Kitchen Island, Marble Counters, No Stairs, Open Floorplan, Pantry, Primary Suite, Smart Light(s), Smart Thermostat, Smart Window Coverings, Smoke Free, Walk-In Closet(s)
Laundry Features
Sink, In Unit
Levels
One
Main Level Bathrooms
4
Main Level Bedrooms
4
Exterior
Accessibility Features
Accessible Approach with Ramp
Association Amenities
Bike Storage, Concierge, Fitness Center, Front Desk, Gated, On Site Management, Parking, Pool, Sauna, Security, Spa/Hot Tub, Storage
Common Walls
End Unit
Direction Faces
North
Exterior Features
Balcony, Barbecue, Elevator, Fire Pit, Lighting, Spa/Hot Tub
Lot Features
Near Public Transit
Parking Features
Electric Vehicle Charging Station(s), Guest, Underground, Valet
Parking Spots
2
Parking Total
2
Patio And Porch Features
Covered, Deck, Patio
View
City, Mountain(s)
Schools
School District:
Denver 1
Elementary School:
Greenlee
Middle School:
Strive Westwood
High School:
Southwest Early College
Financial

Need more info?

Ask a Question

Ready to go see it?

Schedule a Showing

Similar Listings

broker reciprocity
MLS# REC2837982broker reciprocity
600 S Franklin Street #”L”
Denver, CO

$25,000

3.2 miles away

broker reciprocity
MLS# REC8973274broker reciprocity
267 S Clermont Street
Denver, CO

$21,000

4.1 miles away

broker reciprocity
MLS# REC5347480broker reciprocity
121 S Dexter Street
Denver, CO

$20,000

4.1 miles away

Share this Property

1133 14th Street #4150
Denver, CO