Active

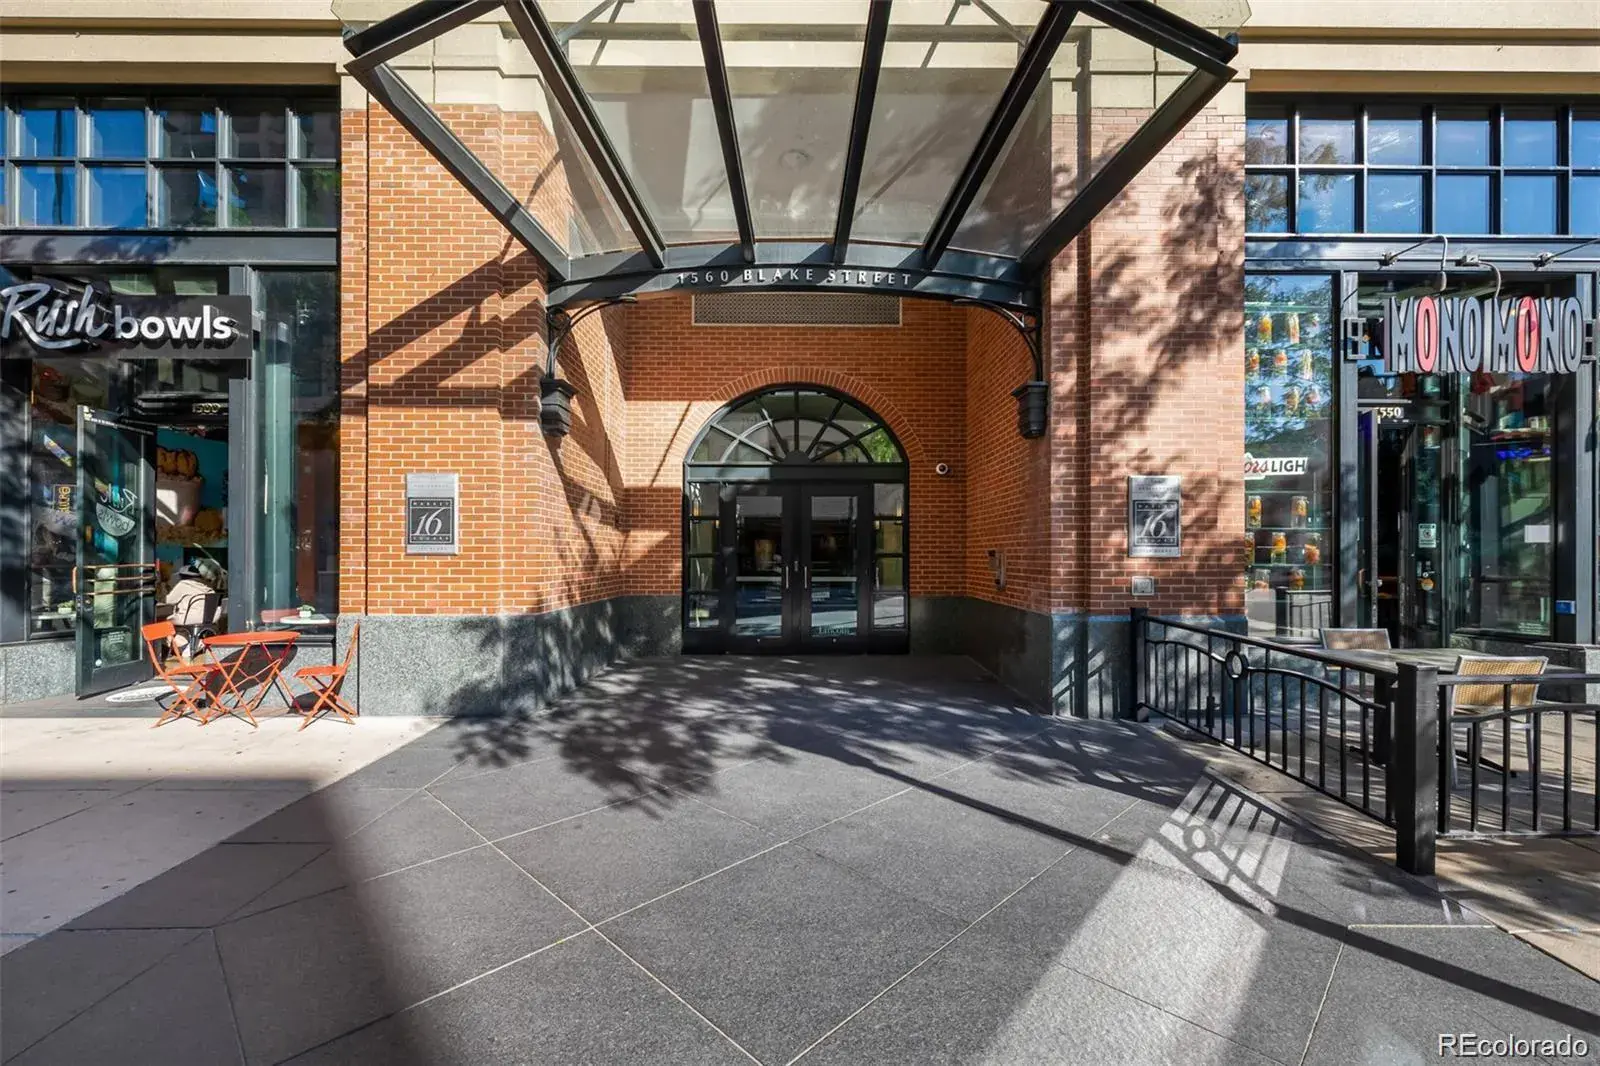
1560 Blake Street #810, Denver, CO, 80202
Add
MLS #REC6107778 image #0

1560 Blake Street #810, Denver, CO, 80202
2 Beds
2 Baths
1,396 SqFt
0.86 Acres

Listing Id

REC6107778
$749,000

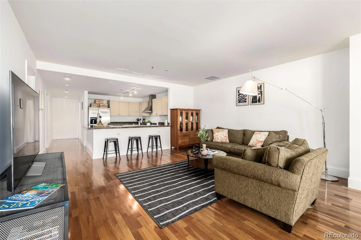
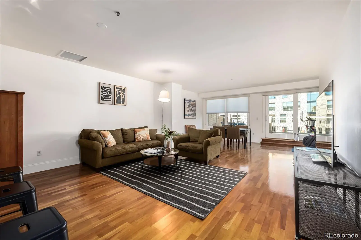
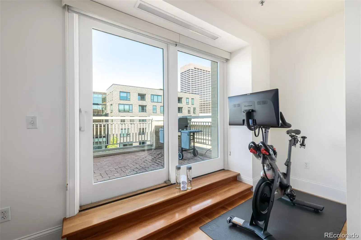
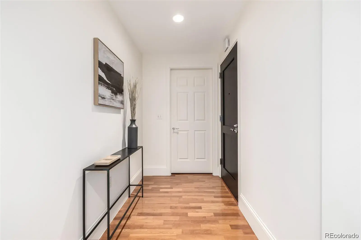
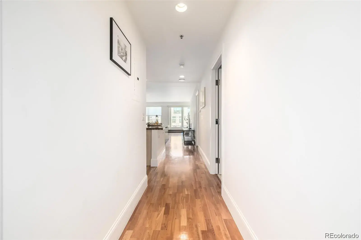
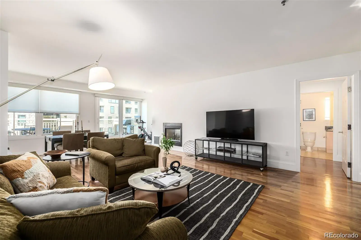
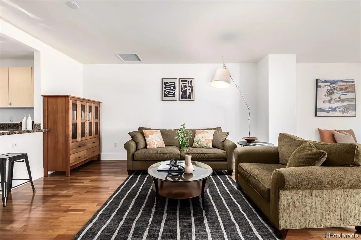
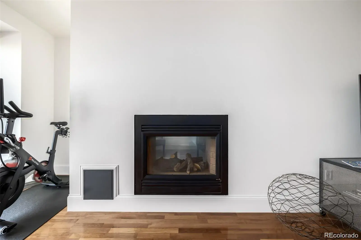
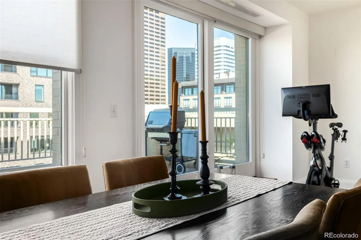
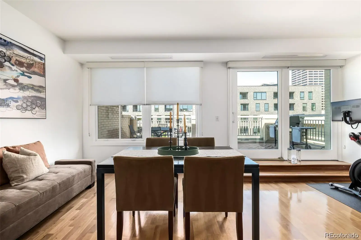
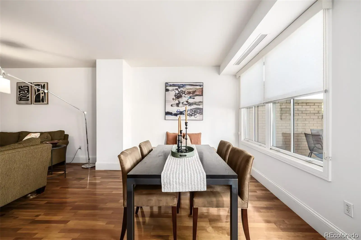
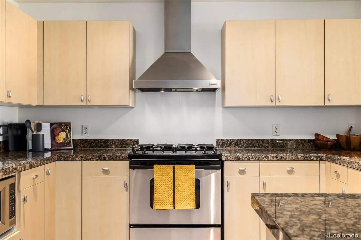
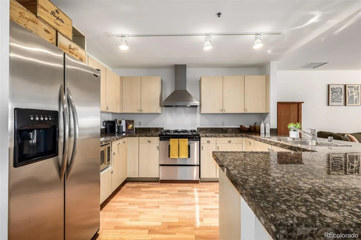
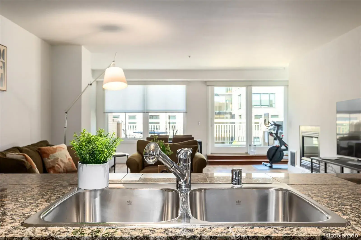
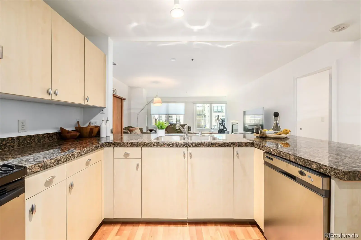
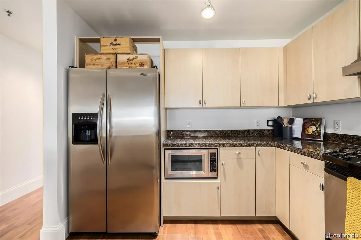
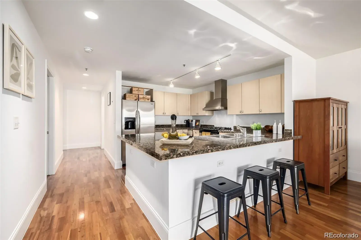
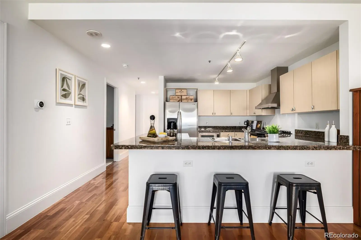
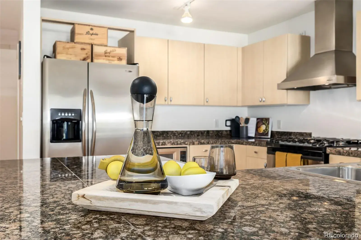
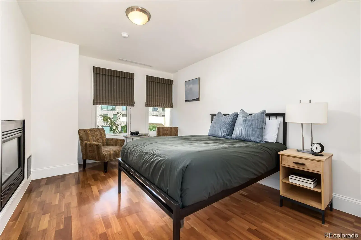
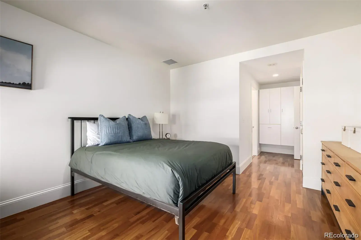
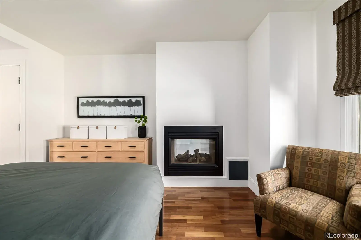
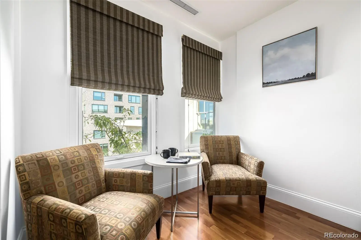
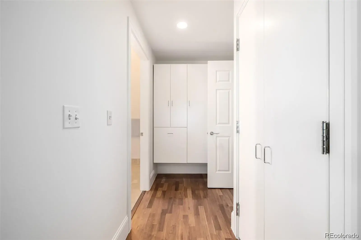
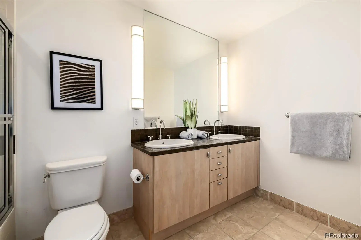
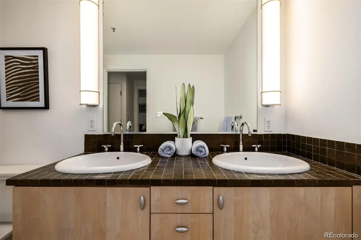
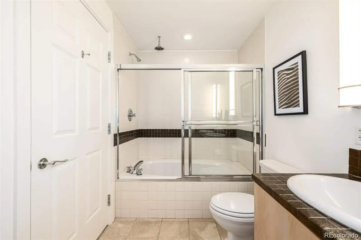
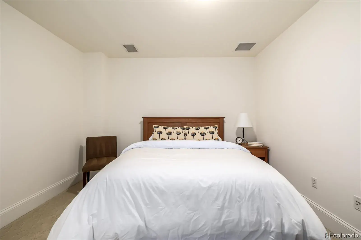
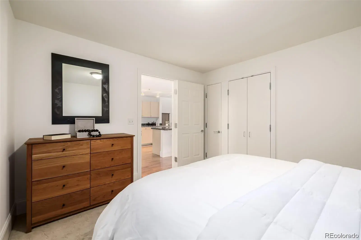
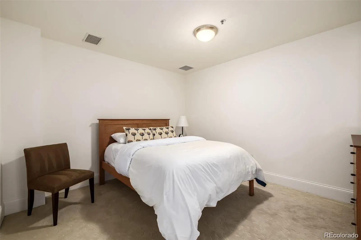
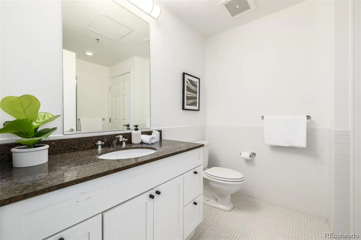
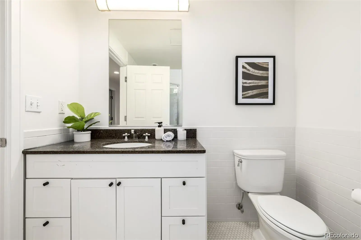
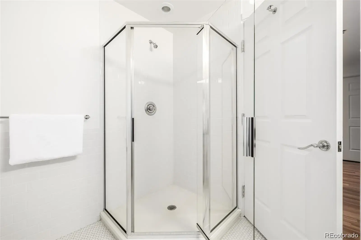
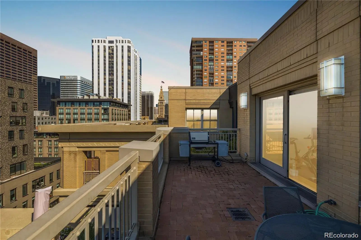
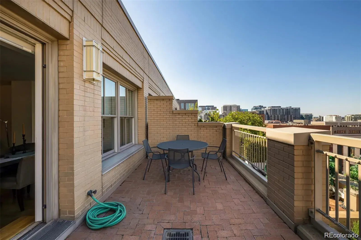
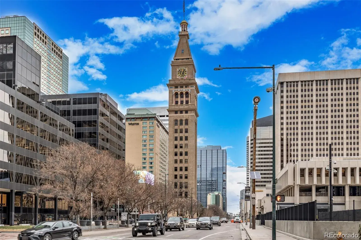
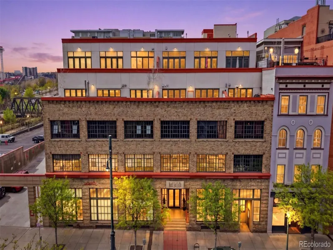
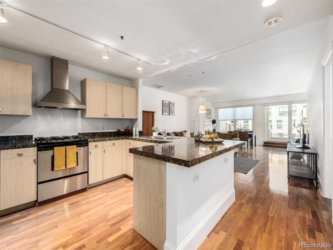
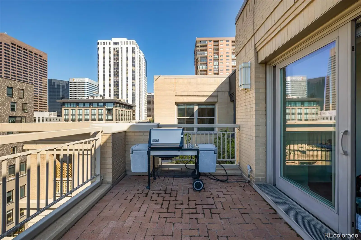
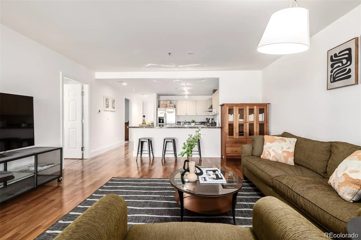
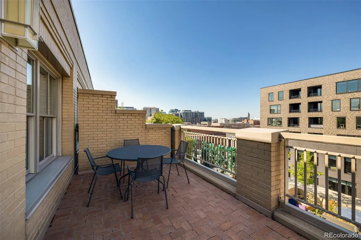
Welcome to 1560 Blake St #810, a two-bed, two-bath condo in the heart of Denver’s LoDo district. Located near restaurants, cafés, Union Station, Coors Field, and some of the city’s most recognizable destinations, this home offers convenient access to the energy and amenities of downtown living. Inside, the open floor plan creates an easy flow between the living, dining, and kitchen areas, with polished wood flooring and large windows bringing in natural light and city views. A two-way fireplace connects the main living space and the primary suite, adding warmth and character to the layout. The kitchen features wood cabinetry, stainless steel appliances, granite tile countertops, track lighting, and a peninsula with breakfast bar seating for casual meals or entertaining. The primary bedroom includes a spacious walk-in closet and a private bath with dual sinks, while the second bedroom and bath offer flexibility for guests, work-from-home space, or additional living needs. Venture onto the private balcony to take in city views, or enjoy the convenience of two assigned garage parking spaces, an increasingly valuable feature in downtown Denver. A LoDo condo with city views, two garage spaces, and a location close to Denver’s dining, sports, and entertainment. Come see it for yourself.

Property Details
Price:
$749,000
MLS #:
REC6107778
Status:
Active
Beds:
2
Baths:
2
Type:
Condo
Structure:
High Rise (8+)
Subdivision:
LoDo
Finished Sq Ft:
1,396
Total Sq Ft:
1,396
Lot Size:
37,556 sqft / 0.86 acres (approx)
Year Built:
2000
ContemporaryMarket Square CondosLodoDenver 1GreenleeGrantWestCityPets Allowed
Interior
Above Grade Finished Area
1396
Appliances
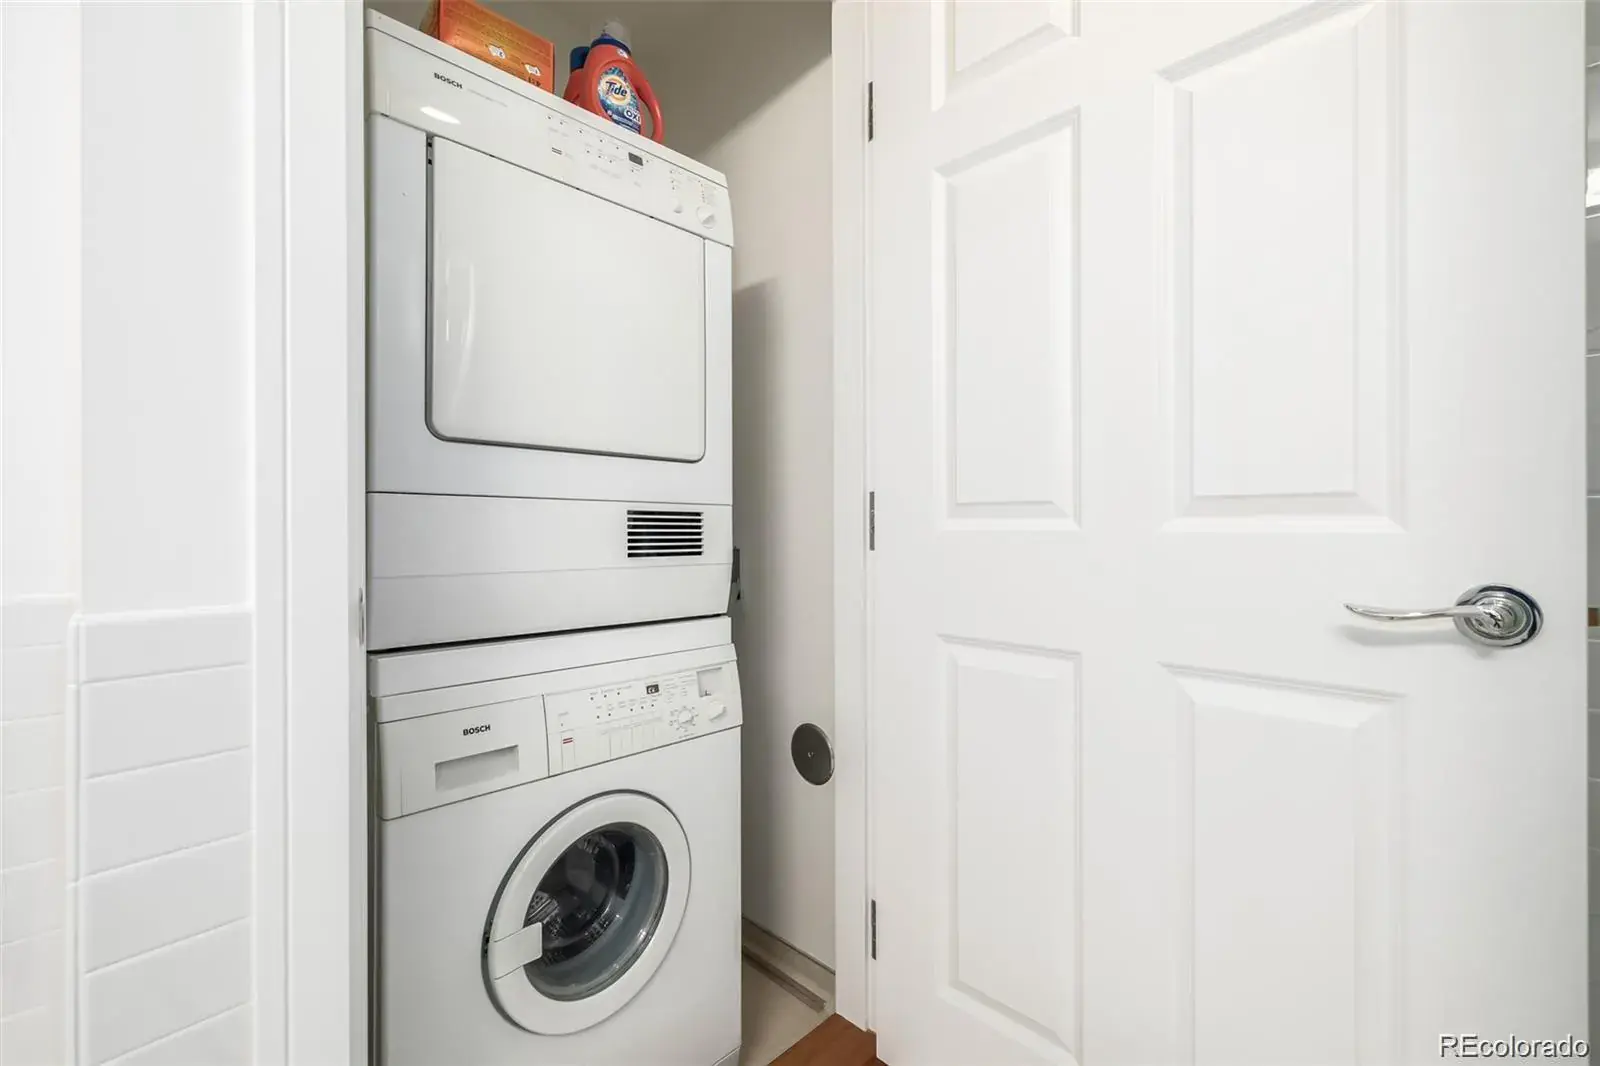
Disposal, Dryer, Oven, Range, Refrigerator, Washer
Bathrooms
1 Full Bathroom, 1 Three Quarter Bathroom
Cooling
Central Air
Fireplaces Total
1
Flooring
Carpet, Tile, Wood
Heating
Forced Air, Heat Pump
Interior Features
Built-in Features, Entrance Foyer, High Speed Internet, No Stairs, Open Floorplan, Primary Suite, Smoke Free, Tile Counters, Walk-In Closet(s)
Laundry Features
In Unit, Laundry Closet
Levels
One
Main Level Bathrooms
2
Main Level Bedrooms
2
Exterior
Architectural Style
Contemporary
Association Amenities
Elevator(s), On Site Management, Parking, Storage
Common Walls
2+ Common Walls
Construction Materials
Brick, Concrete
Direction Faces
North
Exterior Features
Balcony, Rain Gutters
Fencing
None
Lot Features
Near Public Transit
Parking Features
Concrete, Heated Garage, Tandem, Underground
Parking Spots
2
Parking Total
2
Roof
Unknown
Security Features
Carbon Monoxide Detector(s), Key Card Entry, Secured Garage/Parking, Smoke Detector(s)
View
City
Window Features
Double Pane Windows, Window Coverings
Schools
School District:
Denver 1
Elementary School:
Greenlee
Middle School:
Grant
High School:
West
Financial
HOA Fee
$889
HOA Fee 2
$72
HOA Fee 2 Frequency
Monthly
HOA Fee Frequency
Monthly
HOA Includes
Reserves, Gas, Heat, Insurance, Maintenance Grounds, Maintenance Structure, Recycling, Snow Removal, Trash
HOA Name
Lincoln Property Company
HOA Name 2
Lincoln Property Company-Reserve
HOA Phone
303-226-8213
HOA Phone 2
303-226-8213
Tax Year
2024
Taxes
$4,800

Need more info?

Ask a Question

Ready to go see it?

Schedule a Showing

Similar Listings

broker reciprocity
MLS# REC6713819broker reciprocity
1616 14th Street #1B
Denver, CO

$965,000

0.2 miles away

broker reciprocity
MLS# REC8418305broker reciprocity
3131 E Alameda Avenue #1006
Denver, CO

$950,000

3.7 miles away

broker reciprocity
MLS# REC4996111broker reciprocity
1890 Wynkoop Street #604
Denver, CO

$950,000

0.3 miles away

Share this Property

1560 Blake Street #810
Denver, CO